

Cover The most striking Good Class Bungalows in Singapore, collated in a single list
The most striking Good Class Bungalows in Singapore, collated in a single list
1 / 1
Good Class Bungalows are the cream of the crop when it comes to luxurious homes in Singapore. Here’s a peek into the stunning interiors of some well-designed GCBs around the island
When it comes to the property market in Singapore, Good Class Bungalows (GCBs) are classified as the most exclusive sector. According to the Urban Redevelopment Authority (URA), these covetable properties must have a minimum plot size of 1,400 sqm and cannot be built more than two storeys high. Additionally, Good Class Bungalows must be situated within one of the special 39 plots gazetted by the URA, which are typically located in prime residential districts.
These luxurious properties often boast stunning interiors that are stylishly designed. To serve a dose of design inspiration, we’ve gathered some of the most stylish GCBs in Singapore that we have featured over the years in Tatler Homes Singapore. From glamorous multi-generational abodes to tropical-influenced homes, these stunning residences are sure to impress.
Don’t miss: 12 record-breaking Good Class Bungalow sales from the last 10 years
1. A Good Class Bungalow inspired by bird-watching


The Bukit Timah Good Class Bungalow’s living room features a harmonious ensemble of furniture that pays tribute to Chinese heritage
1 / 4
The Skyveil House in Bukit Timah is a bespoke Good Class Bungalow for a doctor couple, designed by Quarters Architects and Hall Interiors to balance openness and refuge with a poetic nod to bird watching and flight.
Its form and timber screens reference birdcage aesthetics—offering privacy while connecting with nature—and the façade’s natural timber shields the interior from harsh western sun. Retaining the original ground floor structure, the two‑storey layout places intimate bedrooms below and expansive living/dining spaces above, where a “floating” staircase and skylights create dynamic light and shadow play.
Curves soften the site’s angular geometry, choreographing a gentle arrival through landscaped steps and planters. Inside, the design emphasizes art and collection pieces—including the owners’ rare birdcages and contemporary chinoiserie objects—integrated into the spatial flow and gallery‑like upper level.
Thoughtful material choices and timber detailing echo Asian heritage while fostering warmth and serenity. The result is a personalized sanctuary where architectural restraint and artistic expression coexist, reflecting the owners’ lifestyle and passions.
Don’t miss: Inside a doctor couple’s Bukit Timah Good Class Bungalow inspired by the idea of bird watching
2. A Good Class Bungalow above the trees


A breathtaking elevation reveals the Good Class Bungalow’s screen-clad façade emerging gracefully atop lush tropical greenery
1 / 4
House Above the Trees, a Good Class Bungalow by Wallflower Architects in Singapore, is designed as a lush, elevated sanctuary that emphasises contrasts—between light and shade, curves and orthogonal forms, intimacy and openness—to create a rich tropical living experience.
From the street, the residence appears fortress-like with stone walls and greenery, but inside it unfolds into a dramatic sanctuary where light funnels into subterranean spaces, water and trees animate the environment, and a travertine mass seems to float on slender columns.
Architectural dualities run throughout: circular motifs such as courtyards, skylights, pathways and a sweeping spiral staircase balance the home’s orthogonal volumes, softening rigidity and enhancing movement and sensory engagement.
Materials are meticulously chosen—travertine above ground conveys weight and authority, while volcanic basalt and granite below ground are enlivened by daylight, water and planting—blurring the line between built space and nature.
The design prioritises natural light, ventilation and thermal comfort throughout, making even the expansive footprint feel connected and breathable. A basement entertainment lounge showcases the owner’s passion for cars and becomes part of a two-story social heart linked by the iconic spiral staircase, all enlivened by nature.
In case you missed it: A Singapore Good Class Bungalow that celebrates contrast in a sanctuary above the trees
3. A Good Class Bungalow designed around a rain tree


The majestic raintree anchors the stunning view through the Good Class Bungalow’s glazed living area
1 / 4
Ho Kwon Cjan, senior vice-president and group chief architect of Banyan Tree Holdings, created his Singapore Good Class Bungalow in close dialogue with a majestic rain tree on the site, making it the heart of the home’s design. The property occupies land where his family once lived; the old house was demolished and replaced with a 4,582 sq ft residence that celebrates nature and tropical living.
Working with Envelope Architects, he planned the house with glazed walls, extended eaves, and sliding doors that blur indoor and outdoor spaces, while careful construction preserved the rain tree and its extensive roots. A circular drop-off leads to a glass-box living room oriented toward the tree, connected by a bridge that lets the architecture frame and interact with it.
Featuring a butterfly roof over the airy upper living area and a semi-circular pool at the garden level, the layout prioritises climate-responsive design, elegant proportions and a sense of openness. Inside, his artwork and thoughtful material choices enrich the spaces, making the house feel like both a home and a crafted, nature-integrated retreat.
Read more: How Banyan Group chief architect Ho Kwon Cjan designed his Good Class Bungalow around a rain tree
4. A transformed Good Class Bungalow with a conversation pit


Cheery Bearbricks enliven this Good Class Bungalow’s living room, which offers views of the Bensley-designed pool
1 / 2
Located near Novena, this District 11 Good Class Bungalow was built in the 2000s and designed like a bona fide five-star resort by architect firm Maps Design and landscaper Bill Bensley. After renting it out for many years, the owner of the property decided to move into the house with his wife and two children. To give the abode a refresh and suit his family's needs, he engaged award-winning interior design firm Architology Interiors.


Above Finished in deep-green stone, this sunken seating area with a moat was formerly a jacuzzi that could fit 20 people, now reimagined to extend its functionality

Above The Good Class Bungalow's double-height dining room opens up to the sunken outdoor area
Finished in deep-green stone, this sunken seating area with a moat was formerly a jacuzzi that could fit 20 people, now reimagined to extend its functionality
1 / 2
The result is a sprawling 11,490 sq ft structure with bespoke niches to display art, curvilinear architectural features, and clever re‑zoning of spaces. Highlights include a jade‑hued onyx powder room, a sunken green‑stone conversation pit replacing an oversized jacuzzi, a ground‑floor living room with a 270‑degree view of the pool, and a luxurious master suite with a tatami room and dual walk‑in wardrobes. Throughout the house, playful art pieces add character and cheer.
In case you missed it: Home Tour: A Good Class Bungalow’s ultimate makeover in Singapore’s District 11
5. An art-led revival of a Bukit Timah Good Class Bungalow

Above The Good Class Bungalow's double-height living room features a striking sunset-inspired palette and a geometric rug symbolising the sun’s rays

Above A Riviere rug and lighting installation by ceramic artist Andreea Braescu turn the dining room into a stunning extension of the landscape depicted in the painting hung at the head of the table
The Good Class Bungalow's double-height living room features a striking sunset-inspired palette and a geometric rug symbolising the sun’s rays
1 / 2
This 10,764‑sq ft Bukit Timah Good Class Bungalow was refreshed by Maud Ferrand in a project dubbed Renaissance 2.0. The update honours Ernesto Bedmar’s original modernist architecture while centering the homeowners’ extensive art collection. Inspired by Vietnamese and Japanese works, interiors are awash in expressive palettes—terra sienna, celadon, cumin—and accented with bespoke furnishings, sculptural elements, and a dramatic porcelain canopy in the dining room.
Read more: Home Tour: A Bukit Timah Good Class Bungalow inspired by art
6. A future-proofed Good Class bungalow for a multigenerational family


The Good Class Bungalow’s double-volume formal living room offers a view of the pool
1 / 4
Dubbed the House on Top of the Hill, this 20,979 sq ft Good Class Bungalow has been designed by Studio If and Formwerkz for a multigenerational family. Public, private, and guest areas are clearly delineated across basement, first and attic levels to balance communal living with solitude.
Amenities such as wellness wings, entertainment spaces and guest suites support large gatherings, while thoughtful touches—cross‑ventilation, hidden storage, soundproofing—ensure comfort and adaptability. Every detail reflects longevity, legacy, and a design philosophy that anticipates evolving family needs.
Don’t miss: Home Tour: A Good Class Bungalow in Singapore future-proofed for a multigenerational family
7. An F&B magnate's Good Class Bungalow near the Botanic Gardens


The Good Class Bungalow’s mirrored ceiling doubles the grandeur of the immaculately furnished living room
1 / 4
Located on Swettenham Road, a Good Class Bungalow built by Kevin Tan of Akta-rchitects and decked out by interior designer Peter Tay blends art, architecture, and modern luxury for a family of six. Lavish materials and furniture by Minotti, Poliform, Cassina and Molteni&C infuse warmth and refinement.
Highlights include a sinuous sculptural staircase, a Li Chen sculpture in the courtyard, and personalised zones: a Lego‑filled attic for the wife, as well as a wine cellar and cigar room for the husband.
Read more: Home Tour: An F&B magnate’s modern luxe Good Class Bungalow near the Singapore Botanic Gardens
8. A neurosurgeon's Good Class Bungalow


The grand scale of the Good Class Bungalow's ground-floor sitting area allows statement furniture, artworks and sculptural elements to shine against the lush views
1 / 3
Ed Ong, founder and creative director of Dwell Interior Design, undertook a richly detailed overhaul of the interior spaces of this Good Class Bungalow so they would suit their occupants’ lifestyles better.
Occupying a 15,100 sq ft plot of land adjacent to the Green Corridor, the GCB is home to a neurosurgeon, his gynaecologist wife and their two young adult daughters. Its interiors, which amount to a built-up area of 12,000 sq ft spread over two storeys and a basement level, had not been updated in over two decades.
“They wanted a full makeover, which included a renovation of the living spaces, the kitchen and dining area, the bedrooms, and the basement entertainment room,” says Ong. There was also a need to factor in the family’s collection of artworks and vessels, which they had acquired from all over the world, in the rejuvenation exercise.

Above The majestic dining hall features the home’s original polished granite flooring, a bespoke marble table, Minotti dining chairs and two Crown chandeliers from Barovier & Toso

Above Reflecting the blue and green tones of the outdoors, the double-height windows of the living area also let in copious amounts of natural light
The majestic dining hall features the home’s original polished granite flooring, a bespoke marble table, Minotti dining chairs and two Crown chandeliers from Barovier & Toso
1 / 2
One of the main reconfigurations involved the living area on the ground floor, where a double-volume, 8m-high expanse of glass invites the green of the trees and the blue of the swimming pool indoors. The old layout placed the family’s Steinway grand piano in front of this spectacular view, while the main sitting room was situated on the other side. Ong flipped the configuration and created several cosy touchpoints, both maximising the space and expanding its functionality.
Don’t miss: Home tour: This luxurious Good Class Bungalow houses a neurosurgeon’s remarkable art collection
9. A sprawling heritage Good Class Bungalow


The extension was designed as a ‘pixellated’ backdrop that also references the terracotta roof of the original neoclassical-style building
1 / 3
The enclave of Bishopsgate in Singapore is home to many of the country’s Good Class Bungalows, which are considered the most prestigious properties in the island state’s real estate market. Originally built by the British, these dwellings are a hybrid of Western colonial style and regional architecture, to adapt to the local climate.
Ko Shiou Hee, founding principal of K2LD Architects, was tasked with modernising this particular house for a repeat client, to create a stage for contemporary multigenerational living within the strict conservation guidelines.
Along with renovating the interior of the old house, the architects developed an innovative new extension that wraps around the back and side of the existing bungalow. Based on conservation requirements, the two structures could not physically touch, giving rise to a glass connecting structure that enables a flow between them, while merging into the environment.
Read more: Home tour: Step inside this sprawling heritage bungalow, where history meets modern luxury
10. A calming, elegant Good Class Bungalow


The living room is furnished with Bentley Bampton sofas and armchairs, and a Meridiani Belt coffee table
1 / 3
With the desire to inject personality and custom details into a Good Class Bungalow built in the noughties, a family of five hired Designworx Interior Consultant to reimagine the stately Bukit Timah home.
The 12,387 sq ft luxury property now features a design that exudes timeless elegance while keeping the family’s feng shui requirements in mind. Living spaces throughout maintain a calming and clean-lined look with a palette consisting of white, light, and neutral hues. This included replacing the old flooring on the ground floor with sleek white marble tiles.

Above Naturalist elements are blended seamlessly into functional spaces with a modern aesthetic

Above A custom glass installation created in collaboration with SpectraOne floats above the Bentley Harlette swivel dining chairs and Visionnaire Jason dining table
Naturalist elements are blended seamlessly into functional spaces with a modern aesthetic
1 / 2
Rooms throughout the abode are tailored to factor in the homeowners’ needs, such as the new basement den, renovated bathrooms, and an open-concept culinary zone that connects to an outdoor dining area. A key highlight of the renovation is certainly the lofty dining room which features a bespoke installation of glass ribbons and fishes created in collaboration with SpectraOne hung above the Visionnaire Jason dining table and Bentley Harlette dining chairs.
Fostering a sense of comfort and personalisation, bedrooms are designed with soft furnishings and accent colours to cater to each family member’s style. Each bedroom also features some of the family’s most cherished objects and artworks. For instance, jade sculptures and petrified wood pieces sourced by the owners from China are woven into one of the bedrooms' interiors.
Read more: Home tour: A Good Class Bungalow with a modern Asian interior
11. A resort-Inspired Good Class Bungalow
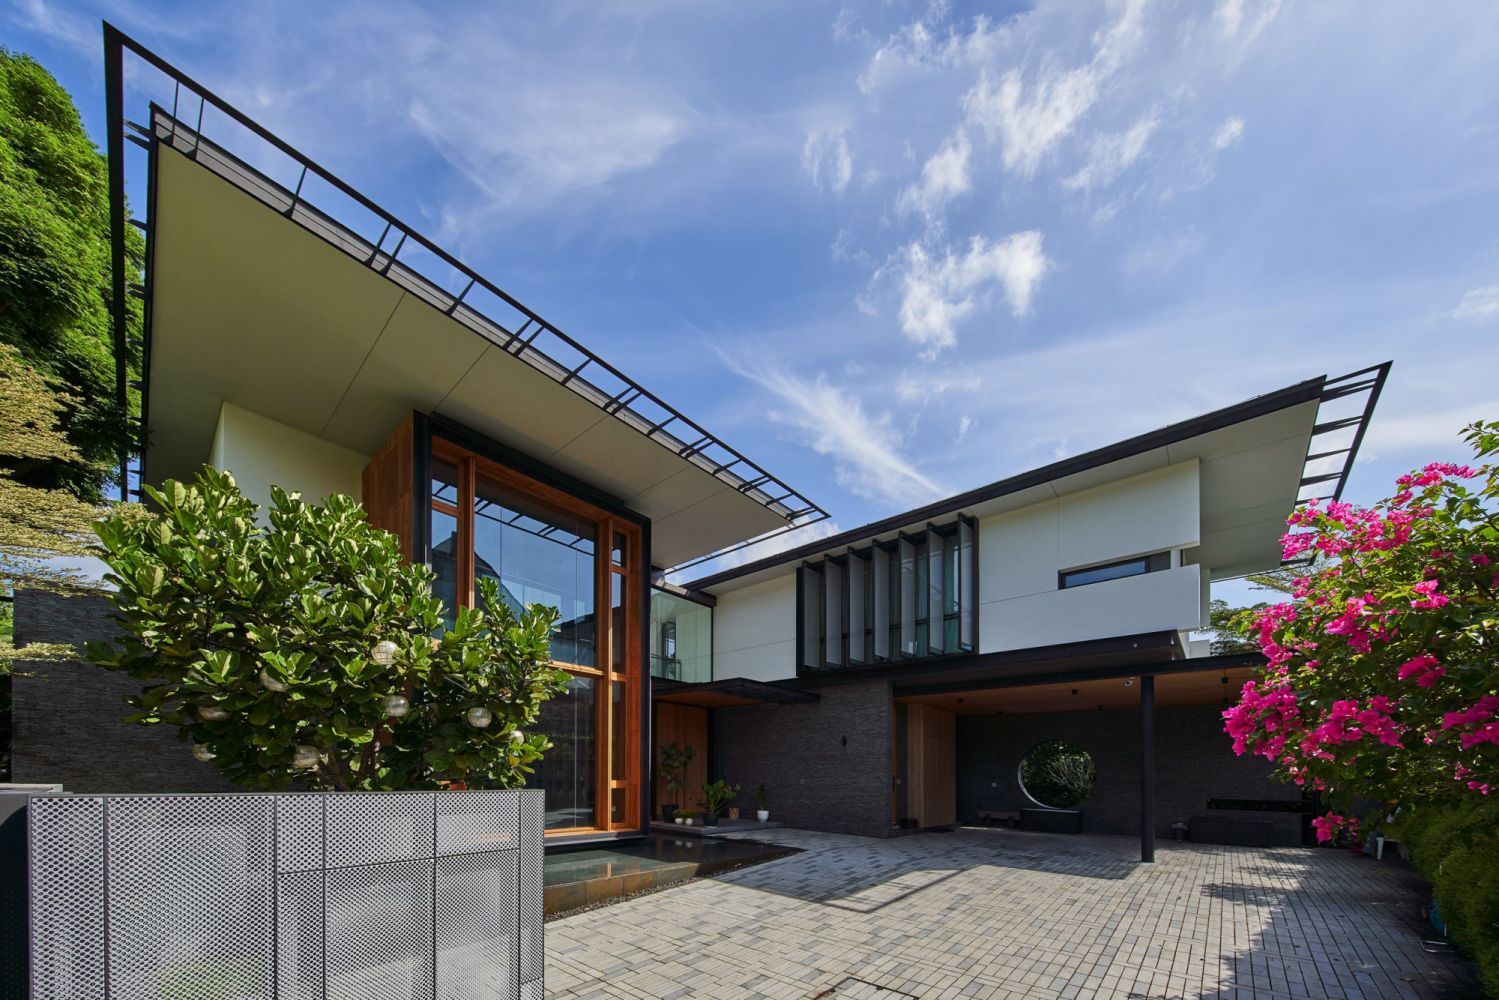
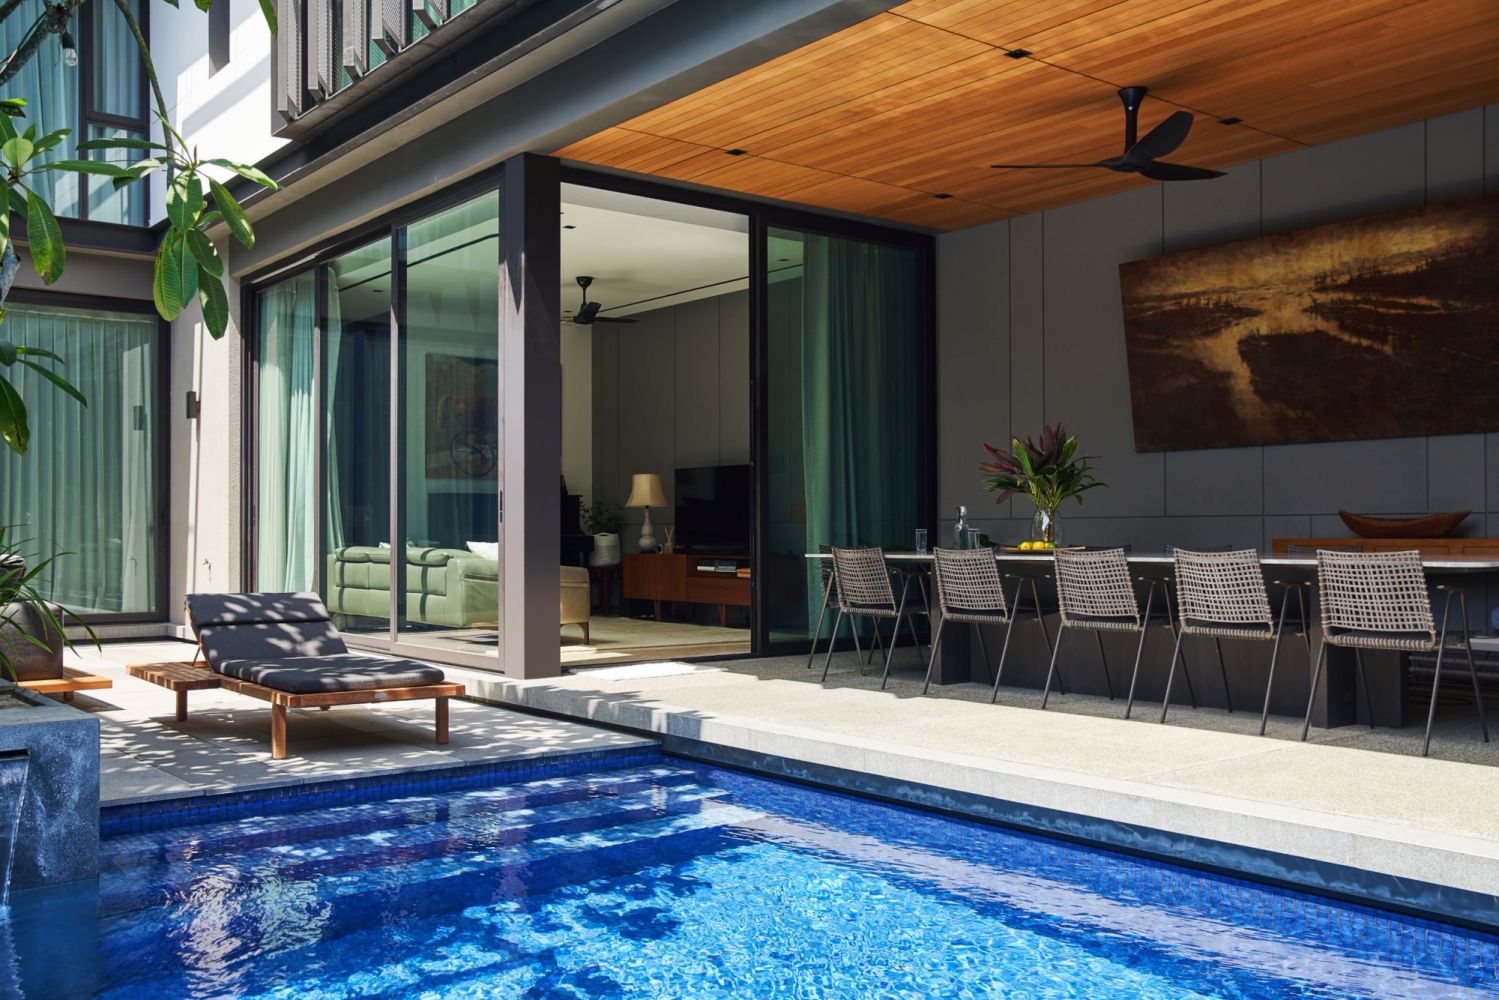
The architectural design of this Good Class Bungalow was inspired by the work of Roman architect Vitruvius
1 / 2
This Good Class Bungalow’s design was governed by the Vitruvian principles of firmitas, utilitas, and venustas (“strength, utility, and beauty” in Latin), shares Rene Tan, co-founder and director of RT+Q Architects, who worked with design executive Lee Dong Suk on this project.
Hence the expansive roof that protects the walls and interiors from the rain and sun, sizeable rooms, and well-proportioned volumes with teak wood and stone accents. Metal-edged profiles give the roof a look of lightness, and pivoting aluminium screens let the breezes in but keep out prying eyes.
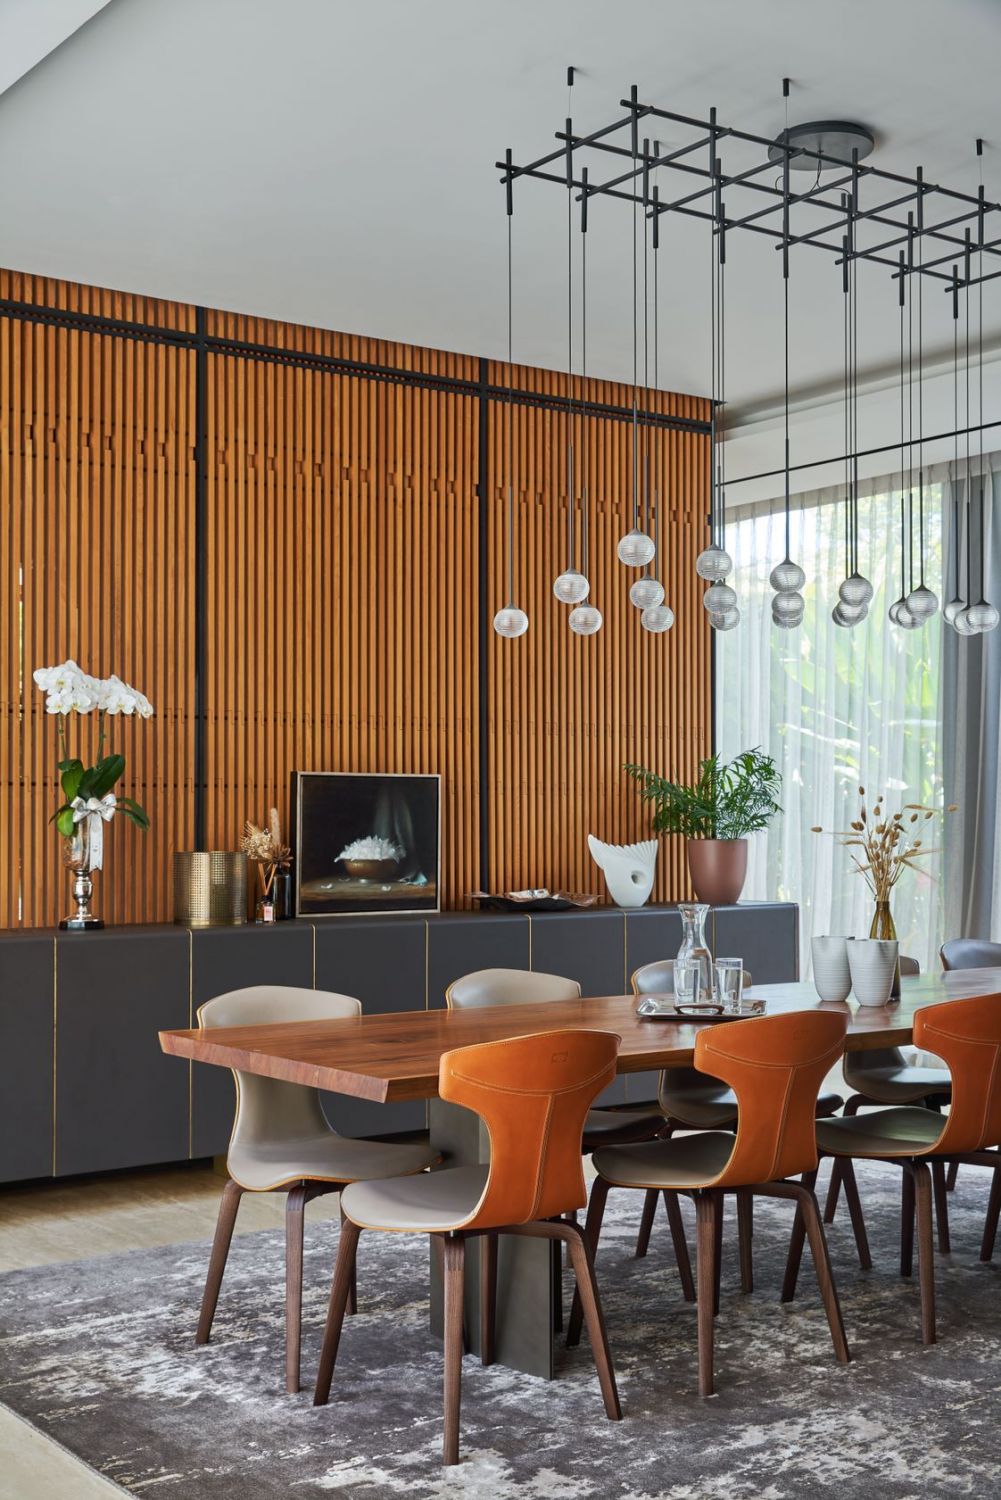
Above The leather backs of the Poltrona Frau Montera dining chairs by Roberto Lazzeroni echo the warm hue of the wooden wall panelling
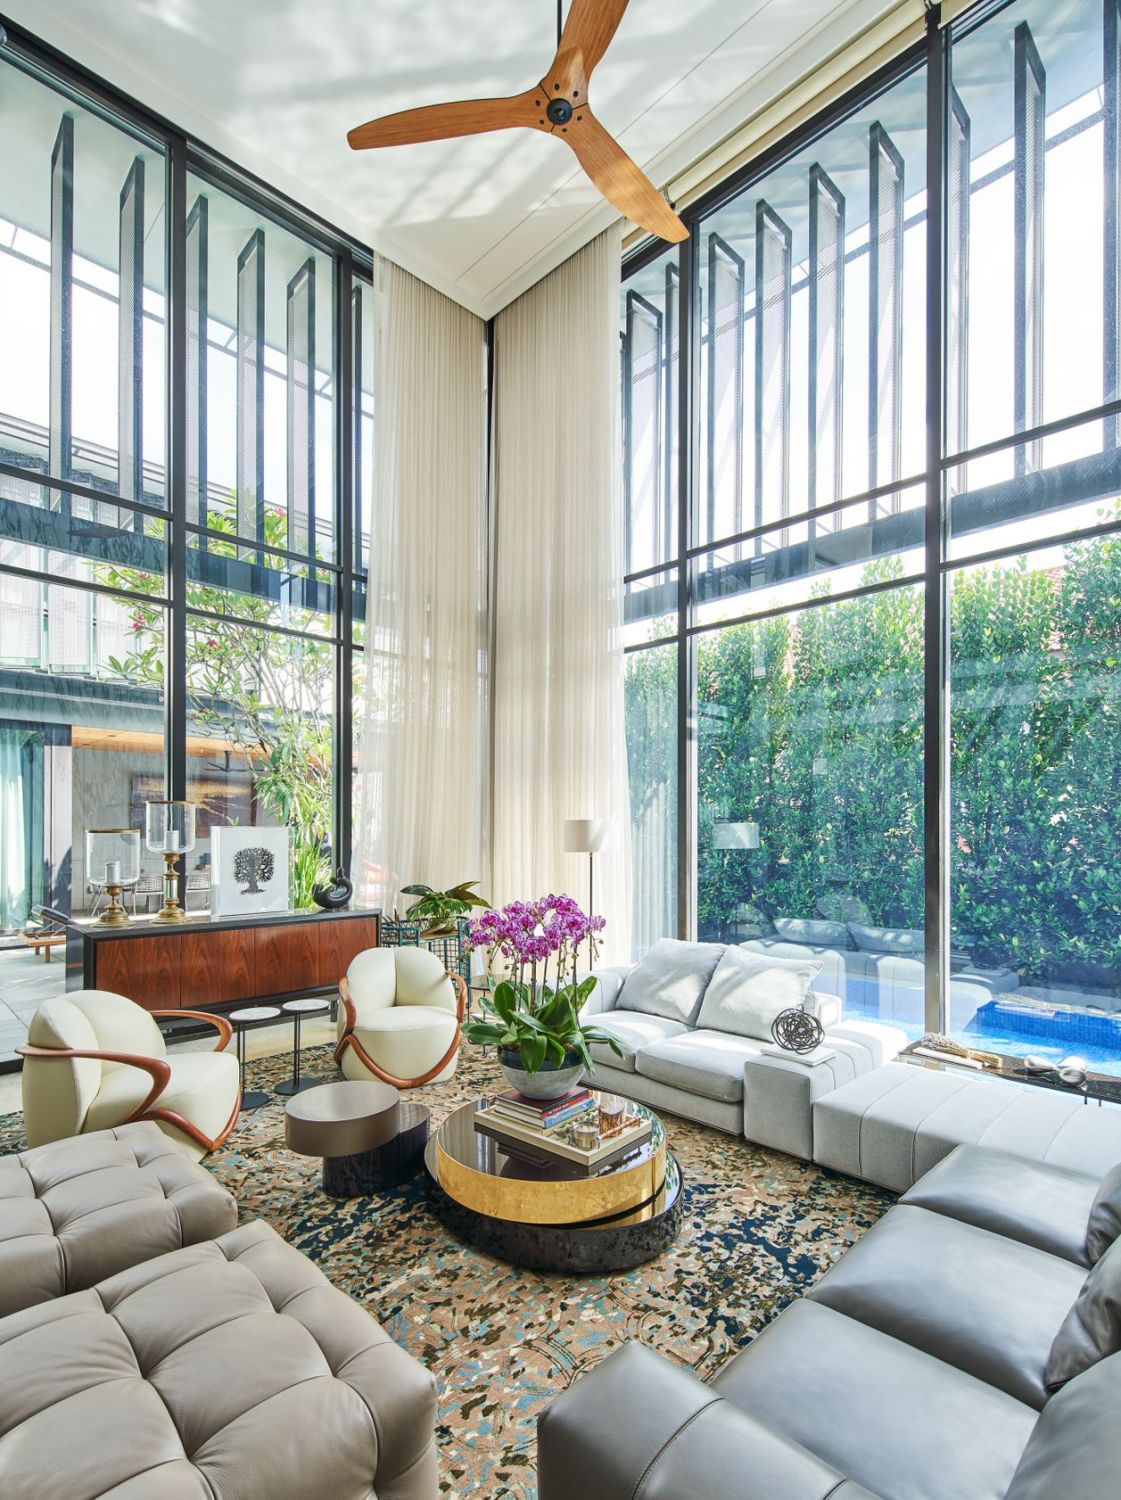
Above This double-volume living room is furnished with a pair of Giorgetti Hug chairs and the Minotti Freeman sofa by Rodolfo Dordoni
The leather backs of the Poltrona Frau Montera dining chairs by Roberto Lazzeroni echo the warm hue of the wooden wall panelling
1 / 2
To dress up the interior spaces, the family engaged Architology Interiors. “We also asked for a lot of storage in order to keep our house neat, which is a near-impossible task given that we have four kids,” says the wife.
The living room opens to the pool and terrace; sunlight streams in through the double-volume windows. The grandeur of the space is accentuated by cladding an eight-metre-high wall in Arabescato marble, inspired by the pool’s ripples. “The marble was cut and laid such that its veins ‘flow’ vertically to mimic a waterfall,” says Bu Shukun, the firm’s co-founder and design director.
In case you missed it: Stealth wealth at home: The quiet luxury furniture that reveals your secretly wealthy friends
12. A “glowing box” Good Class Bungalow
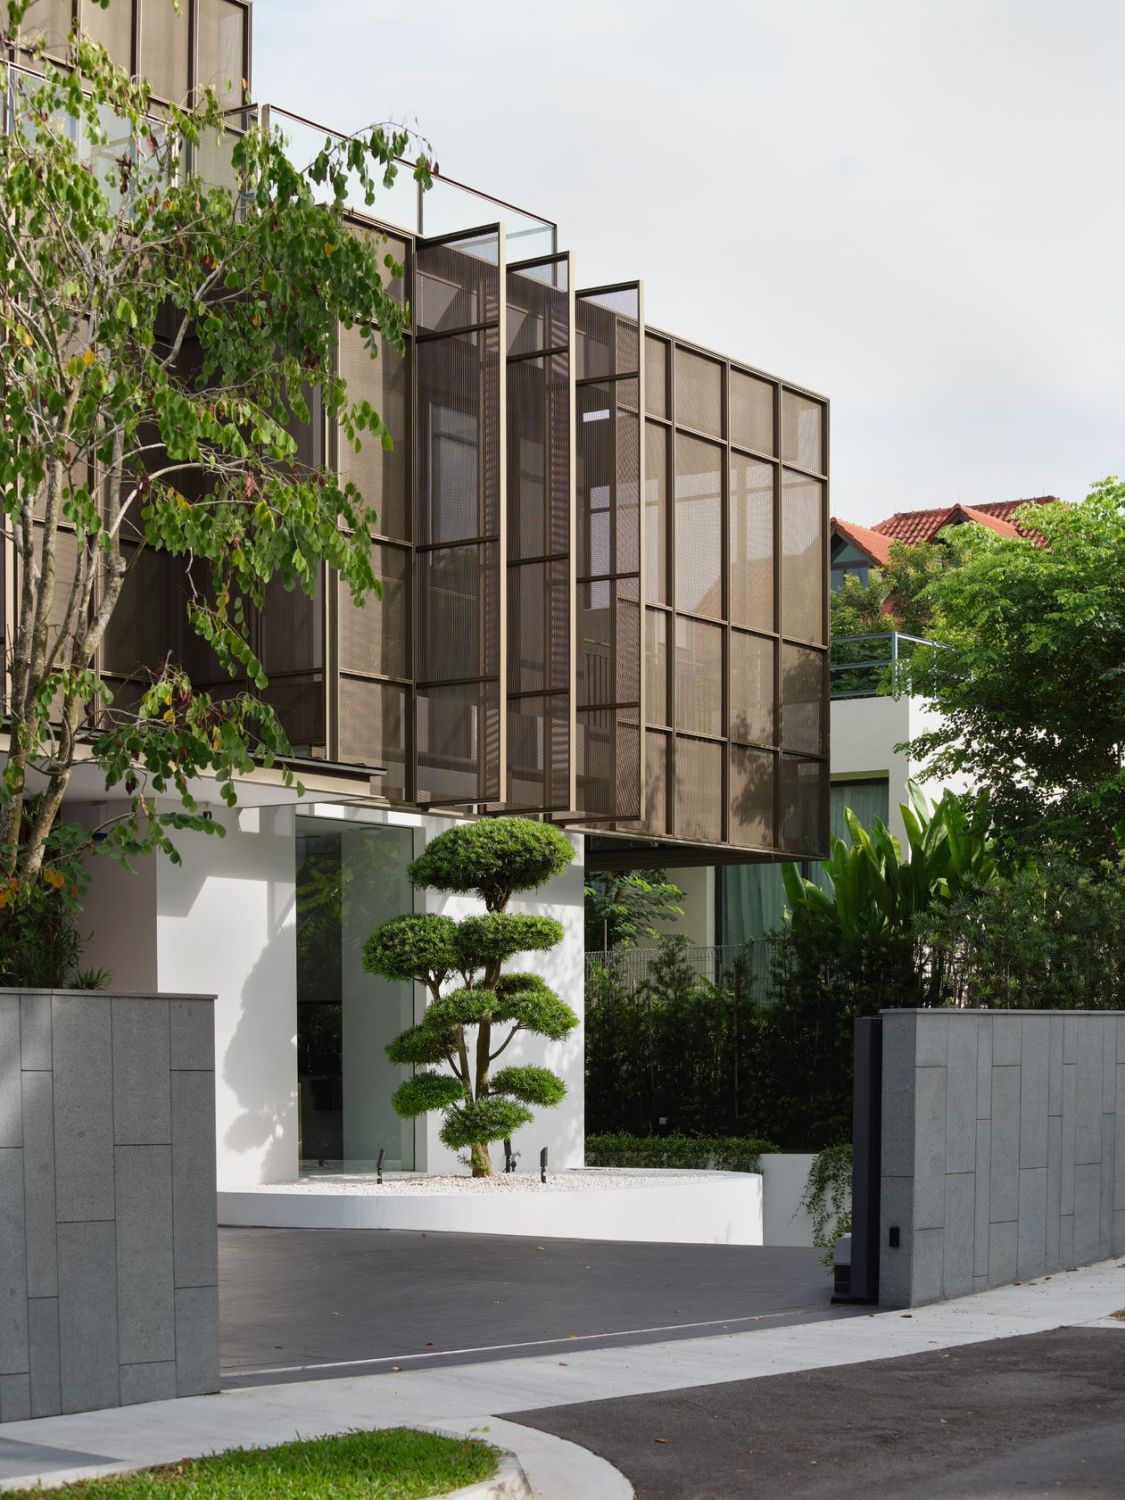
Above The Metallicus features aluminium screens that are among its most distinctive features
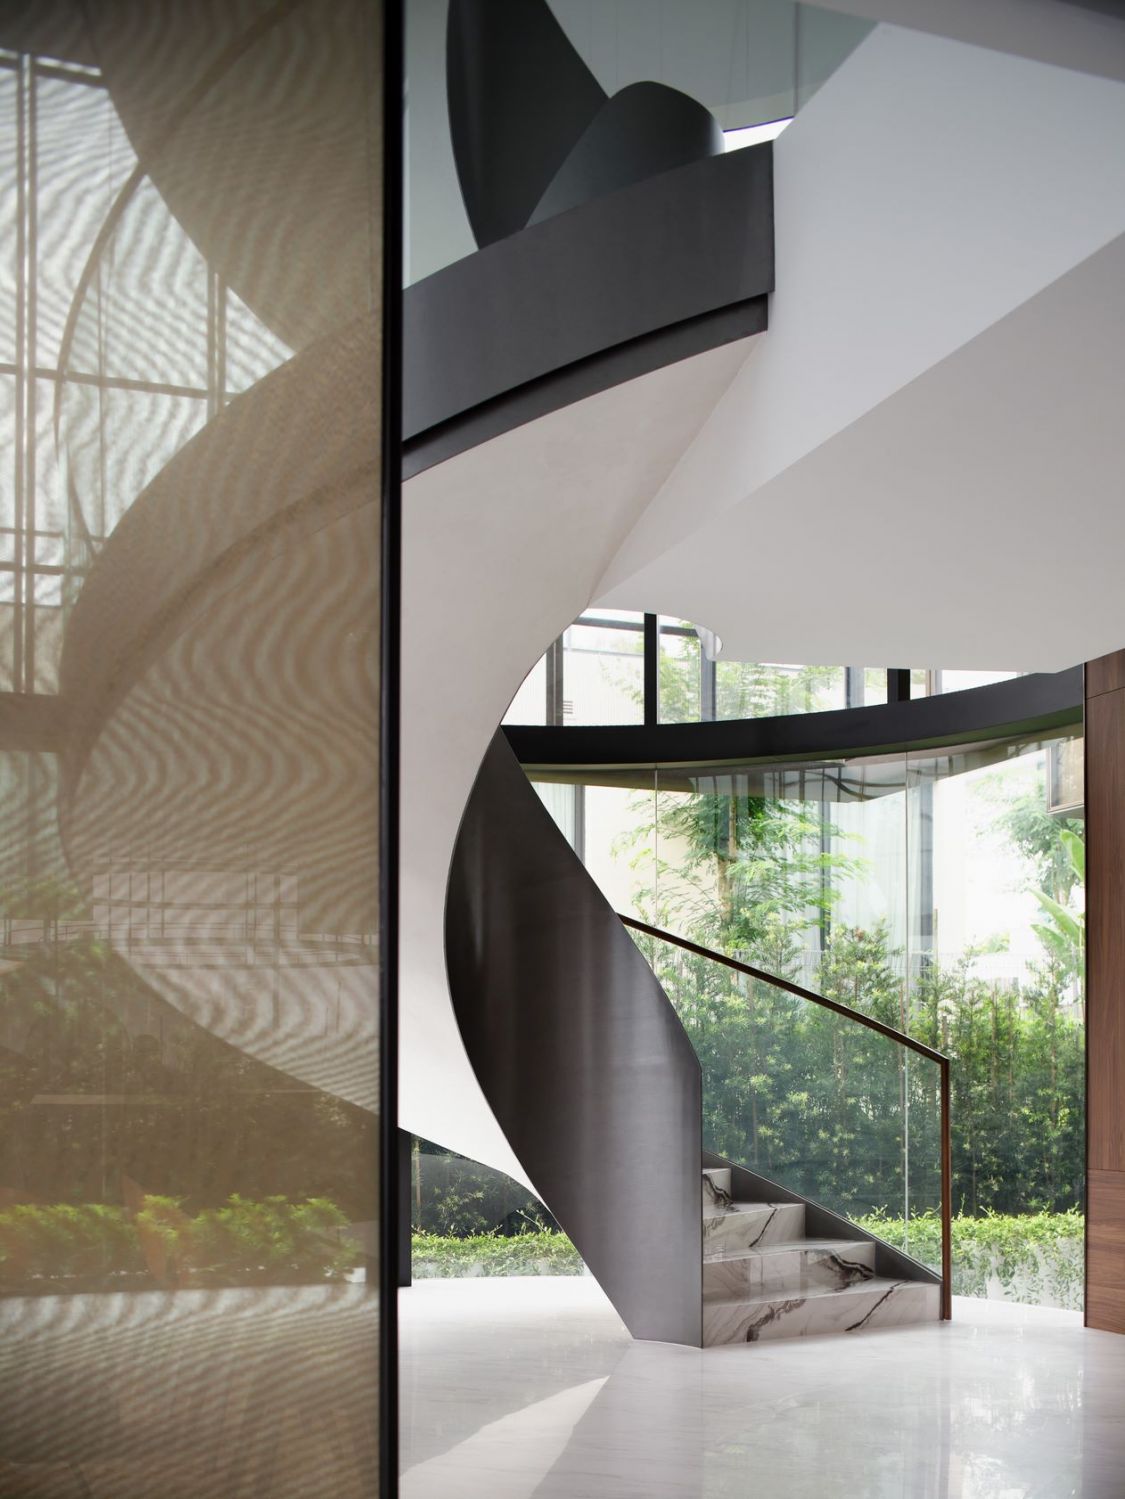
Above Bronze screens within the interior reference the metallic facade of the house
The Metallicus features aluminium screens that are among its most distinctive features
1 / 2
The Metallicus by K2LD Architects is an elegant Good Class Bungalow in Singapore, designed for a family with two young children. Come nightfall, it presents itself to the street as a glowing box. Wrapped with aluminium screens in a bronze finish, these strategically placed and operable panels are both a weather and a privacy shield to the interiors and give the facade of this Good Class Bungalow a dynamic personality.
“The first storey can be enjoyed as one generous space or arranged into more private spaces for various functions,” says Ben Teng, director at the Singapore-based firm. One side of the entrance lobby leads to a high-volume living area where the full impact of the cinematic views unfurls. A sculptural spiral staircase connecting the first storey to the upper levels accentuates the tall space.

Above The spiral staircase is the focal point of the spacious living room
The spiral staircase is the focal point of the spacious living room
1 / 1
There are four storeys overall, with the basement and the first storey housing the social spaces of the abode. While the design provides drama, the materials convey a sense of rest and respite. “The main materials were chosen to express simplicity and restraint while making the home comfortable and cosy,” Teng explains.
Don’t miss: Home tour: A Good Class Bungalow in Singapore designed as a ‘glowing box’
13. A classic American-style Good Class Bungalow
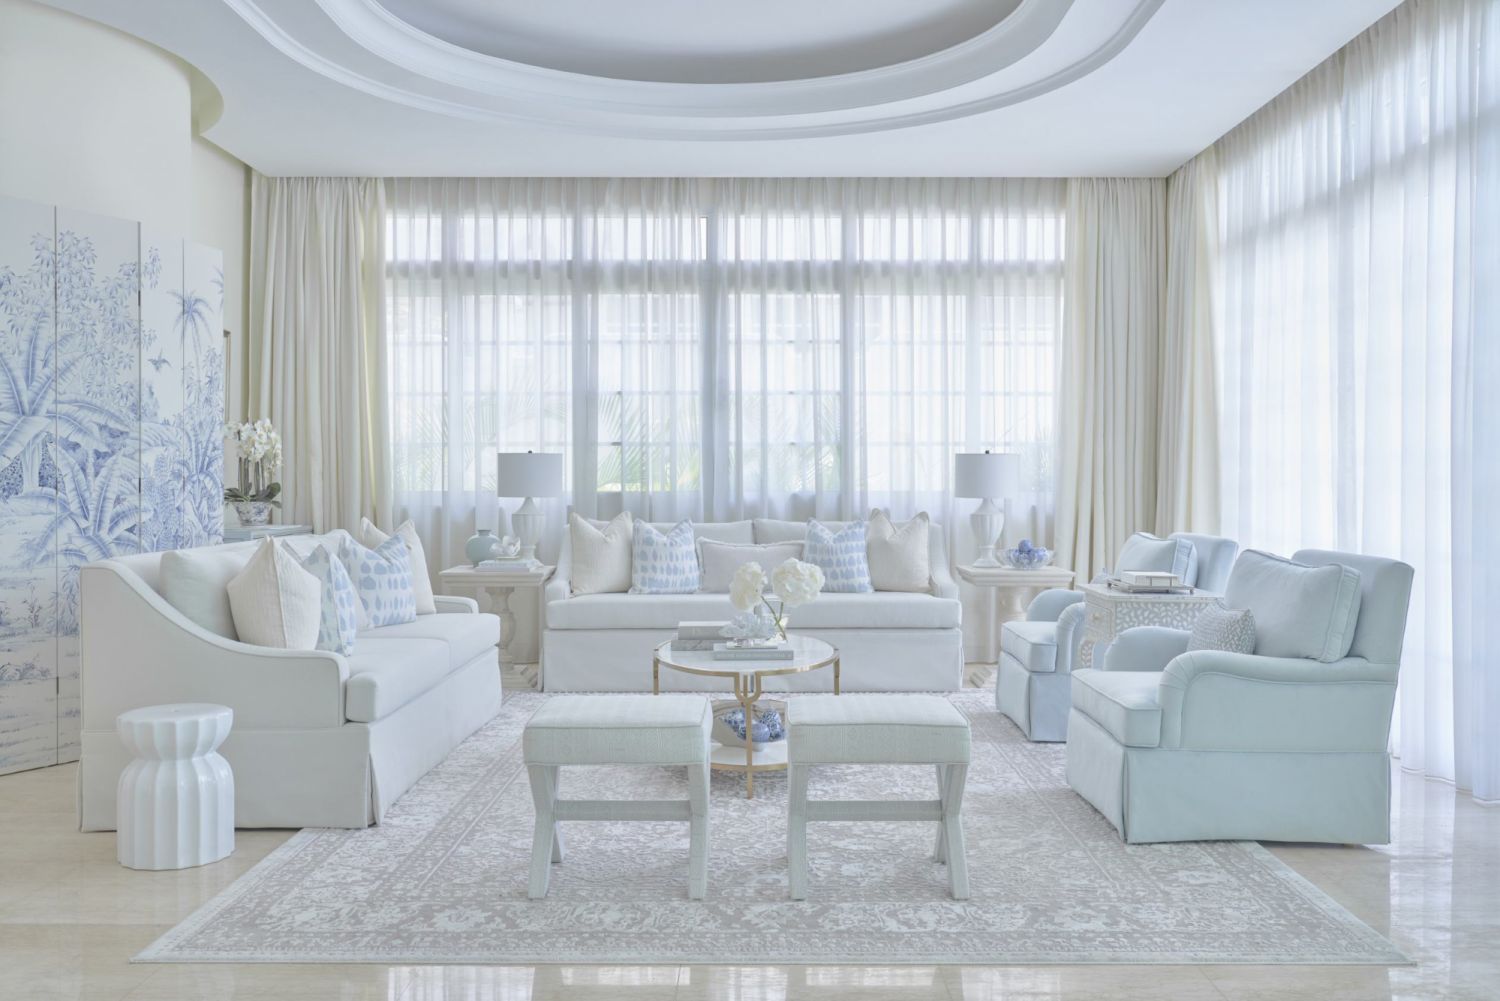
Above The living room of interior designer Katherine Mazzali’s Singapore home
The living room of interior designer Katherine Mazzali’s Singapore home
1 / 1
Interior designer Katherine Mazzali’s Singapore home is a Good Class Bungalow shared with her husband and three children. It is a fitting showcase for her interior design company Katherine M Interiors, which she founded to bring about a different sensibility among the sea of modern, minimalist interiors popular among many Singaporeans.
She gravitates towards American designers such as Bunny Williams and Mark D. Sikes. “I love classic, timeless styles that are refreshing and modern. I enjoy mixing patterns, but also making sure that the overall feel is light and comfortable,” she expounds. Her nomadic past comes into her work, “from the coastal feel of Los Angeles to the neoclassical designs of Louis XVI that I got to experience in Paris.”
As the 7,000 sq ft house is a rental property, she could not alter the structural layouts. But she relished putting together a coordinated atmosphere with furnishings, art, and decor. The living room mirrors this scheme with white seating, whose generous scale and depth invite lounging. The family room on the second storey projects a similar grace; each bedroom in the home is thoughtfully conceived to evoke visual calm.
14. A glamorous Good Class Bungalow in Tanglin


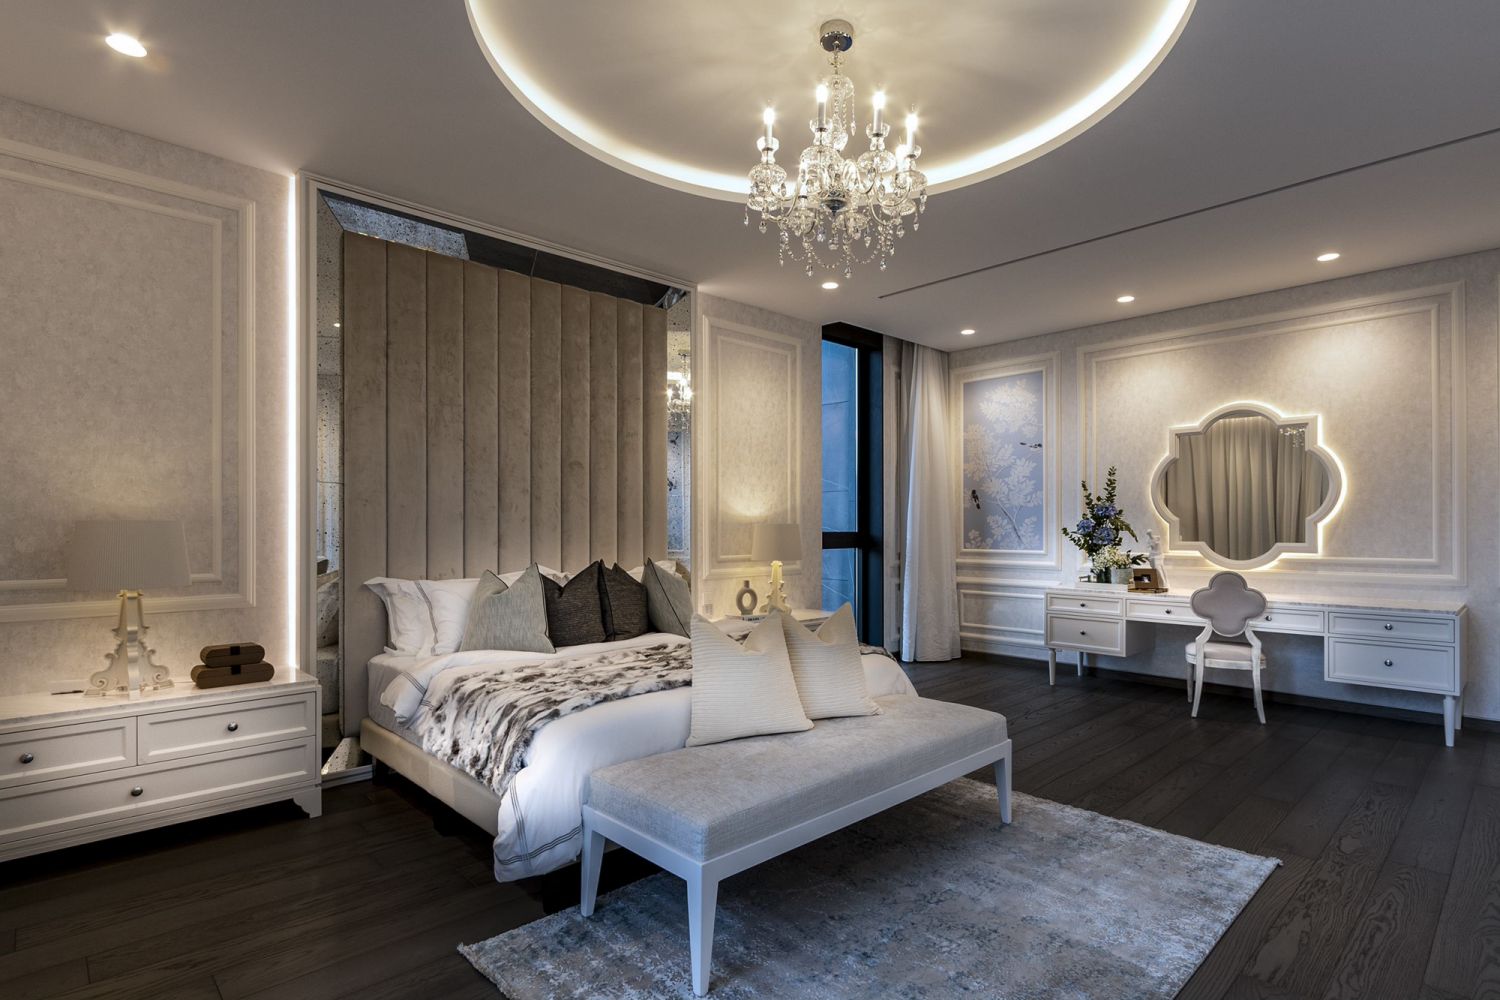
The living area’s neutral scheme puts the emphasis on the serene views of the landscaped garden
1 / 3
Picnics in the garden, music sessions and lively parties—these are among the favourite hobbies of the multigenerational family that inhabits this Good Class Bungalow in Singapore’s leafy and exclusive Tanglin enclave.
With a generous site area of 17,717 sq ft, the team led by Angela Lim, founder and designer of SuMisura, had ample space to play with during the four-year-long project. In terms of spatial requirements, the family requested spacious bedrooms for their three children, the eldest of whom had recently become a mum. “It was a huge site with a very impressive frontage, and the fact that it sat on an elevated hill means there was a natural basement, which gave more space to the bungalow. It’s also located in a quiet neighbourhood, which lends some tranquillity to the site,” says Lim.
Full-length glass doors connect the living hall to serene views of the garden and pool. Furnishings from Minotti, accompanied by custom pieces, illuminated display cabinets, and a bookmatched Italian marble feature wall enhance the sense of luxury in the living area. These elements cater to the client’s preference for white marble, as well as the qualities that he liked in the show units that SuMisura had designed and styled for luxury condominiums in Singapore.
15. A Good Class Bungalow designed for entertaining
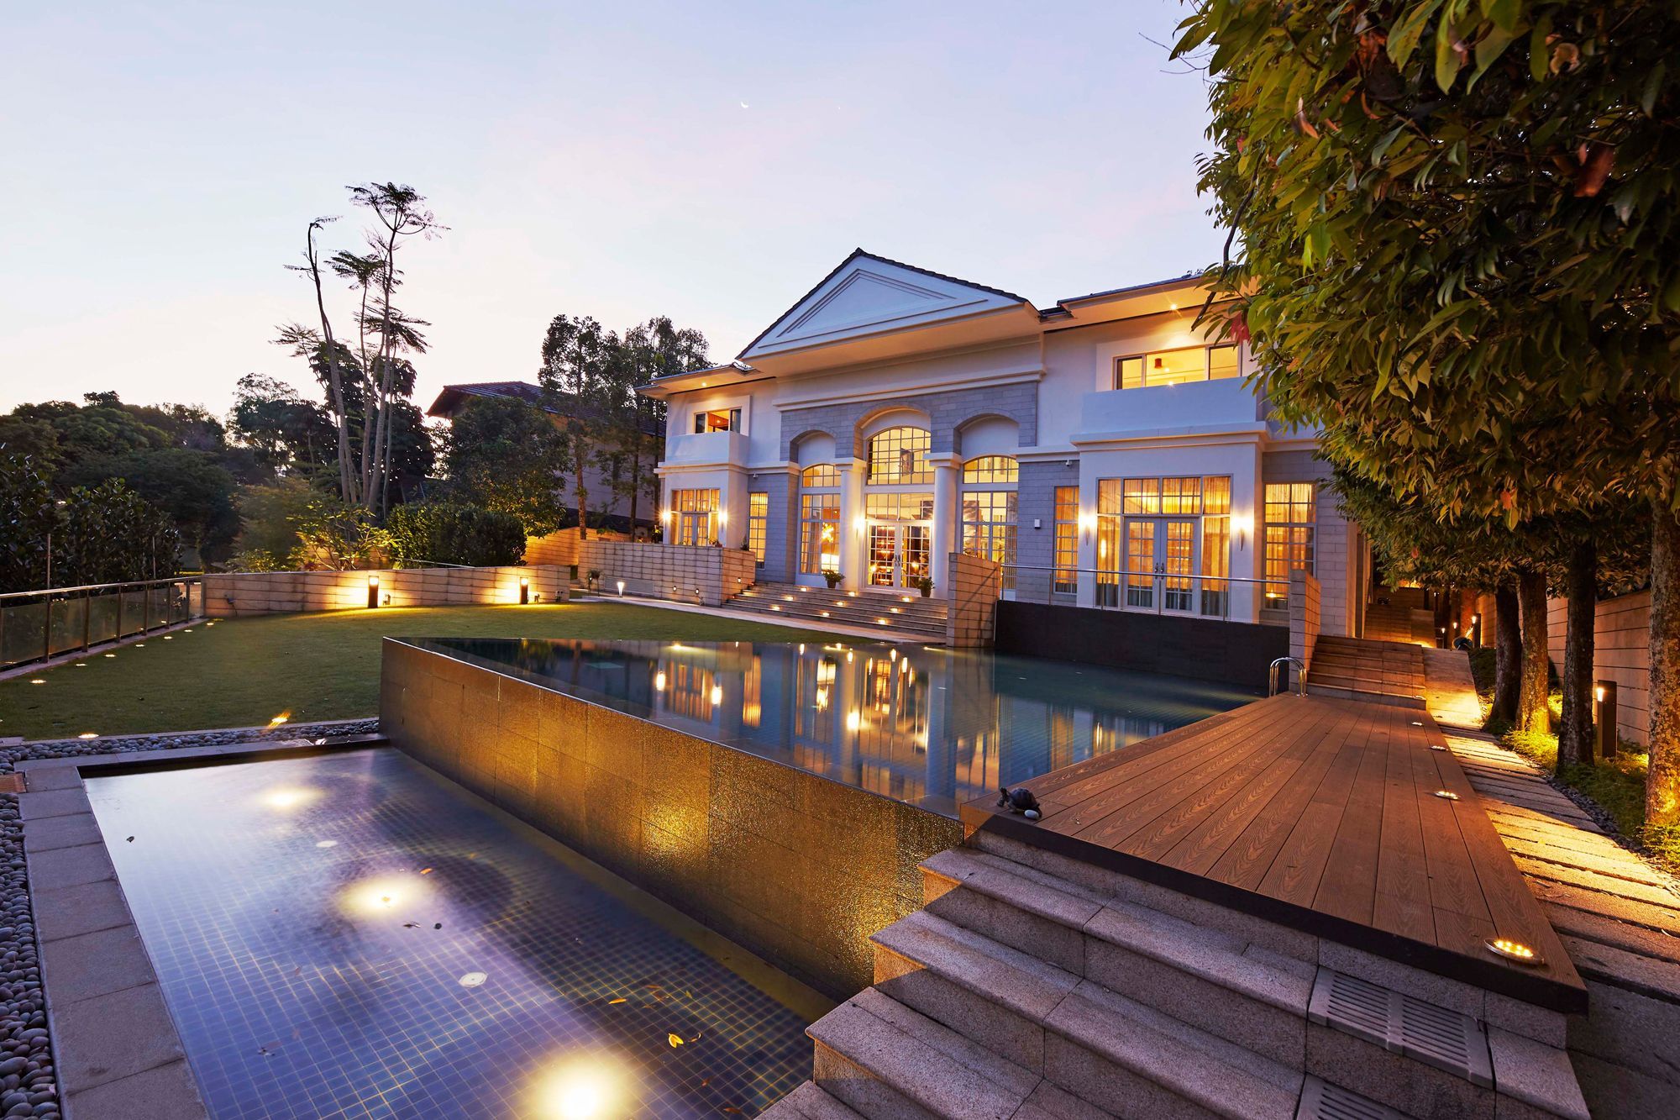
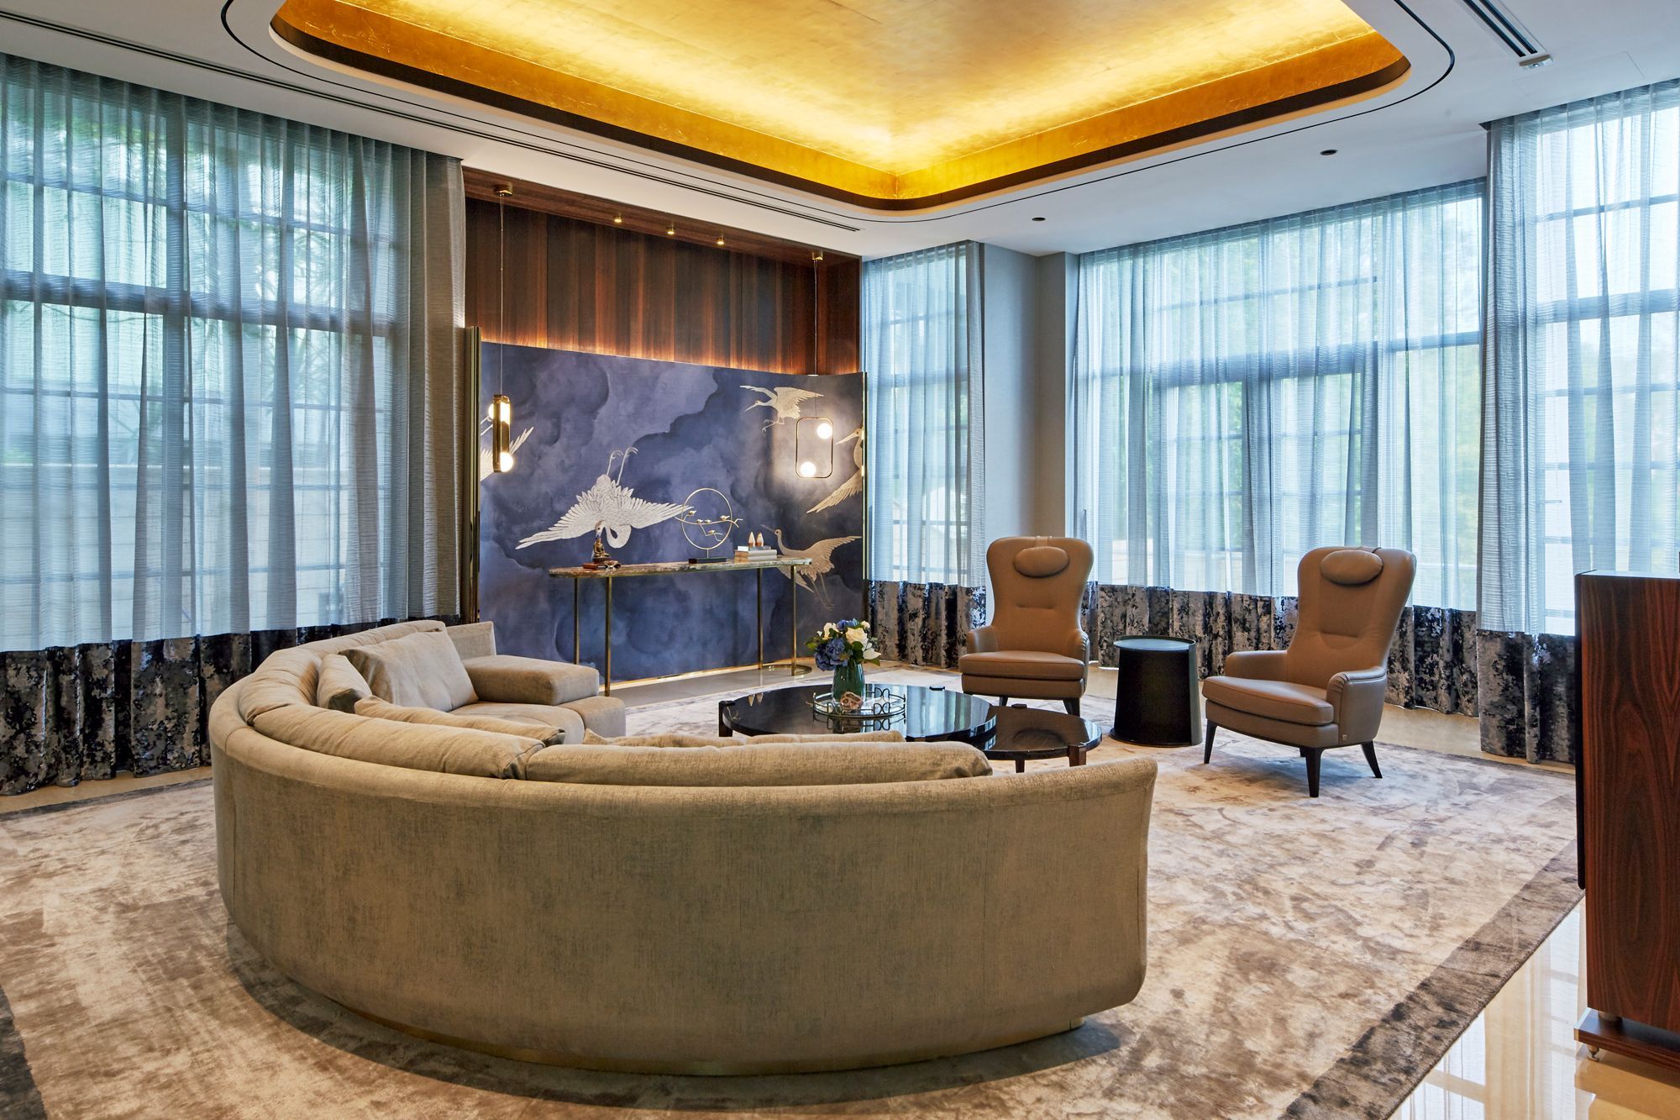
The homeowners selected the GCB as they admired its classic, grand facade
1 / 2
This stunning multigenerational home designed by KGID was inspired by the classic look of the Good Class Bungalow's exterior architecture. Boasting seven bedrooms and 11 bathrooms, the vast 16,500 sqft dwelling has ample entertaining spaces for the sociable homeowners, who love to host.
Using luxury furnishings that feature a varied material palette with a dynamic mix of colours and textures, the designers crafted a luxurious abode with bespoke touches.
Read more: Home tour: A Good Class Bungalow with glamorous dining rooms and lounge areas
16. A vintage Good Class Bungalow that celebrates art and antiques
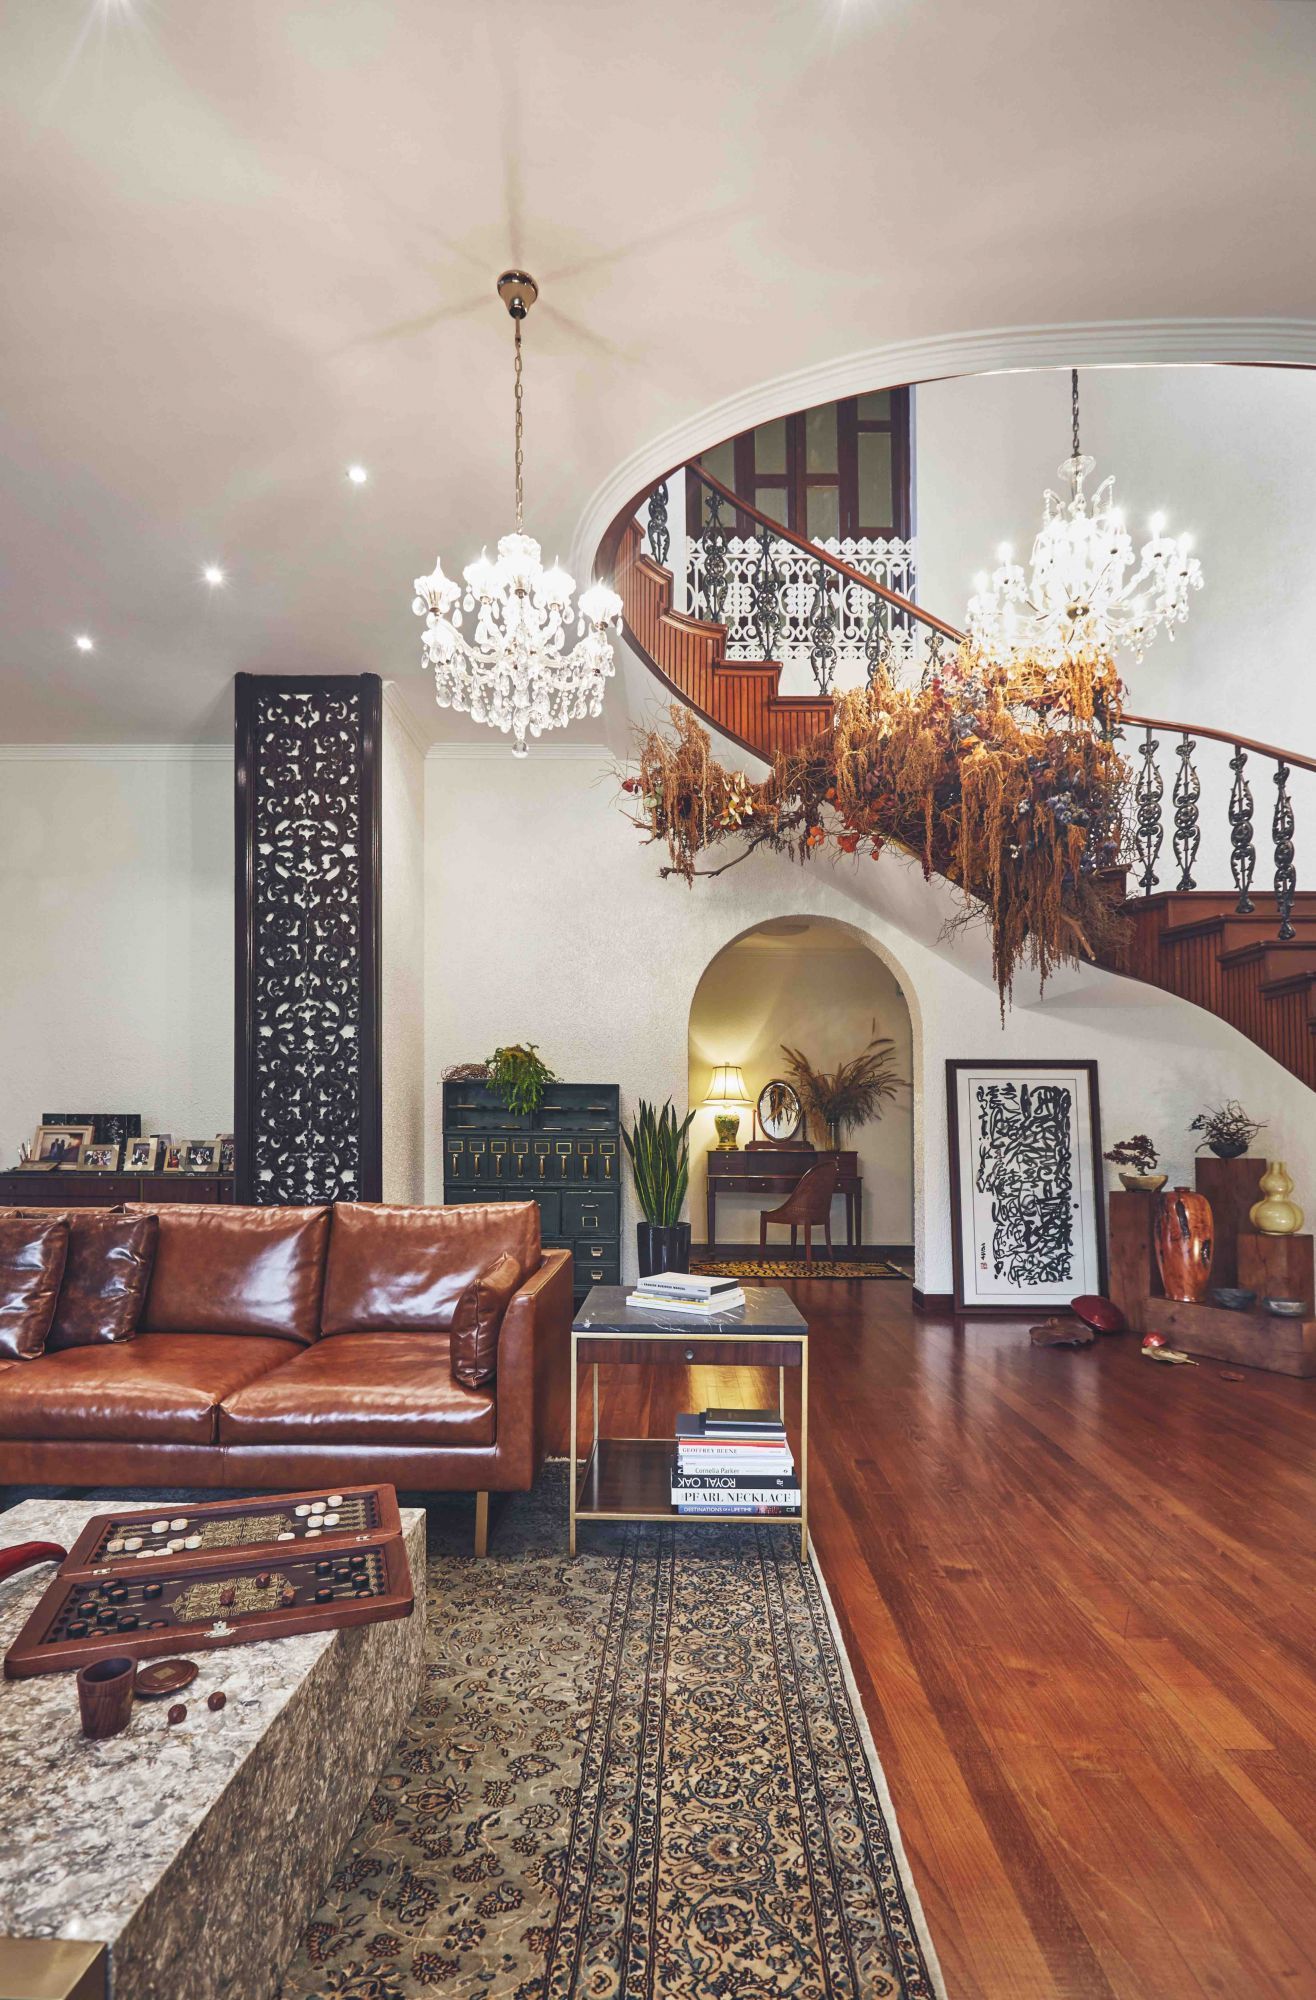
Above Fashion designer Elyn Wong's tasteful home is filled with a tasteful composition of vintage antique pieces and art
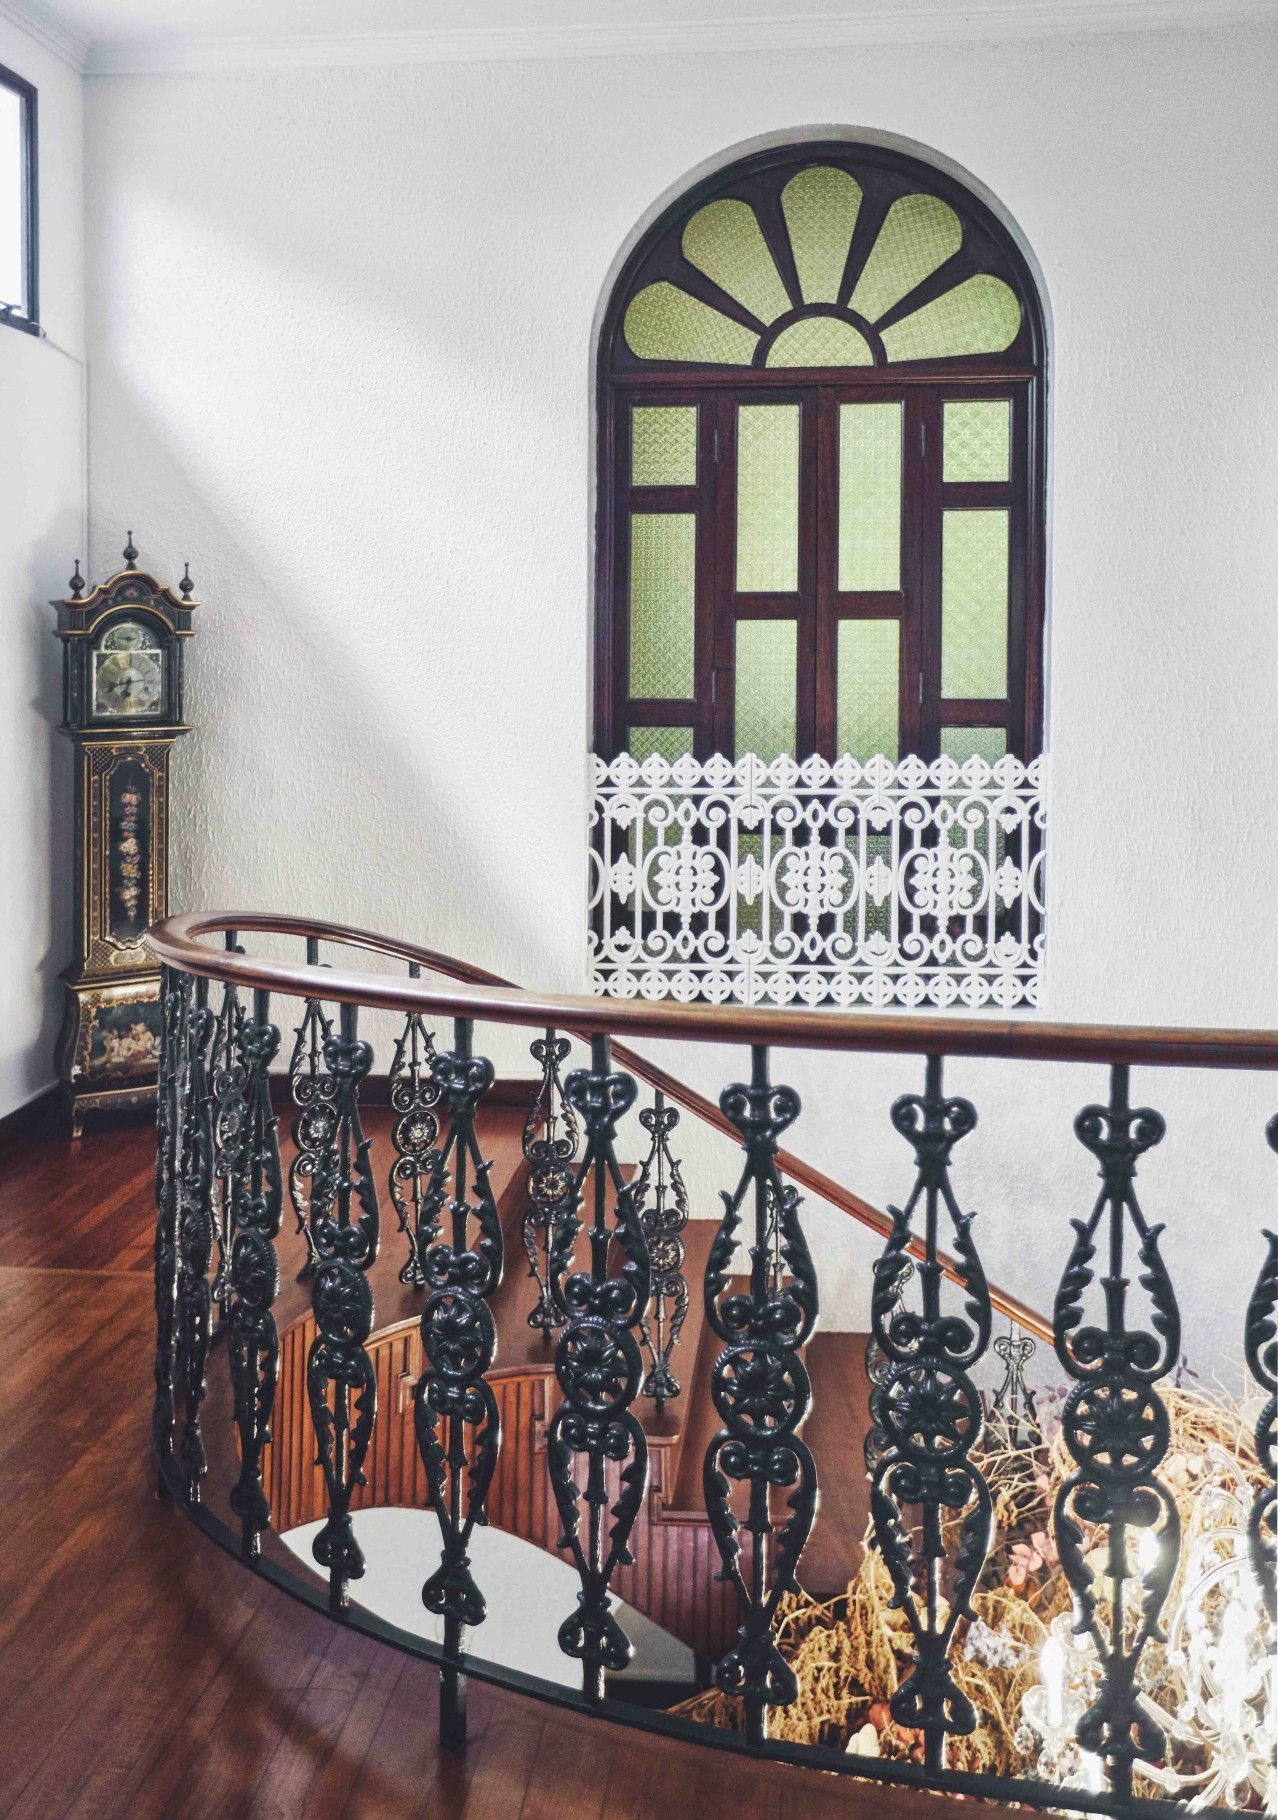
Above The couple decorated the space with vintage furnishings such as this antique grandfather clock, which pairs well with the intricate ironwork
Fashion designer Elyn Wong's tasteful home is filled with a tasteful composition of vintage antique pieces and art
1 / 2
Located in Bukit Timah, this handsome Good Class Bungalow is home to fashion designer Elyn Wong and her husband. The residence features an alluring historic charm with classic details and a sprawling lawn. Tastefully decorated with the art-loving couple’s extensive selection of vintage furniture and antiques, the abode’s cross-cultural influences fill the space with history and character.
17. A nautical-inspired Good Class Bungalow

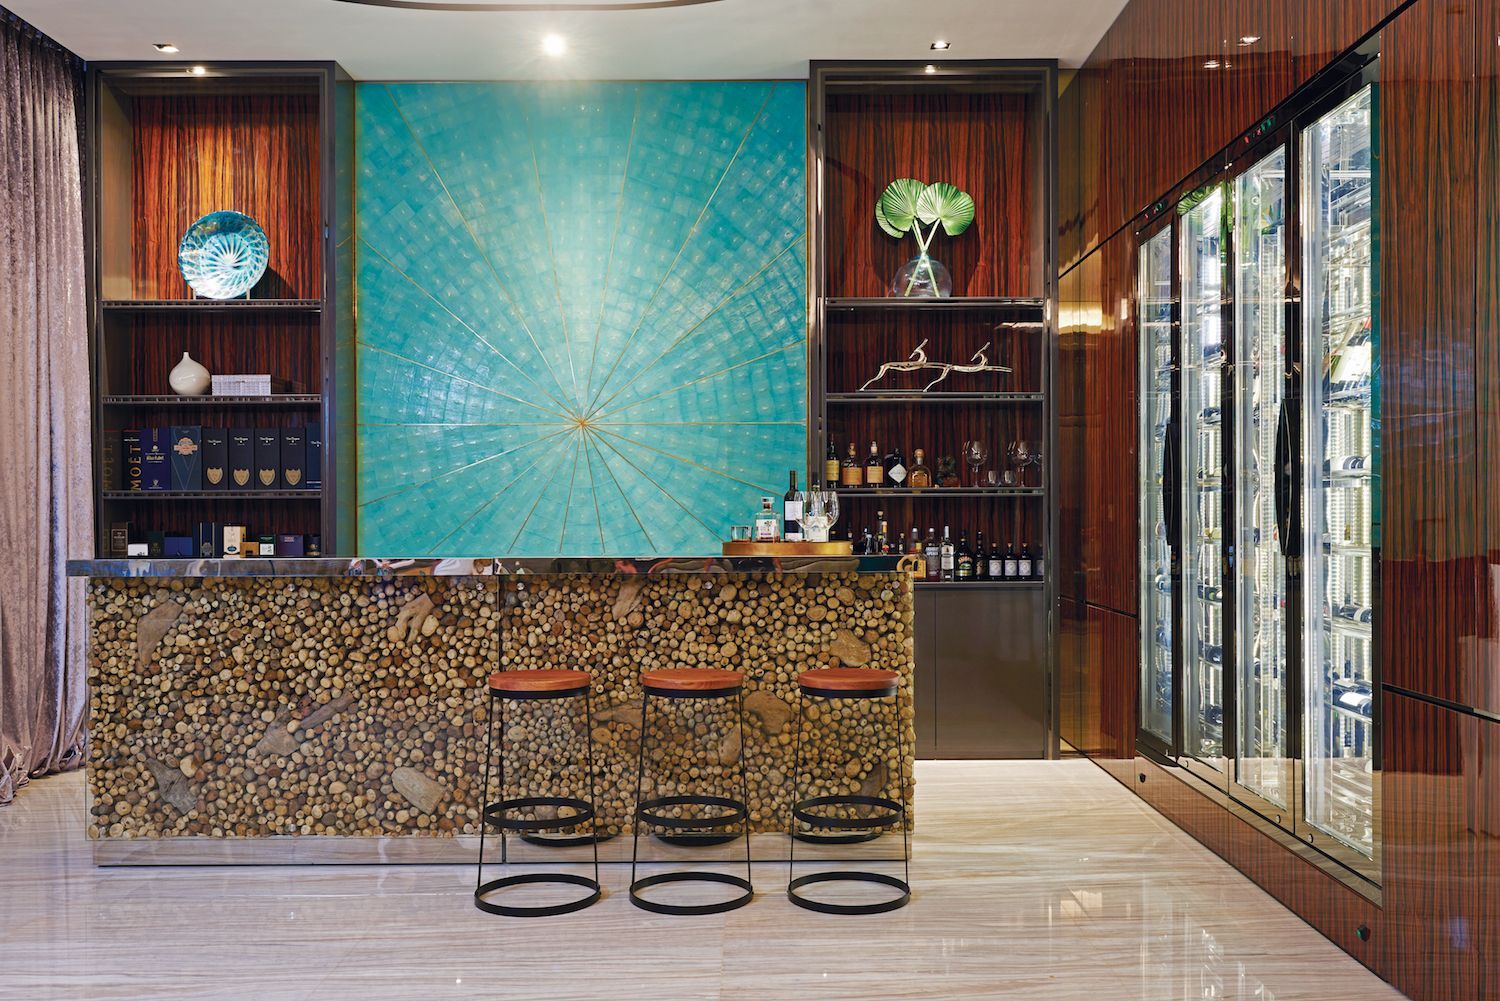
This glamorous living room features nautical-inspired touches that reinforces the home's aquatic theme (Photo: Koh Boon Wei/Beebox)
1 / 2
Designed by Designworx Interior Consultant, this Good Class Bungalow exudes a relaxed atmosphere with marine-inspired touches. Home to a family of four and their border collie, the abode was designed in accordance with certain feng shui requirements. Various luxurious accents such as an aquamarine shagreen feature wall and bespoke coffee tables adorned with seashells bring the aquatic theme to life with a glamorous flair.
In case you missed it: Home tour: A nautical-inspired Good Class Bungalow in Singapore
18. A colourful, tropical Good Class Bungalow
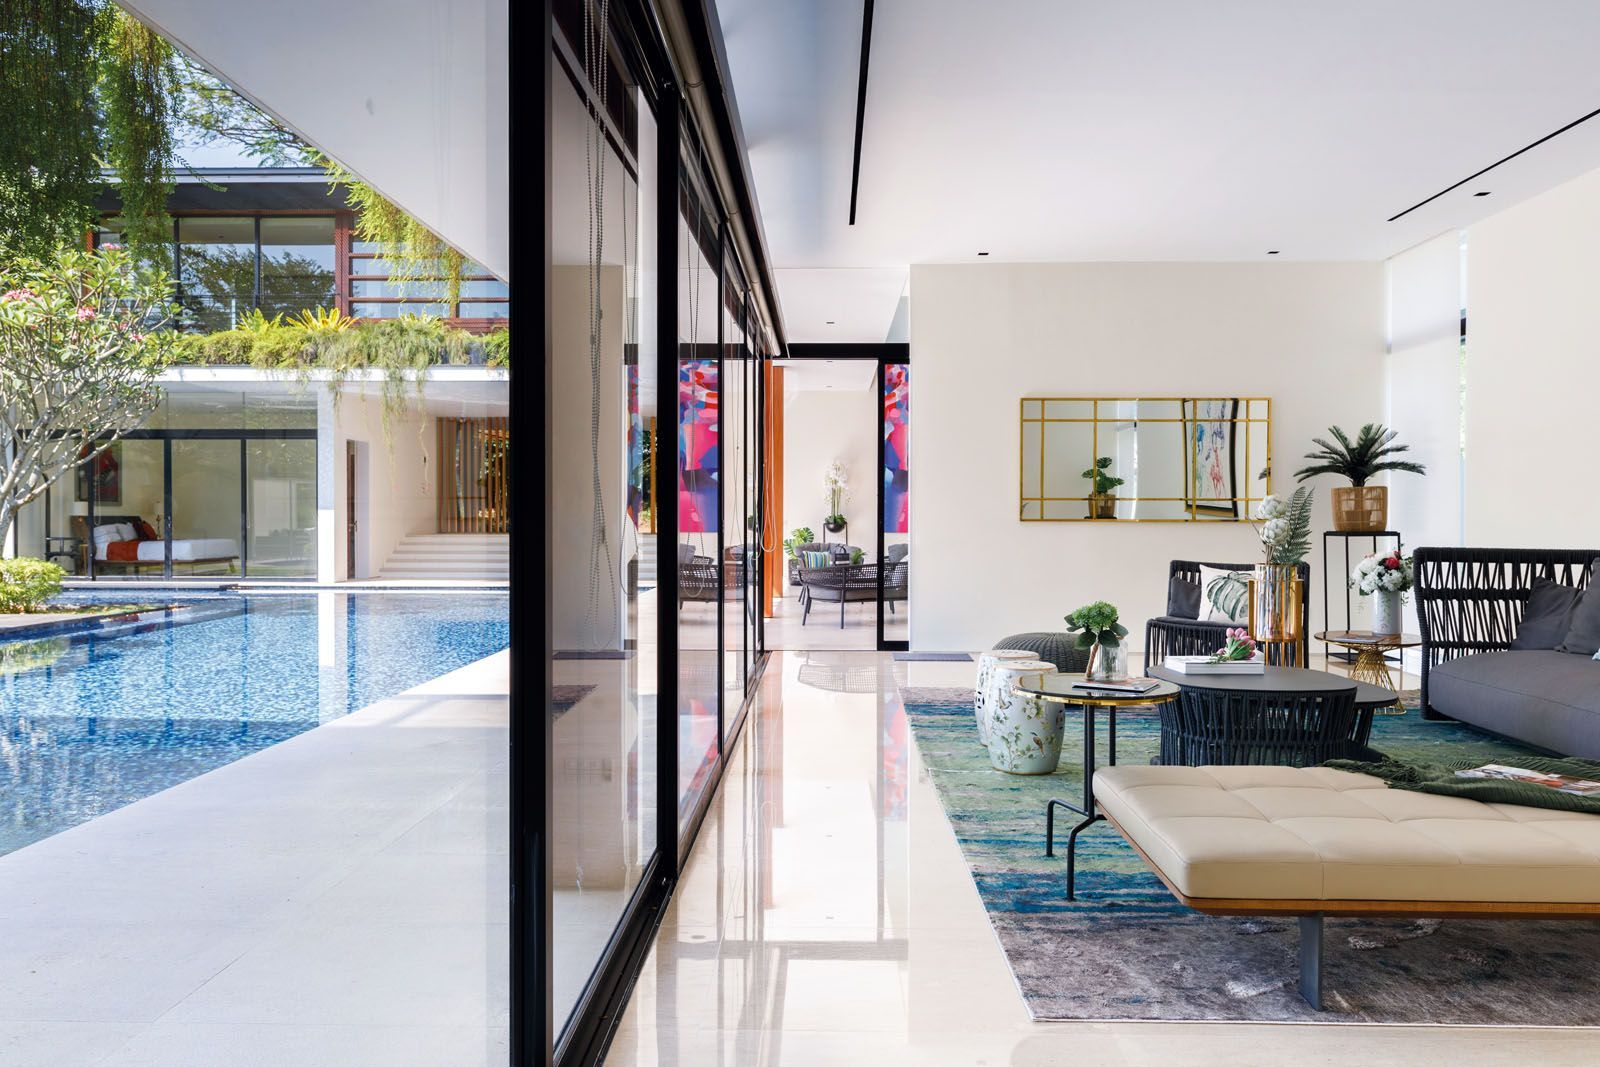
Above This tropical-inspired GCB features furnishings that echo the surrounding nature to draw the eye outside
This tropical-inspired GCB features furnishings that echo the surrounding nature to draw the eye outside
1 / 1
Set amid lush foliage, this verdant home features a unique U-shaped structure around the home’s central pool. With architecture by Guz Architect, Designworx Interior Consultants helmed the interiors. Blurring the lines between indoor and outdoor spaces, the design team amalgamated the living spaces and greenery throughout the home.
Acceding to the client’s preference for modern furniture with Asian elements, each room is thoughtfully curated with artworks and furnishings that deliver a colourful and personalised twist.





