
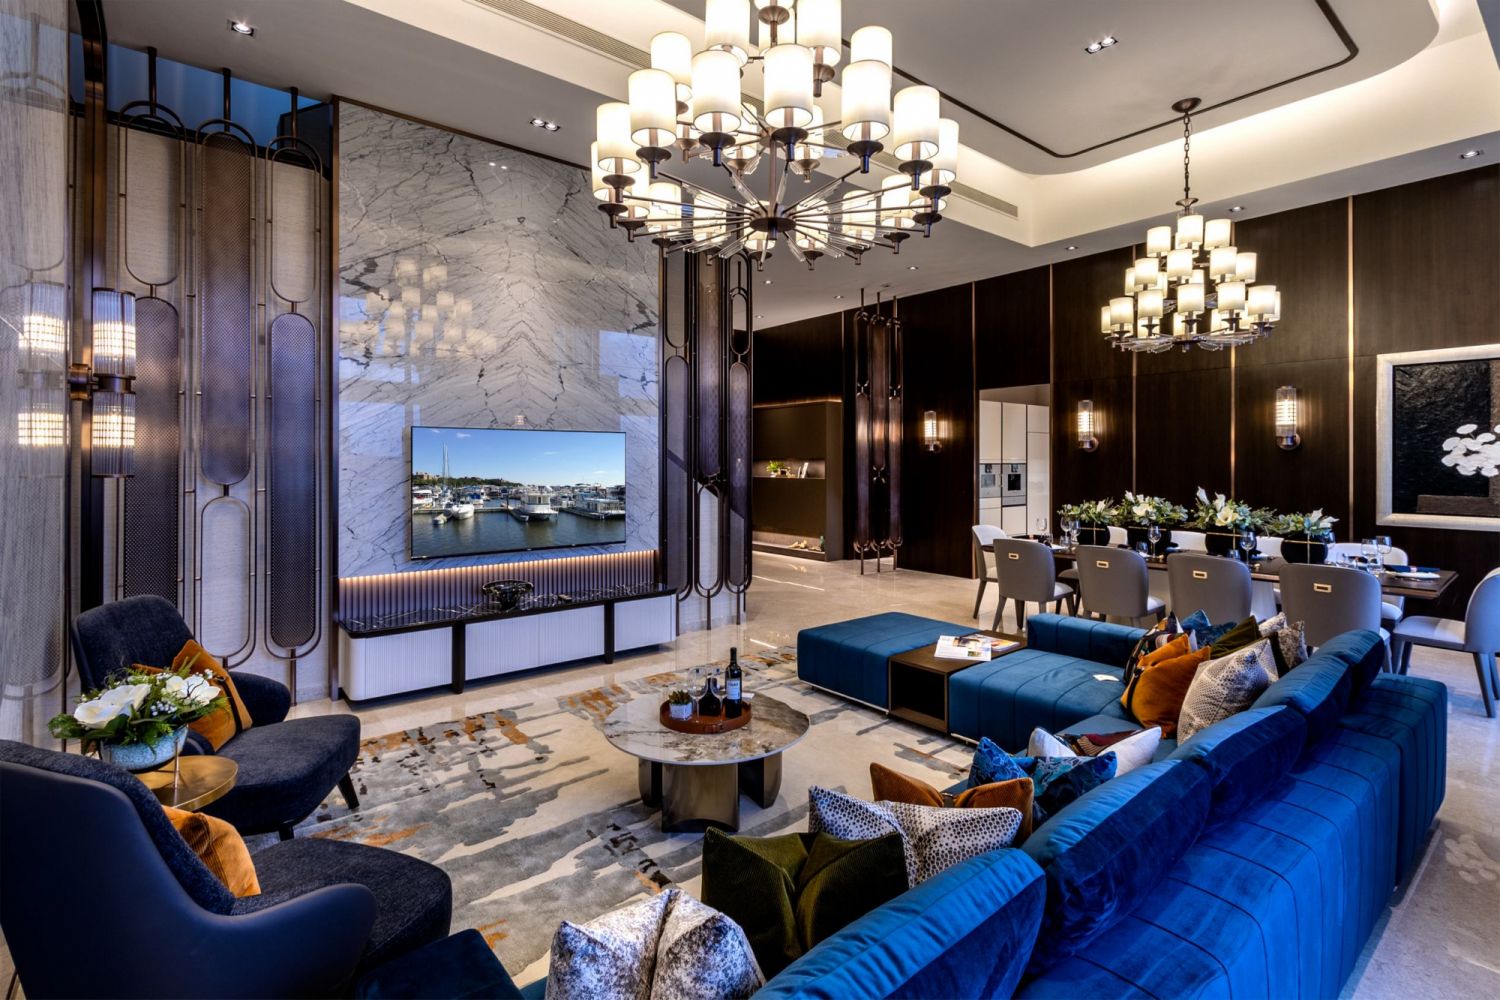
Cover This roomy L-shaped blue velvet sofa is made for lounging
This roomy L-shaped blue velvet sofa is made for lounging
1 / 1
The work of Singapore-based firm SuMisura, this grand penthouse in the V on Shenton condominium is the perfect embodiment of living large in the city
Perched on the top of the glamorous V on Shenton luxury condominium, this penthouse apartment is centrally located in the heart of Singapore’s central business district, enjoys spectacular views, and has many more key qualities of a dream home.
So when Angela Lim, founder and principal designer of SuMisura received a brief to craft a penthouse that would be move-in ready for its prospective owners, she knew she could dream bigger. More than just creating a stylish yet comfortable penthouse, she challenged herself to evoke the innate glamour of living in the city through her design.
Don't miss: Home Tour: An Art Deco-Inspired Apartment in South Beach Residences

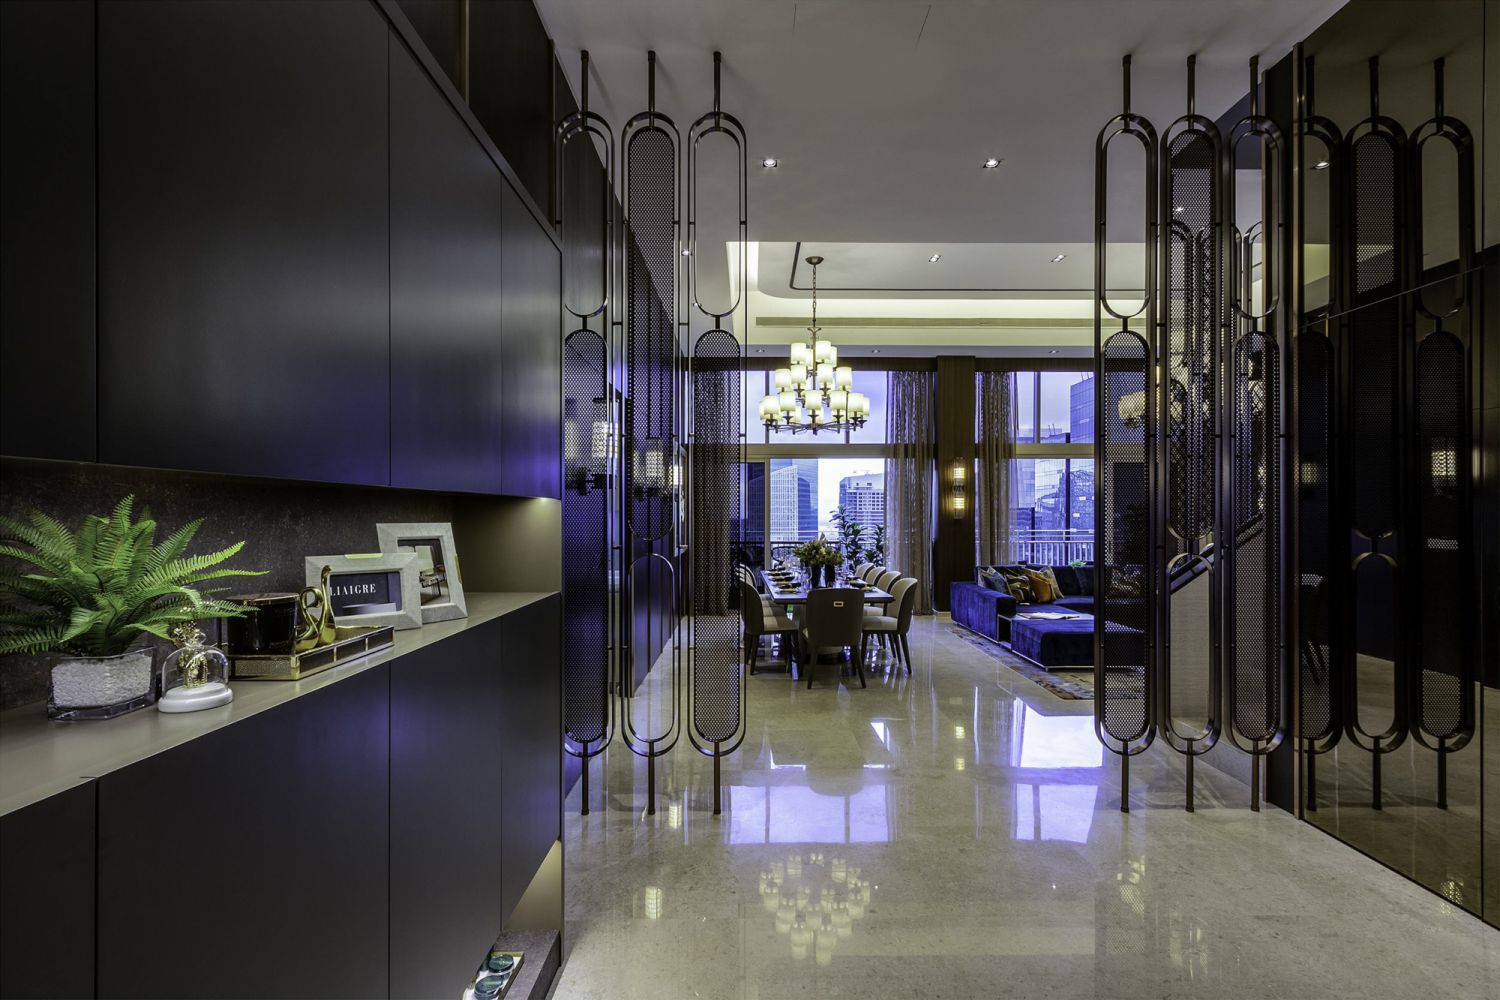
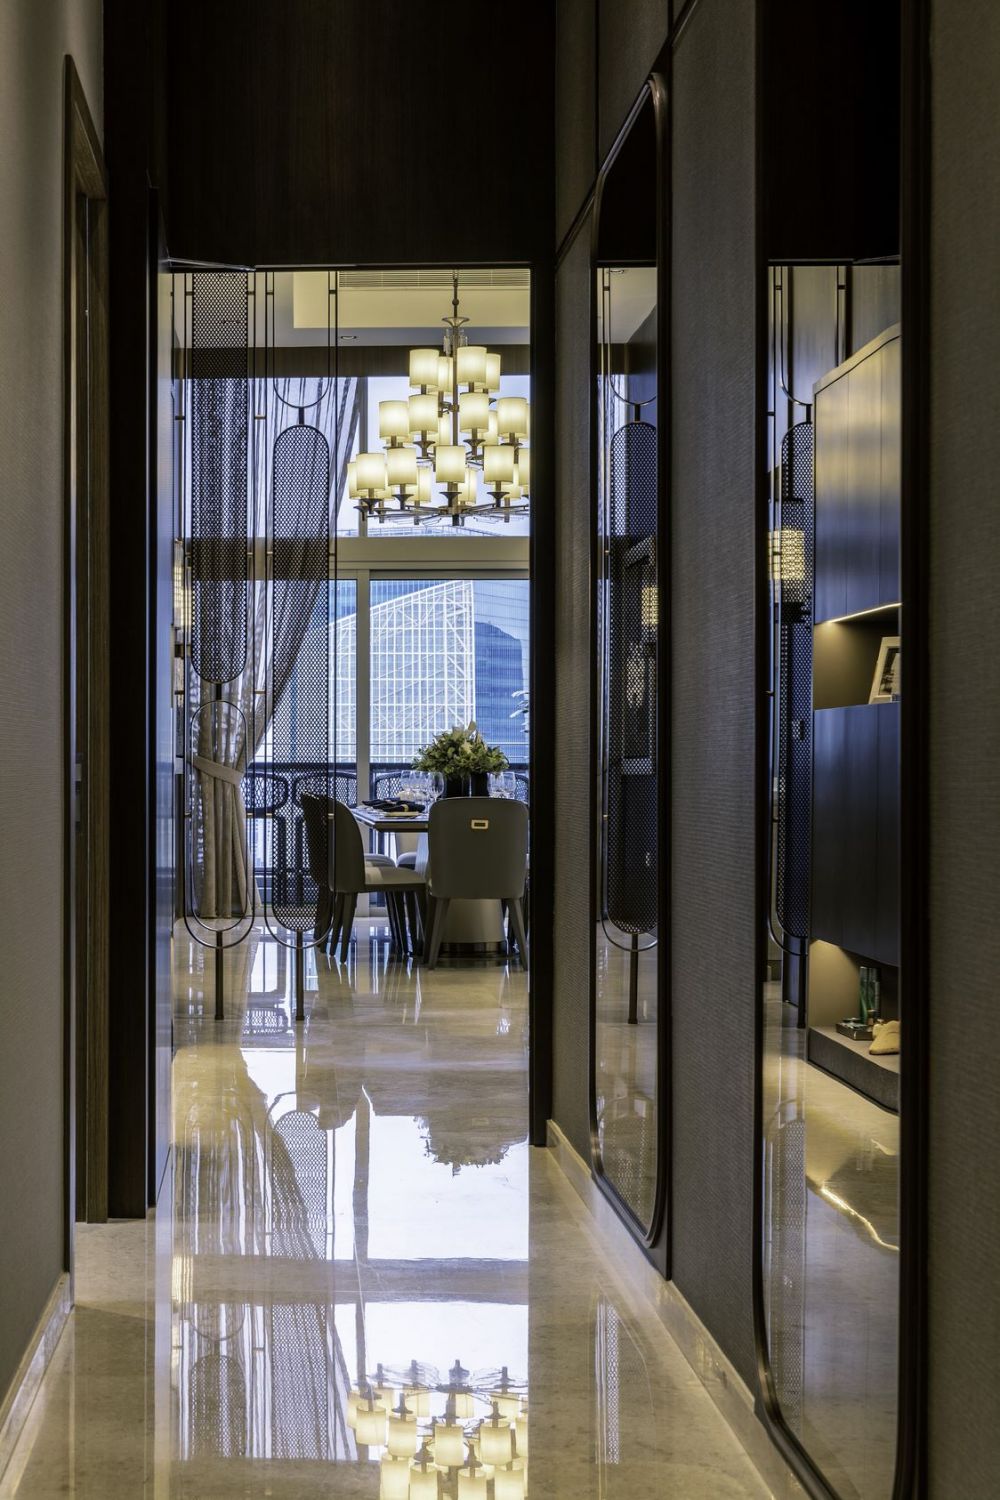
Above The art deco-influenced screens create a sense of mystery, hinting at the opulent spaces to come
The art deco-influenced screens create a sense of mystery, hinting at the opulent spaces to come
1 / 1
“We sought to complement the spirit of metropolitan city living encapsulated in the ethos of the development. As a penthouse with a double-volume ceiling and a price tag that few can afford, the mission of the design team was to bring out the value of this space at the premium it was going for,” says Lim.
The designer, who has two decades worth of experience, is known for her expertise in turning interesting spaces into residential masterpieces. Taking its name from the Italian term meaning “made to measure”, SuMisura’s team of experienced designers creates bespoke interiors of exceptional beauty that are tailored to their clients’ preferences and needs. Recently, the firm bagged the Best Bespoke Concept accolade at the Tatler Homes Design Awards 2022, for a project that combined two adjacent units into a stylish art deco-influenced home.
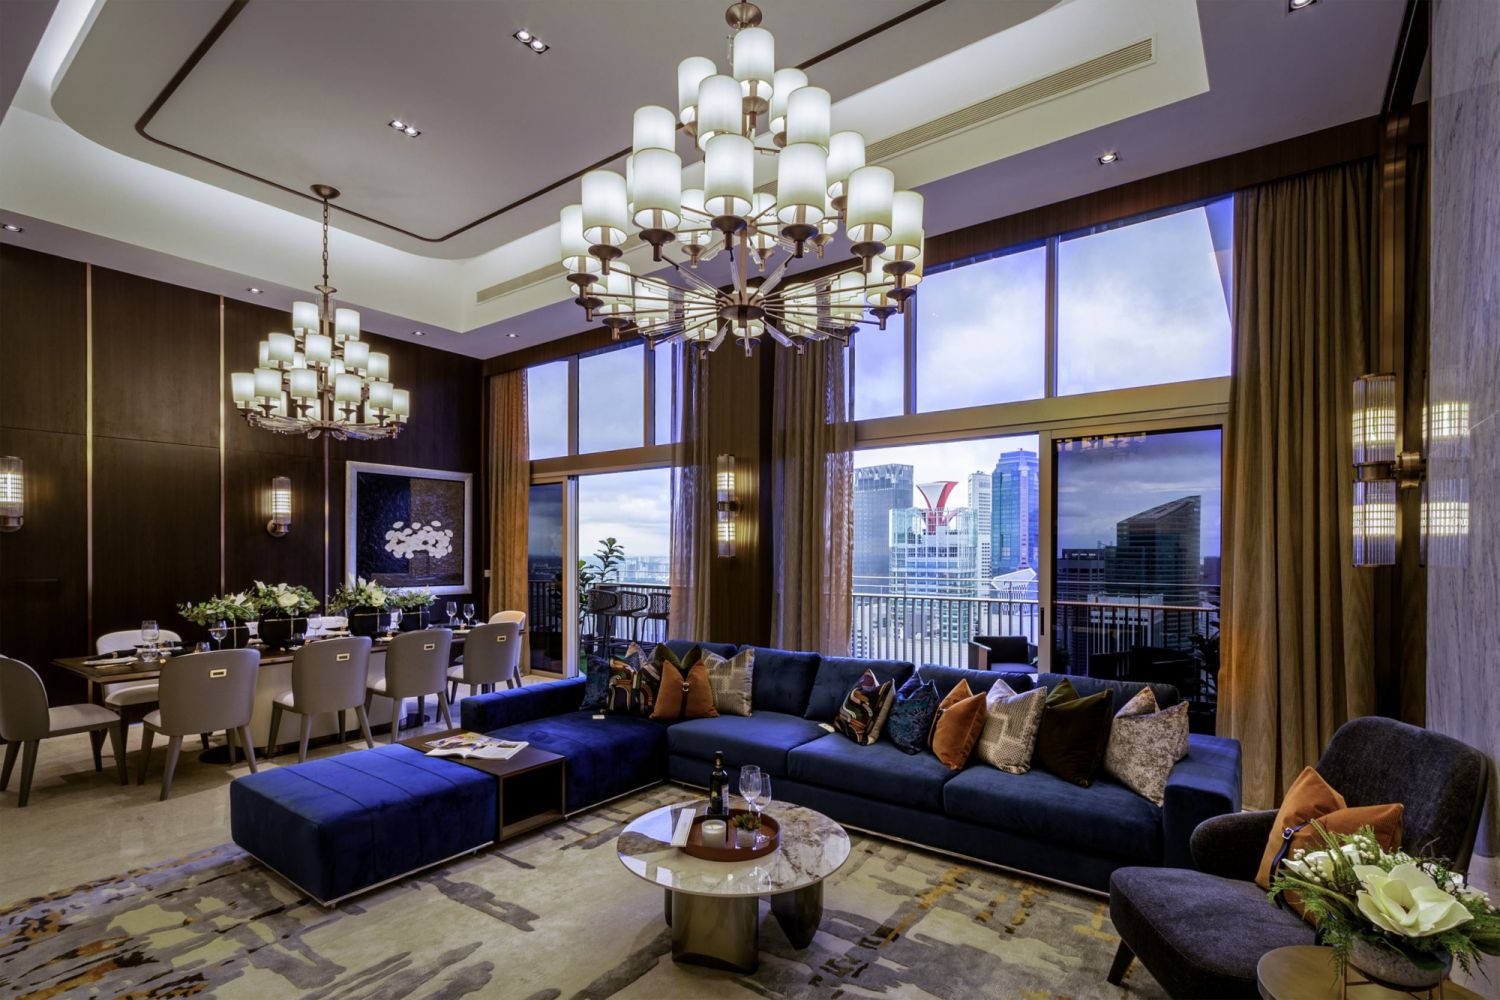
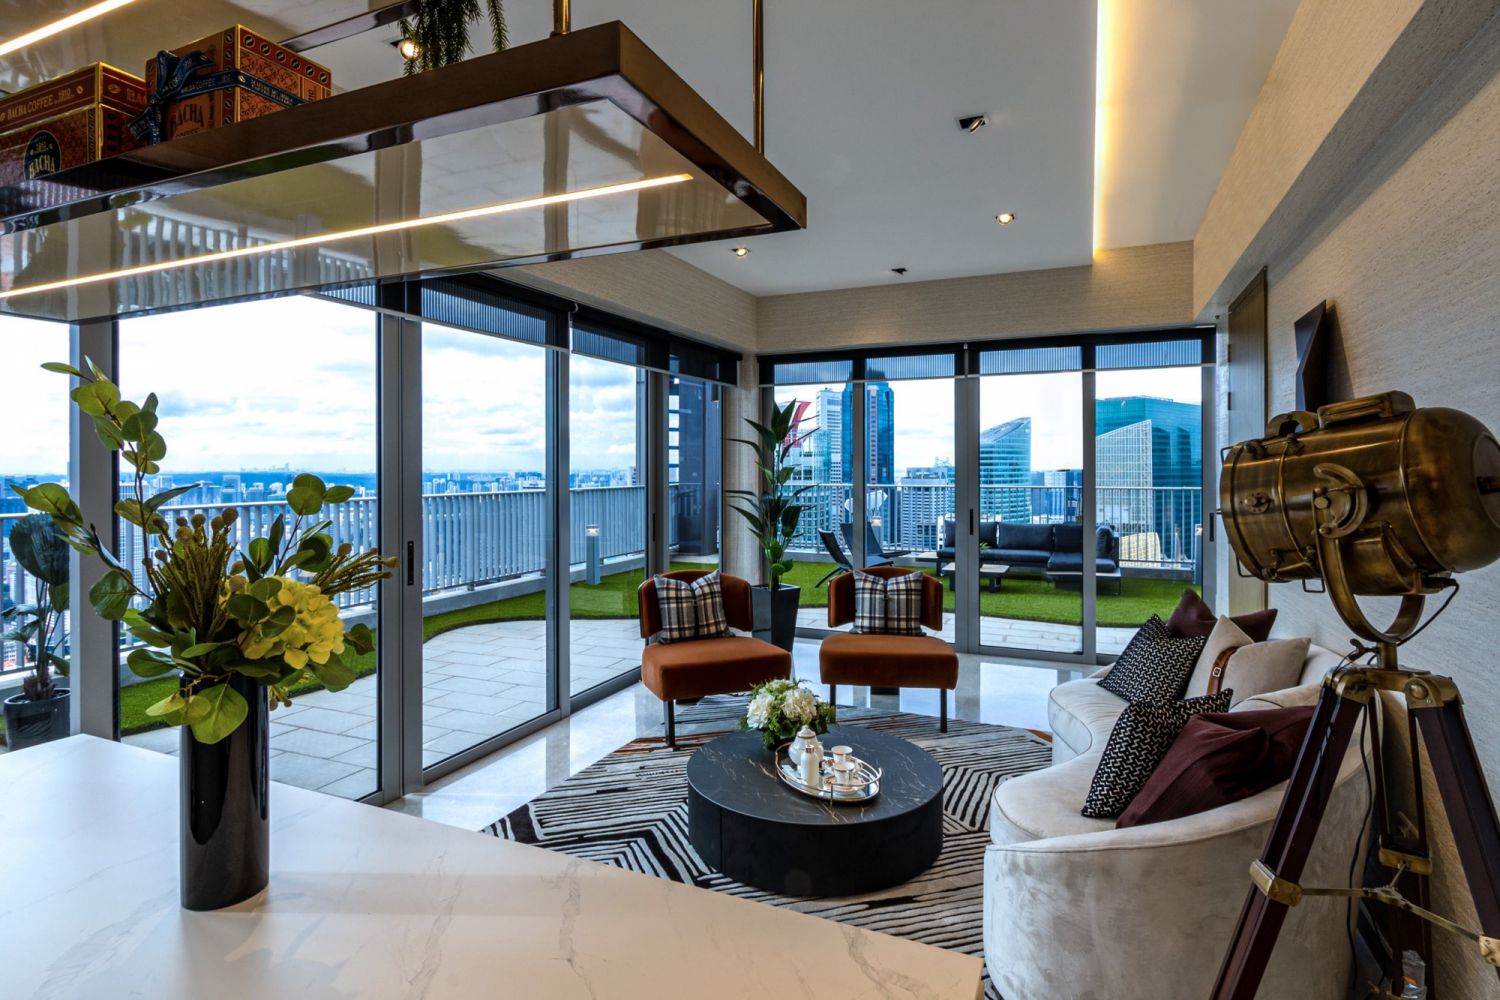
Above The glamorous open-plan living and dining room in a penthouse unit in the V on Shenton condominium in Singapore
The glamorous open-plan living and dining room in a penthouse unit in the V on Shenton condominium in Singapore
1 / 1
To enhance the glamour quotient of the 6,200 sq ft unit and draw attention to the sweeping vista of the Singapore skyline from the balcony, the team focused on enhancing the four-bedroom apartment’s enviable double-volume ceilings. At the foyer, bespoke bronze screens demarcate the entryway from the living area while drawing the eye further into the home and to the views beyond.
In the living room, a rich blend of materials, including lush timber cladding, white marble wall finishes and bespoke copper wall sconces and chandeliers embellishes the abode’s plush look. Additionally, the furnishings, including a custom L-shaped sofa in rich royal blue and a dining table made of timber, leatherette and polished bronze, ensure ample room for entertaining when guests drop by.
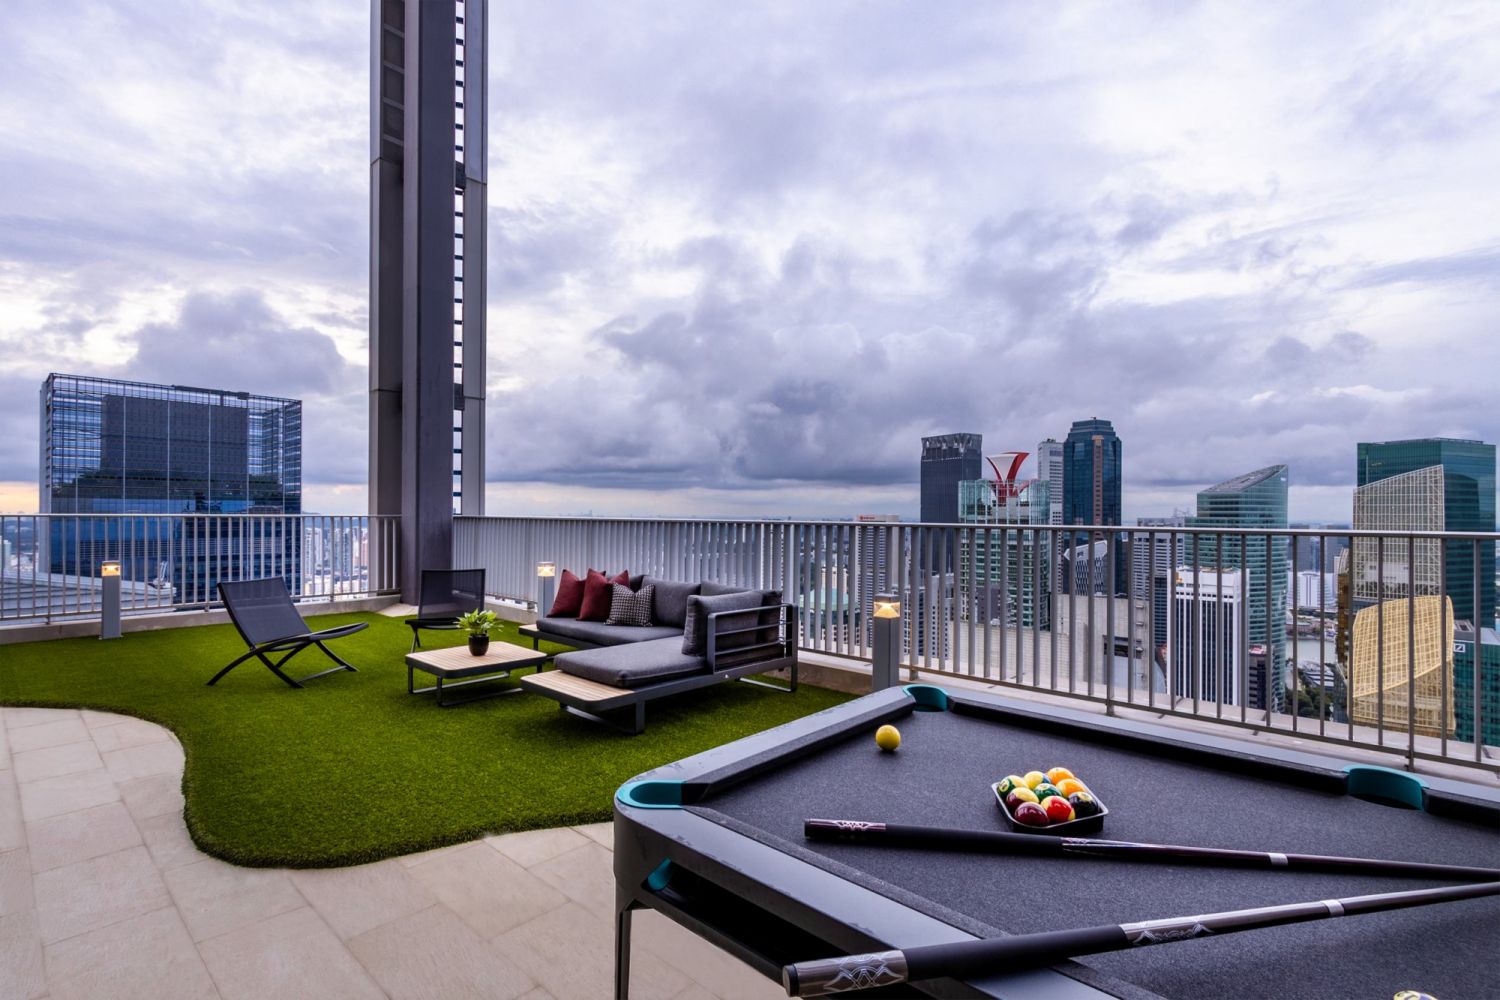
Above The spacious rooftop is made to entertain with a cosy outdoor seating area and a billiards table among its amenities
The spacious rooftop is made to entertain with a cosy outdoor seating area and a billiards table among its amenities
1 / 1
At the expansive roof terrace, no detail was spared to create a well-appointed space equally suitable for merrymaking as well as a cosy breakfast or a relaxing nightcap. Artificial turf in an organic shape brings a verdant touch to this spot, which also features a pool table, outdoor seating, a 12-seater al fresco dining table and an outdoor kitchen. The furnishings all feature dark hues for visual continuity.
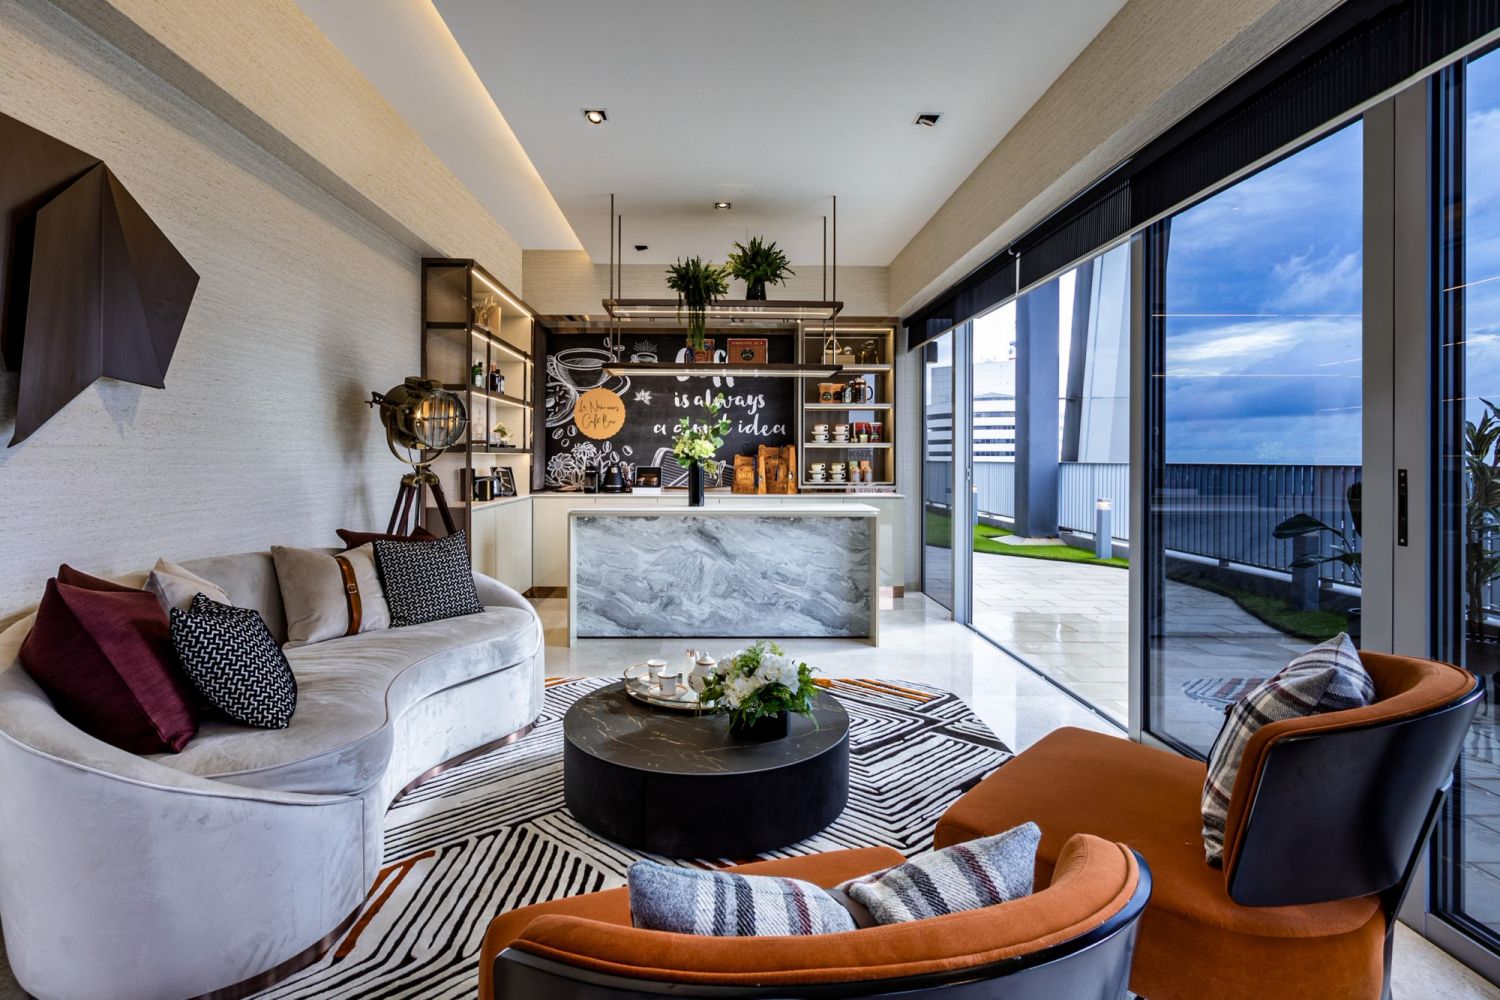
Above The patterns on the cushions and rug add to the cosy layered look of the lounge area
The patterns on the cushions and rug add to the cosy layered look of the lounge area
1 / 1
To continue convivial gatherings, the family and their guests can easily move from the terrace to an adjacent room that has been transformed into a stylish coffee and cocktail bar. Featuring light marble and metal elements, as well as a curvy sofa and armchairs in a dusky orange, this light-filled space is both relaxed and stylish.
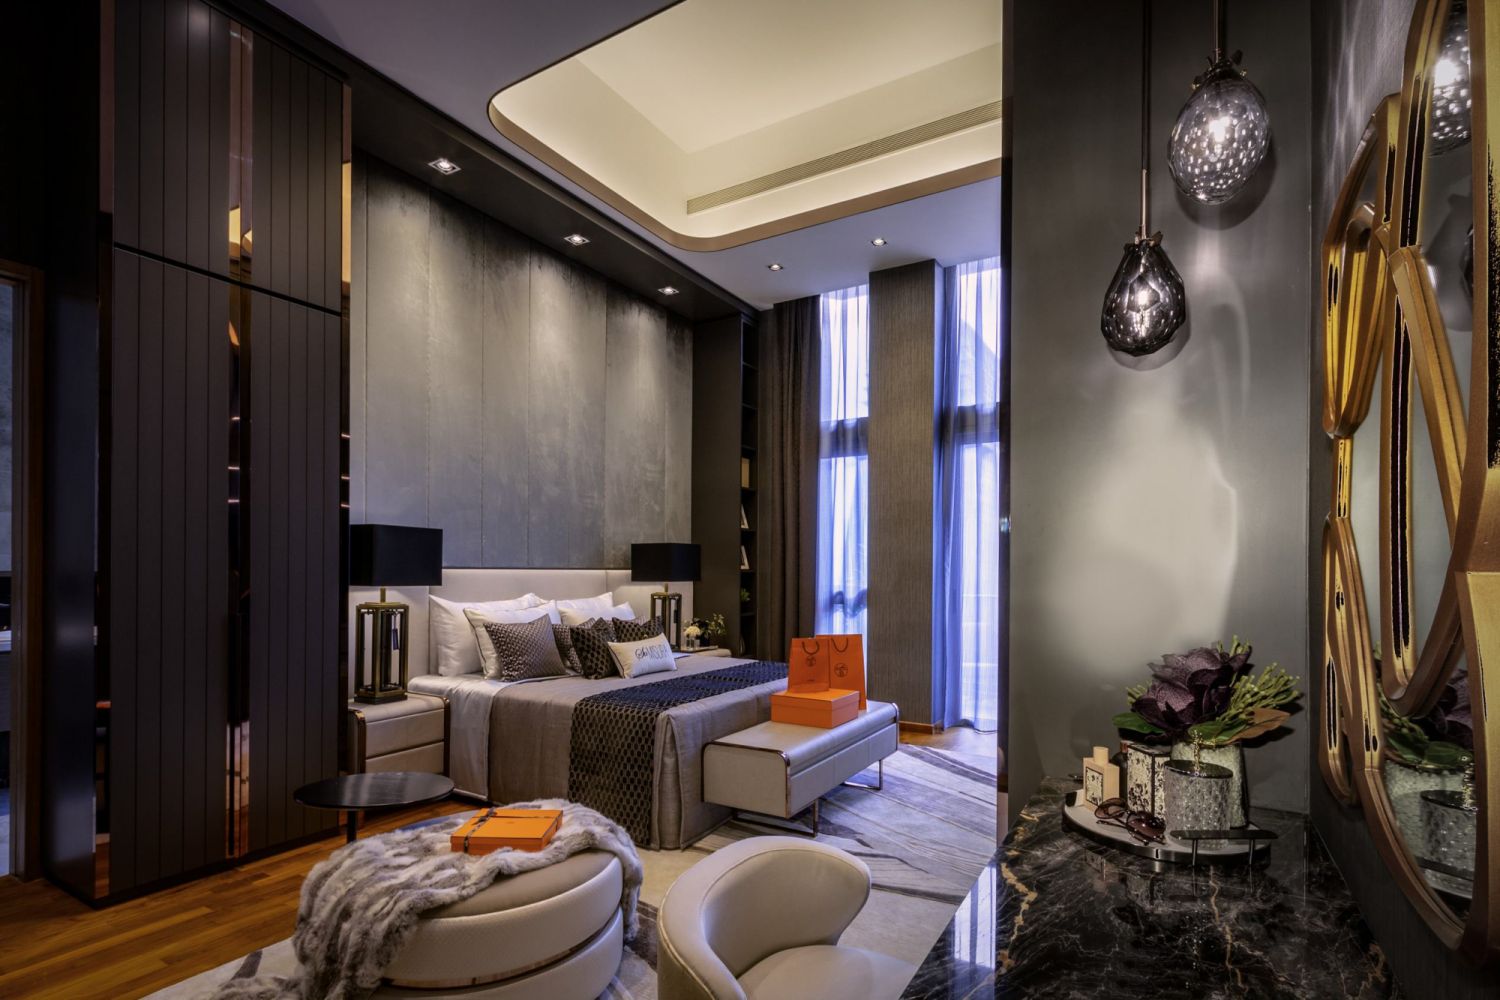
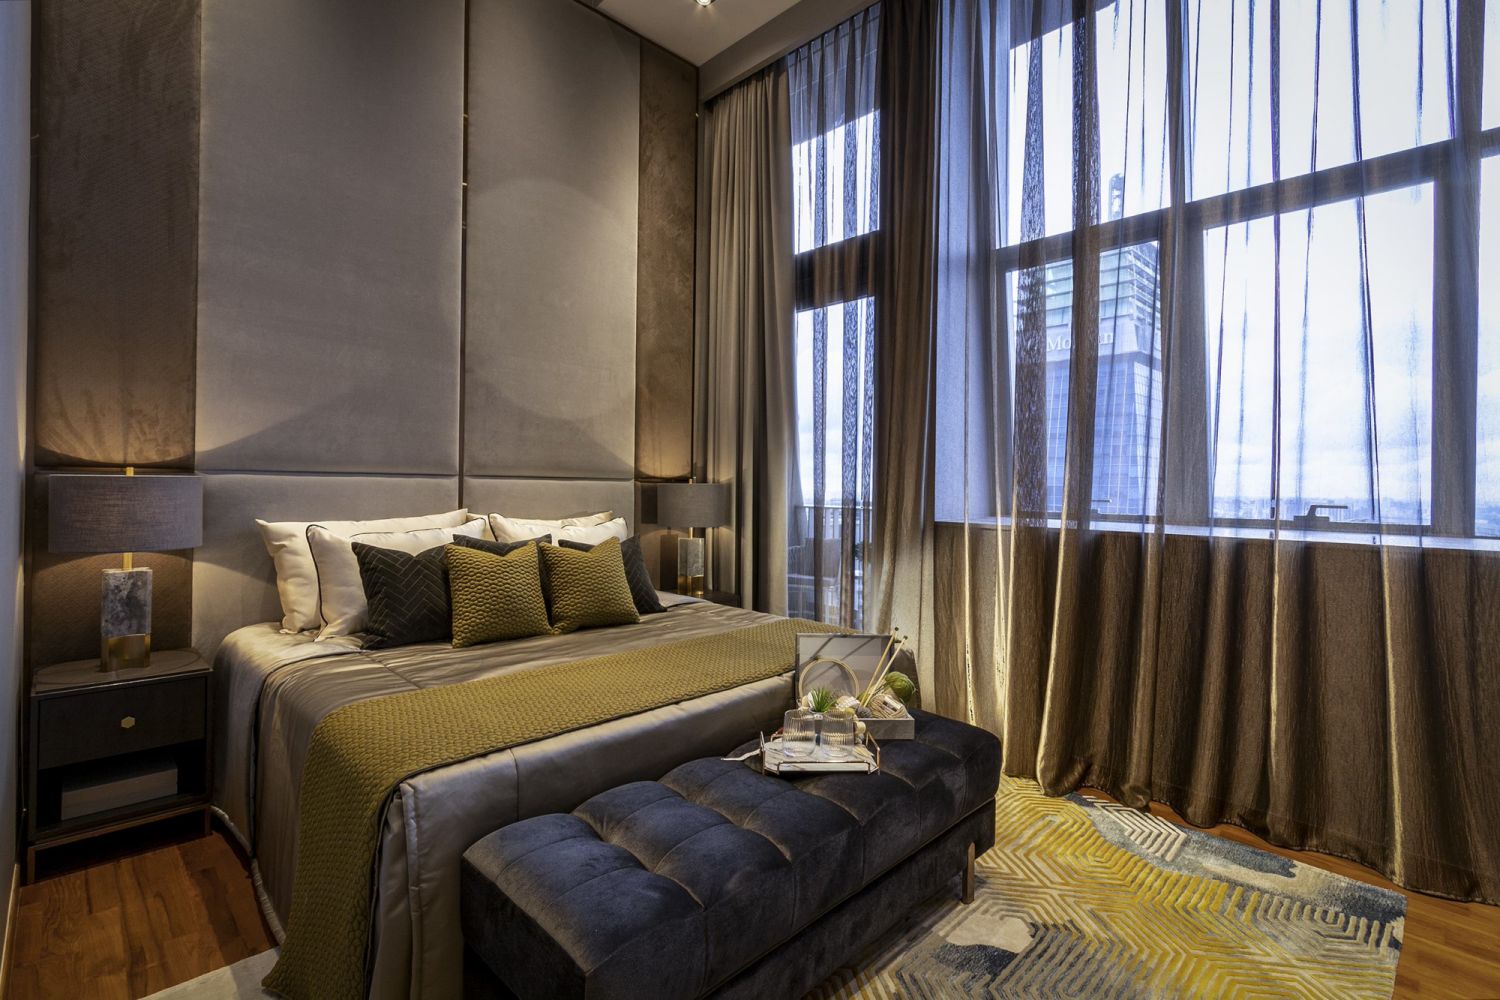
Tinted mirrored panels and metallic elements add a luxurious sheen to the handsome master suite
1 / 3
The team was also tasked to enlarge the master bedroom so it would stand apart from the other three bedrooms in the penthouse. To achieve this, the designers removed one section of the walk-in wardrobe that was parallel to the bedroom to expand the space. An additional full-height wardrobe with rose gold trimmings was built against the wall beside the king-sized bed, with overhead lighting to highlight the plush texture of the velvet-upholstered headboard.
“This new layout allows the owners to enjoy the spaciousness of the room while maximising the storage areas available,” explains the designer. For an opulent touch, the bedside tables and the bench at the foot of the bed are also finished in the same polished rose gold metal featured on the cabinetry and walls.
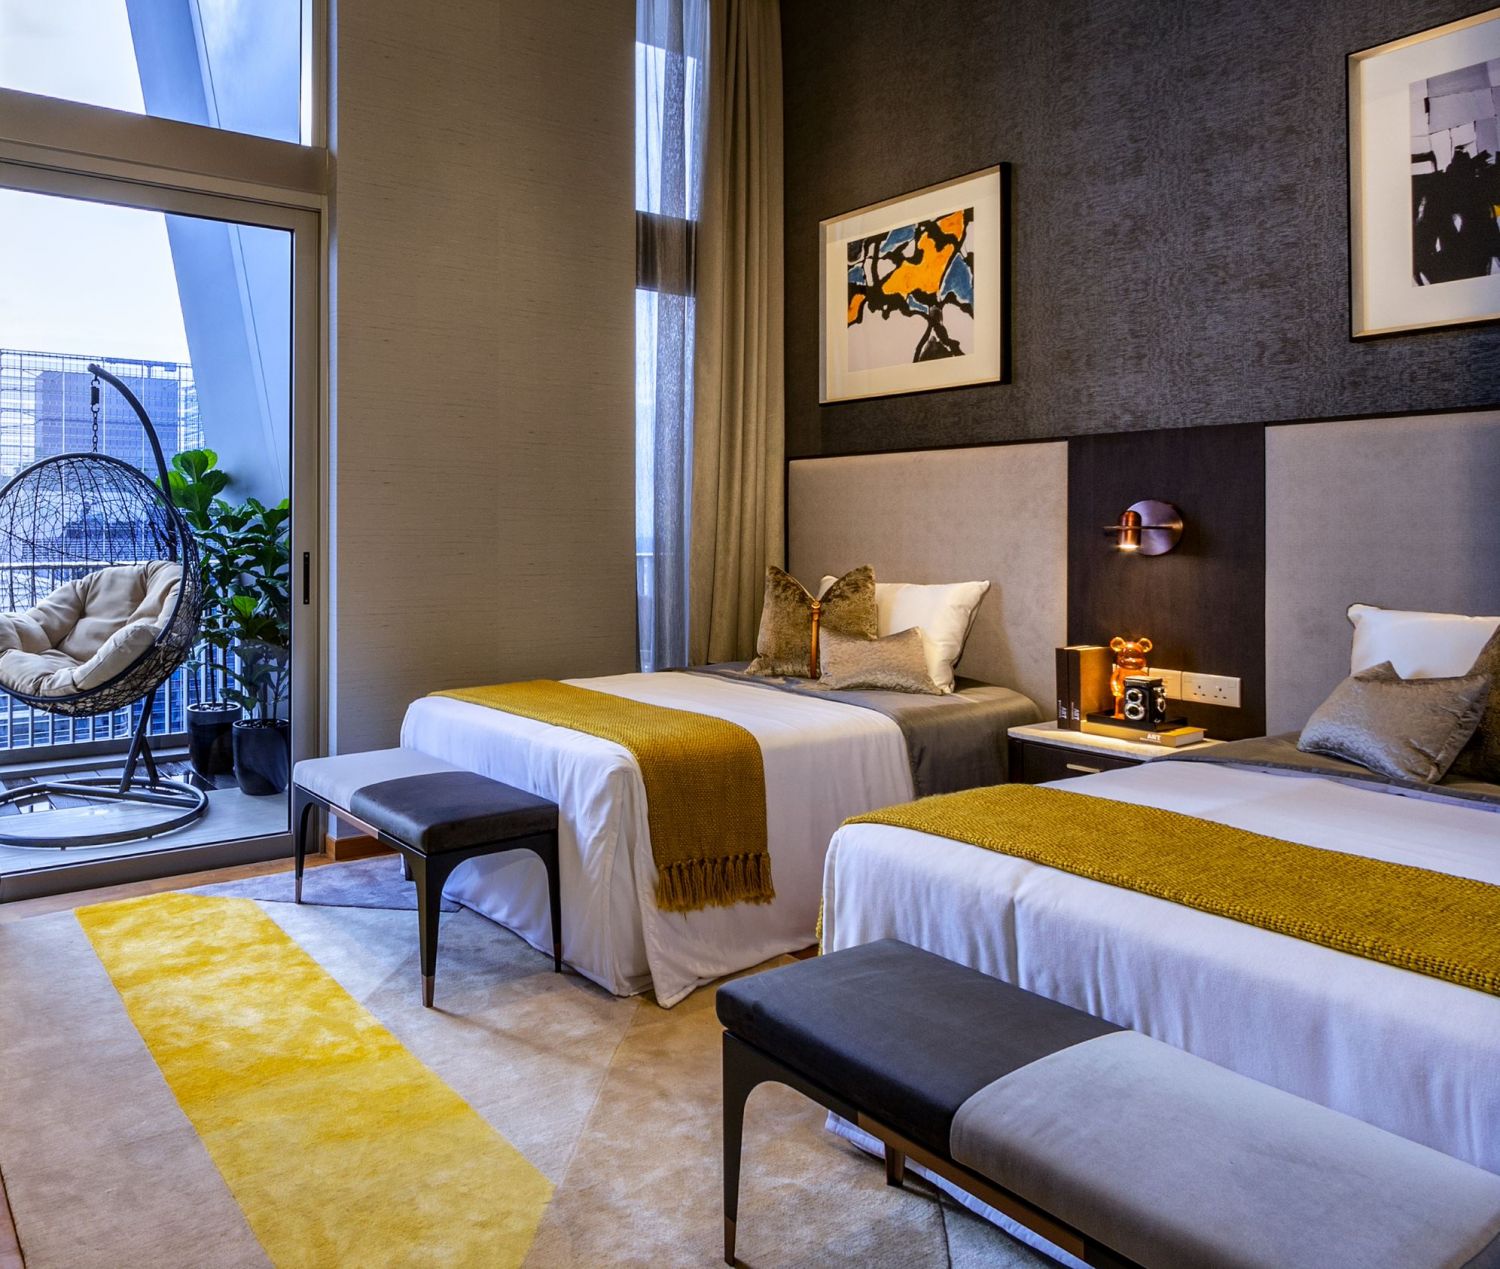
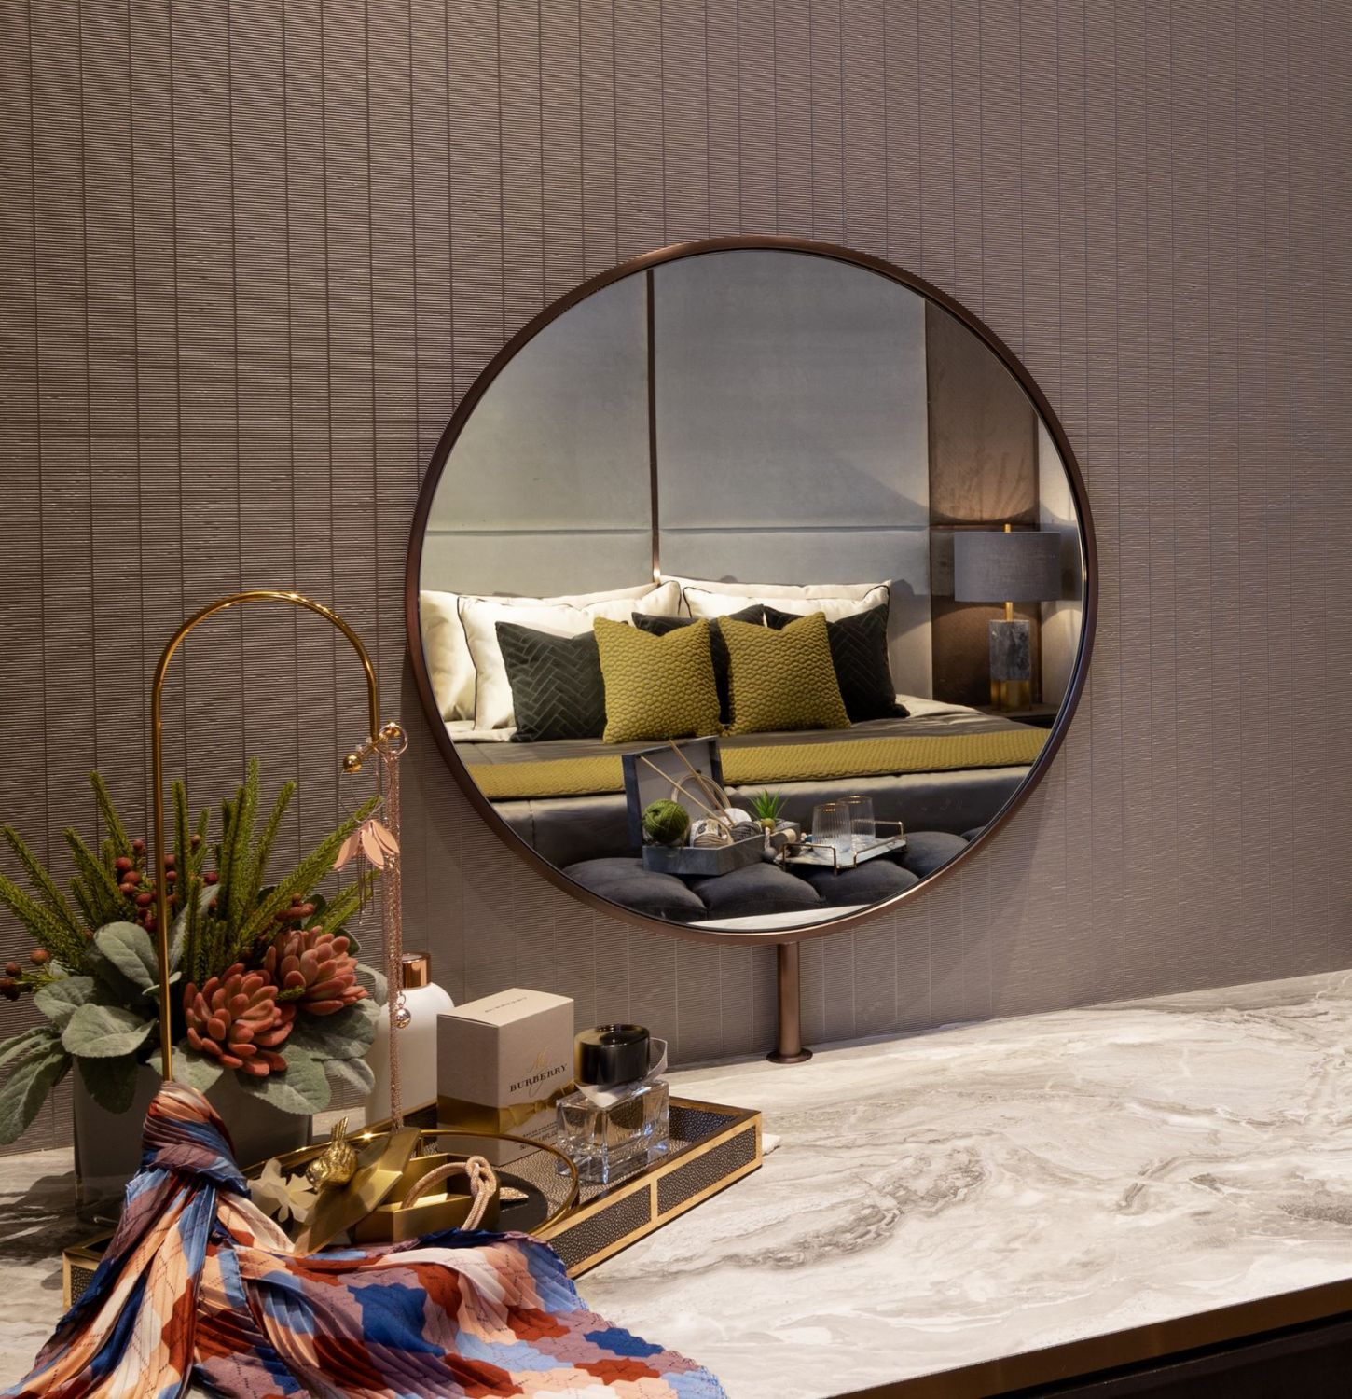
Mustard yellow accents add a sunny touch to this bedroom
1 / 3
“The relentless pursuit of improving the layout to achieve the most out of the space and the styling—the final bit of icing on the cake—were the most enjoyable,” adds the designer. Altogether, this penthouse is indeed the epitome of living the high life in this city of skyscrapers.
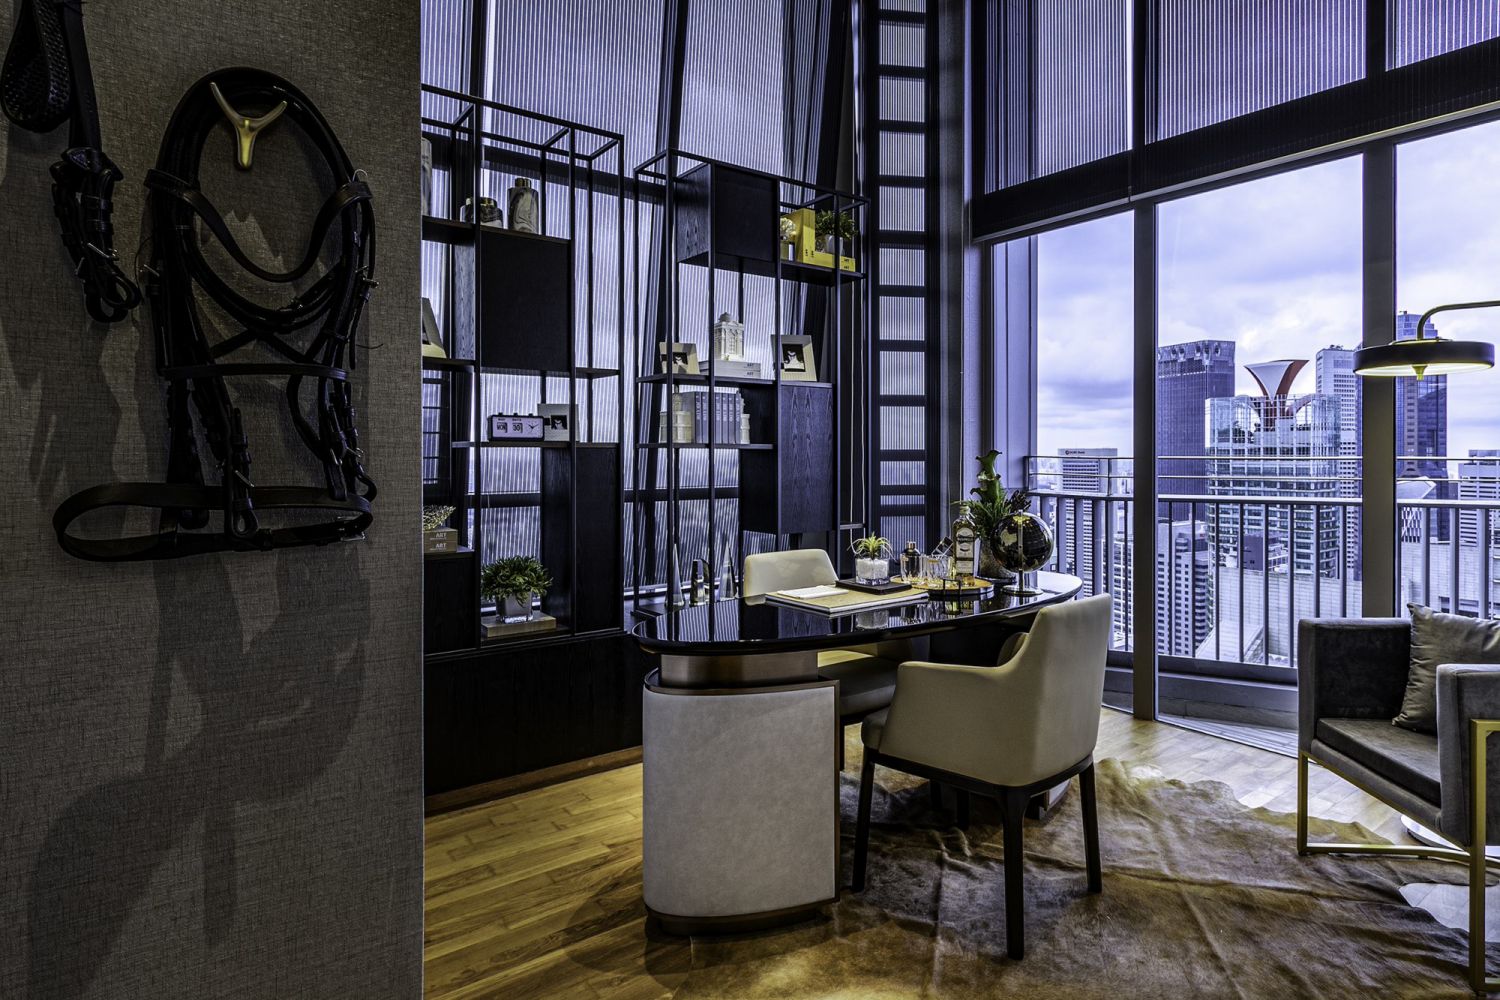
Above A small bedroom has been converted into a serene monochromatic study in the penthouse
A small bedroom has been converted into a serene monochromatic study in the penthouse
1 / 1
Topics
Curated for you
The stories, profiles, and cultural moments featured on our Instagram feed









