
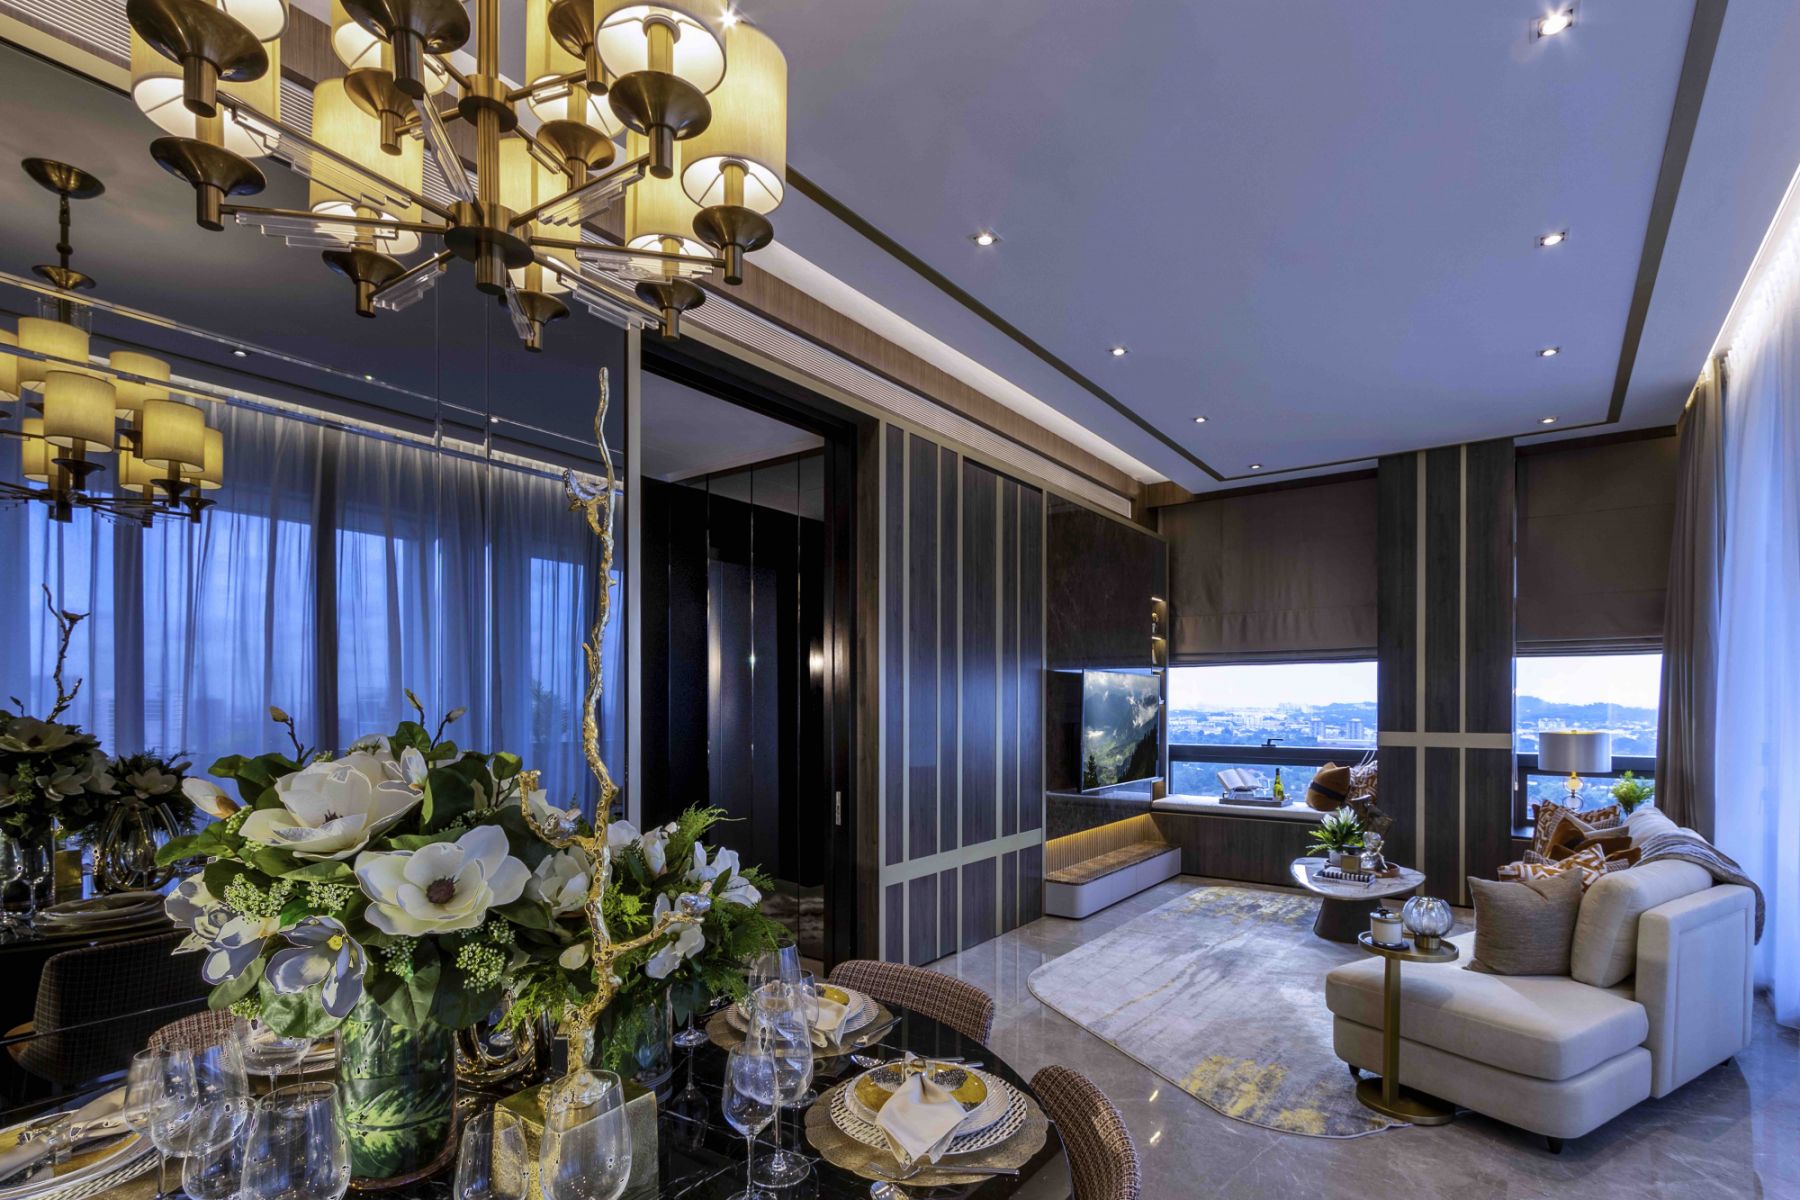
Cover (All images: SuMisura)
(All images: SuMisura)
1 / 1
Designed by SuMisura, redefined boundaries and open living spaces feature prominently in this four-bedroom apartment along Orchard Road, located in the Nouvel 18 condominium
When it comes to creating an ideal home, there are a few key elements involved. One of which, according to Singapore-based interior designer Angela Lim, involves clever space planning. “There is a need to constantly innovate and ensure that each room feels cohesive within the overall outlook of the home. At the same time, it has to have its own unique personality,” says Lim, who is the director of homegrown interior design firm SuMisura.
This design principle may be a quintessential one, but it’s an approach that is nonetheless crucial to the success of any interior design project. For SuMisura, this includes designing a four-bedroom apartment for a family in the Nouvel 18 condominium.
In Case You Missed It: Home Tour: An Art Deco-Inspired Apartment in South Beach Residences

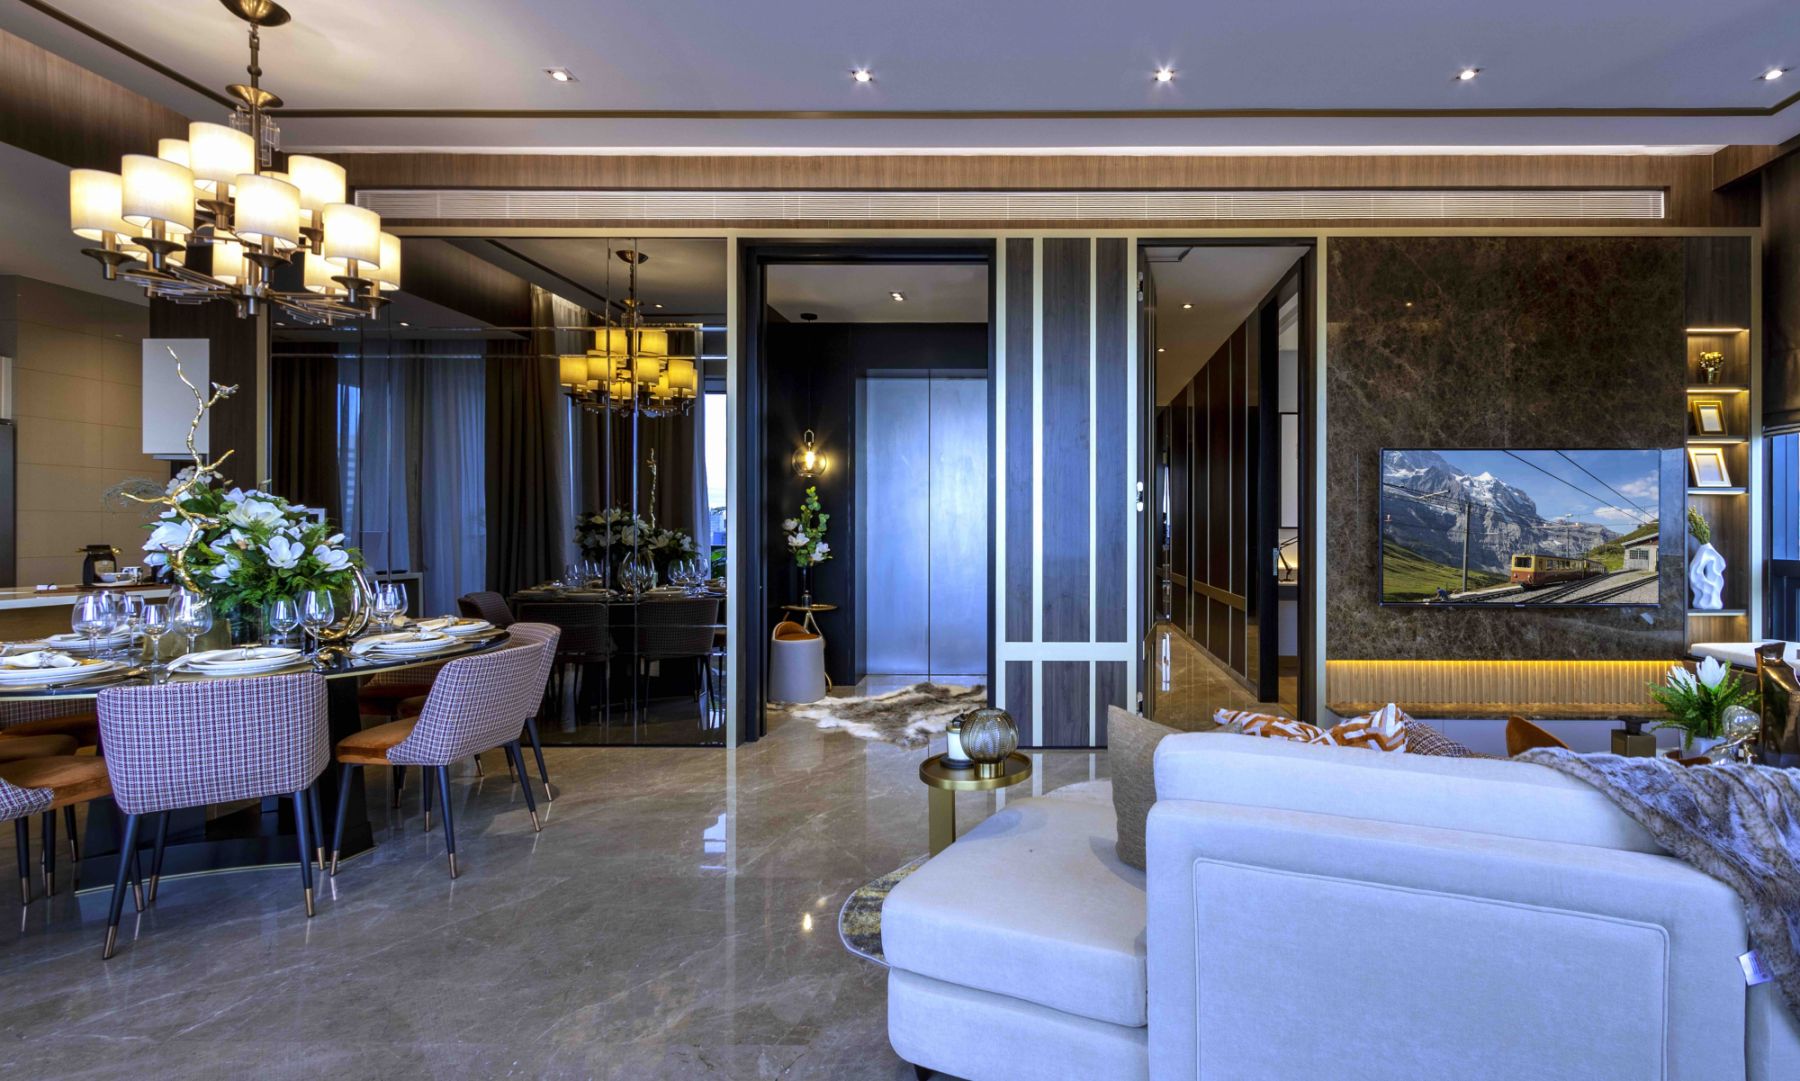
Above Another view of the open-plan living and dining areas
Another view of the open-plan living and dining areas
1 / 1
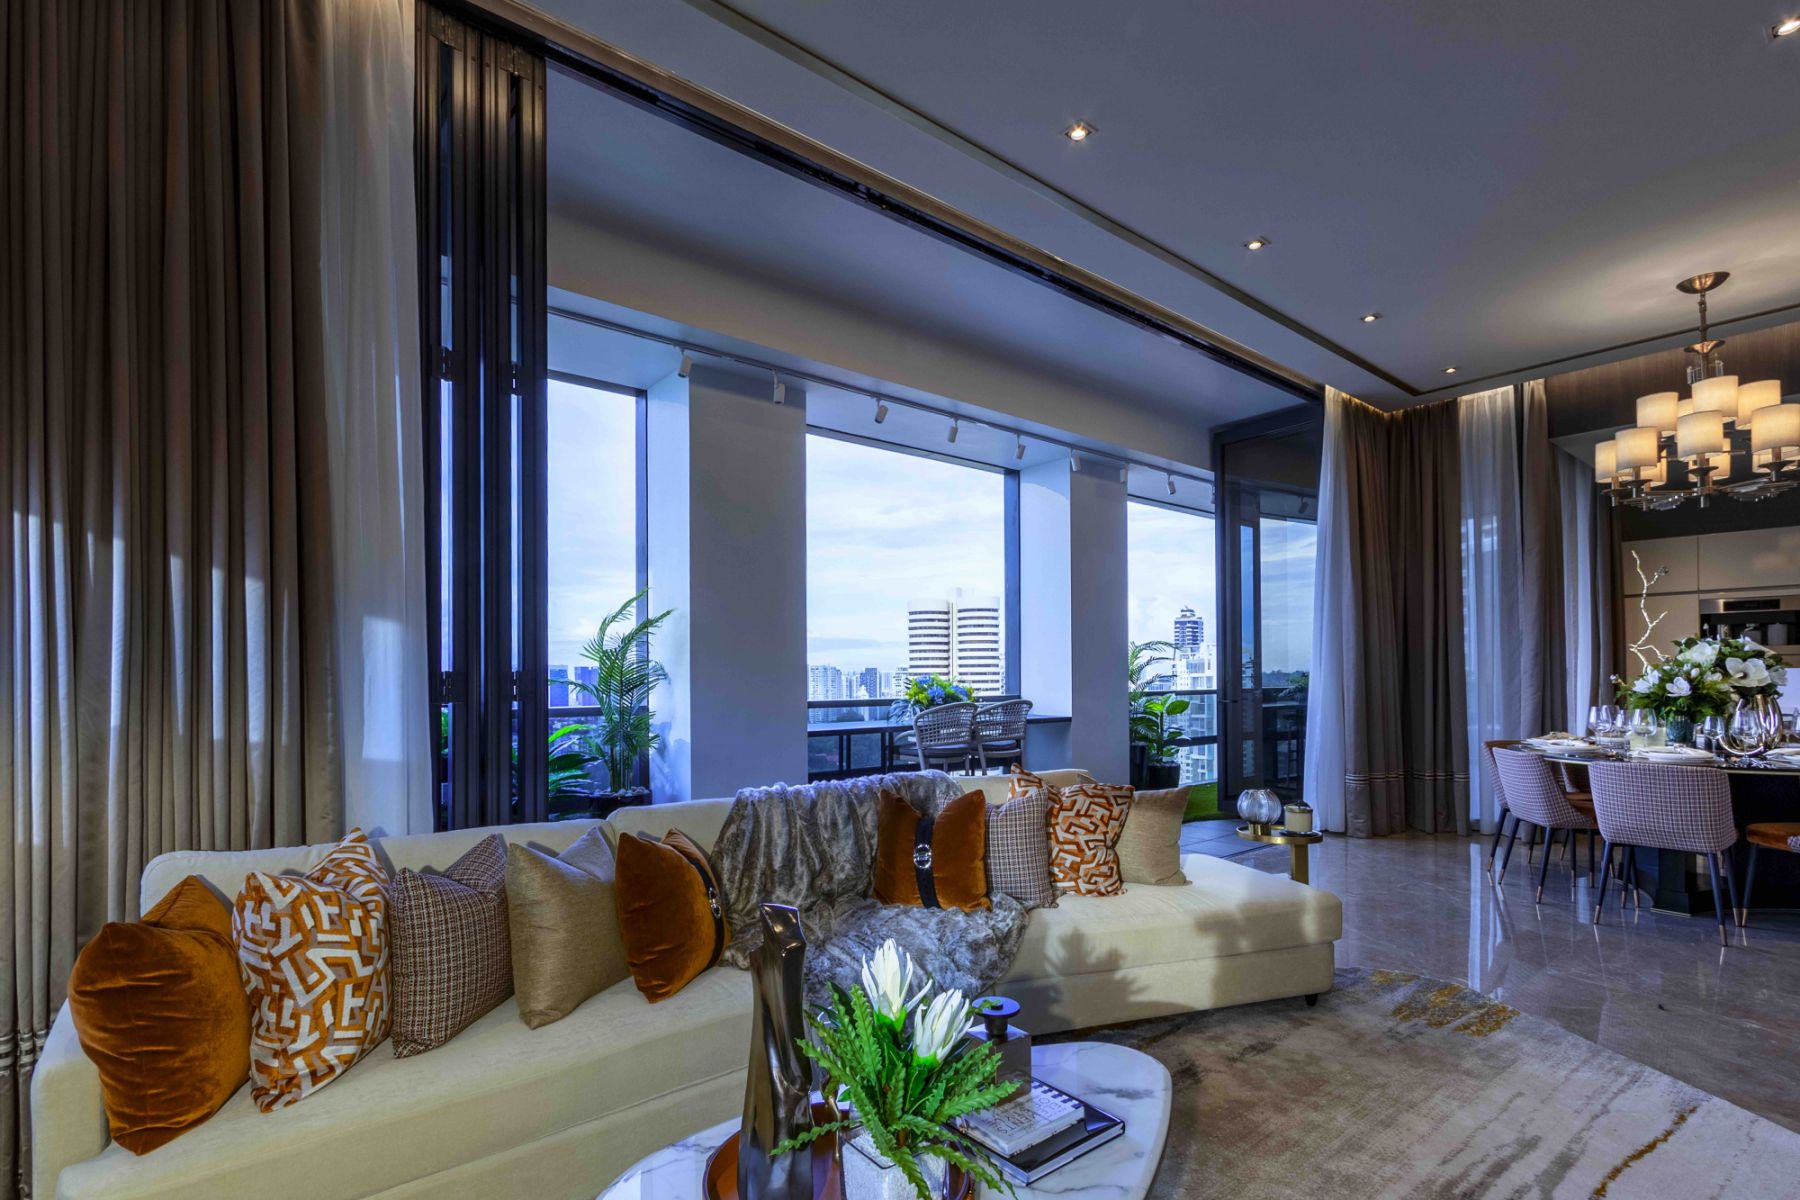
Above The open-plan living room looks out to the apartment's linear garden
The open-plan living room looks out to the apartment's linear garden
1 / 1
Located in Orchard Road, this spacious 3,300sqft apartment was to be transformed to feature a more spacious living room, while adding a sense of purpose to all of its spaces, which were to be presented in a timeless and contemporary style.
Don't miss: Skip the Renovation: Will Turnkey Apartments Become More Popular in Singapore?
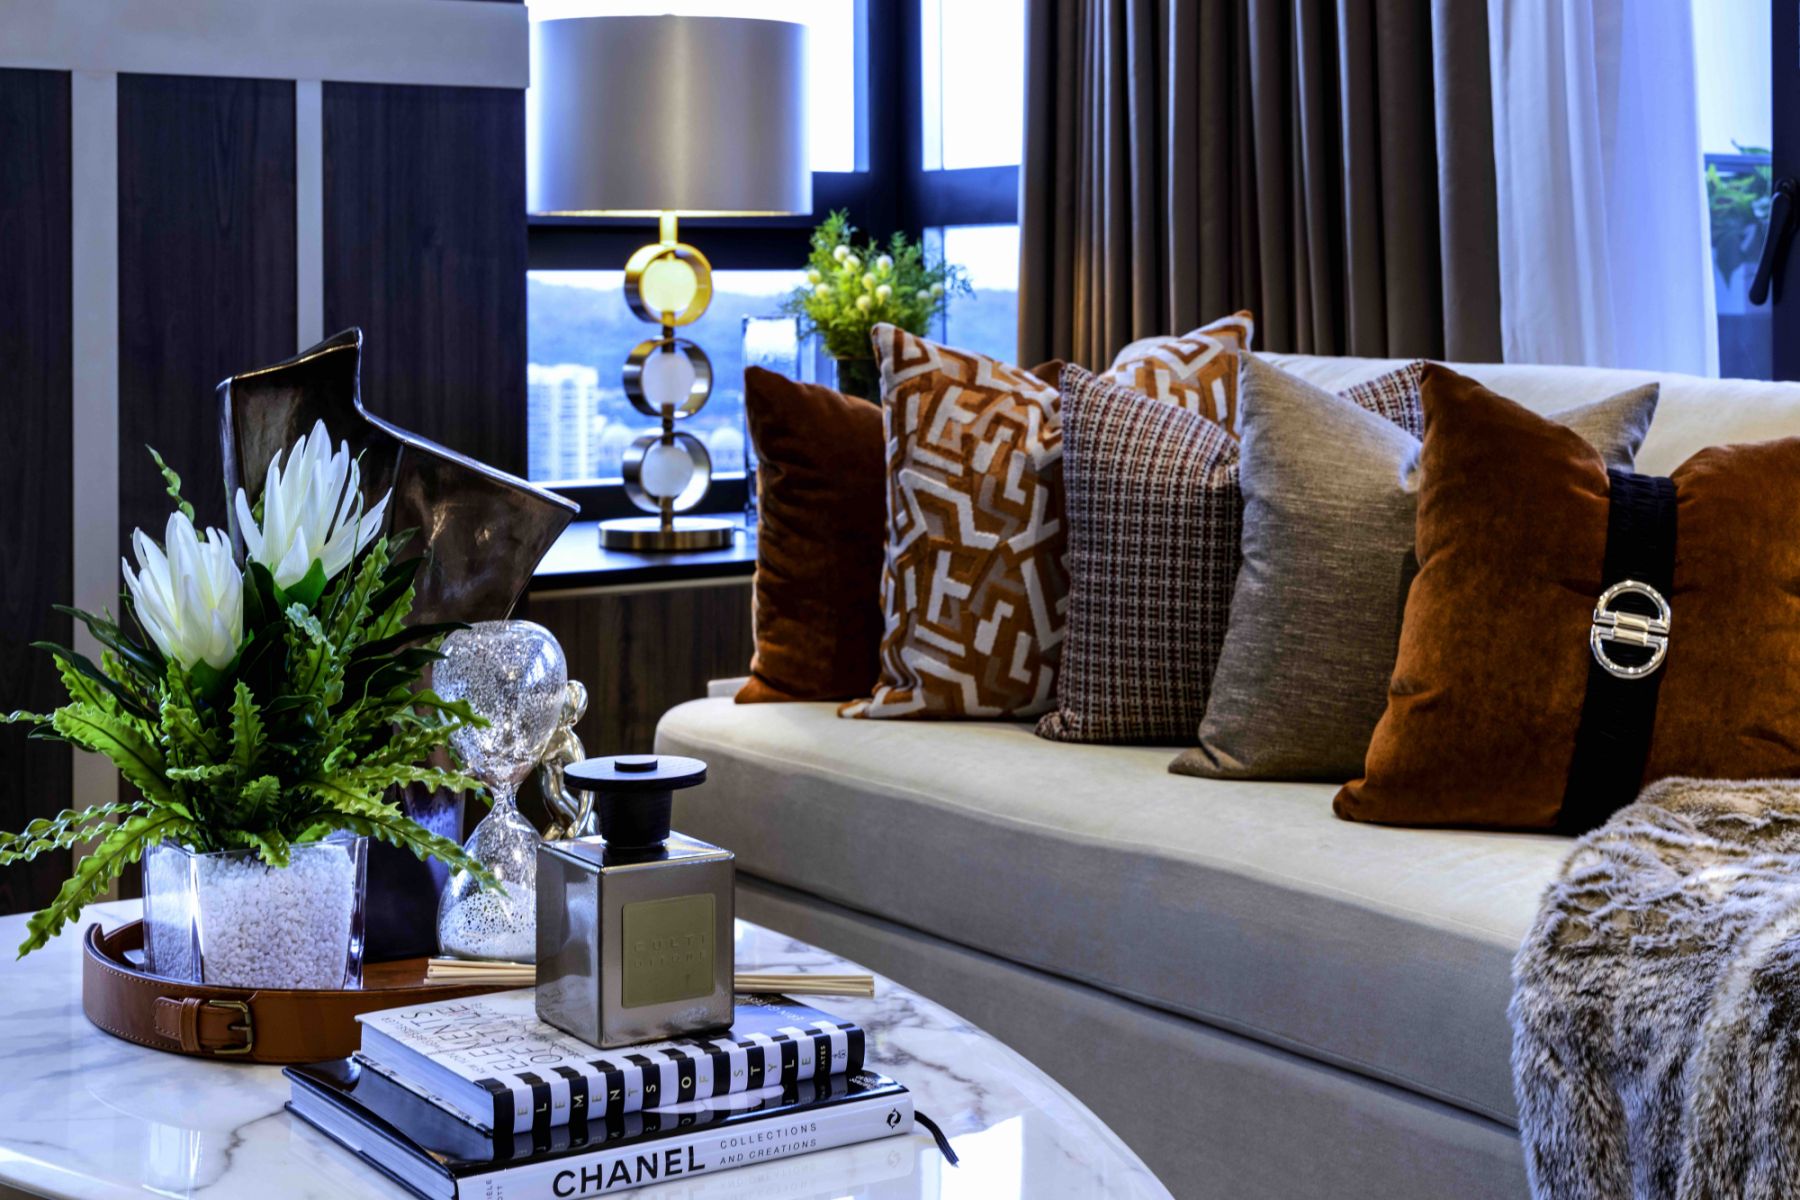
Above The home is furnished stylishly with sleek furniture and glamorous accents
The home is furnished stylishly with sleek furniture and glamorous accents
1 / 1
In the living area, furniture is also used to offer the illusion of continuity and flow. Lim eschewed typical modular sofas in favour of a customised curved one to inject fluidity to the length of the space. This leads the eye to the dining area, where a round, black marble dining table adds to the continuous flow between both spaces.
The entire room is set against a wide outdoor balcony overlooking the city, with foldable sliding doors that can be drawn back to merge both areas. Wood-effect wallpaper and floor-to-ceiling mirrors were also incorporated to enhance the visual depth of the room.
Read more: Home Tour: This Penthouse In 3 Orchard By-The-Park Is A Stylish Family Haven
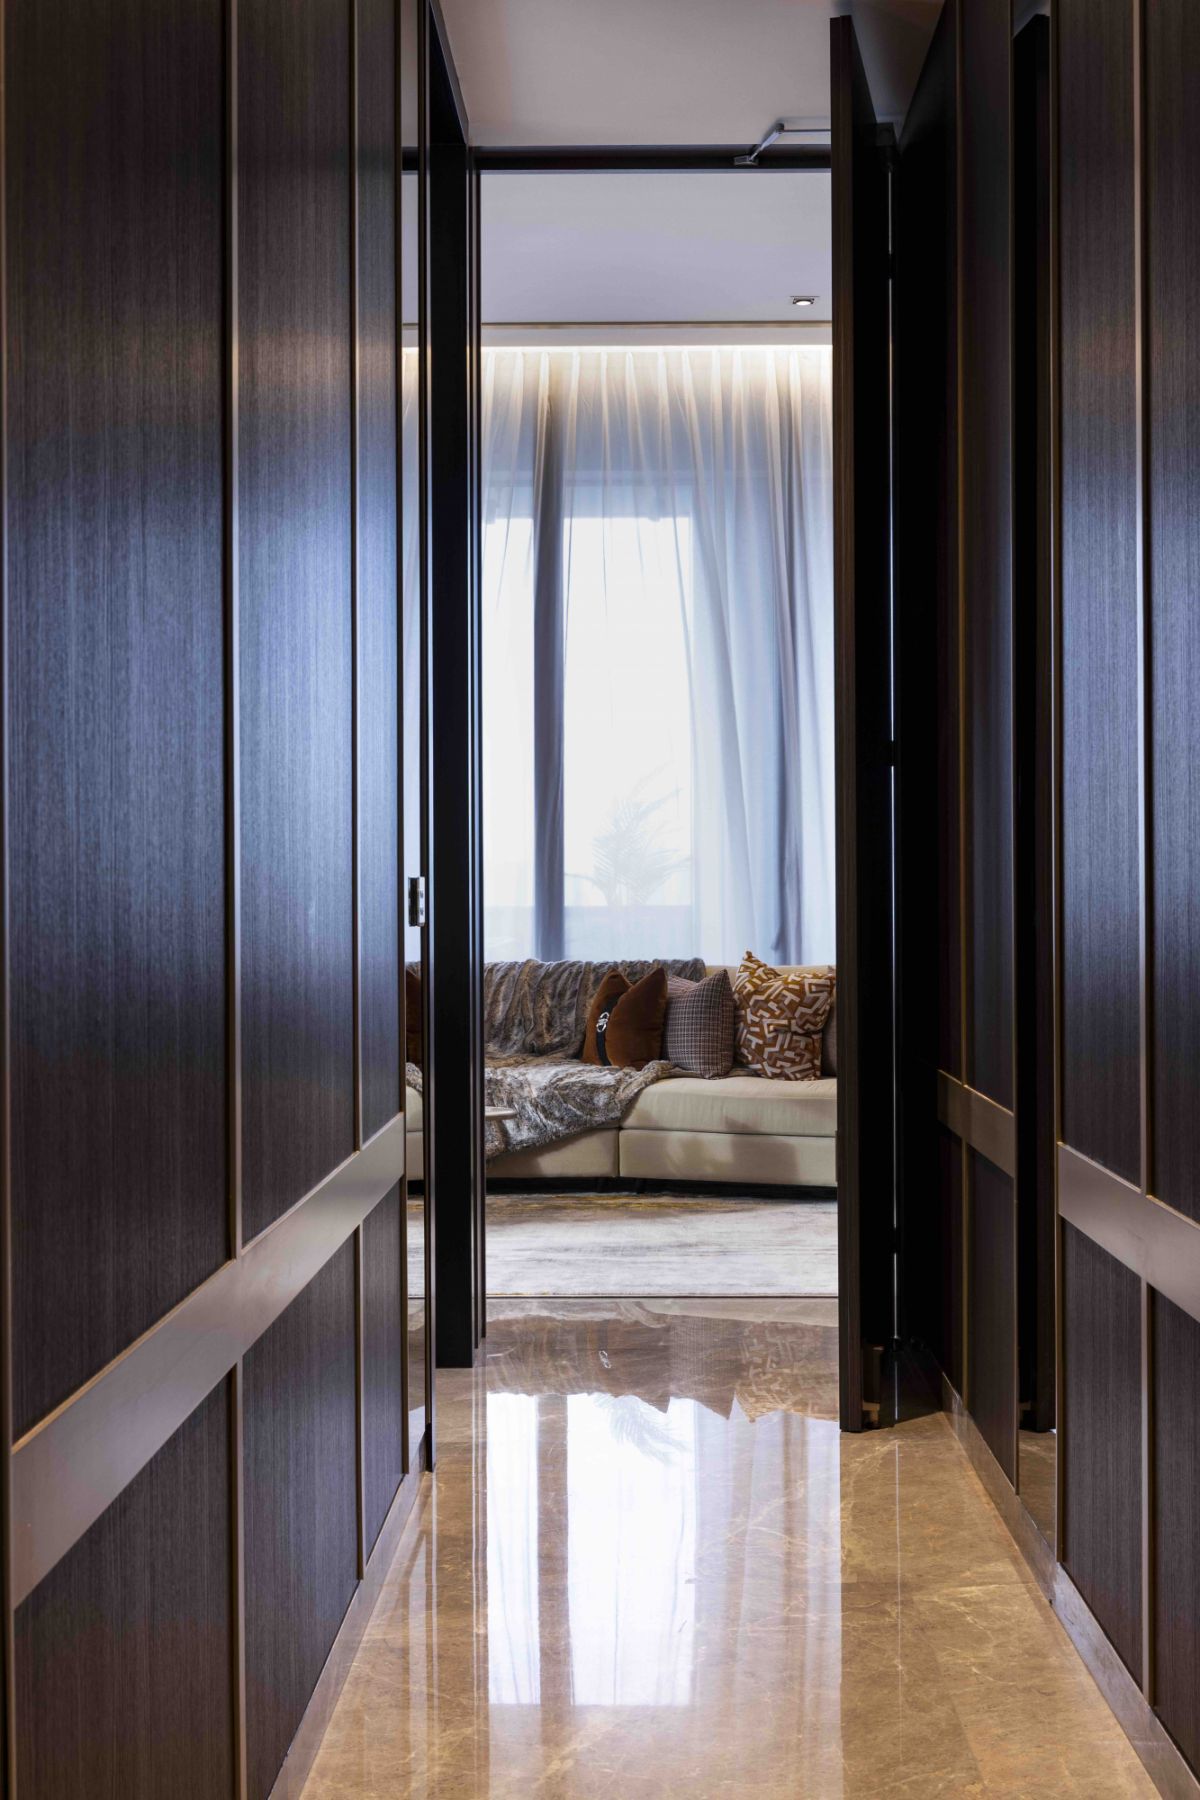
Above A beautifully panelled corridor that features camouflaged doors for privacy
A beautifully panelled corridor that features camouflaged doors for privacy
1 / 1
One particularly challenging part of the apartment was the bedroom corridor, which Lim describes as tunnel-like due to its length. To make the one-metre space seem even wider, she added timber wallpaper on one side of the wall, and full-length mirrors on the other.
“As the mirrors reflect the artwork and timber wallpaper on the opposite side of the wall, the corridor becomes a space of interest, reflecting warmth, colours and light,” she says.
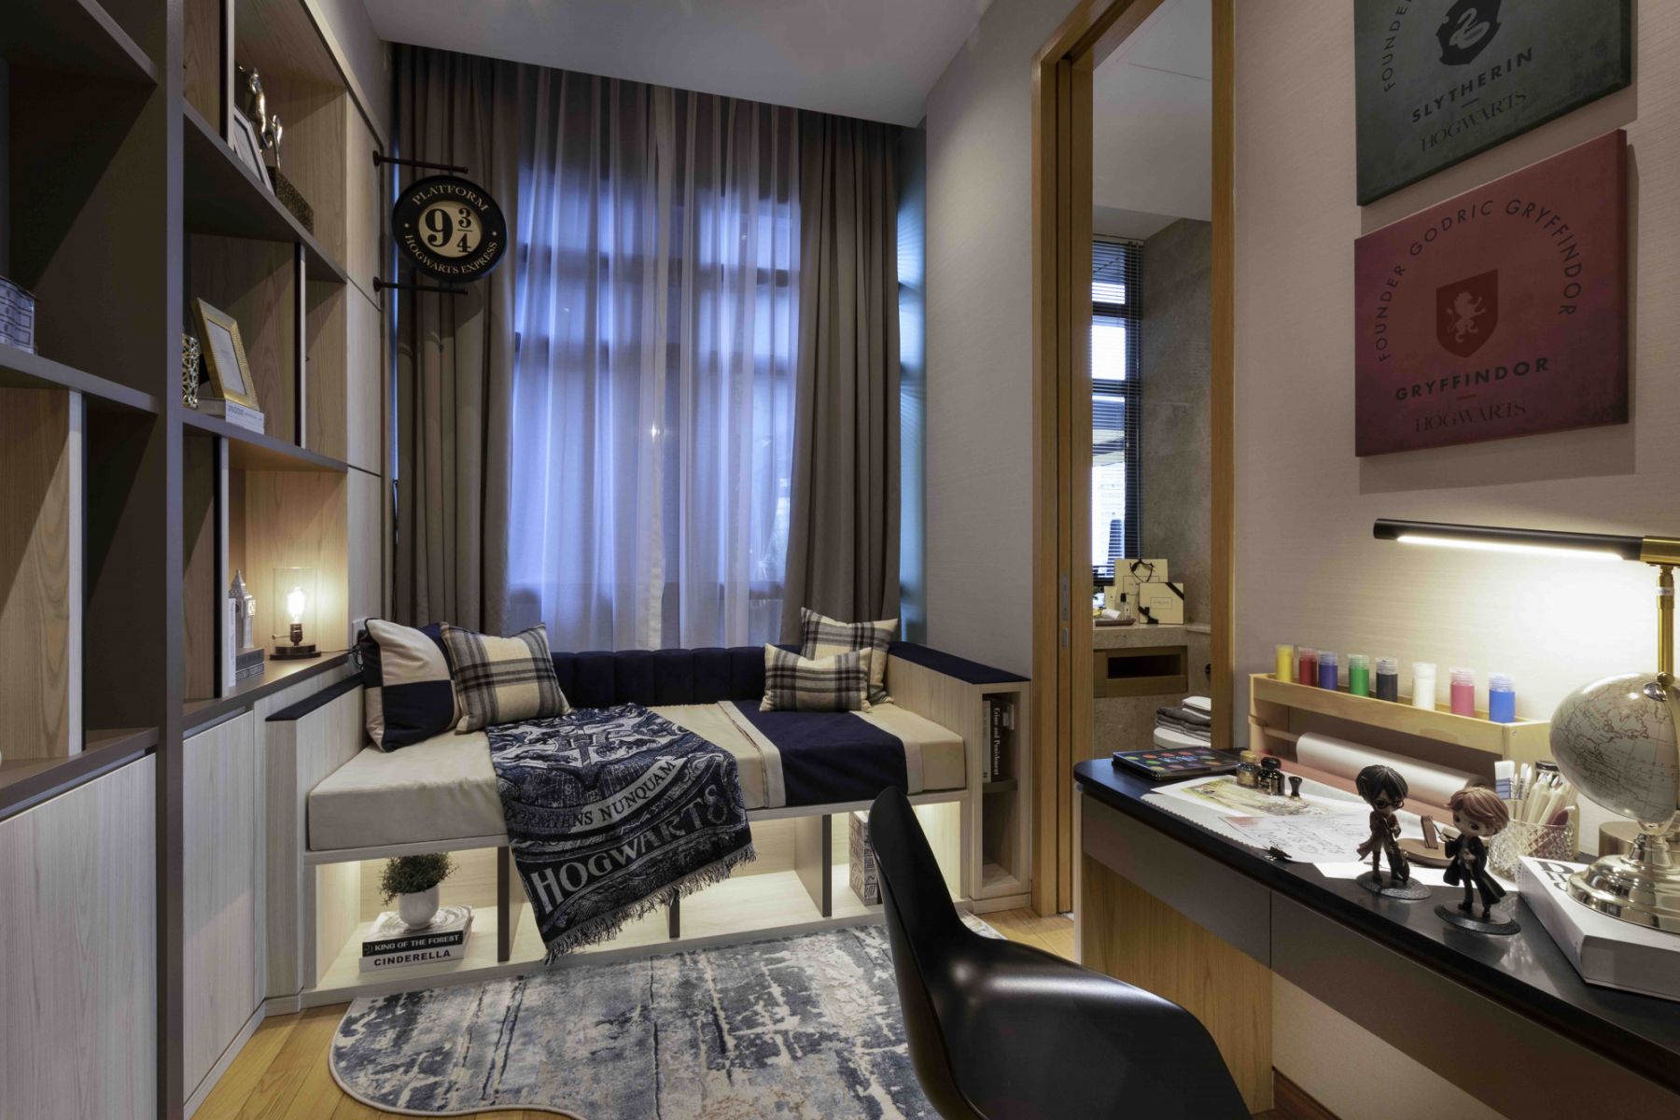
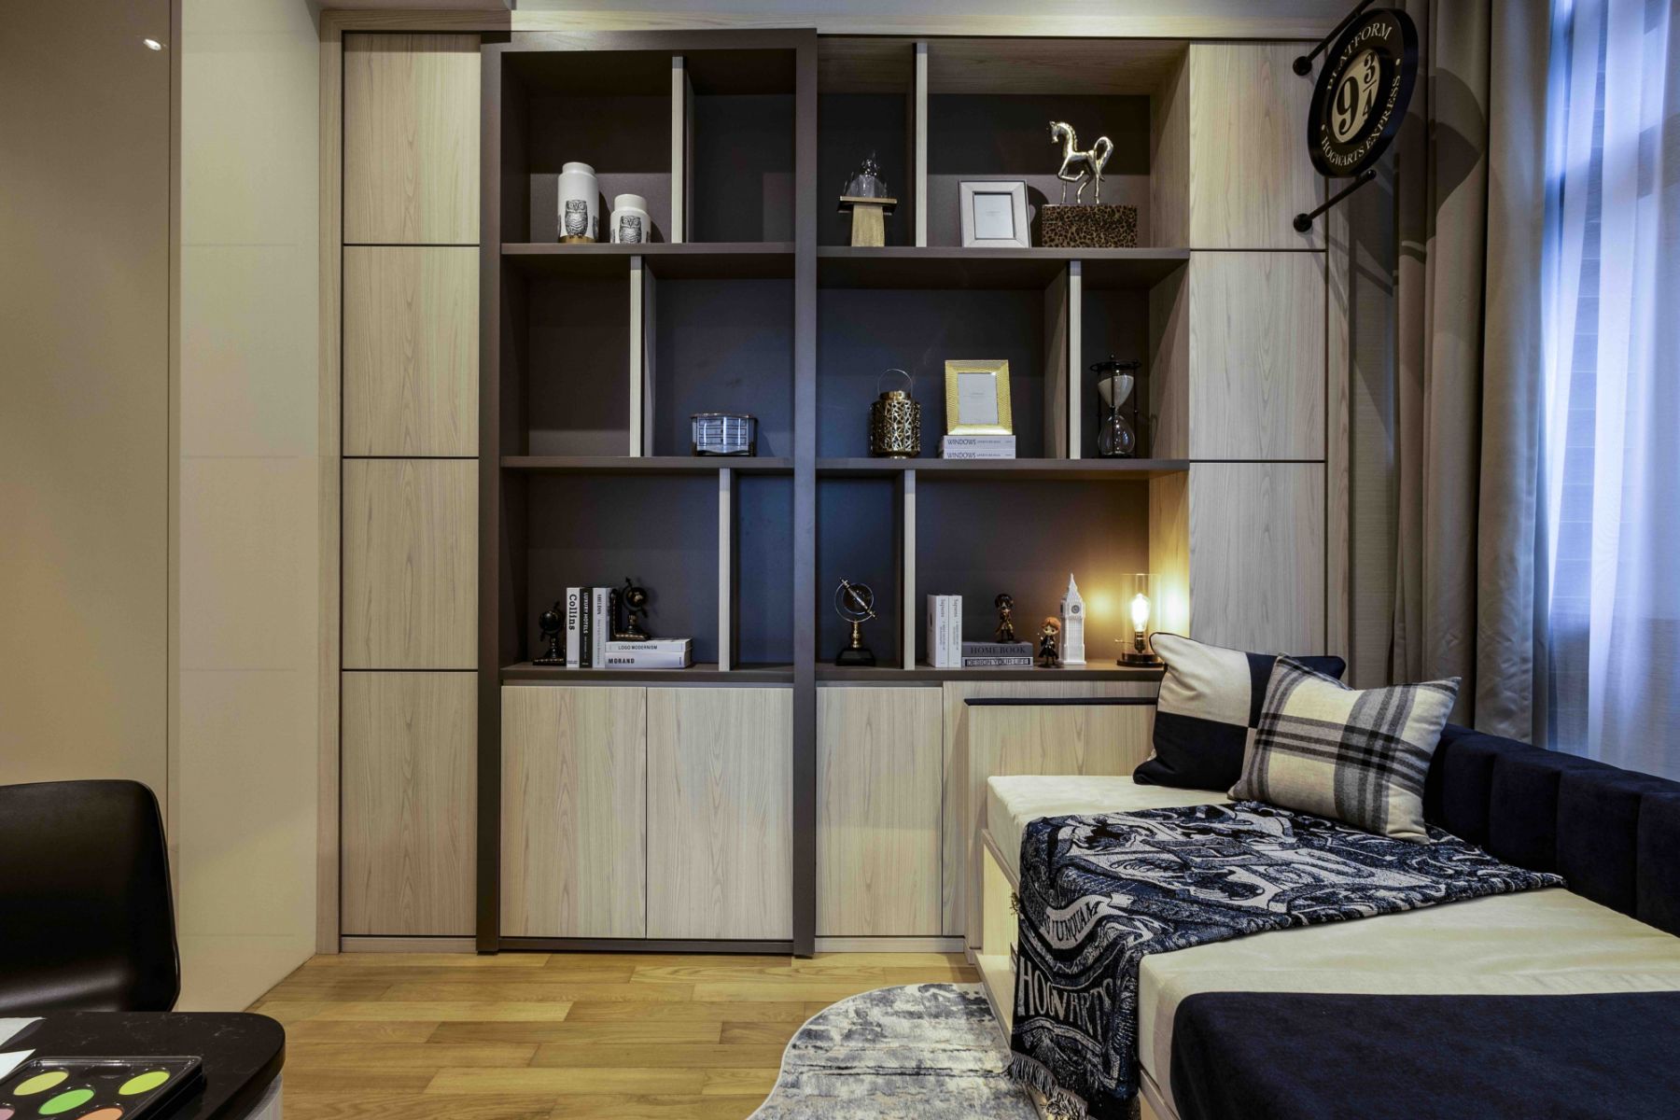
The son's Harry Potter-inspired bedroom in the Nouvel 18 apartment designed by SuMisura
1 / 2
She adds that one of the requests from homeowners was to hide the bedroom door that leads to the backyard. In order to camouflage the door, which is located in the son’s Harry Potter-inspired bedroom, Lim decided to conceal it as part of a bookcase that also features a subtle reference to Platform 9¾—an iconic train platform from the Harry Potter franchise—in the form of a quirky signpost.
“The Harry Potter-inspired room was my favourite room to design. It’s always nice to add a dash of whimsical beauty to a child’s room. Everyone loves to be playful once in a while and this particular room allows us to truly be able to dive into a creation that can be contrasting and distinctive,” shares Lim.
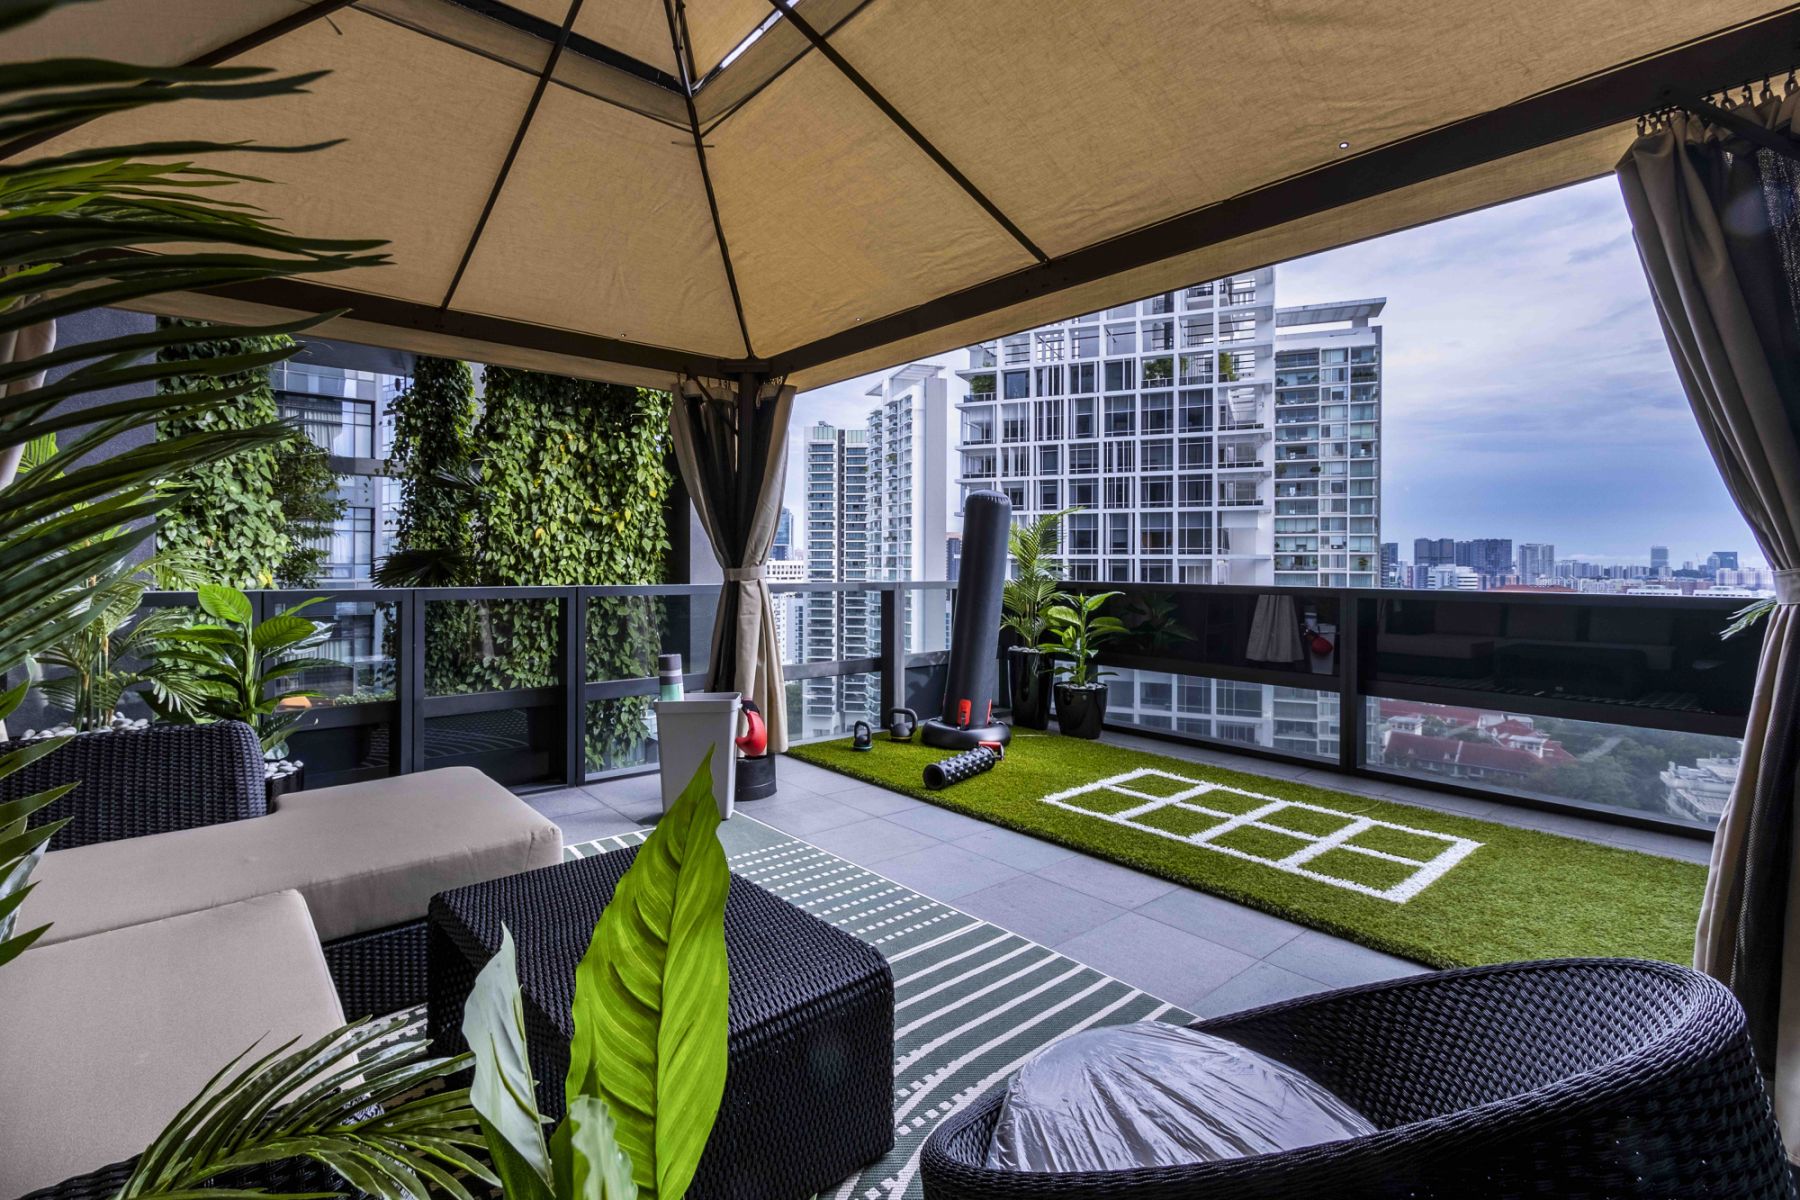

The spacious outdoor area features a soft green turf for outdoor exercises and a lounge area for relaxed evenings
1 / 2
Then, there was also the issue of a large balcony space connected to one of the junior master bedrooms. Adds Lim: “This huge balcony is located right outside the junior master bedroom. As there are full-height glass doors leading out to this space, the bedroom and balcony connect visually on most days—unless the curtains are drawn.”
She decided to convert part of the balcony into an outdoor gym with soft green turf. The turf, which breaks the monotony of the grey granite floor, doubles as a base mat for high-intensity exercises. The rest of the balcony features a shaded lounge area with stylish wicker furniture and curtains that can be drawn to create a temporary boundary between the lounge area and the outdoor gym.
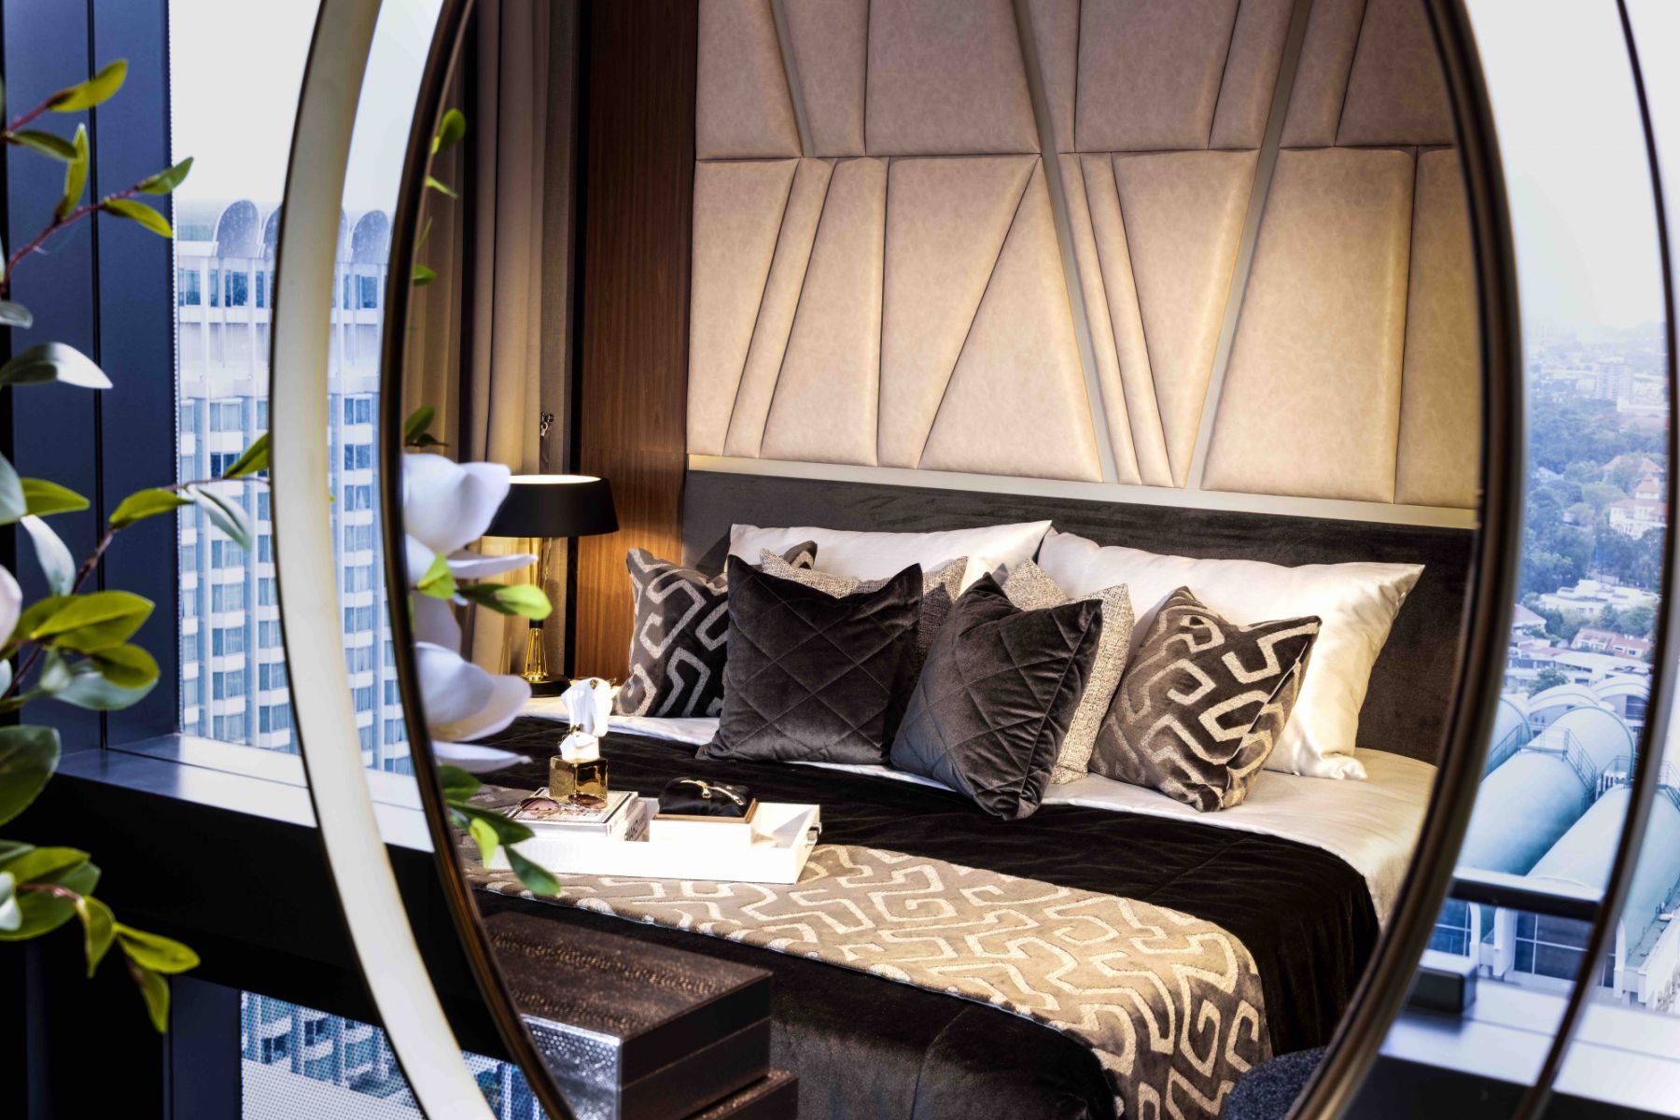
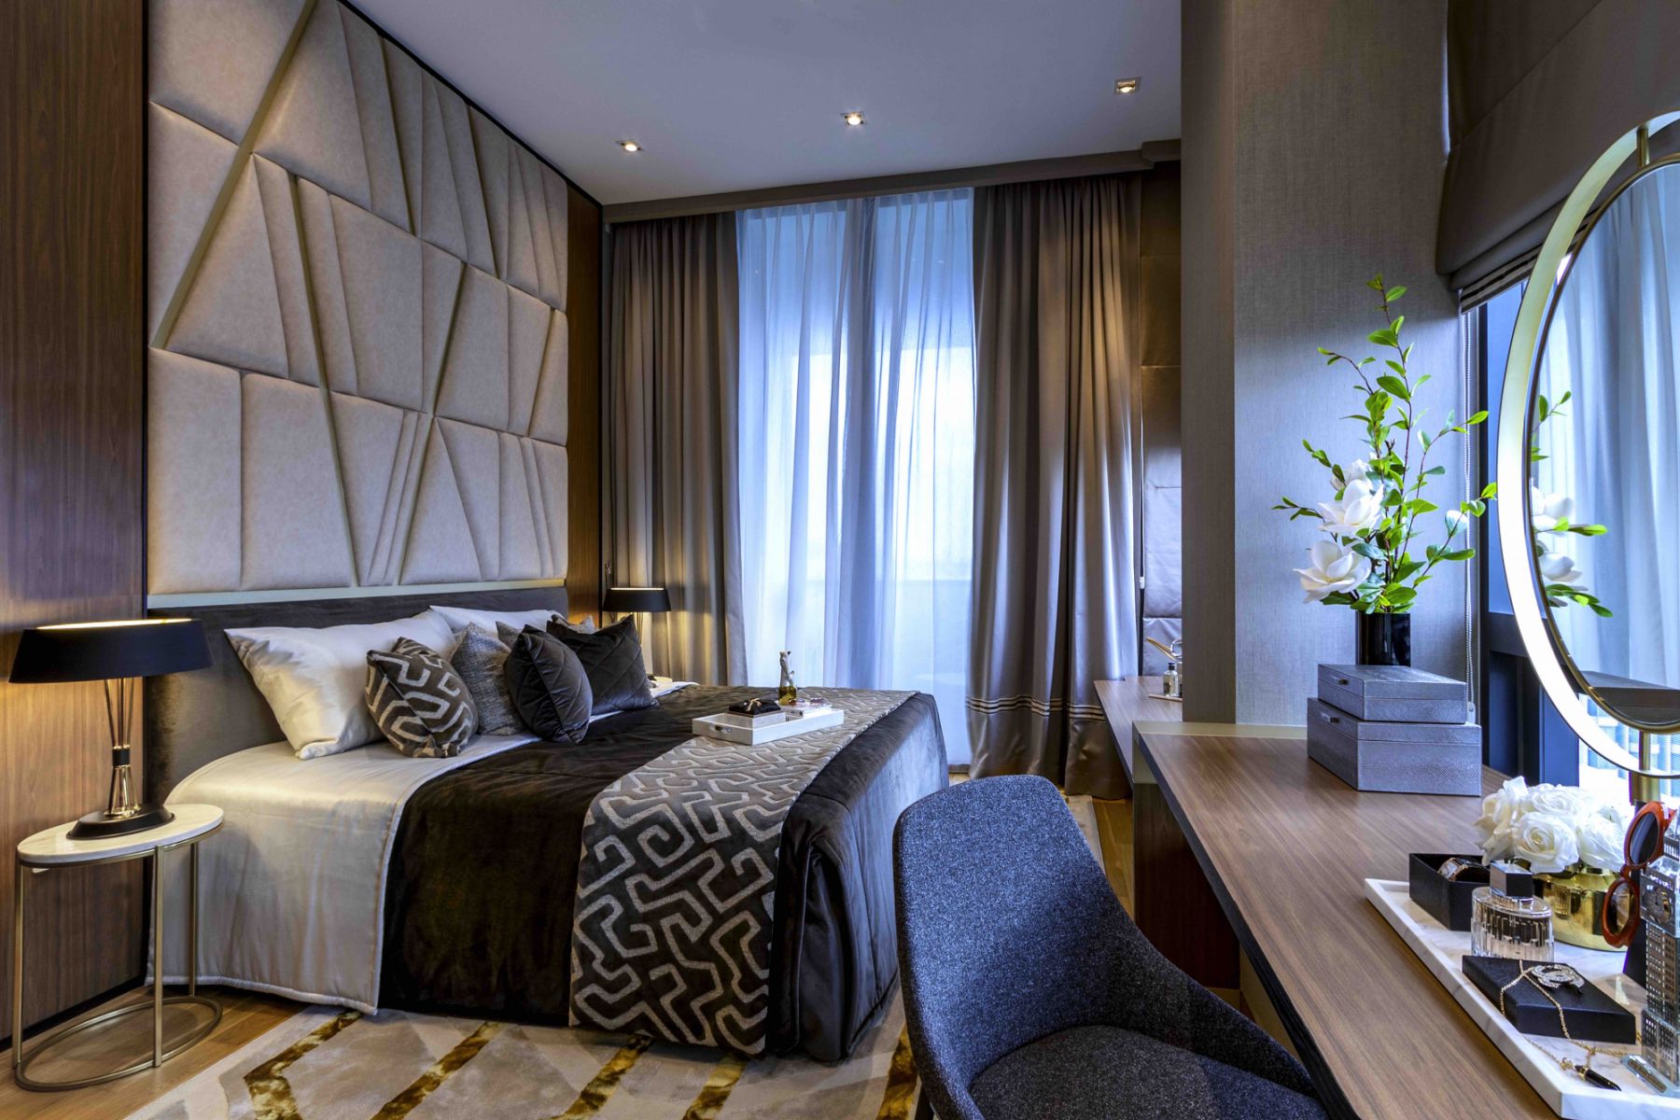
A view of the master bedroom the mirror at the vanity desk
1 / 3
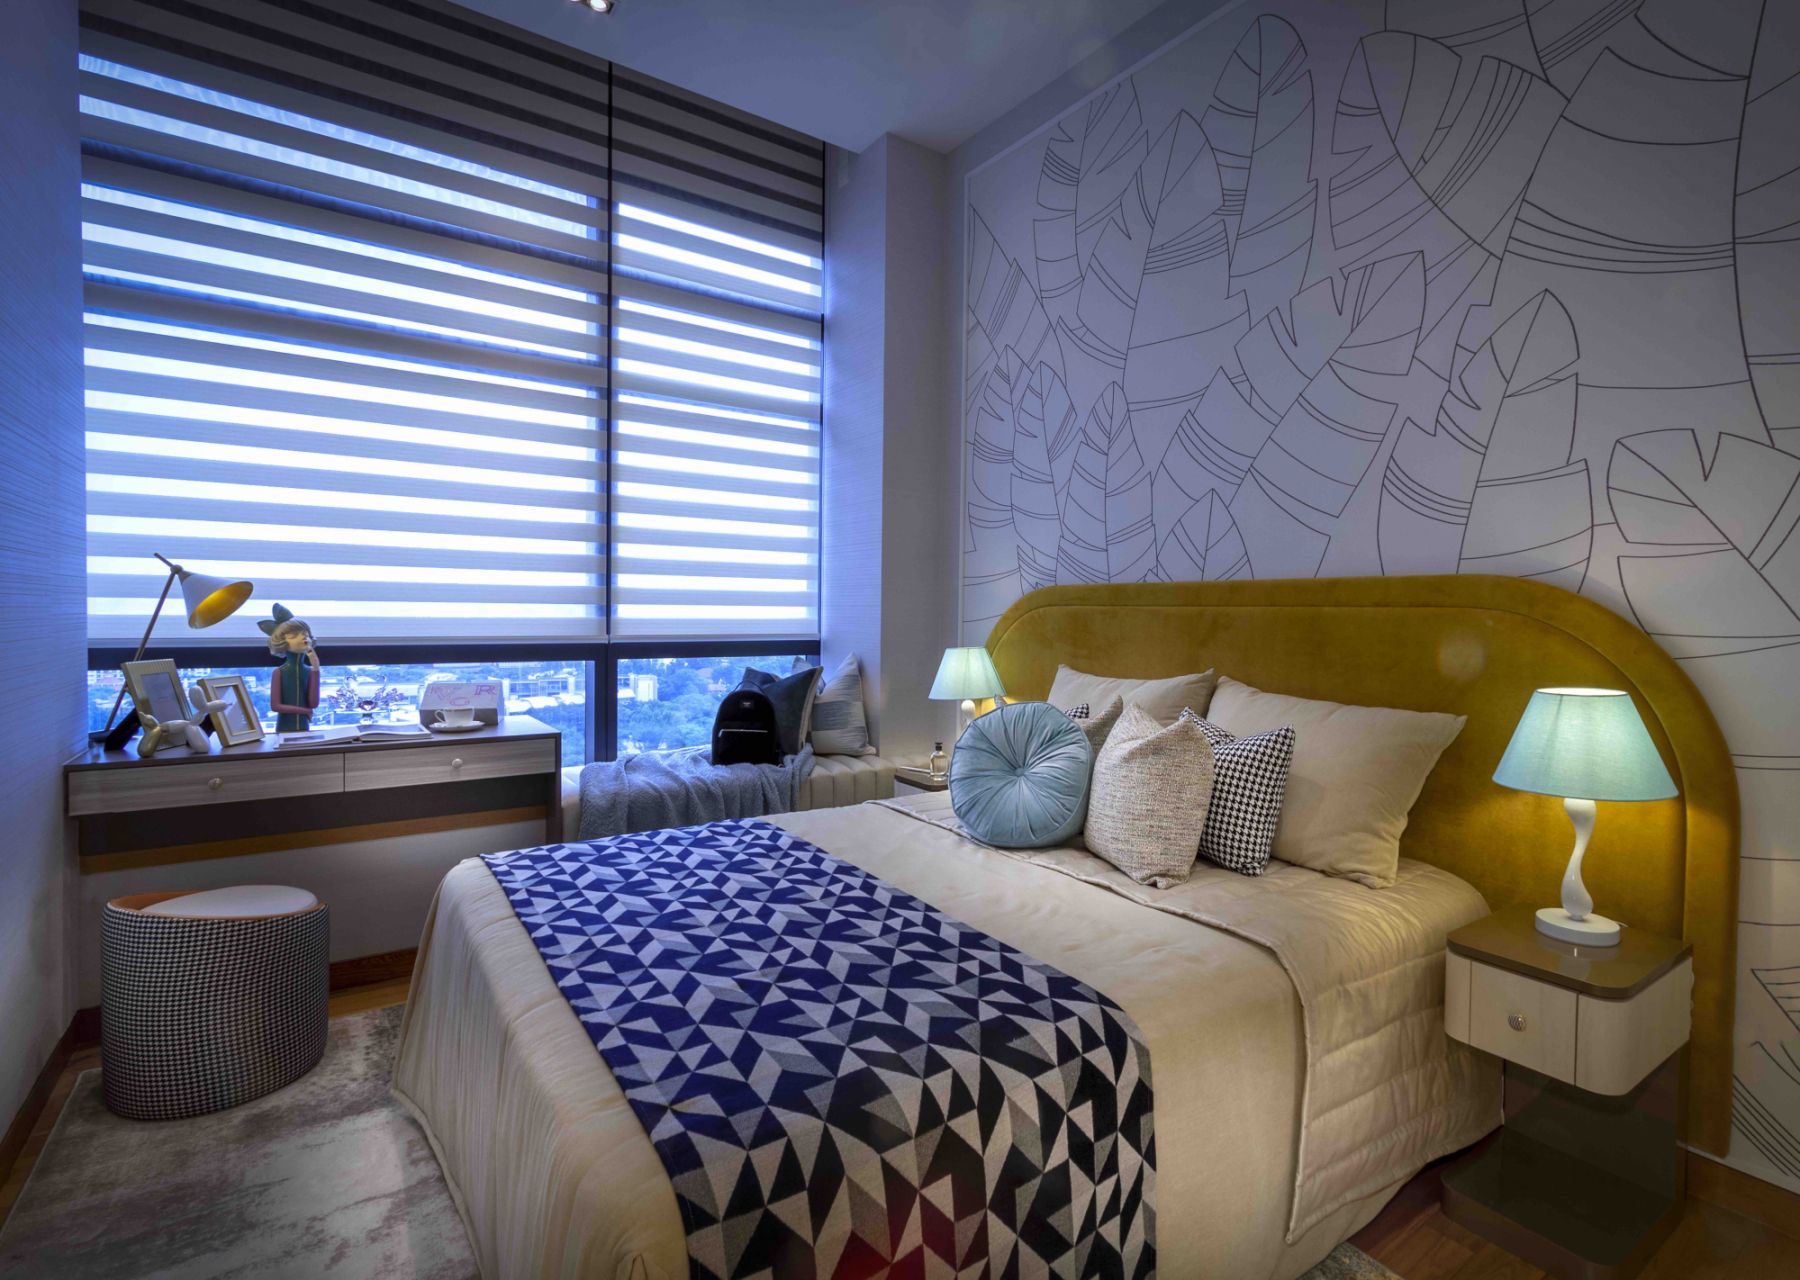
Tying these individual living spaces together are textures, patterns and materials in elegant shades of taupe and grey. Bolder punches of burnt orange, mustard and maroon are found in the living room and children's bedrooms.
Read More: Home Tour: A Stylish House Inspired by Fashion Boutiques
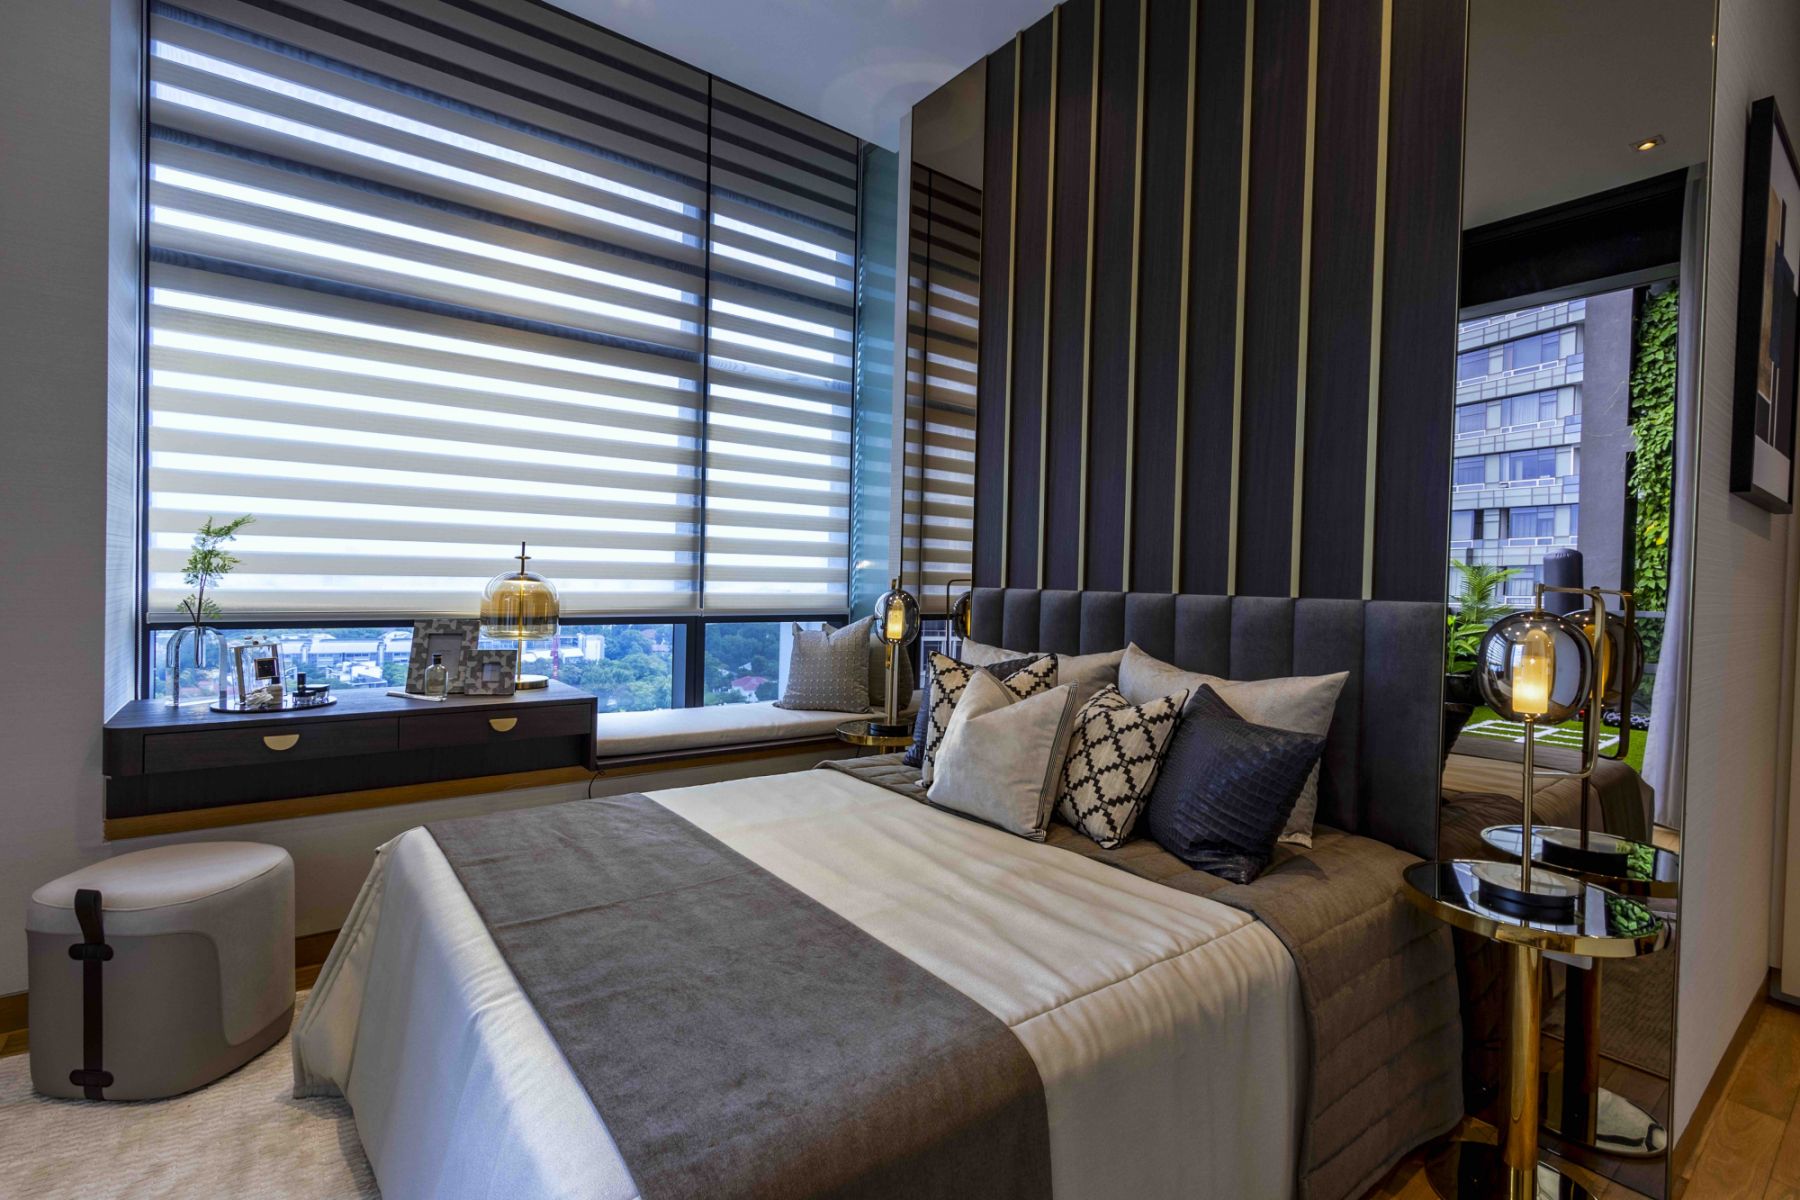
Above The junior master bedroom features a handsome mix of grey furnishings and brass accents
The junior master bedroom features a handsome mix of grey furnishings and brass accents
1 / 1
The overall inspiration, says Lim, was drawn from one of the collections shown during Paris Fashion Week. “Being designers, fashion and interior design have always been intertwined. We wanted to translate the colours, texture, patterns (from the collection) and apply it subtly throughout the space.”
Adds the designer: “We paid particular attention to playing with different textures, patterns, and materials, and most importantly, we also focused on the clients’ vision. We felt that we were able to extract stories and experiences from the owners to create a perfect and timeless abode.”
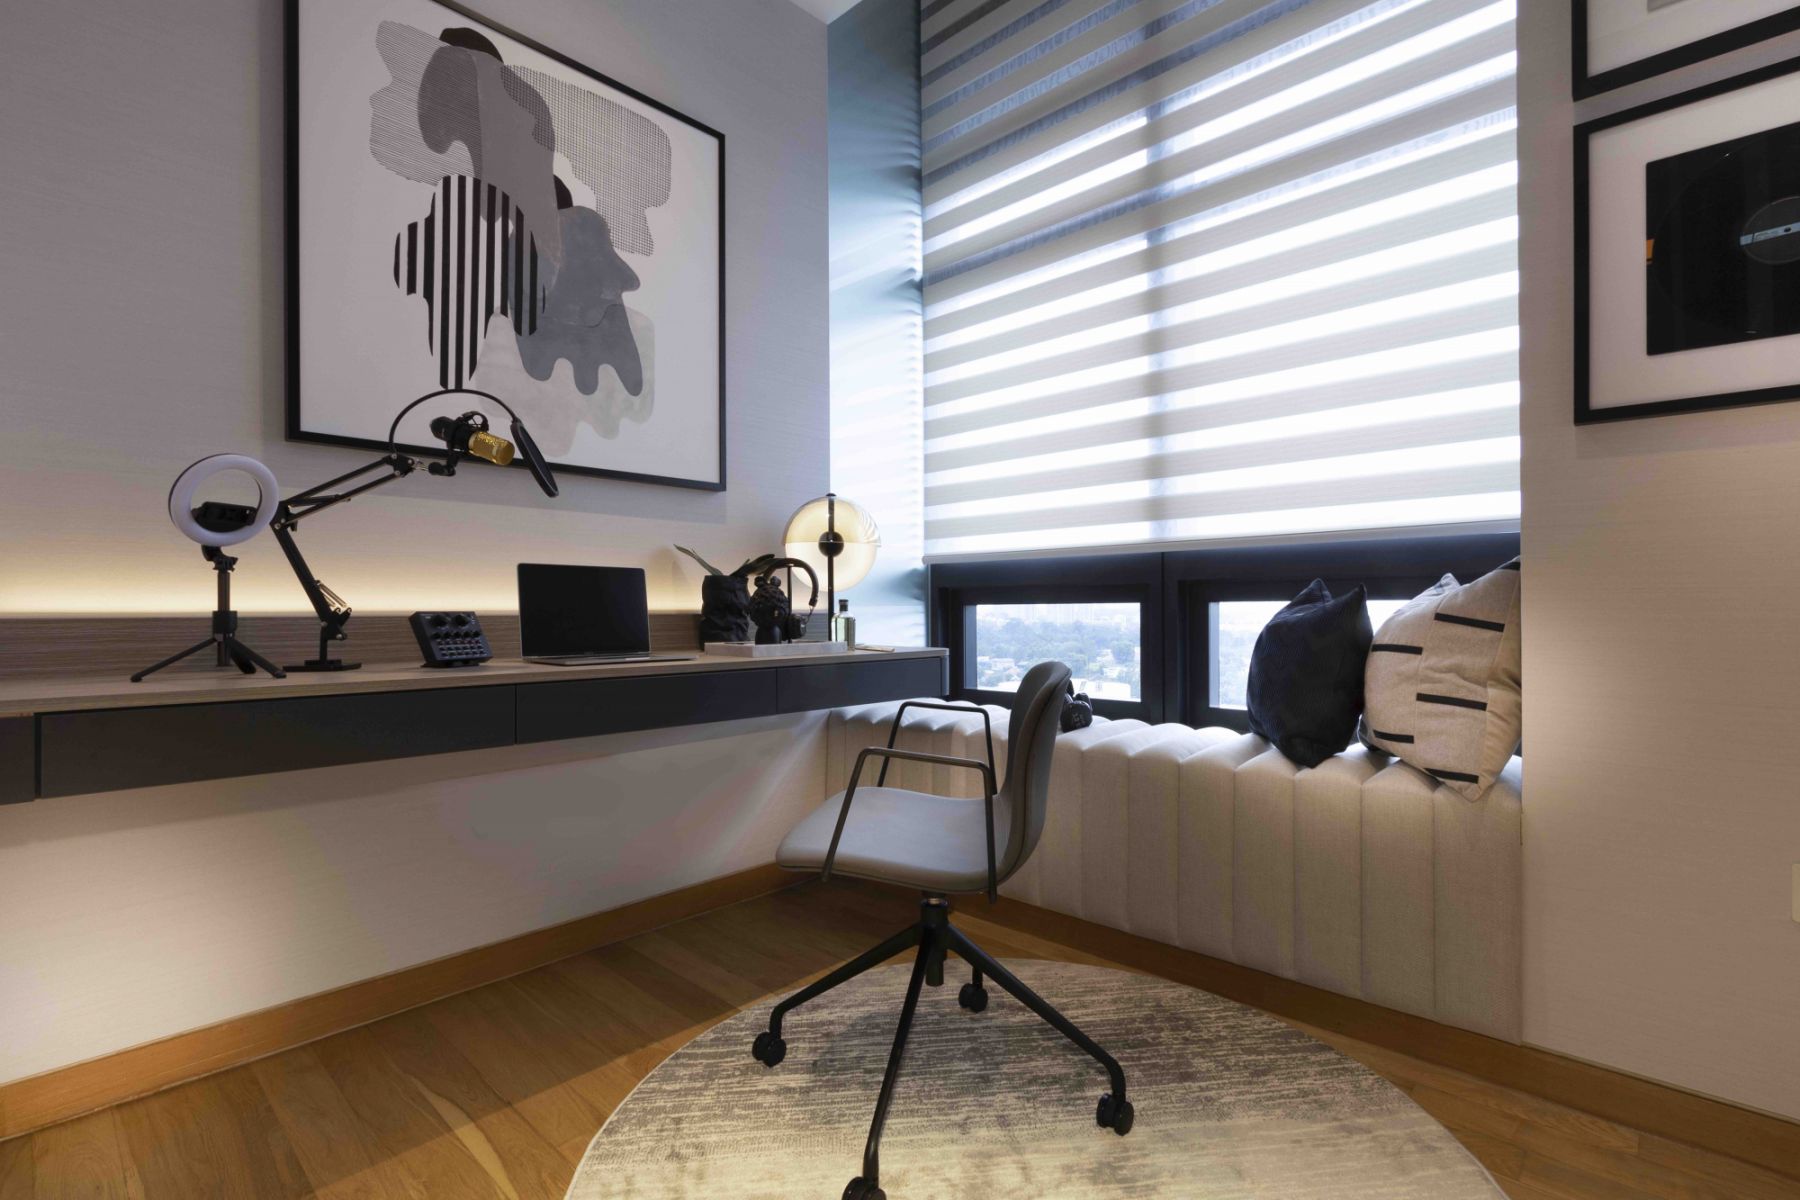
Above A cosy study nook beside the bay window is perfect for conference calls
A cosy study nook beside the bay window is perfect for conference calls
1 / 1
Curated for you
The stories, profiles, and cultural moments featured on our Instagram feed









