

Cover Neutral with pops of blue was the overall colour palette
Neutral with pops of blue was the overall colour palette
1 / 1
Designed by Blaine Robert Design, this multi-generational home in Kelana Jaya, is filled with bespoke details and furniture
Located in suburban Kelana Jaya, this bungalow was newly built for a family that has worked very hard, paid their dues, and was ready for the next adventure of their lives with their children and grandchildren.
Being surrounded by plenty of greenery, the architecture was designed to capture an environment that brought nature in and took full advantage of the open space, creating a functional and welcoming home.
Don't miss: Inside 5 of the Most Beautiful Starbucks Stores in Asia

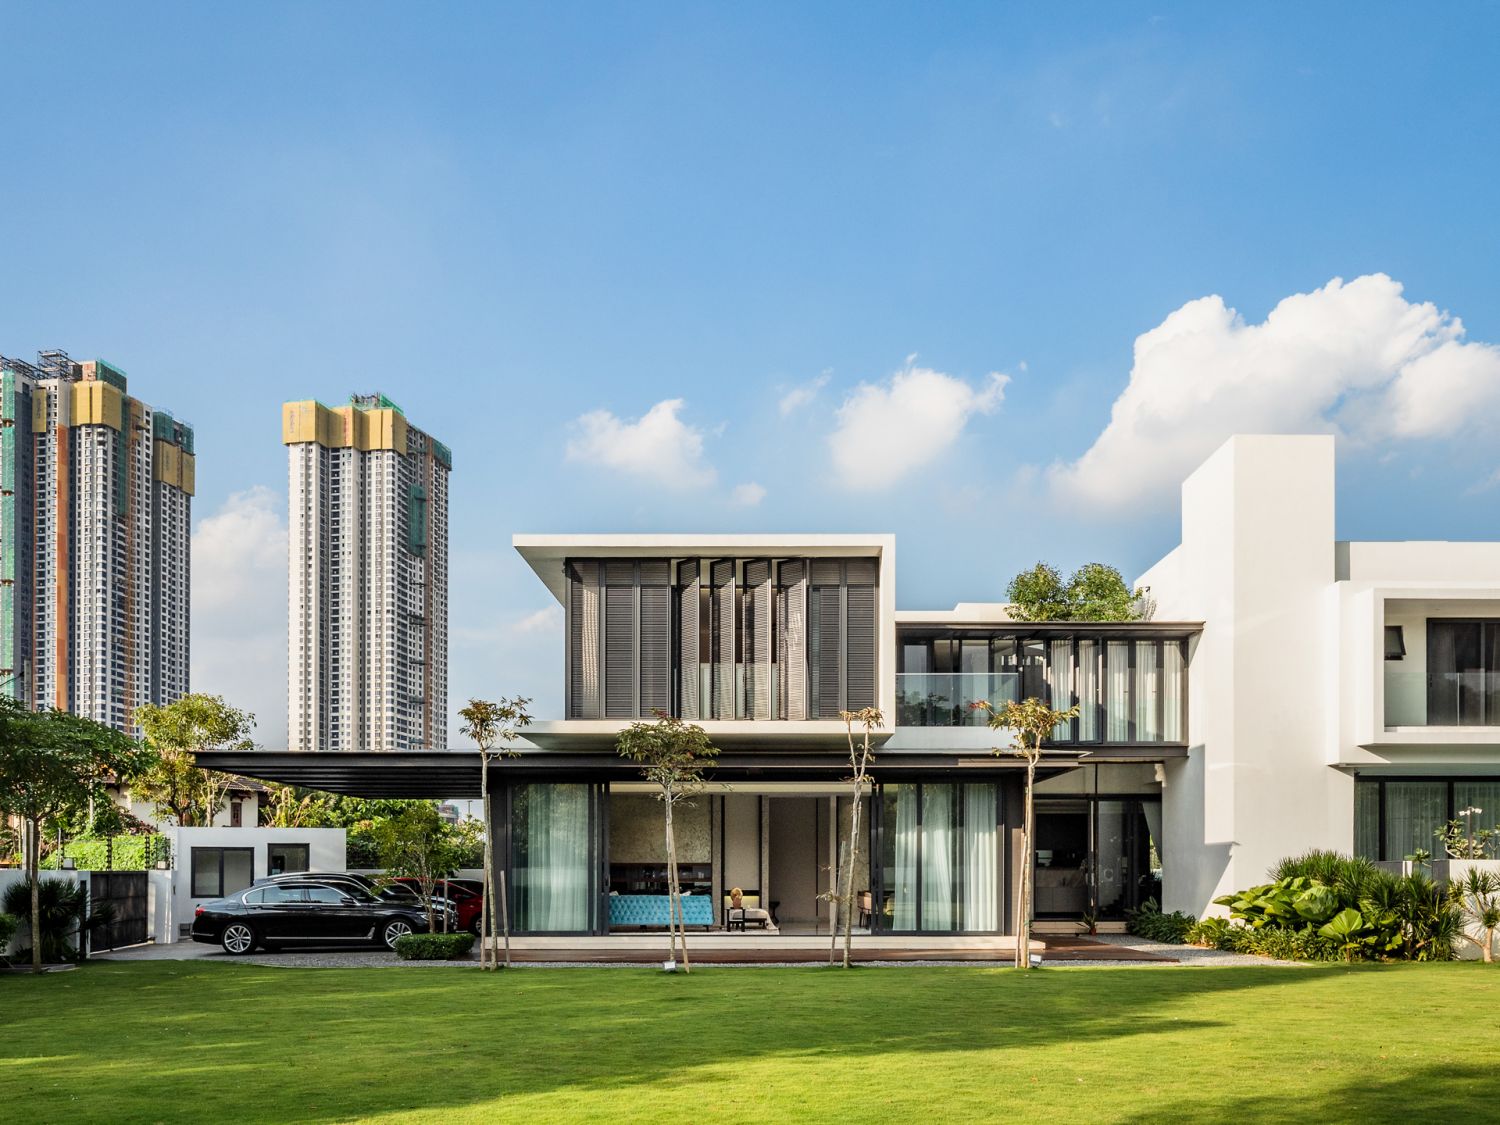
Above The house was designed to embrace its surroundings
The house was designed to embrace its surroundings
1 / 1
Spread over a generous 6,000 square feet, the home's interior design was entrusted to Blaine Robert Design who, even at the design stage, wanted to ensure that the layout was carefully thought out, and that all private and public spaces would be fully maximised.
"To do this, we worked closely with the architect to choose the right floor finishes and patterns to enhance luxury with a timeless look and feel," says Blaine Robert, founder and chief designer.
Don't miss: 5 Most Elegant Modern Classic Homes in Malaysia
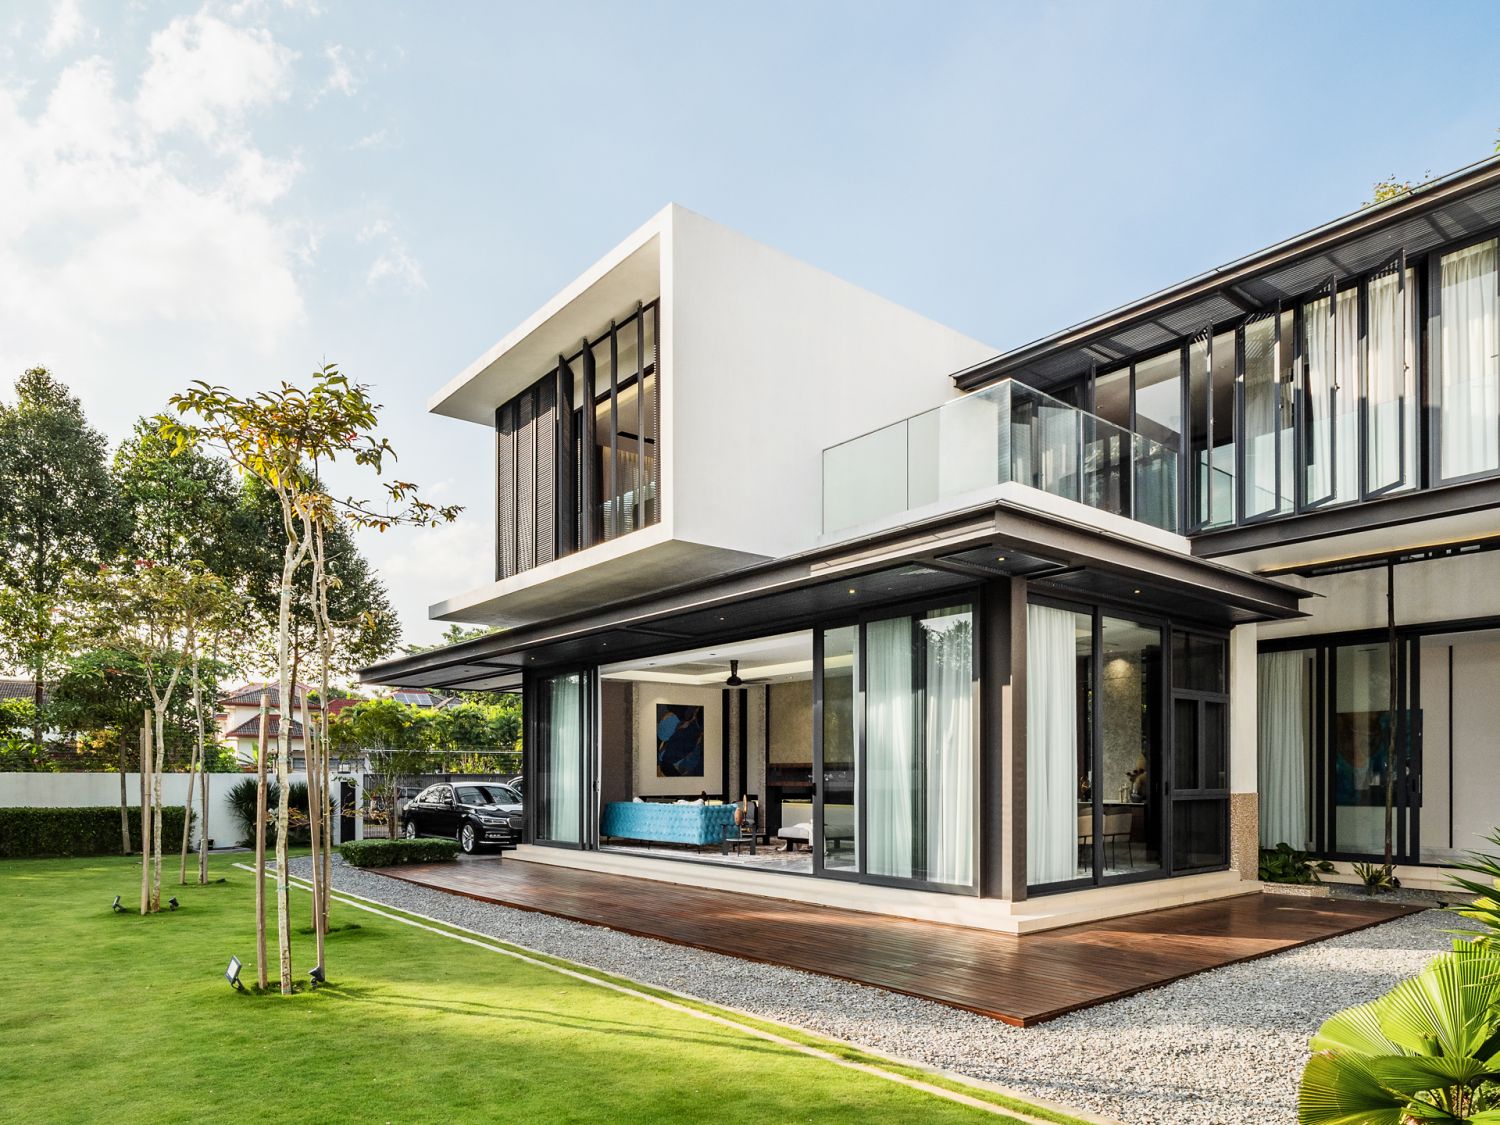
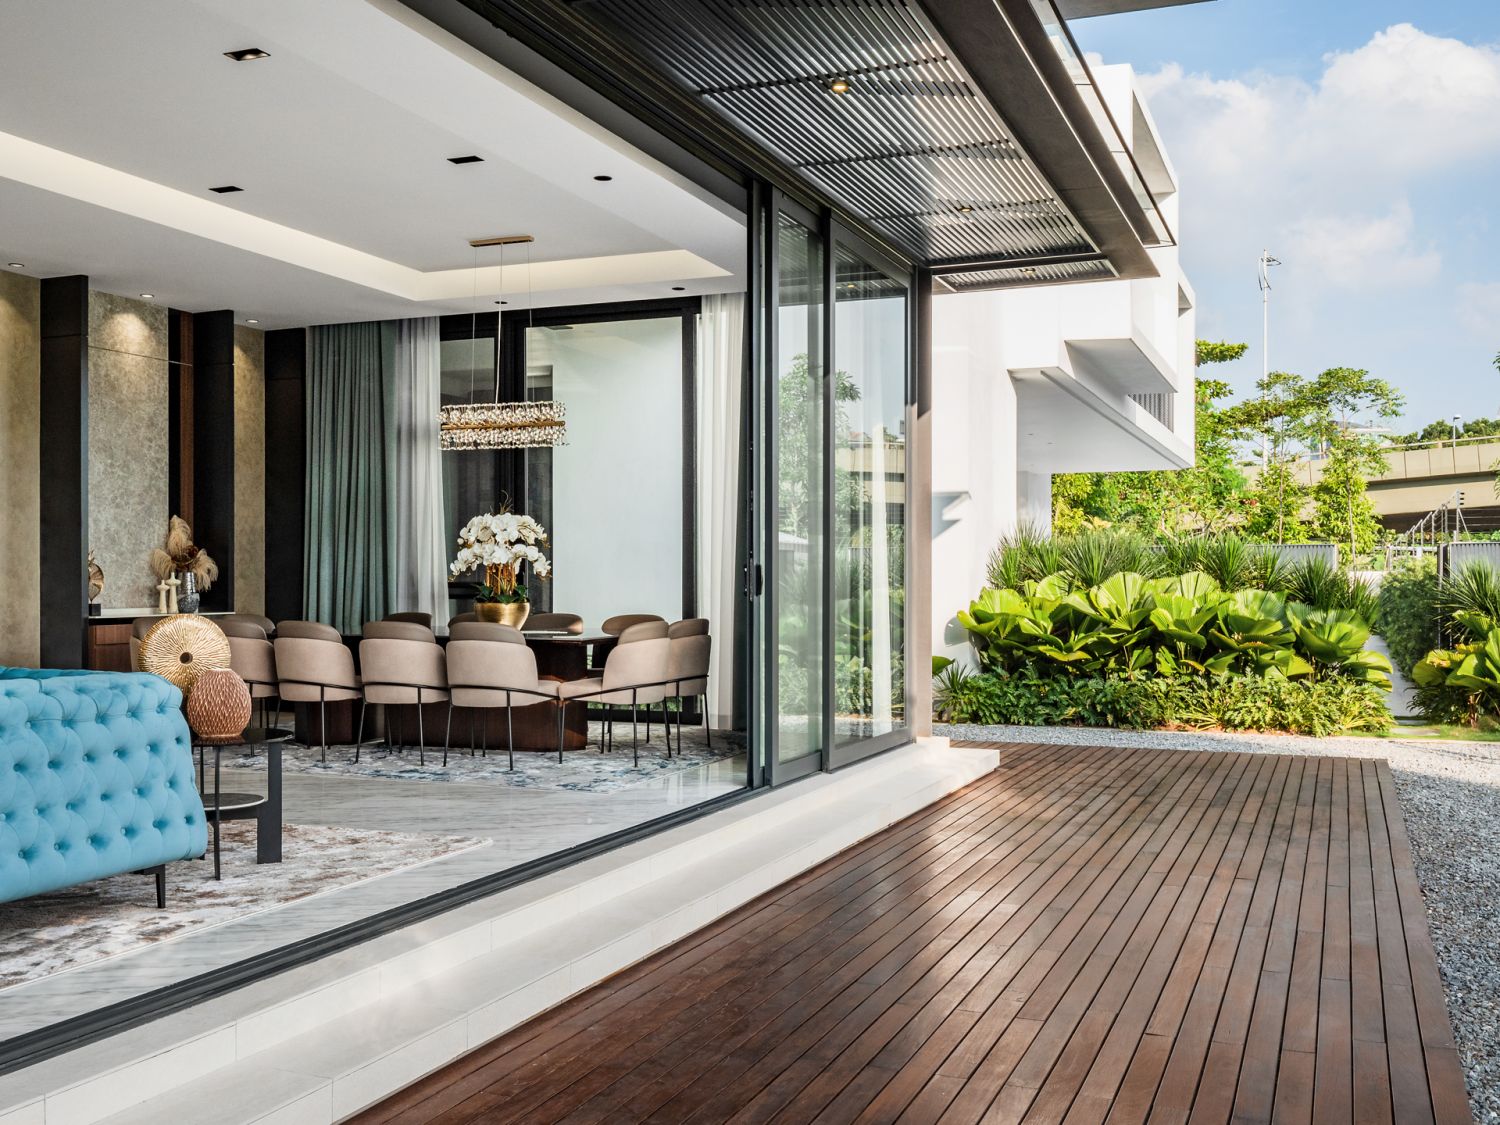
The house features a sleek modern profile
1 / 2
When meeting the client, Robert was clear about his preference for how things would proceed. "As with any client, it is never about size or budget but all about the feeling you get when you meet the client and the relationship you build from the very beginning," he recalls.
"At the end of that meeting, I ask myself how I would feel about spending the next six months working on creating a home that I know will change their lives forever. The criteria are whether there is a foundation of trust and integrity with the client. If there were, the ride ahead would always be much more rewarding. Things get solved much better and faster when you feel the friendship."
Don't miss: 7 Rejuvenating Bathroom Trends
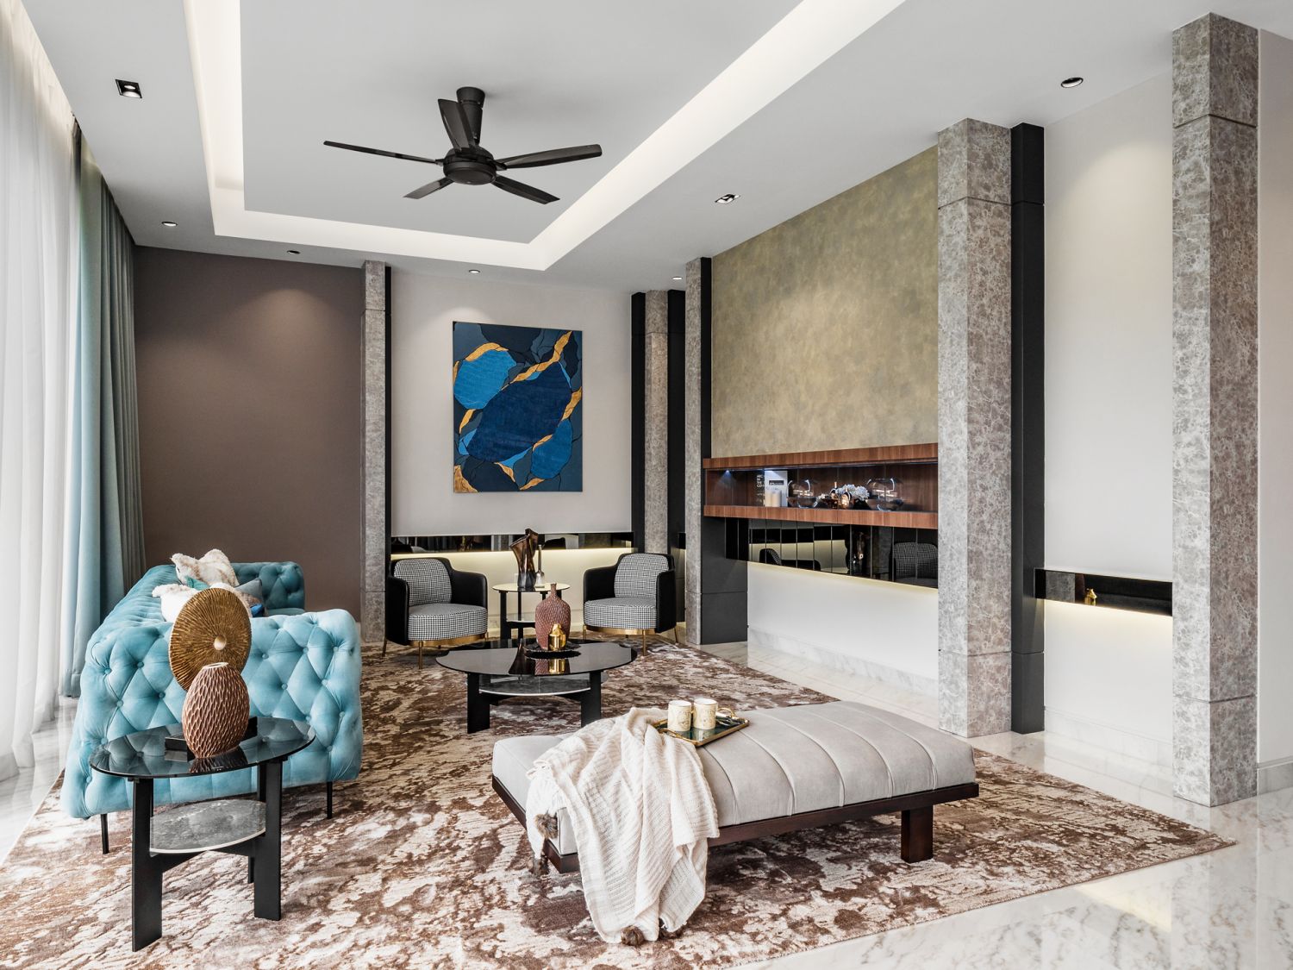
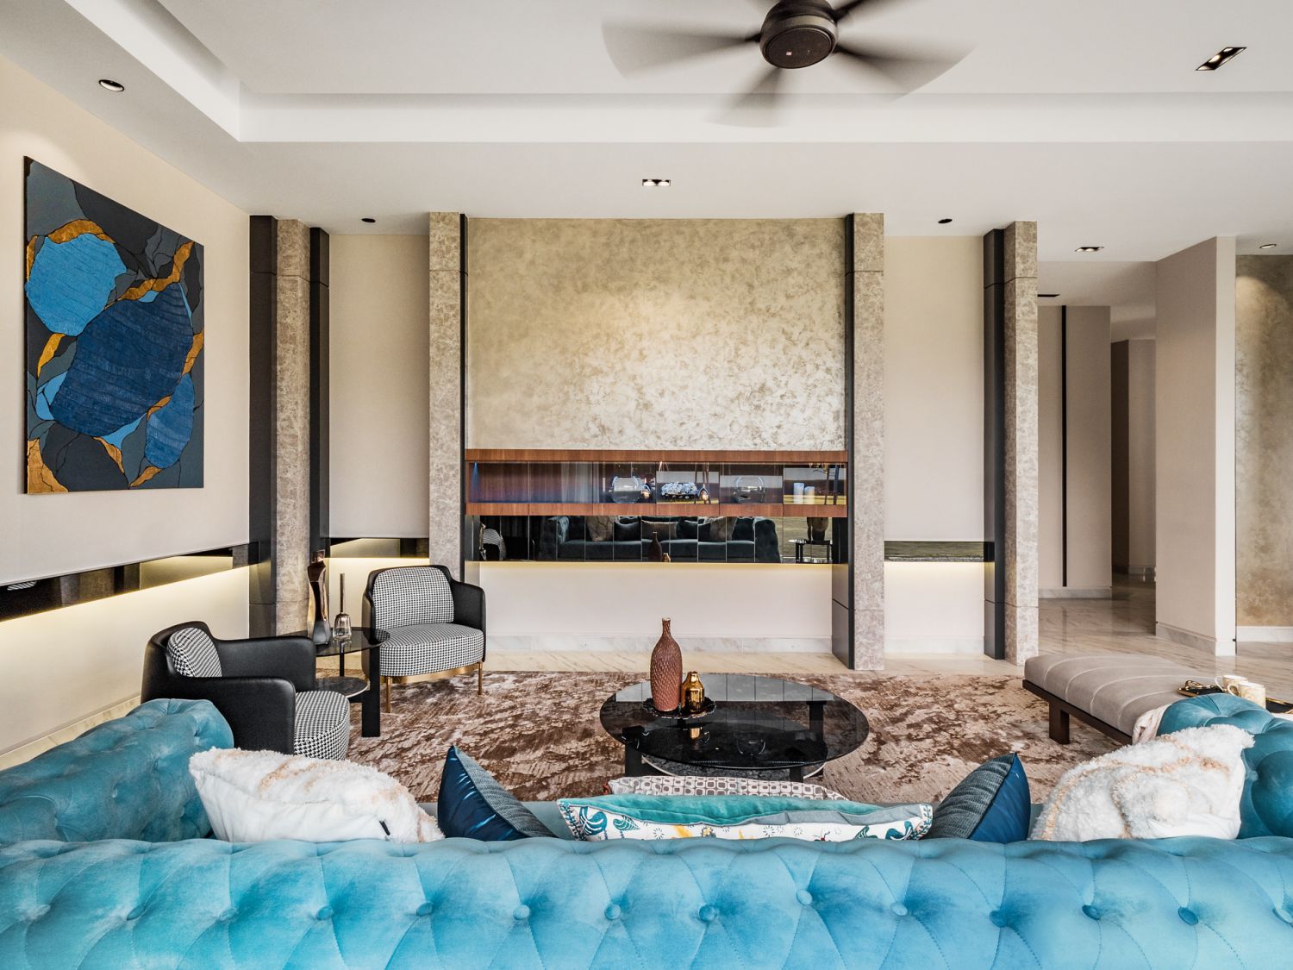
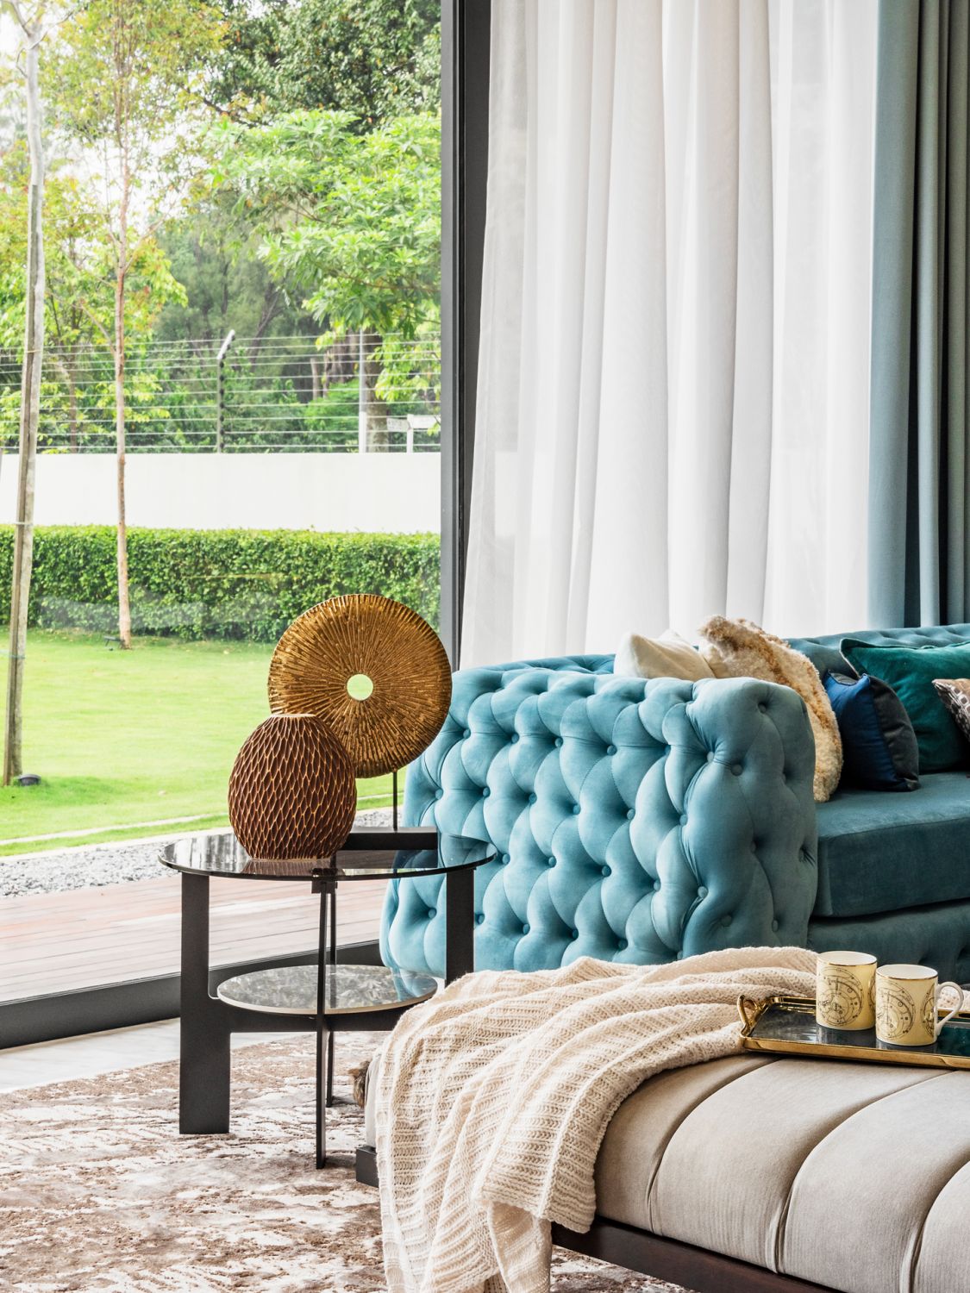
Bespoke artwork was designed in-house for the home
1 / 3
Needless to say, the meeting went well. Not only were the designers fortunate enough to clearly understand the client's wishlist, they also had the opportunity to visit their previous home on several occasions to see their particular lifestyle and sense of style.
"The clients are extremely well-travelled and understand taste, so we wanted to create their dream space that also represents their personalities and character," enthuses Robert.
Don't miss: Home Tour: An Interior Designer's Luxe Minimalist Kuala Lumpur Home
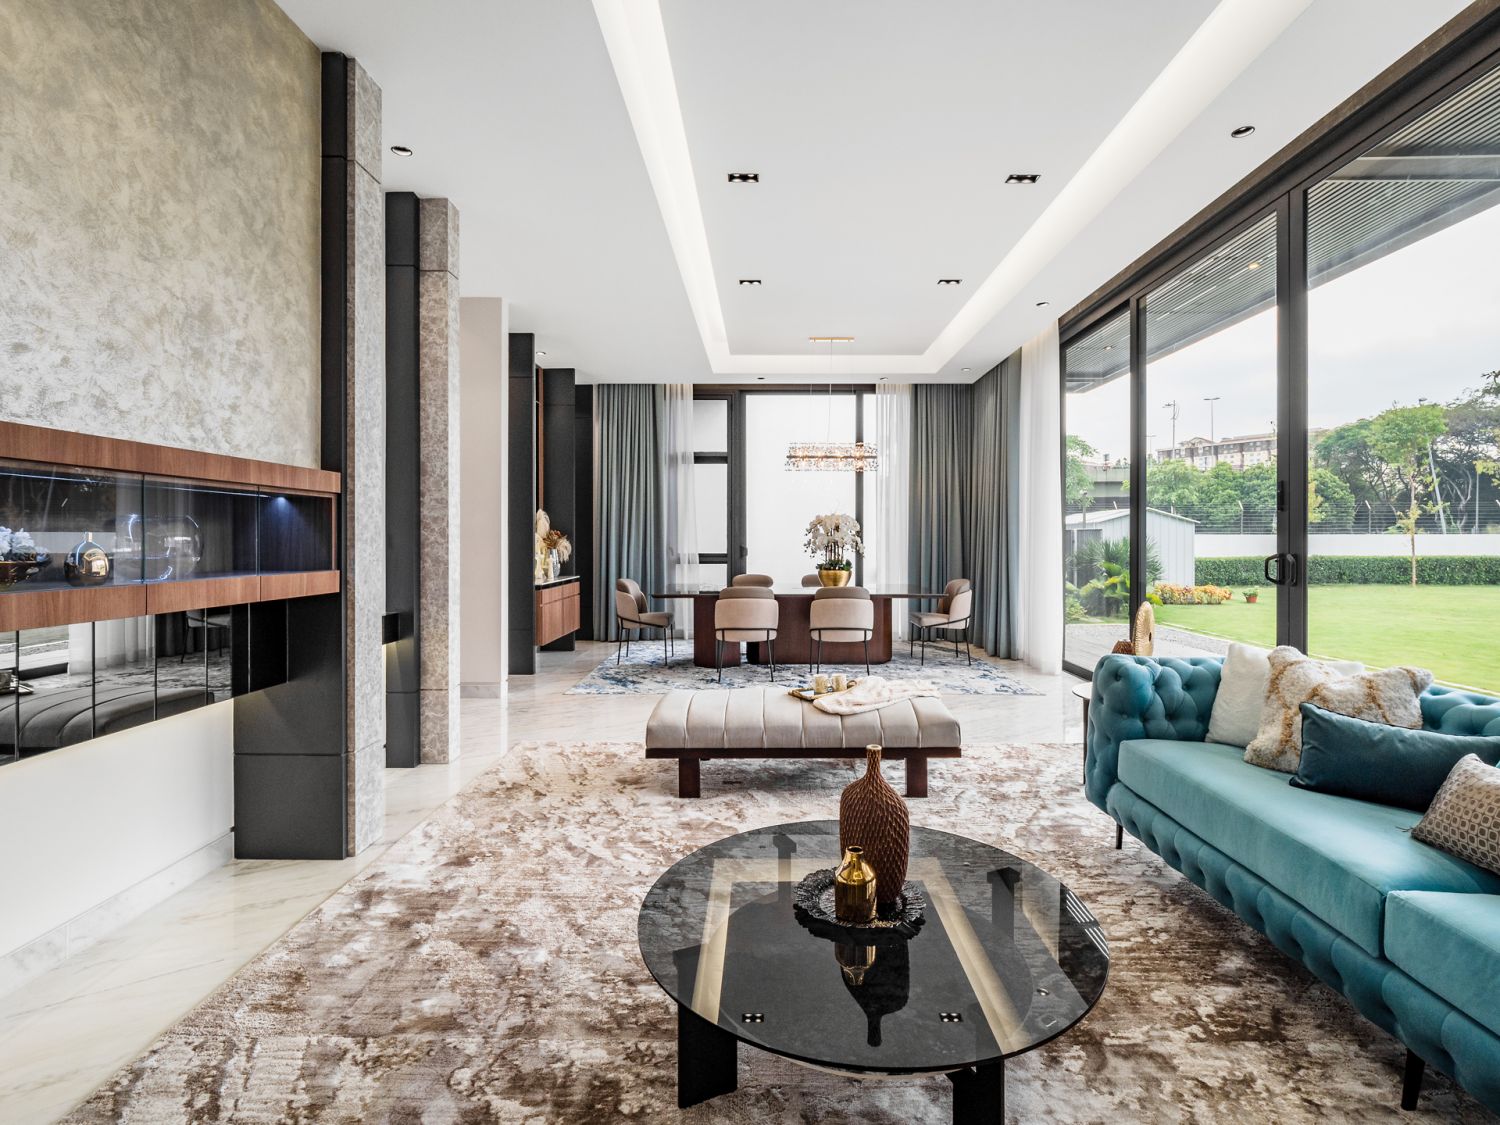
Above A view of the open plan living and dining space
A view of the open plan living and dining space
1 / 1
The overall concept has a contemporary focus with subtle, neutral hues like calming wood grain finishes with pops of blue, as this colour is always timeless and visually appealing.
An internal walkway for both the upper and lower levels was created to create the desired demarcation of public and private space while enhancing the overall look and feel.
"This set a resort-style mood that clearly welcomed the beauty of nature to reside within the space. It allowed the residents to experience the environment around them but safely in their own home," says Robert.
Don't miss: Home Tour: An Octopus, a Gold Entrance and More Fun Surprises in a Glamorous Duplex
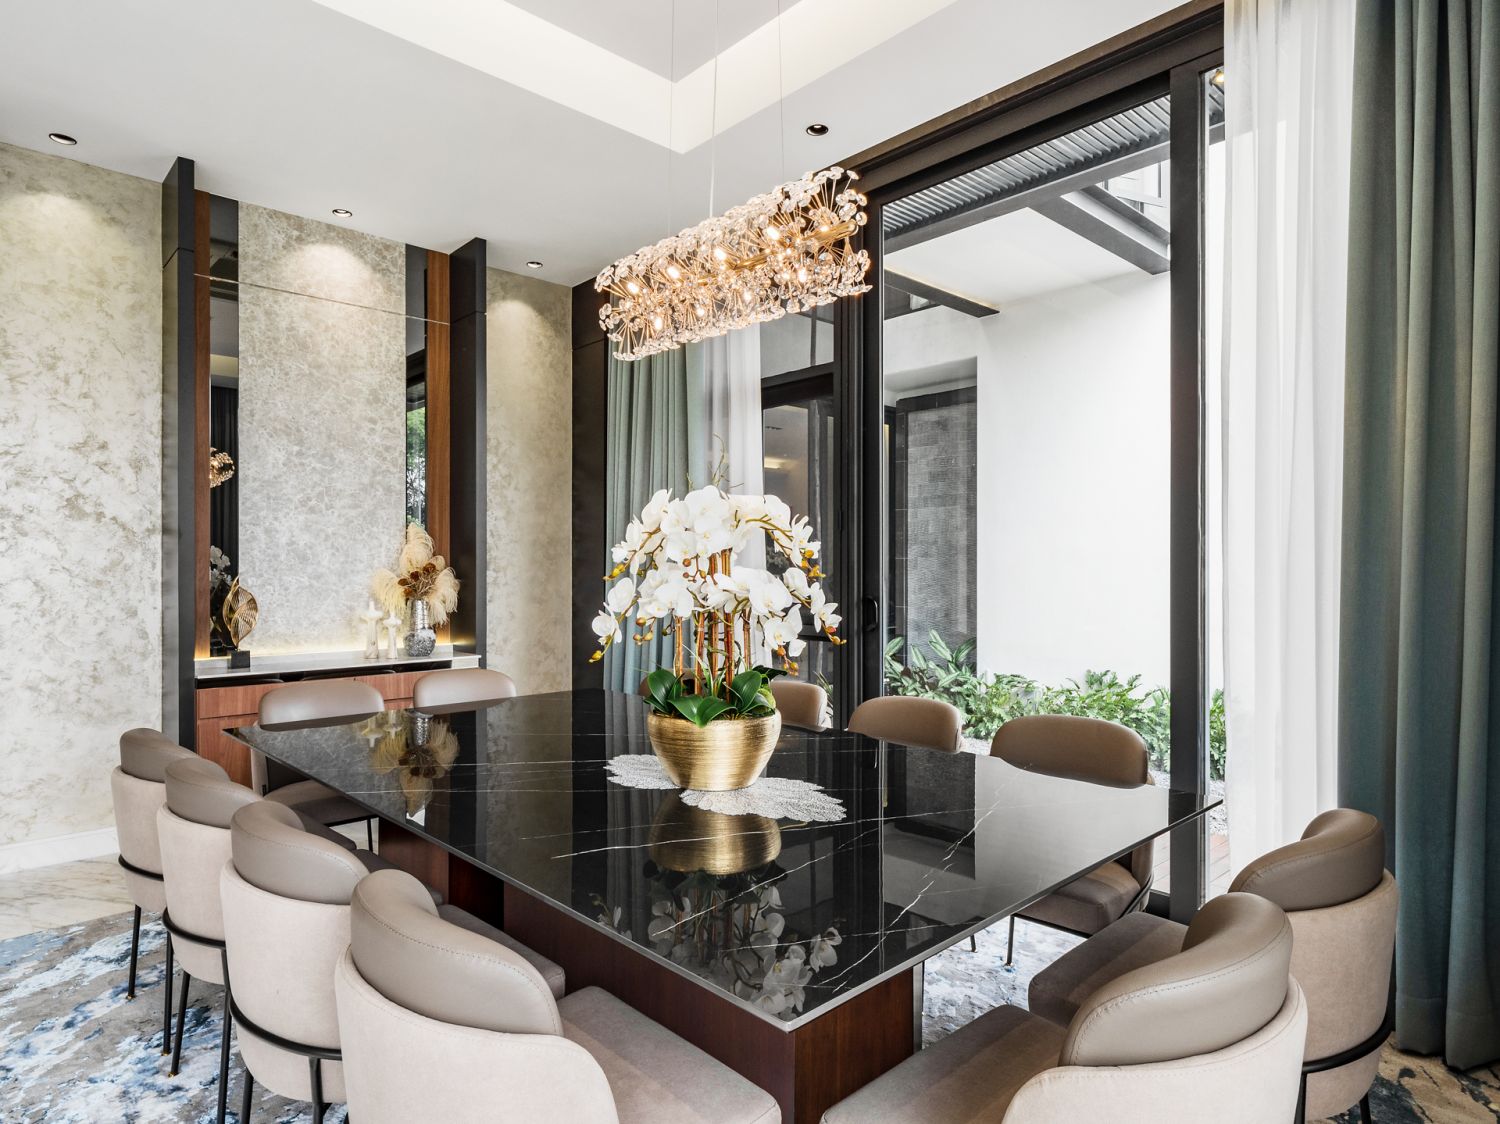
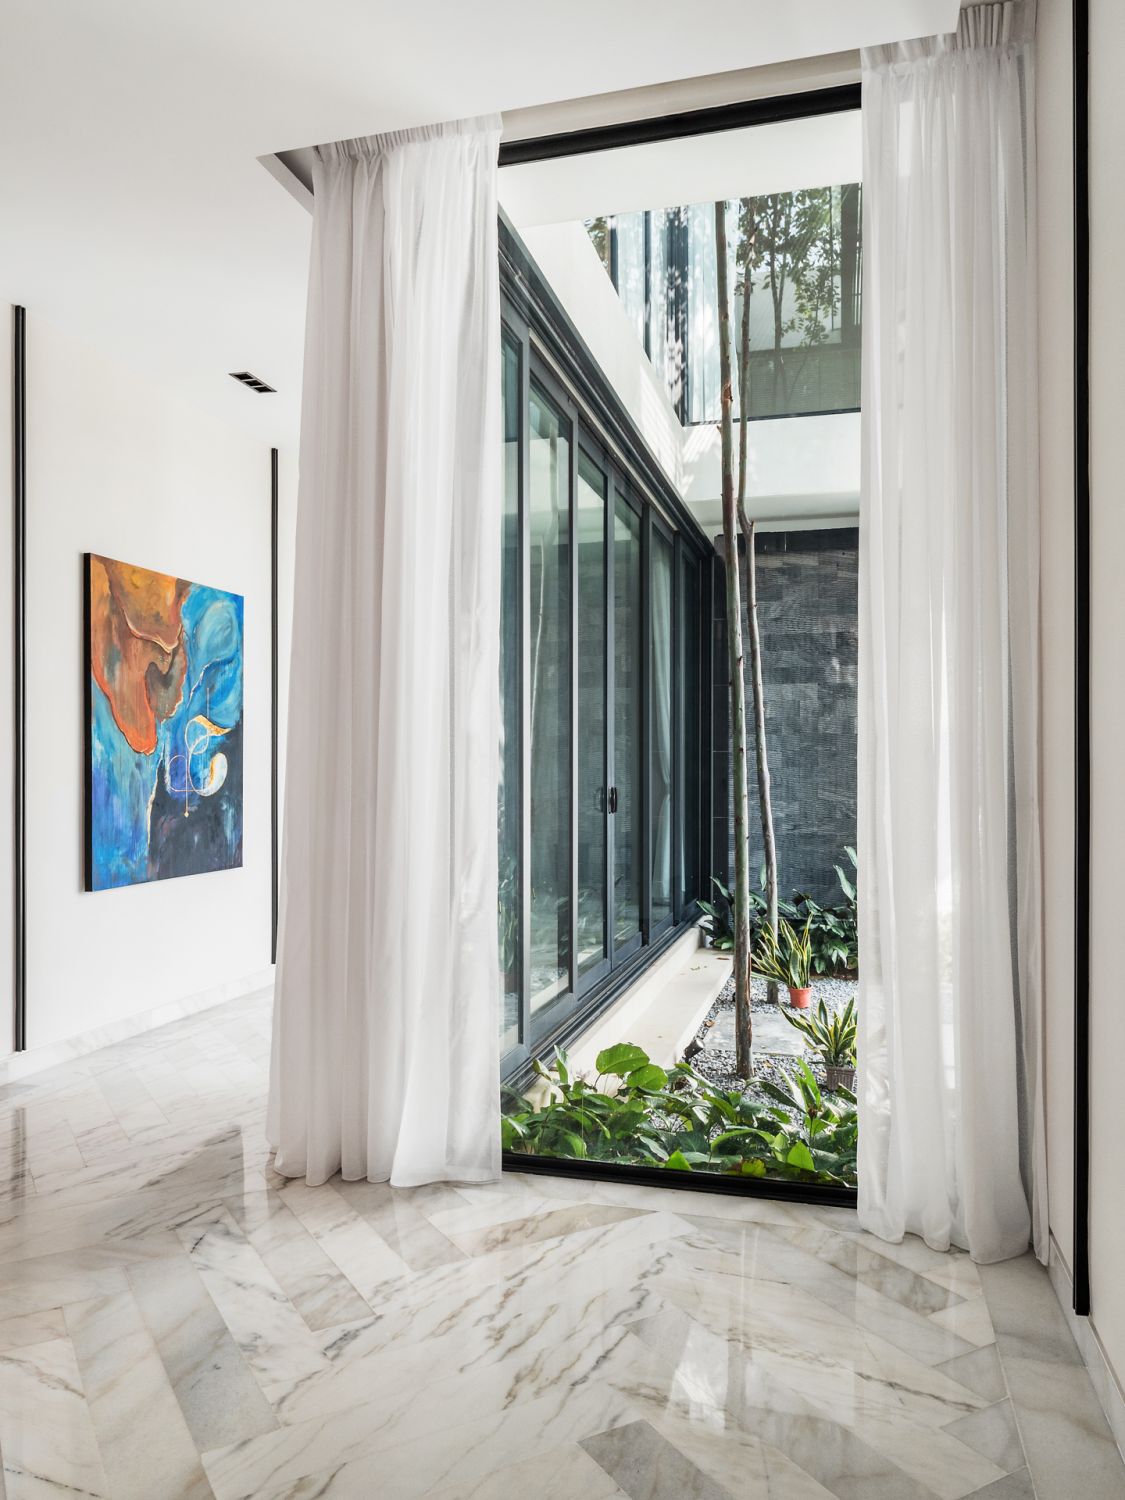
The dining room overlooks the garden
1 / 2
The designer balanced the desired aesthetic effect with durability and maintenance.
"All high traffic areas where wear and tear exist were installed with solid wood features which, even with a bit of wear and tear, actually enhances the vibe. Laminate finishes were chosen for high-traffic cabinetry, and solid fittings with good after-service care were used. Veneer finishes for statement and decorative impression areas to create the most visual impact" states Robert.
Don't miss: 7 Ways to Improve Your Home Design with Ceramic Tiles
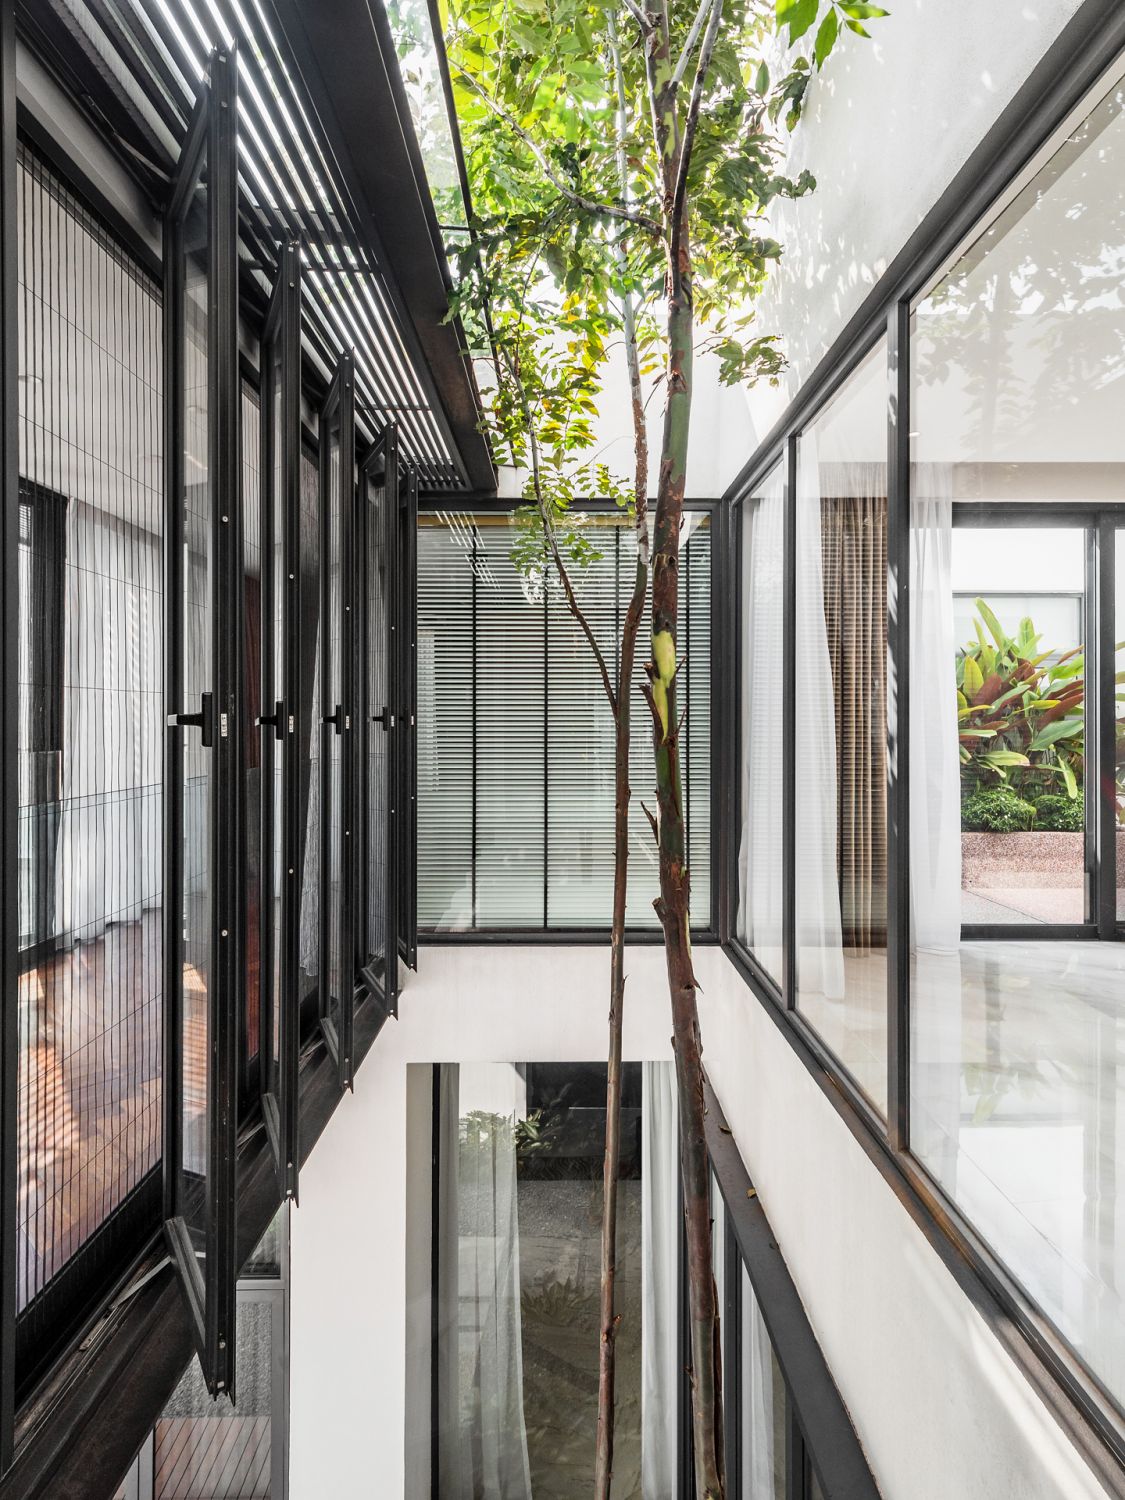
Above The walkway gives the home a resort-like feel
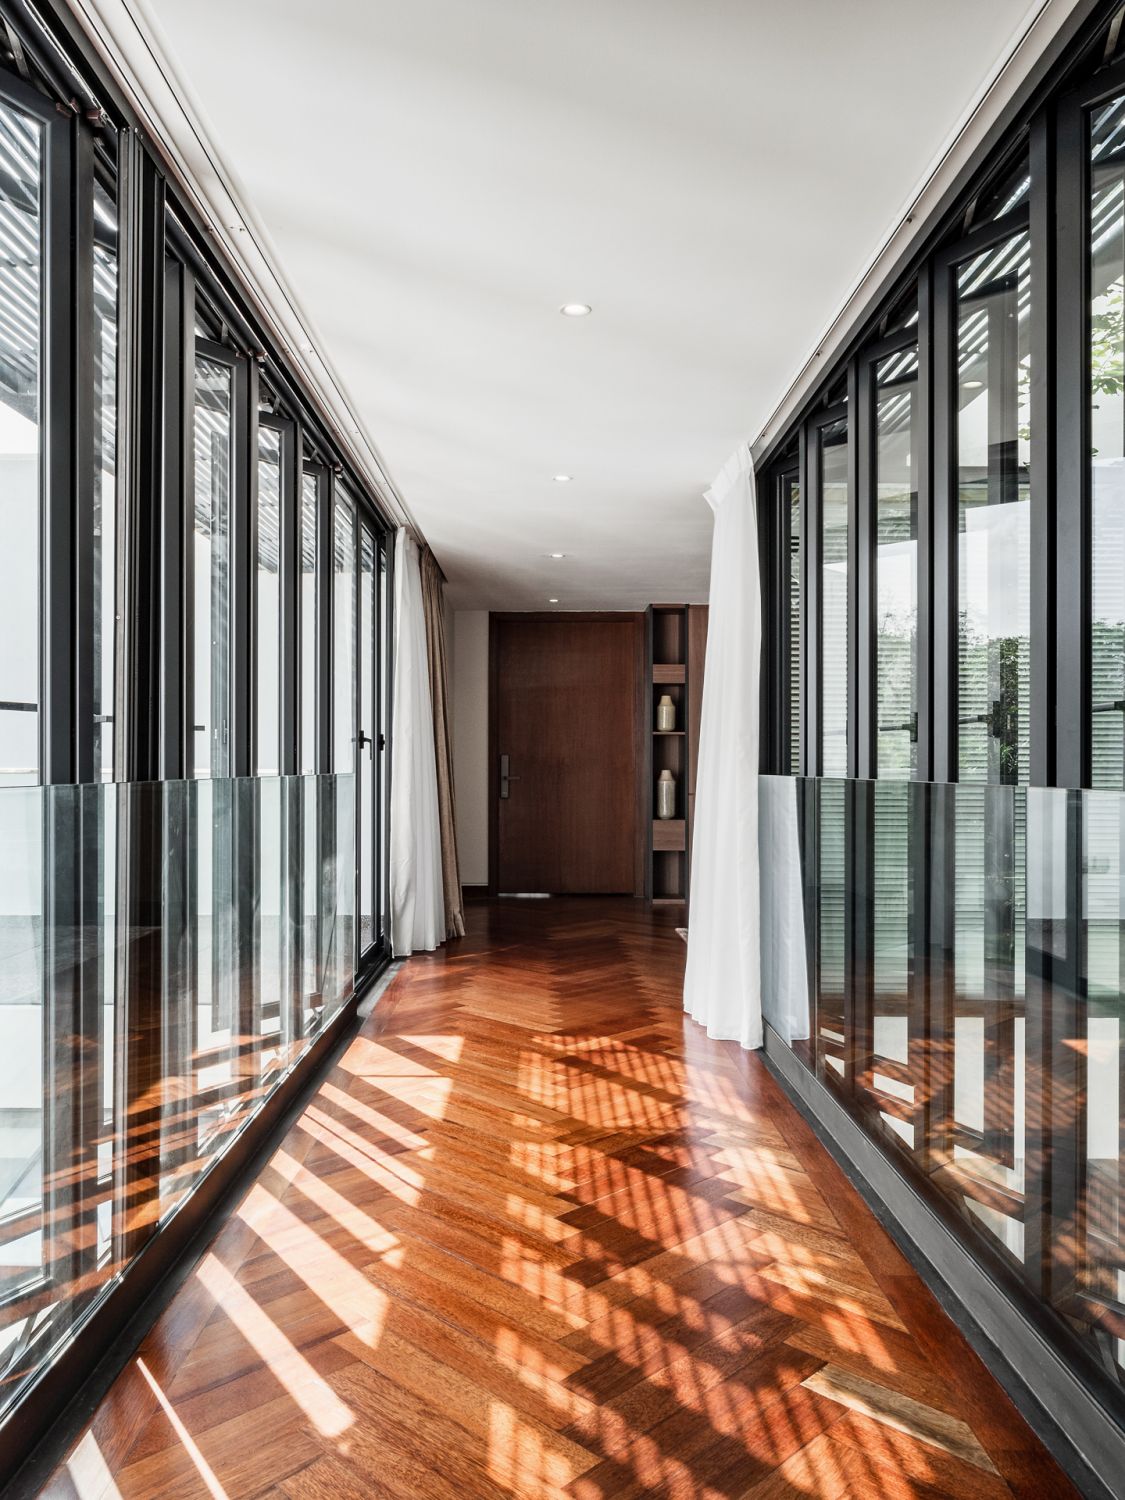
Above Changing shadows are cast throughout the day
The walkway gives the home a resort-like feel
1 / 2
"Luxurious fabrics that both stand the test of time in terms of design but with protective finishes for easy long-term maintenance and care. Statement pendant lighting that flows in the design and does not detract from the overall focus was chosen. A space should be remembered for its overall impact, not just one or two statement pieces. An interesting combination of window treatments was used as well to either enhance the indoor/outdoor mood as well as curtains to enclose the space for a calming, relaxed vibe."
Don't miss: The Most Expensive Condominiums and Penthouses in Penang
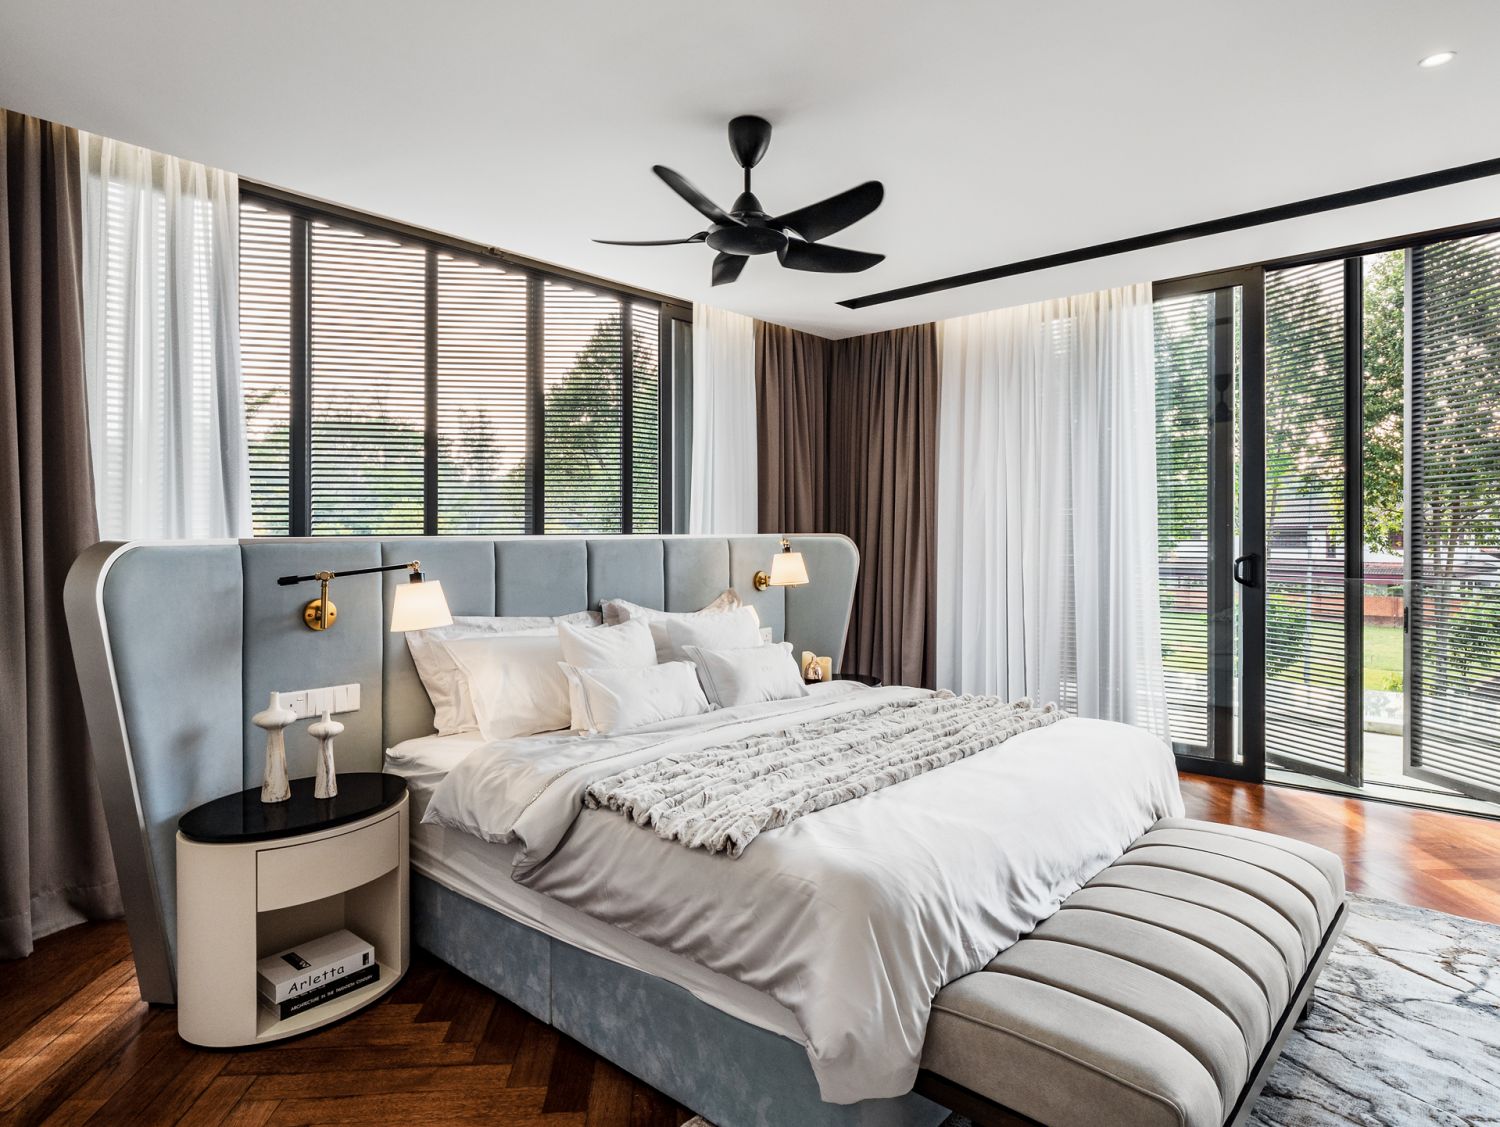
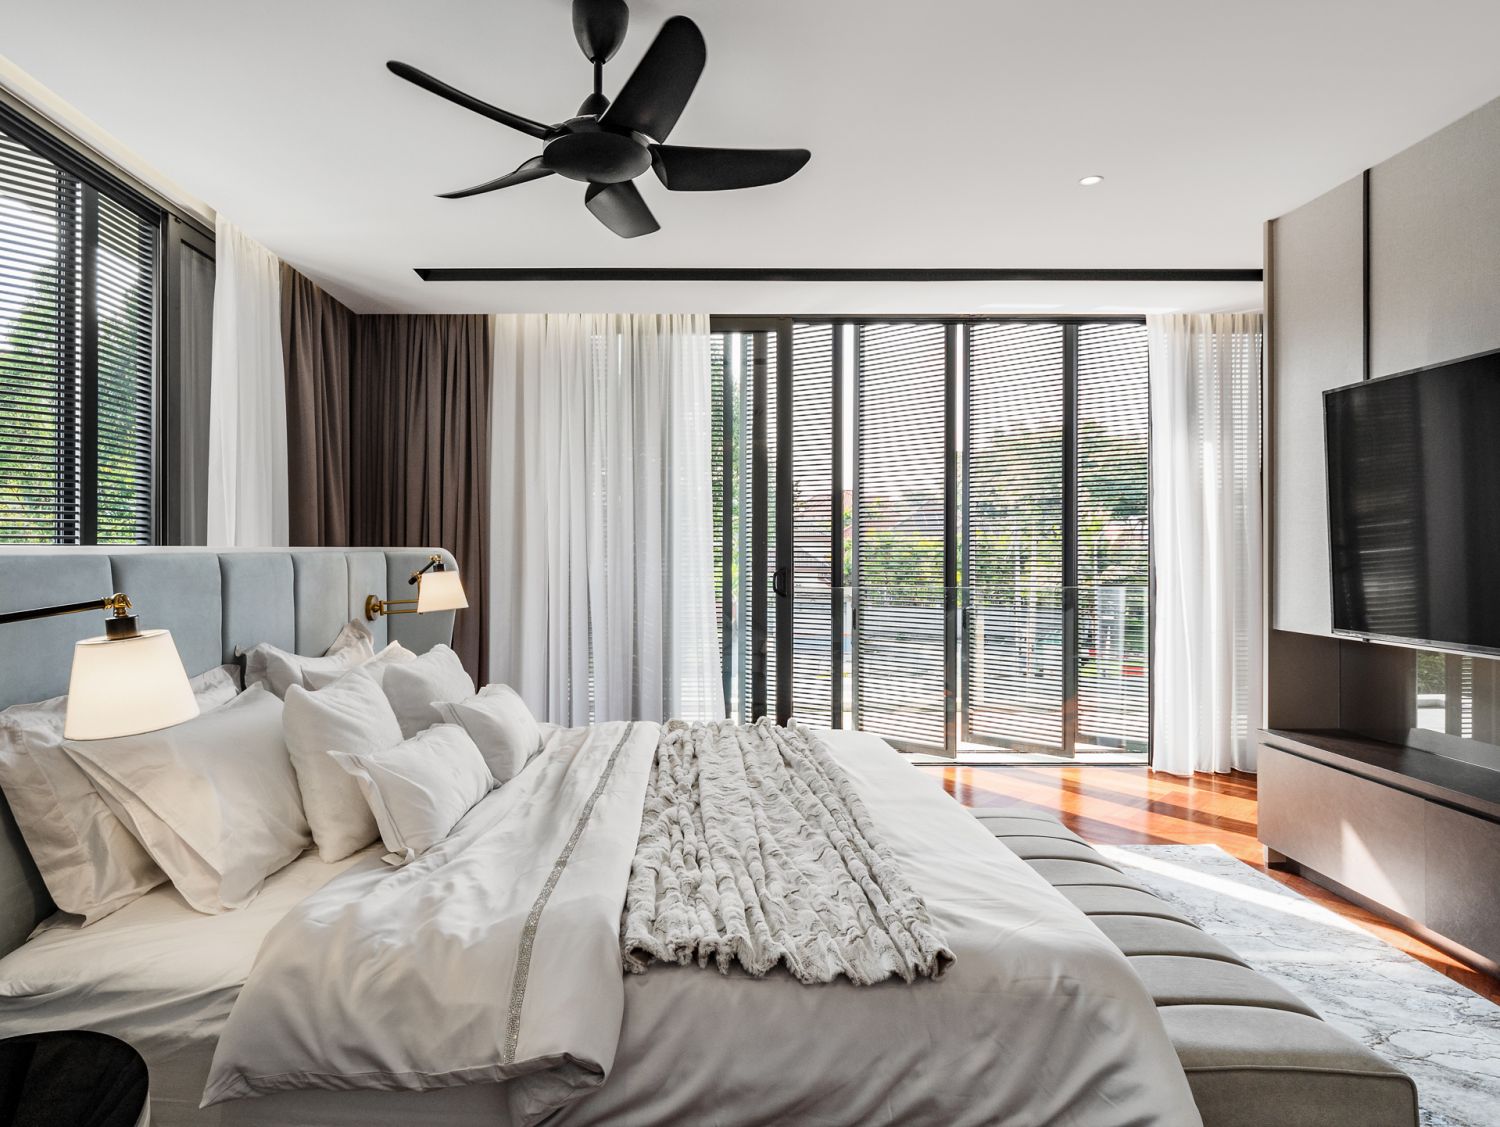
The master bedroom features a neutral and luxurious palette
1 / 2
Where possible, locally manufactured and sourced materials were used, which was not only sustainable but practical. As for furniture, everything was bespoke and custom-made by Blaine Robert Design. "This is especially true for designer artwork as we feel our clients deserve something special that we feel reflects them as well as a designer piece that was specifically created and placed to remind them of us," muses Robert.
With decorative items, the designers sourced from their personal network of international suppliers to keep such pieces as unique as possible and enhance the overall result.
Don't miss: Home Tour: A Minimalist Abode in Singapore with Beach-House Elements
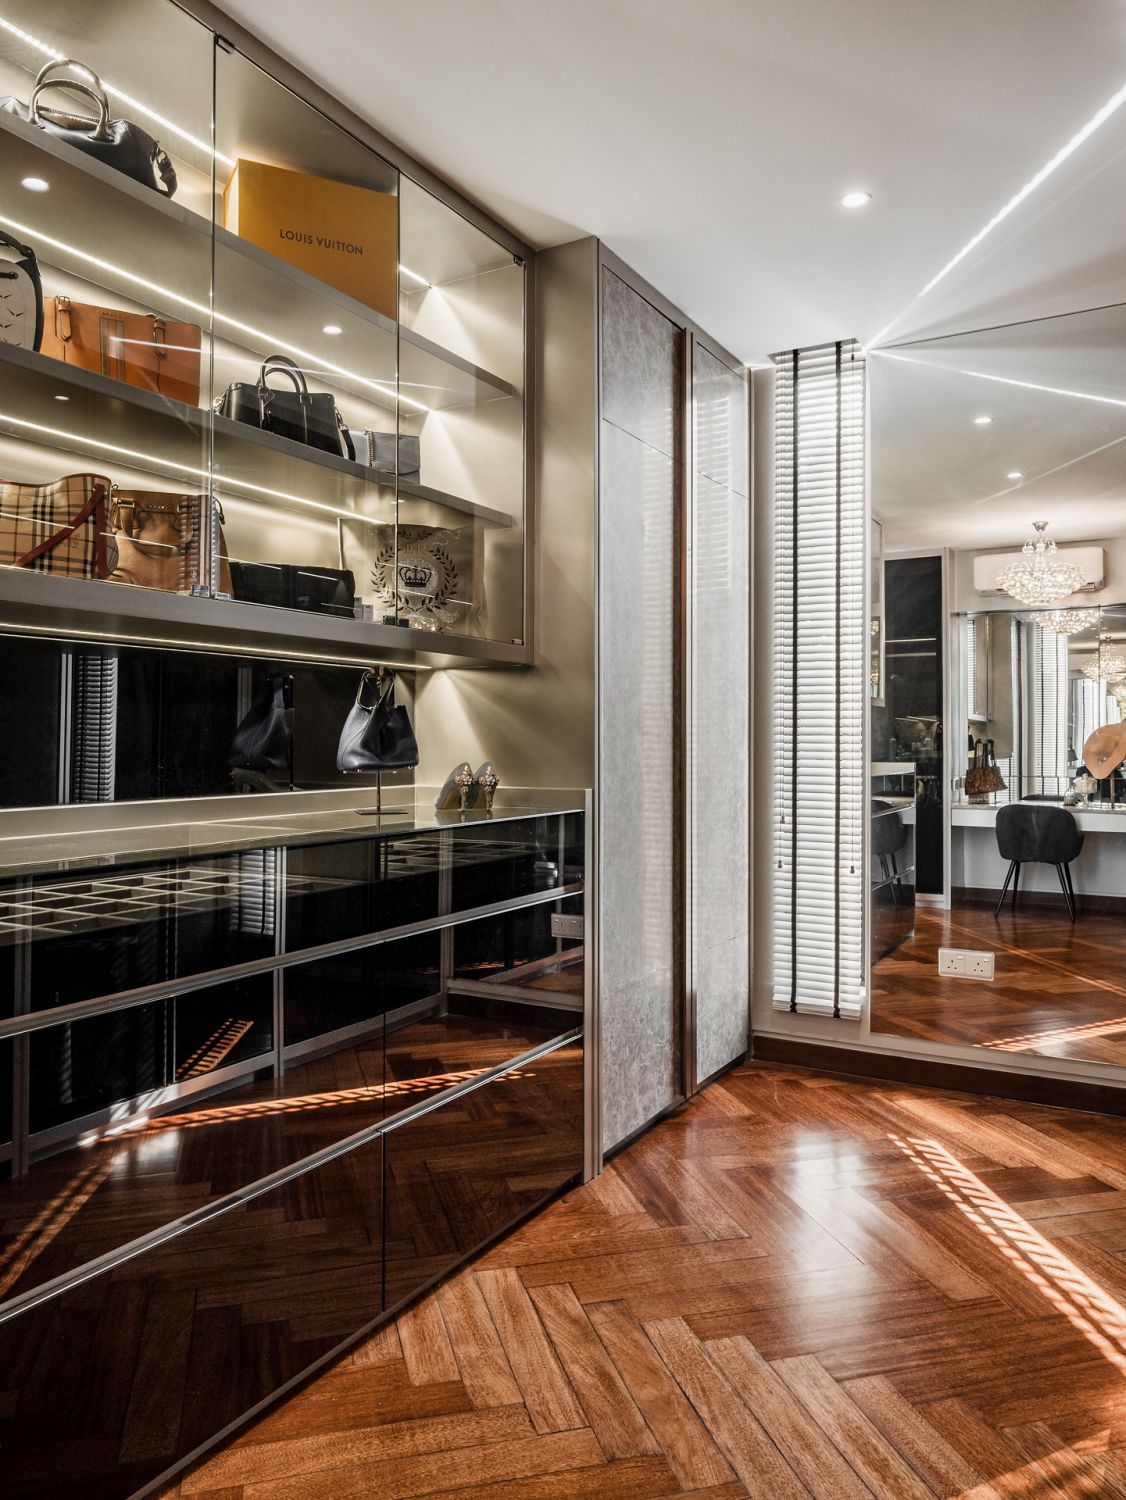
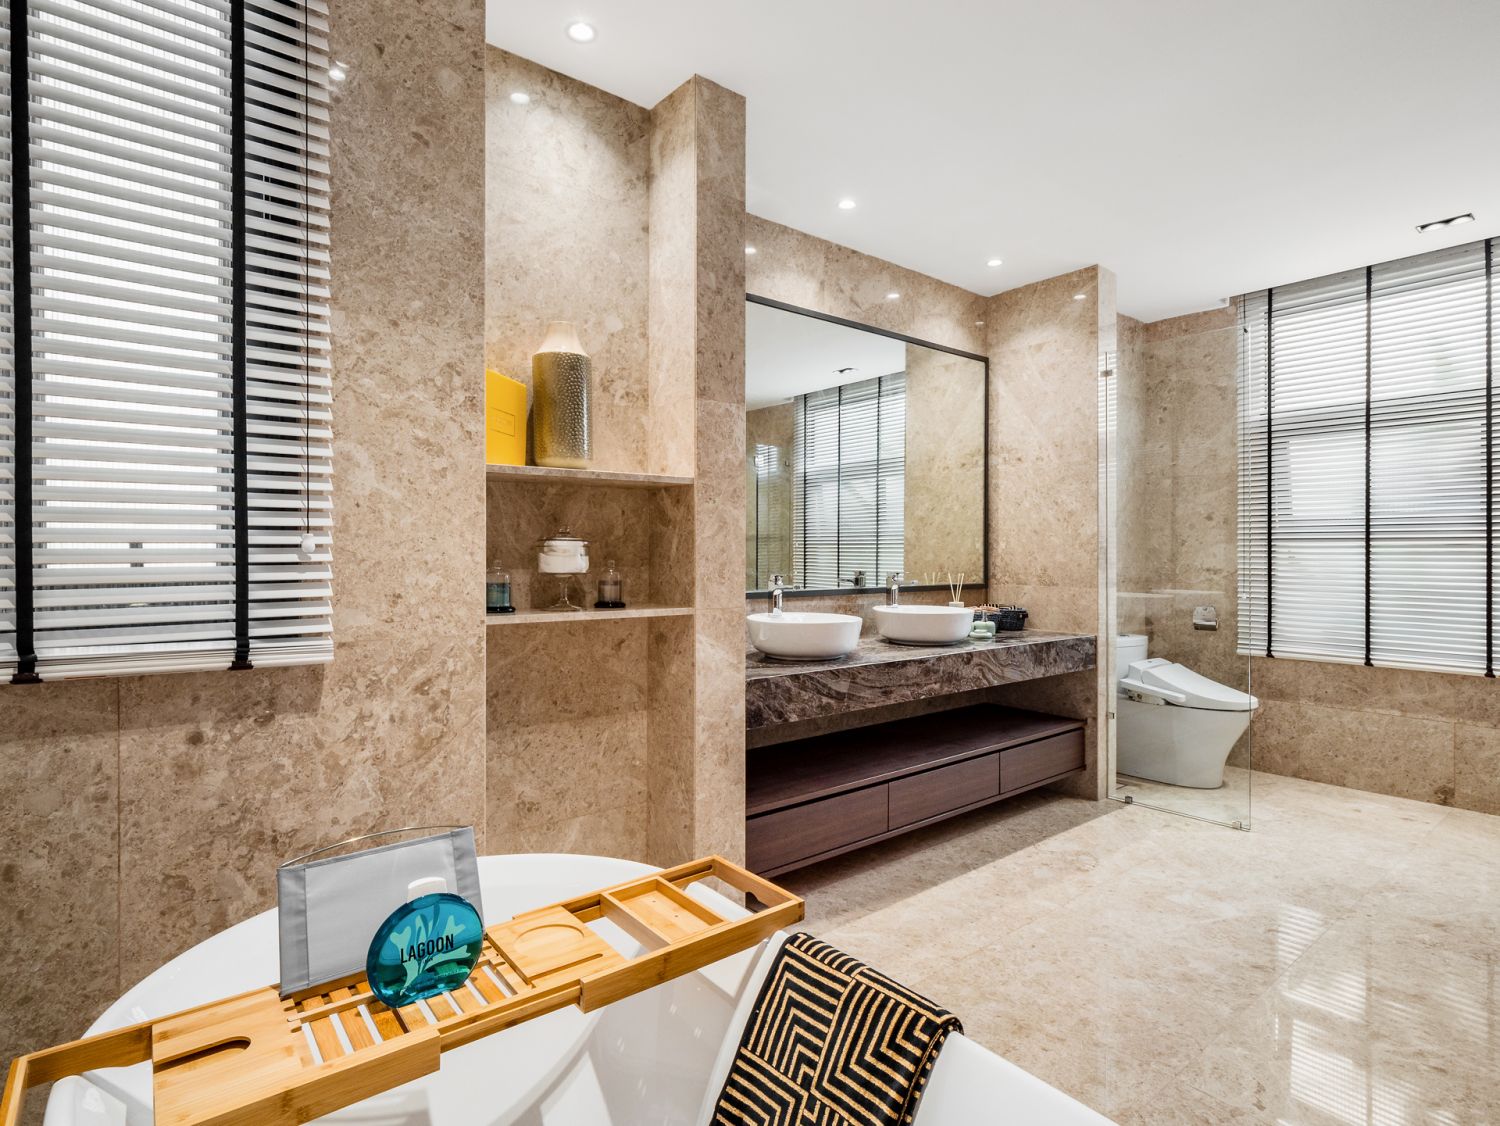
Ample storage space is provided for in the glamorous walk-in closet
1 / 2
Now that the project is completed, Robert reports that the clients seem delighted with their new home. "My favourite part is always the same no matter the design; it is the client's reaction. Feeling the energy and enthusiasm of a client when they embark on an adventure in a new environment is probably one of the main reasons why I do what I do and continue to do," he says.
NOW READ
Home Tour: A Multi-Generational Home in Kota Kinabalu, Malaysia, by the Sea
Feng Shui Tips for Creating a Healthy and Happy Kids Room
Home Tour: Inside a Colourful, Vintage-Style Taipei Apartment Designed by AB Concept
Credits
Photography: The Space Storyteller
Topics

Jennifer Choo is Regional Managing Editor of Tatler Homes, covering architecture, interior design, and art across Asia. Based in Malaysia, she oversees regional content on luxury residential design and contemporary art collections. Legally trained but choosing to pursue her passion for design, she previously led notable design publications and worked as an interior stylist and art consultant for property developers, design firms, and private clients.





