
1 / 1
Tatler+
As one of Singapore’s influential interior design studios, Summerhaus D’zign celebrates a milestone year by sharing how the founders started the design studio from unconventional backgrounds
When it comes to designing private residences that reflect their owners' personalities, homeowners flock to Summerhaus D’zign. The specialist design studio led by husband-wife duo Larry Lim and Jess Koh has been a local favourite since its founding in 2012.
Now as the firm commemorates its 10th anniversary, the founders reminisce on the studio's original raison d'etre—addressing a gap in the market when it came to designing accessible, elegant homes with a unique identity.
Read more: 10 Beautiful Homes in Singapore with Stunning Interior Design
From Banker To Business Owner

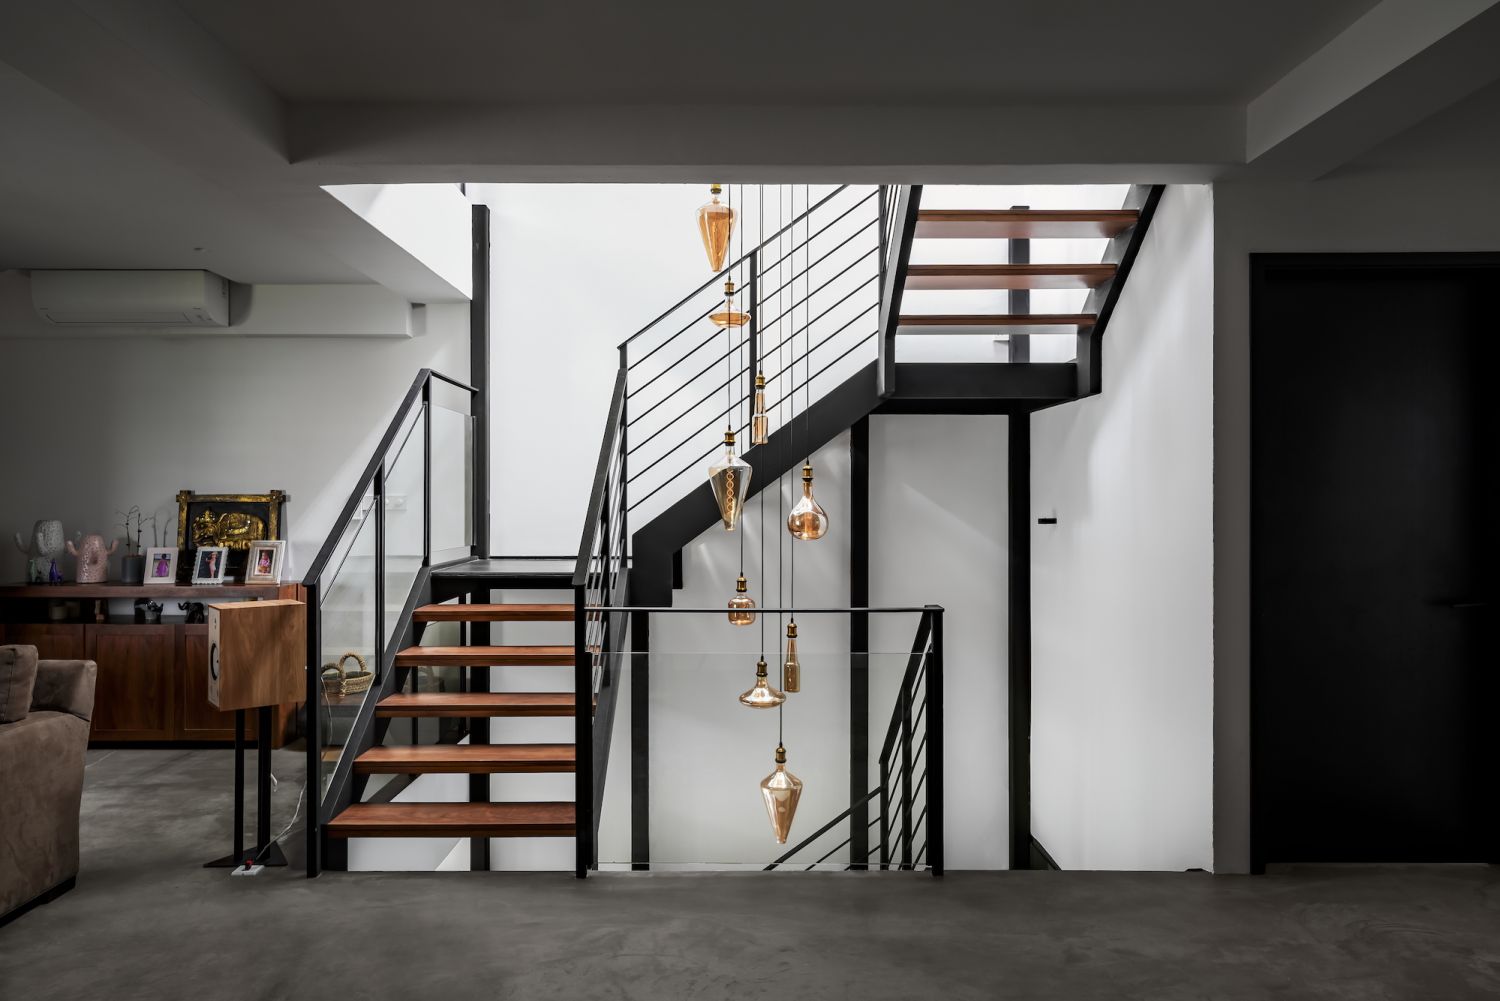
Above Mount Faber 3-storey condominium. designed by Summerhaus D'zign
Mount Faber 3-storey condominium. designed by Summerhaus D'zign
1 / 1
Between the birth of his second daughter, working full-time at a bank and completing his MBA, Lim had the idea to venture into their own business with his wife, an interior designer by training and practice.
Within the sector, Lim and Koh found both ends of the spectrums highly saturated, which led them to seek a middle ground. Lim explains how he saw this gap in the market with a banking analogy.
“It’s akin to having only retail banking for the mass market and private banking for ultra-high net worth individuals—priority banking for those in the middle was missing,” he shares.
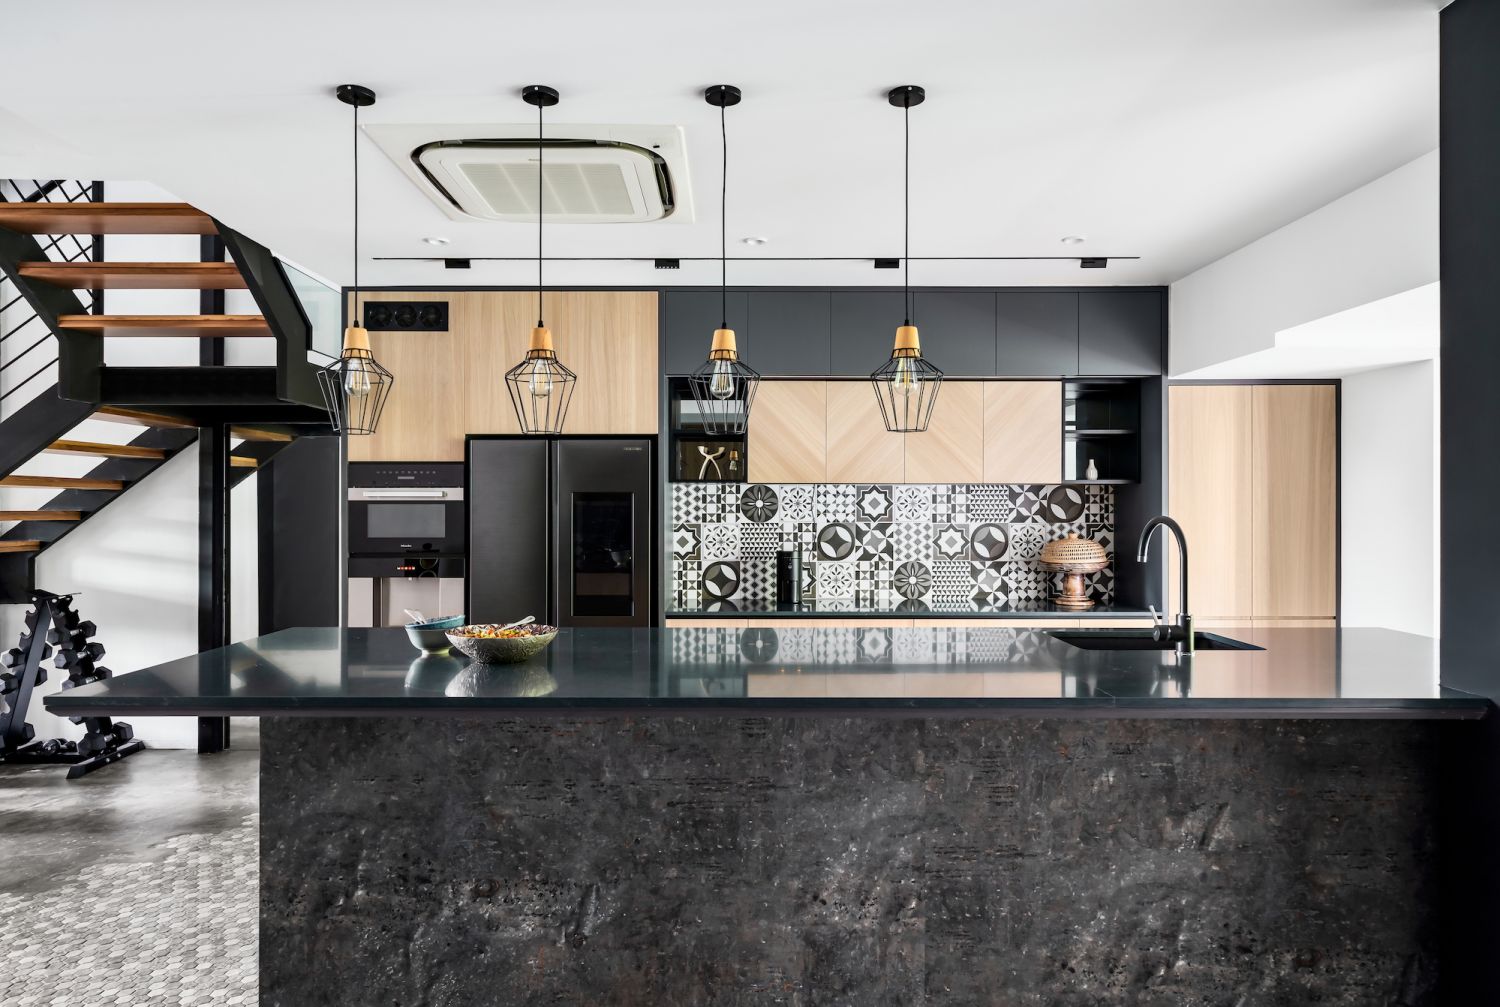
Above Mount Faber 3-storey condominium. designed by Summerhaus D'zign
Mount Faber 3-storey condominium. designed by Summerhaus D'zign
1 / 1
Determined to offer the best of both worlds, Summerhaus D’zign set out to provide a bespoke design experience for residential projects that remained accessible to homeowners. After 10 years and numerous satisfied clients, the design firm spills their secrets on what it takes to design homes in Singapore.
Don't miss: 5 Clever Bay Window Designs That Maximise the Use of Space
Designing Around The Family
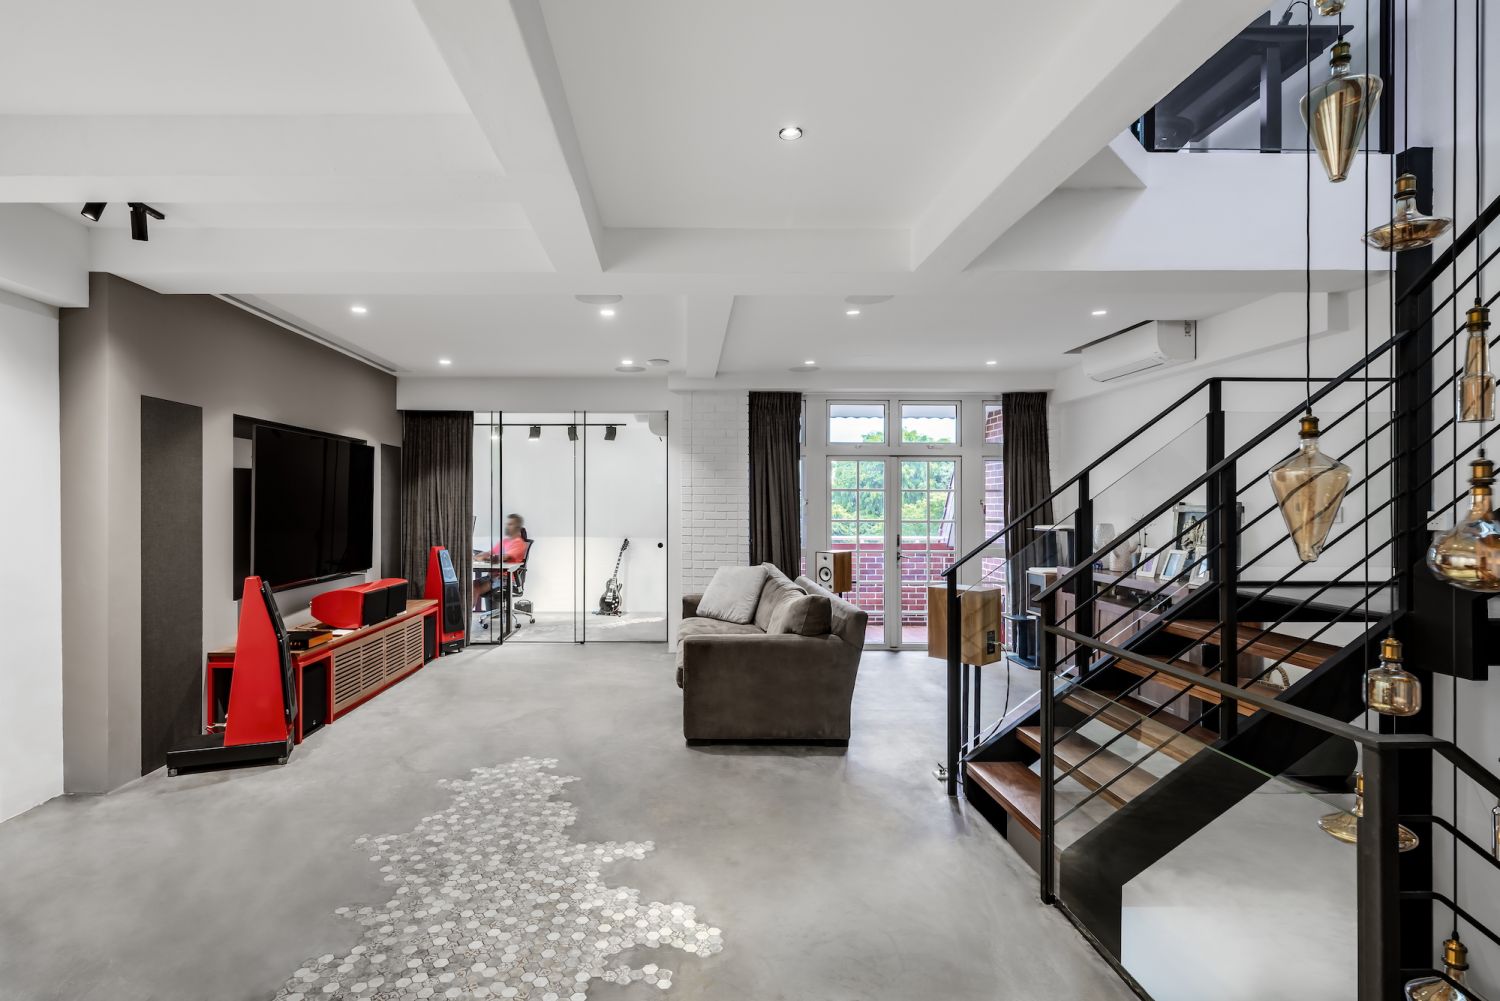
Above Mount Faber 3-storey condominium. designed by Summerhaus D'zign
Mount Faber 3-storey condominium. designed by Summerhaus D'zign
1 / 1
The founders have crafted the brand ethos to revolve around two words—bespoke and novelty. Lim states that the identity of each project only stands out when there’s a clear line of communication with the client, which ensures that no two projects will look the same.
Lim further elaborated that apart from custom detailing, the team prioritises functionality and form. Leveraging on their personal experiences as homeowners and parents when it comes to designing residential spaces for families, “[they] incorporate curves for families with children, for instance, or avoid certain materials that either do not age well or that require high maintenance.”
Don't miss: 5 Colourful Bedrooms that are Decor Goals
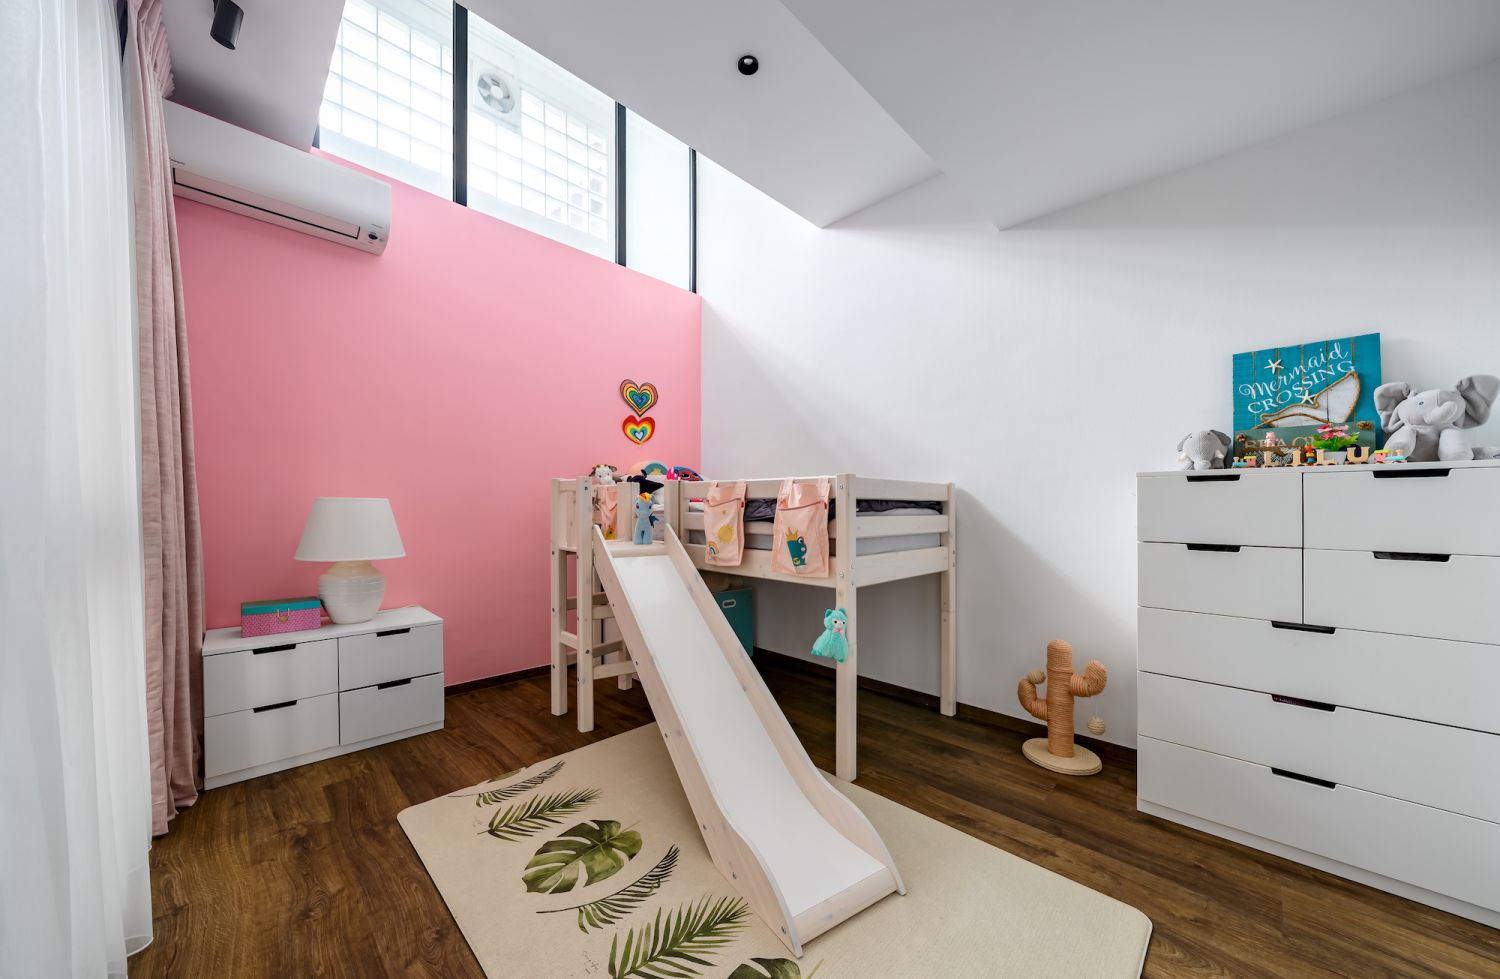
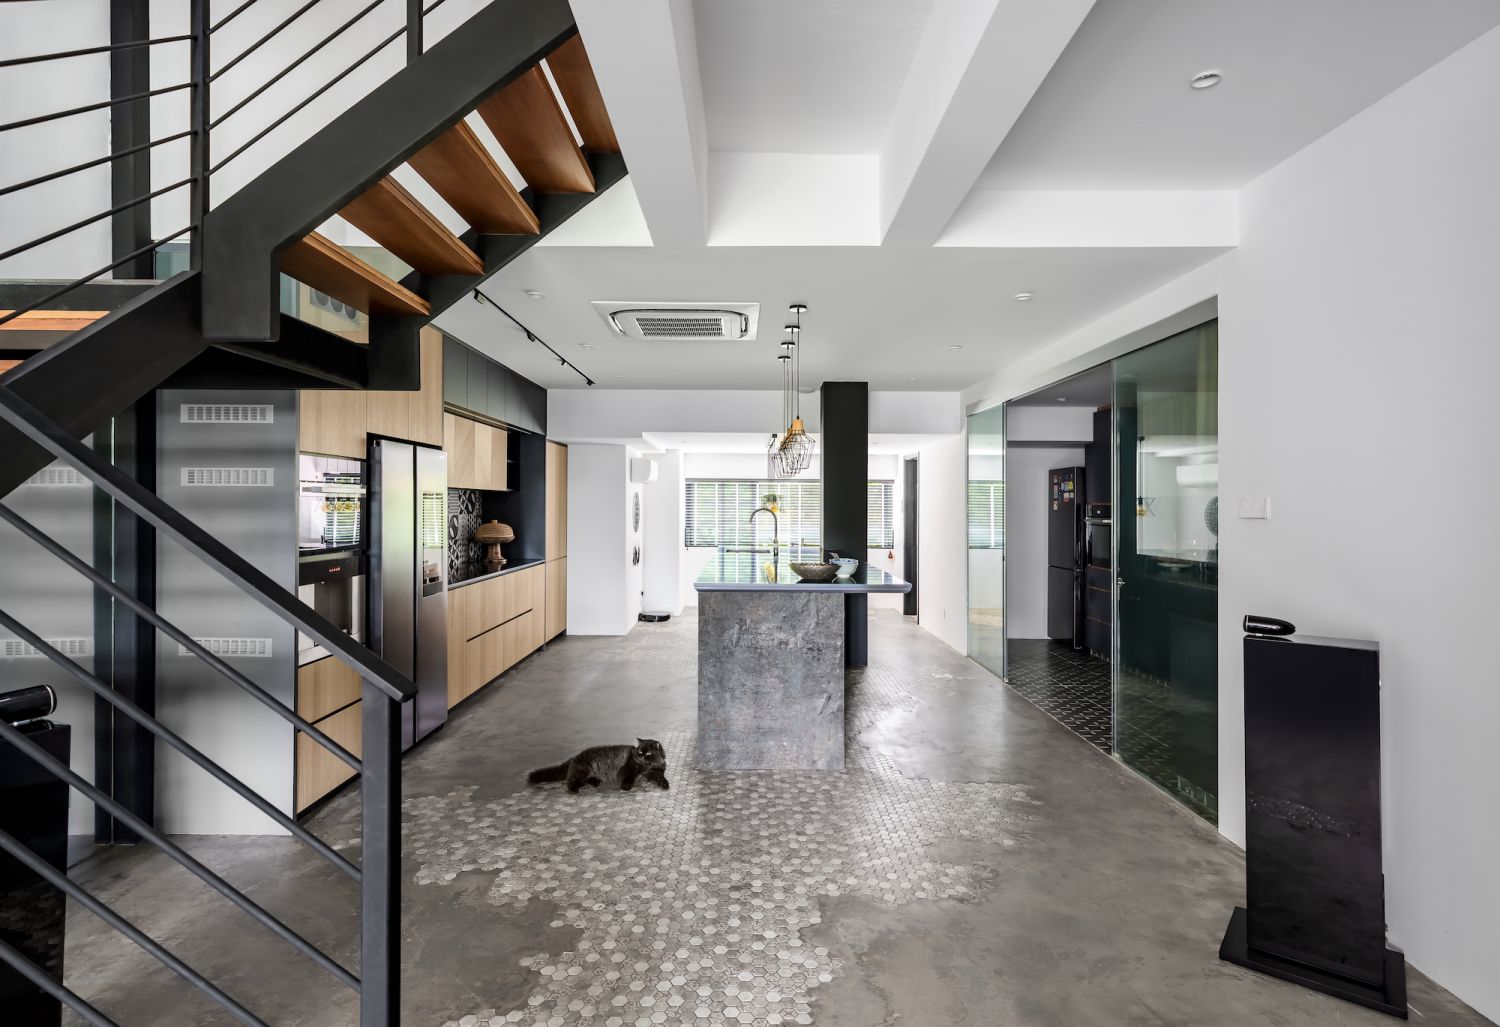
Above Mount Faber 3-storey condominium. designed by Summerhaus D'zign
Mount Faber 3-storey condominium. designed by Summerhaus D'zign
1 / 1
The Challenges of Modern Living
As properties in Singapore are not getting any bigger, the demand for “ample hidden storage” has been growing among Summerhaus D’zign's clients. “It’s important that we challenge the norms of how homes have been designed in the past, by discussing with homeowners on what they need in their daily lives, and how we can provide it,” the founder opines. However, sizing constraints are not the only challenges as we enter a third year of the pandemic.
One Summerhaus D’zign project that met with a few bumps along the way was a 3-storey condominium apartment at Mt. Faber Lodge. According to Lim, having a certain number of workers allowed at any one time and keeping the noise levels down to accommodate those working from home were just some constraints that made sticking to the schedule difficult to accomplish.
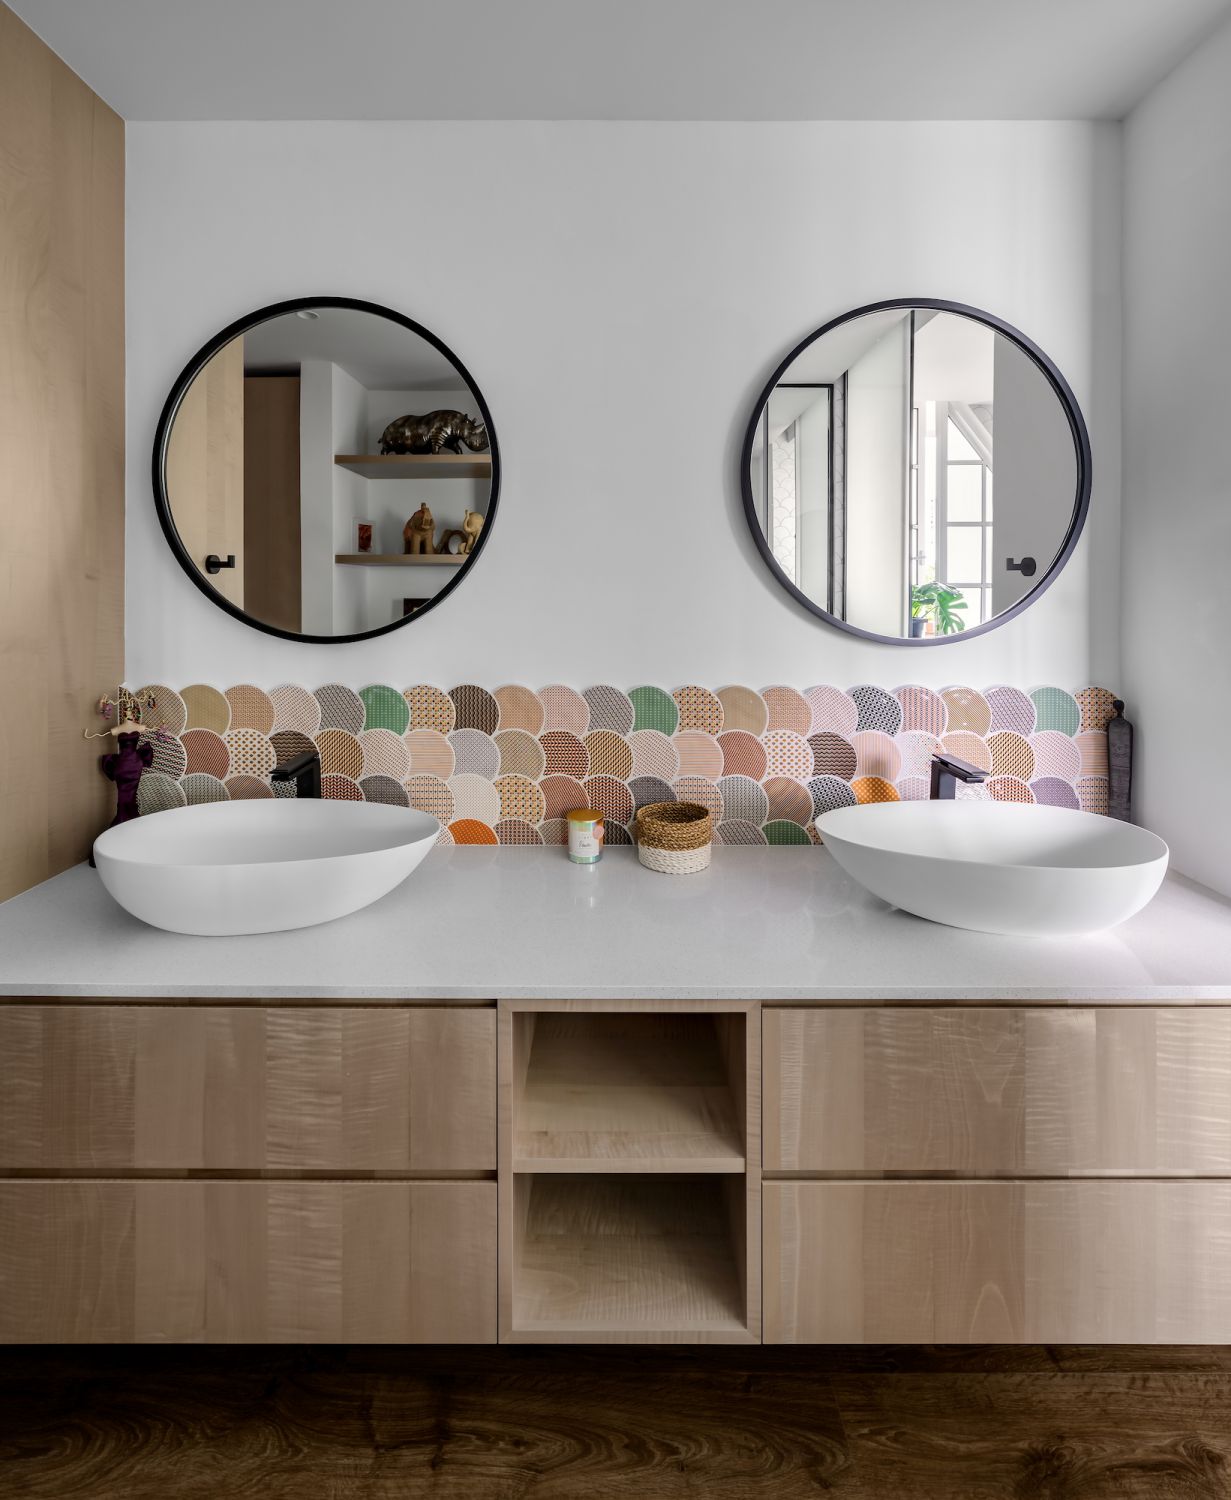
Above Mount Faber 3-storey condominium. designed by Summerhaus D'zign
Mount Faber 3-storey condominium. designed by Summerhaus D'zign
1 / 1
What's more, the team was also executing new design elements that they have not done before. Some of them included juxtaposing raw elements and pops of colours to the overall sleek and modern design, intentionally exposing beams and columns and incorporating glass, metal and wood in unexpected areas of the house.
Read more: 7 Minimalist Bathroom Designs We Love
New And Improved
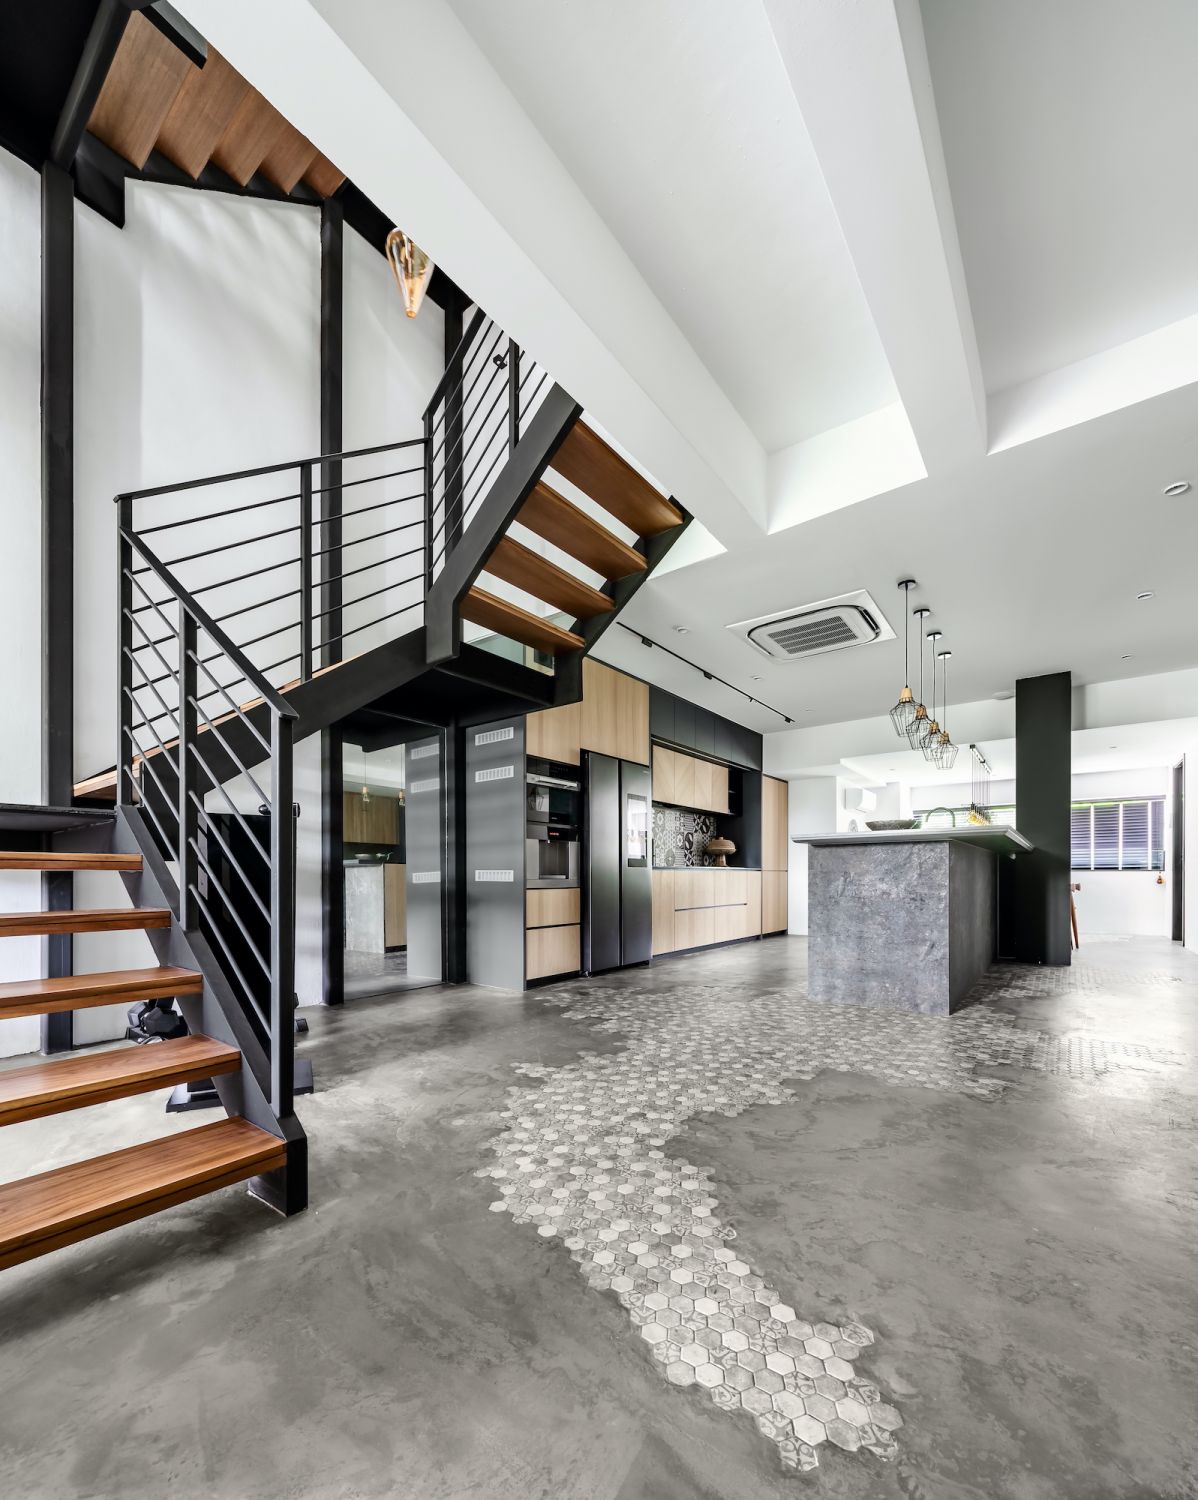
Above Mount Faber 3-storey condominium. designed by Summerhaus D'zign
Mount Faber 3-storey condominium. designed by Summerhaus D'zign
1 / 1
Summerhaus D’zign’s attention to detail and the close involvement of their clients has seen the firm create countless showstoppers. Several have been featured in Tatler Homes, and many more have gone on to win notable awards such as the Tatler Design Award in 2021, IDA Design Award in 2019, Asia Pacific Property in 2017 and 2018, and the A’Design Award in 2016.
As demands for the studio’s work increase, Summerhaus D’zign is on track to reach its next milestone. Besides expanding the team with talented designers, the studio aims to take on larger commercial projects in the show flat and hospitality segments.
NOW READ
This House by Summerhaus D’zign Features a Poolside Bar and Entertainment Lounge
Home Tour: A Stylish Hotel-Inspired Duplex Apartment In Lincoln Suites
17 Ways To Decorate With The Pantone Colour of the Year 2021
Topics





