

Cover The cascading stainless steel wall is a stunning feature (Photo: David Yeow)
The cascading stainless steel wall is a stunning feature (Photo: David Yeow)
1 / 1
Abandoned for 13 years, Red Panda transformed this dilapidated penthouse into a home that could pass for an opulent suite in a hotel
Potential is a powerful thing but it takes a certain mindset to be able to discern this. For interior design firm Red Panda Design Studio, the fact that the project in question was a sprawling penthouse in Shah Alam that had been left vacant since its completion 13 years ago didn't deter them.

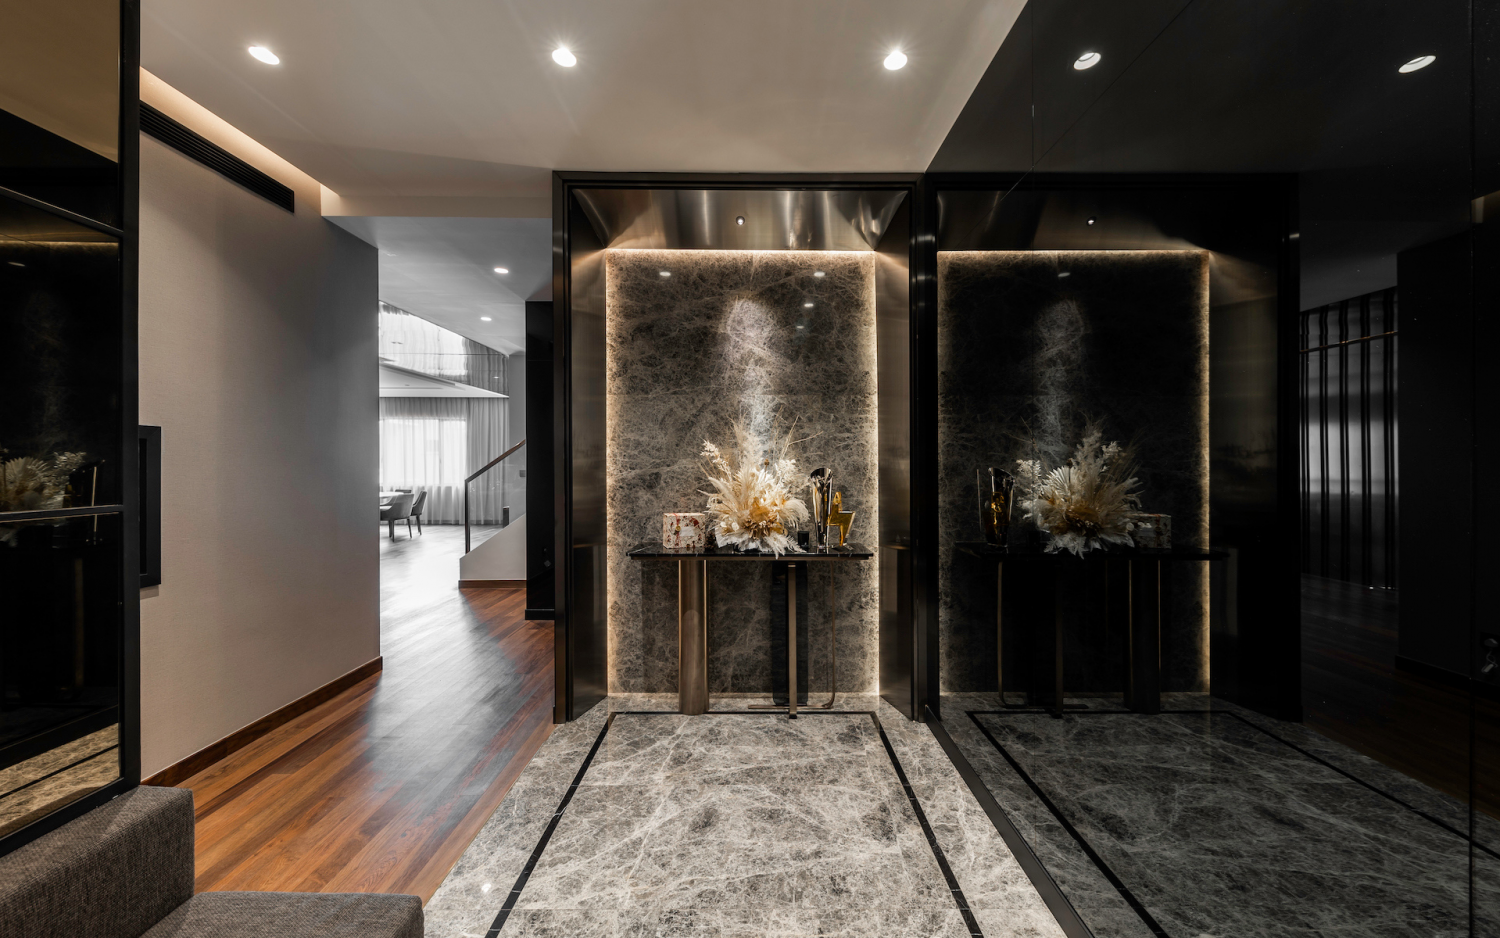
Above The luxurious entrance (Photo: Lawrence Choo)
The luxurious entrance (Photo: Lawrence Choo)
1 / 1
The 3,650 sq ft double-storey space was not in the best shape but the team took this as a challenge. "We love to refurbish aged spaces, especially one that has been left vacant, lonely and unkempt," remarks Jean Tan, founder and lead designer of Red Panda. "The existing space planning had badly placed partitioning, which obstructed natural lighting from reaching into the depths of the residence."
In fact, the client, who was introduced by a friend, had specifically commented that he found the dark staircase void rather depressing. The designers took this as a cue that the client favoured natural light.
Don't miss: Home Tour: A Chinese Art Collector’s Colourful Penthouse in Singapore
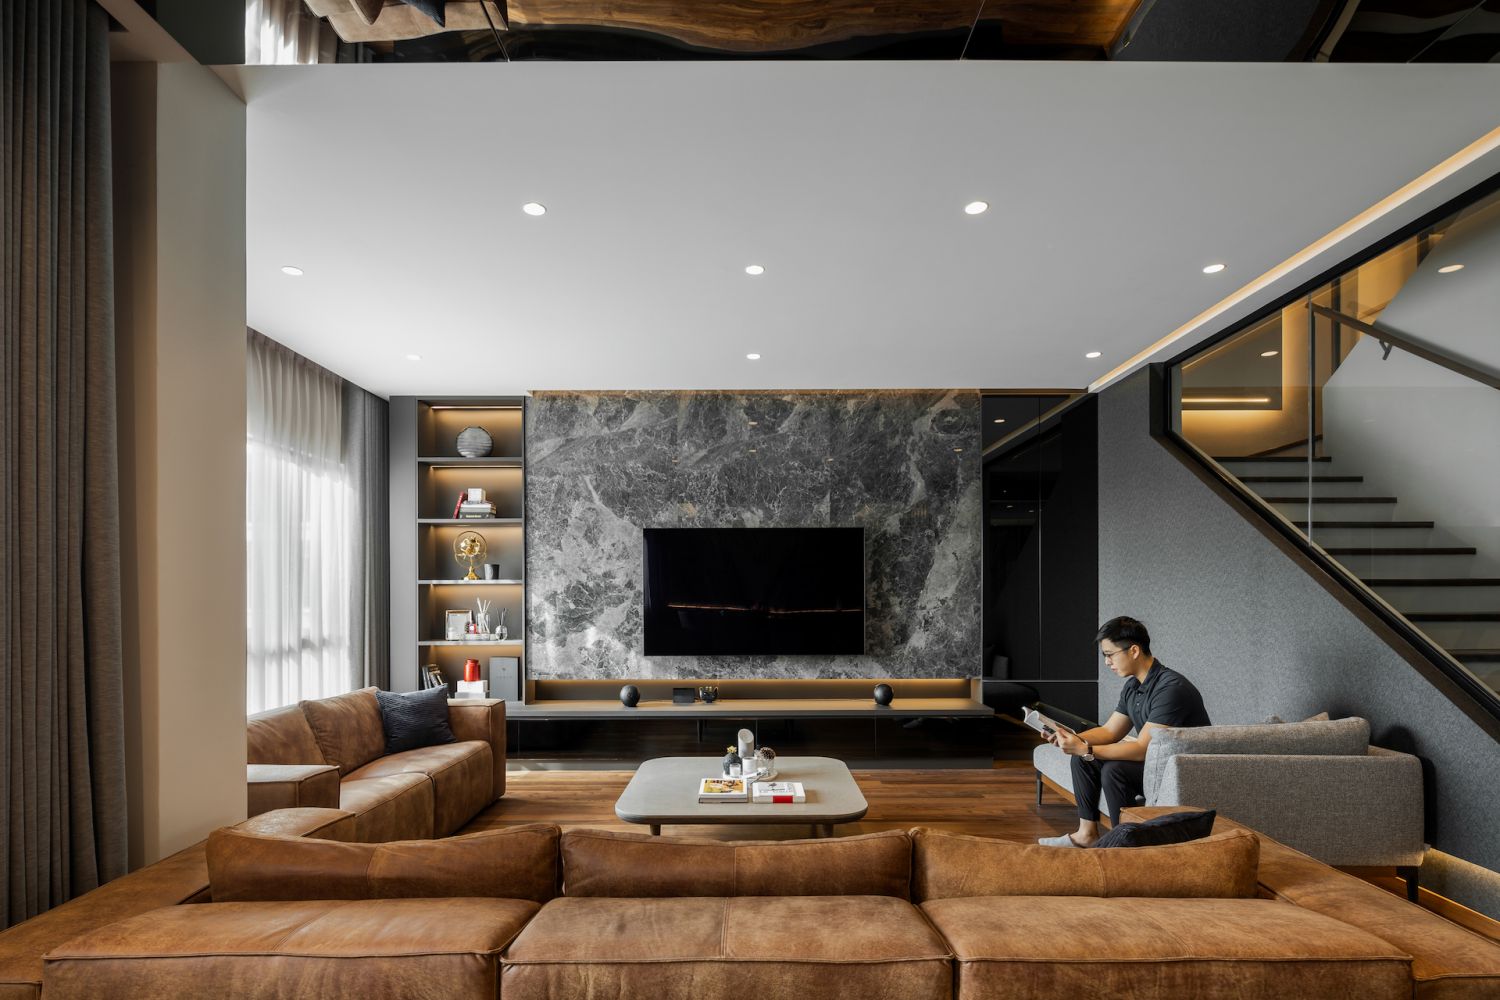
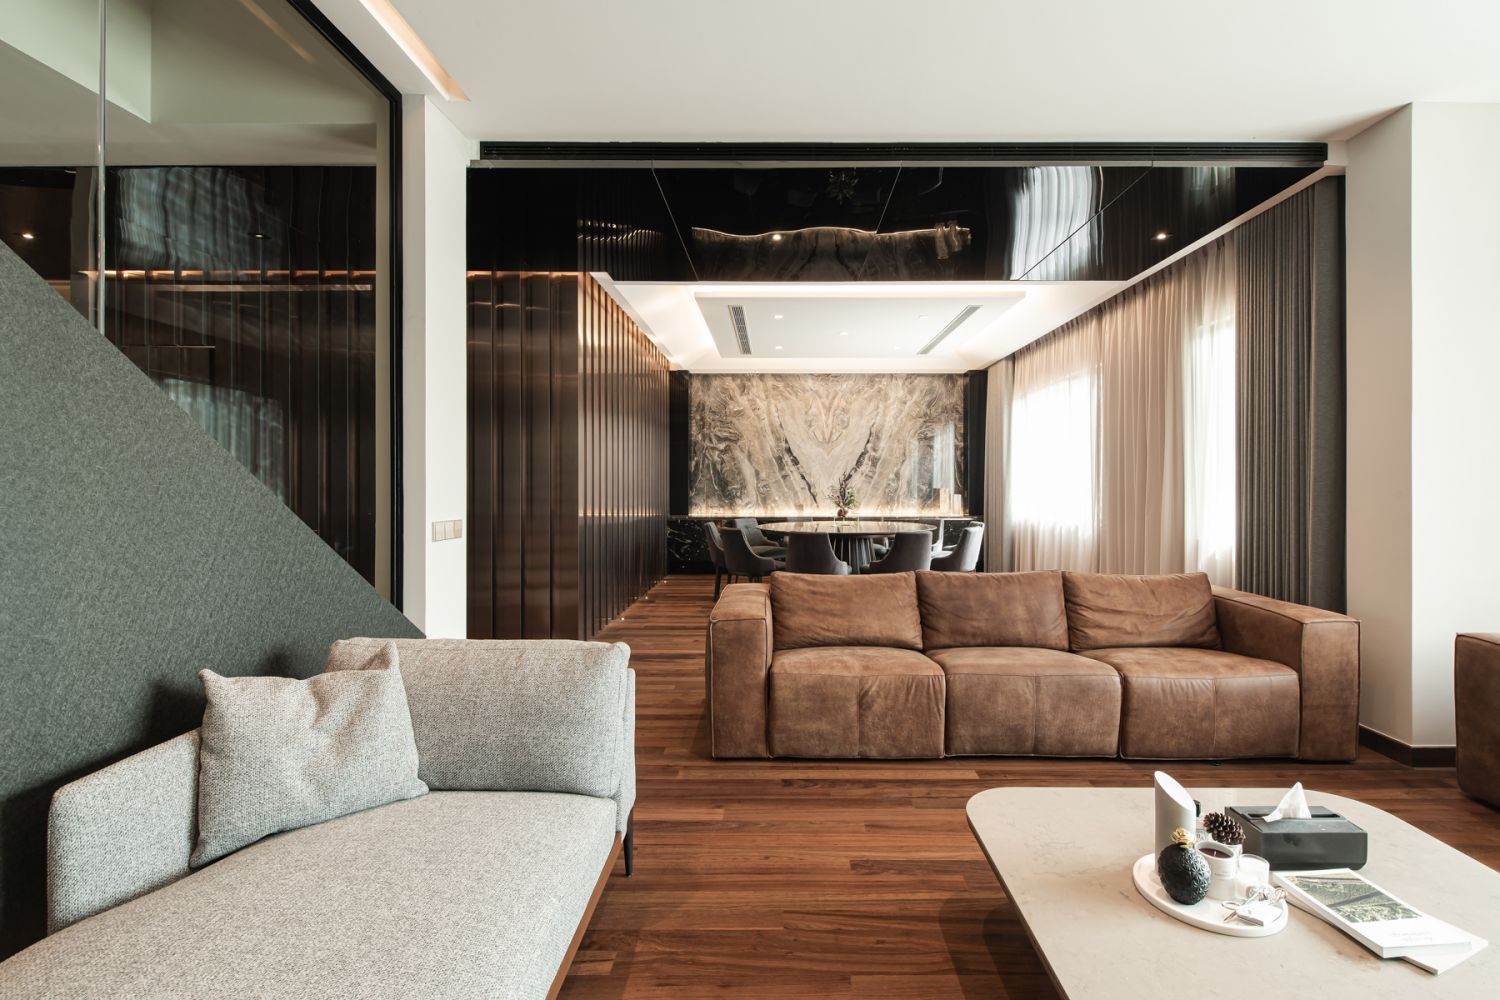
The living room utilises a marble feature wall as a backdrop for the TV console (Photo: Lawrence Choo)
1 / 2
The inspiration behind this project came from the client's memories of the luxurious environment found in 5-star hotels.
"In his younger days, the client was a writer for a local newspaper. He mentioned in one of his columns that he wished for his house to be like a 5-star hotel. Now that he's retired, he often travels from Kota Bahru to Kuala Lumpur with his wife to see their children and would stay in hotels. While the penthouse belonged to the client, he left it to his children to provide the brief and their direction was to fulfil their father's dreams from his younger days," explains Tan
Long-lasting hardwood timber flooring was installed and, whenever possible, windows were enlarged and brick walls were substituted with glass to bring in as much natural lighting into the interior as possible.
Don't miss: Home Tour: A Couple's Stylish Hotel-Inspired Apartment
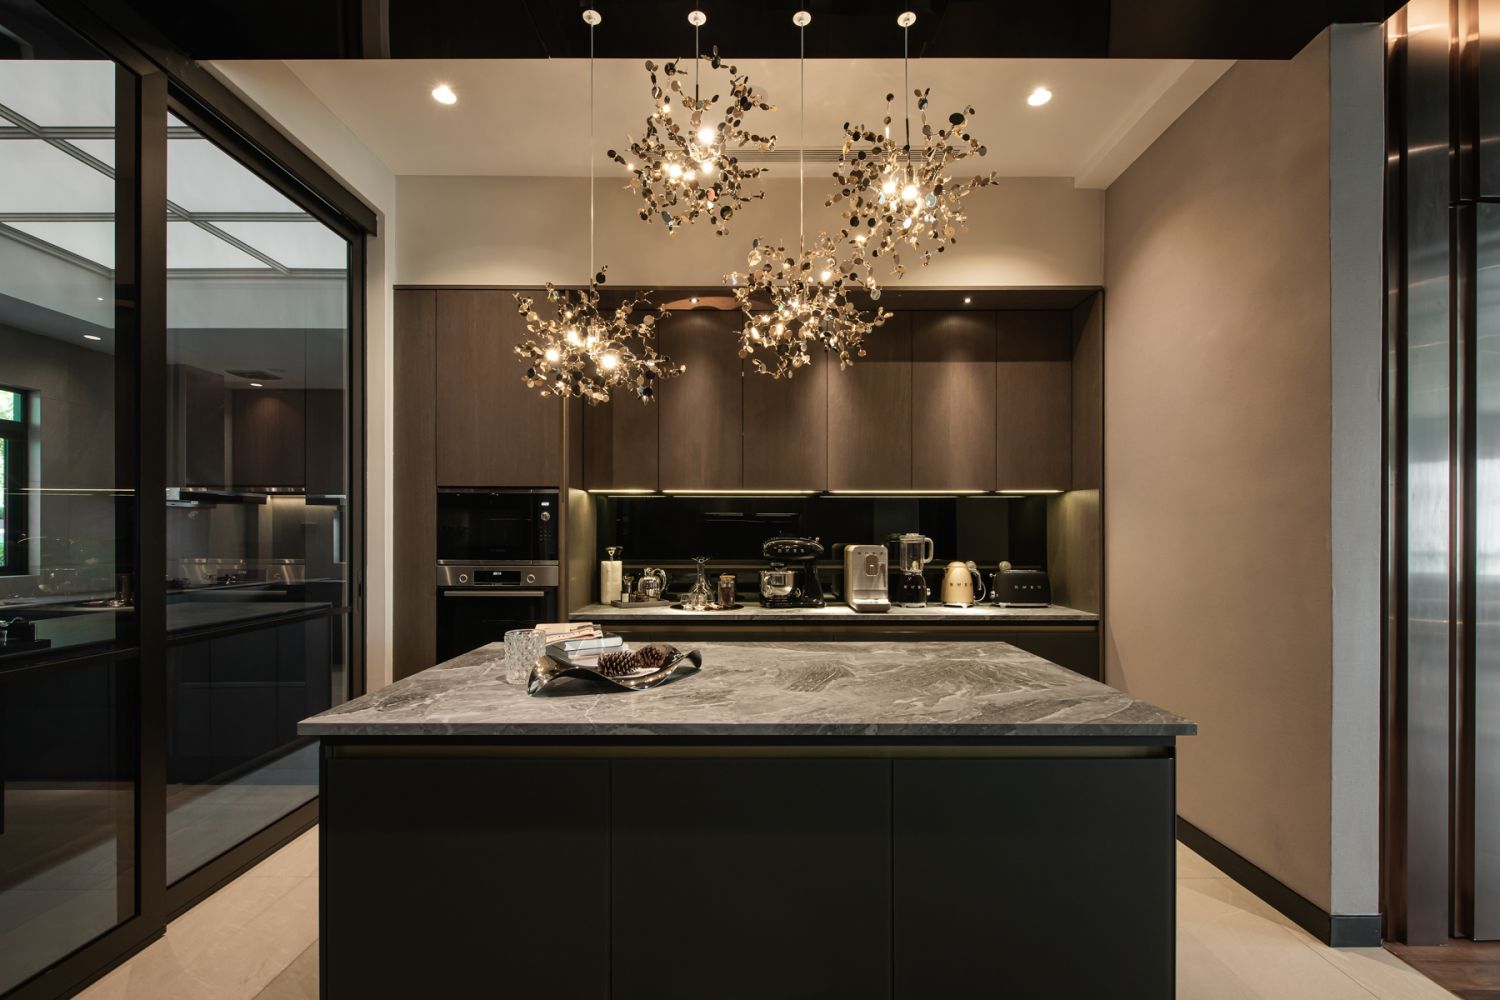
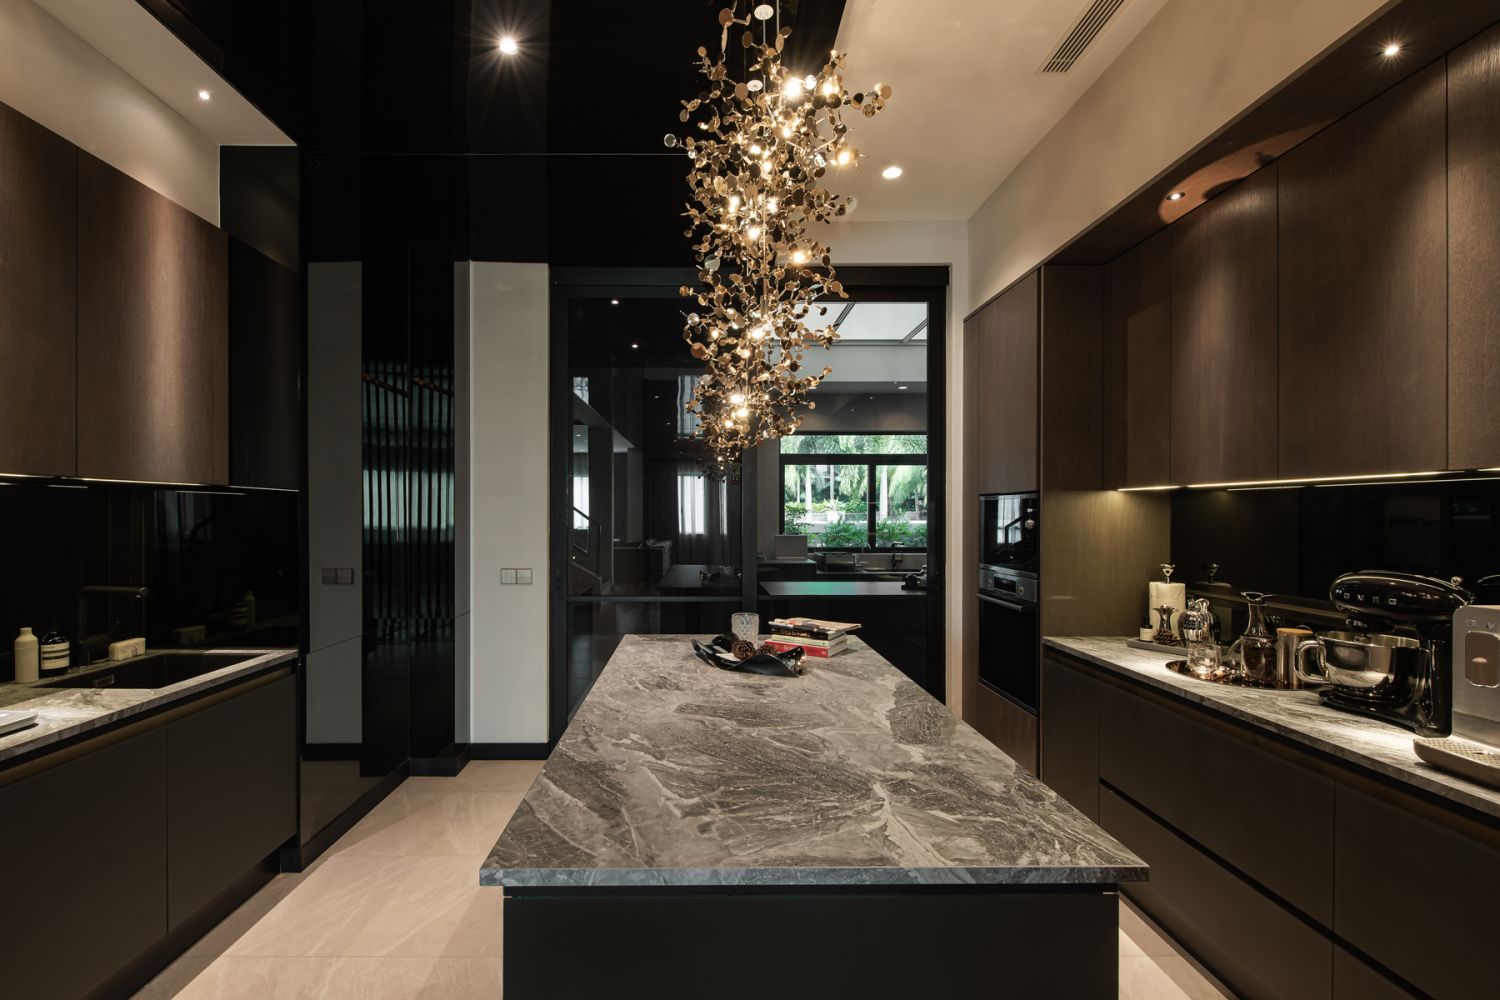
The dry kitchen features a sparkly feature light (Photo: David Yeow)
1 / 2
Marble was deployed as feature walls in the living and dining rooms, and while the effect was lovely, the design team were conscious not to overwhelm the space.
"When we opted for an open concept, there were already feature walls to demarcate each area. We were stuck when trying to think of the main one to anchor these different spaces together. We wanted something that was pleasant yet outstanding. This led us to develop an L-shape stainless steel feature wall with a hidden door to a guest bedroom," recalls Tan.
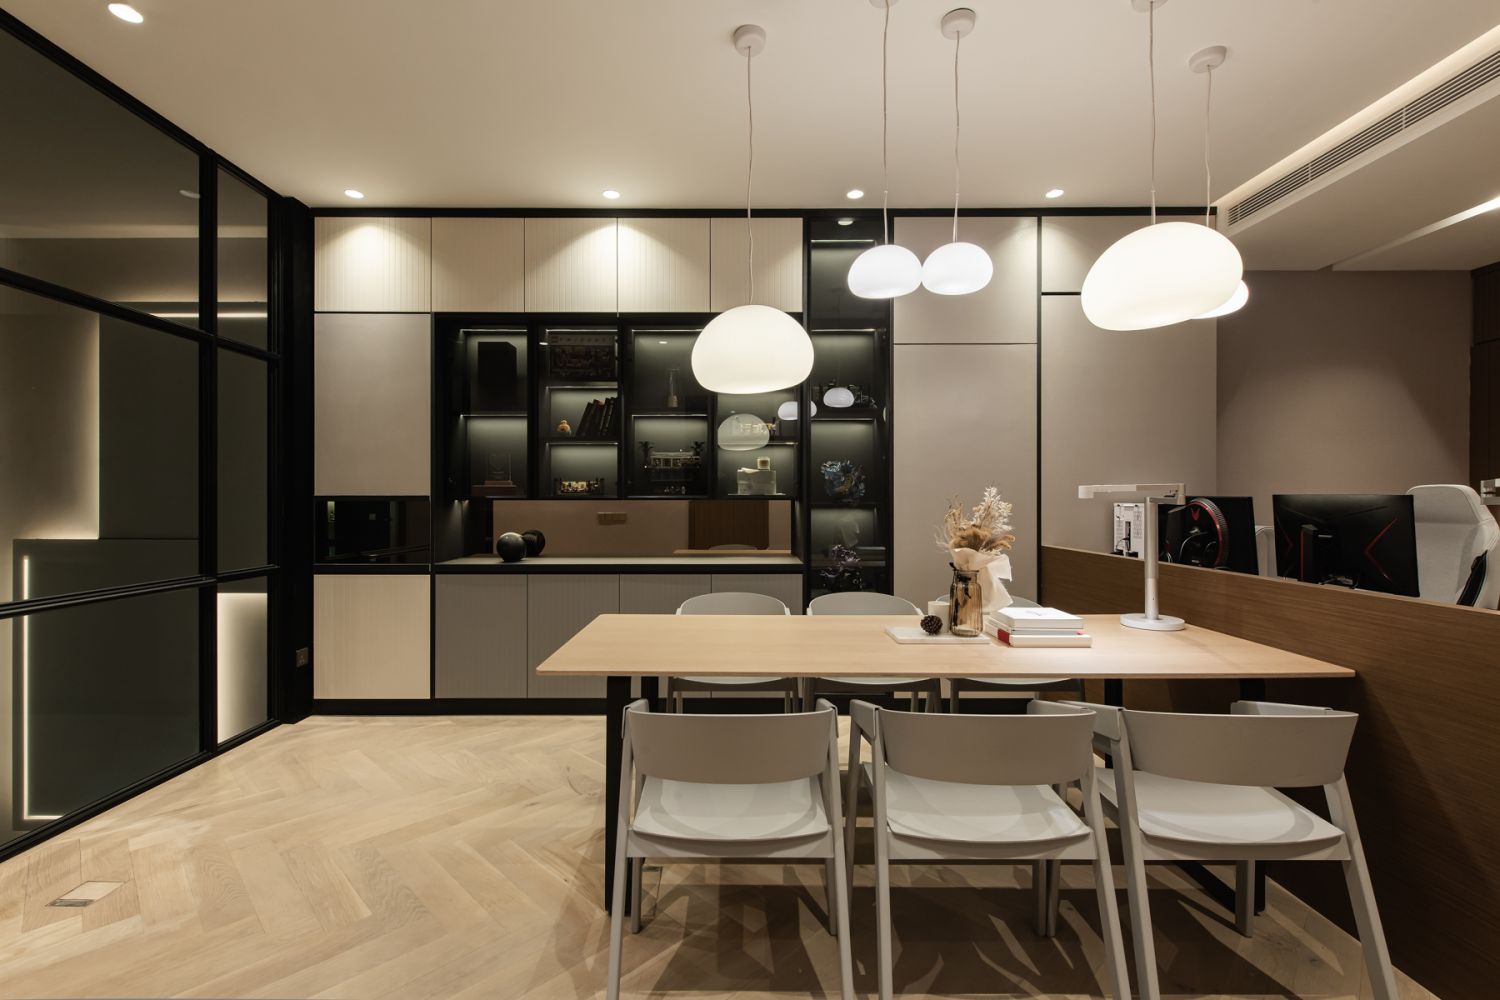

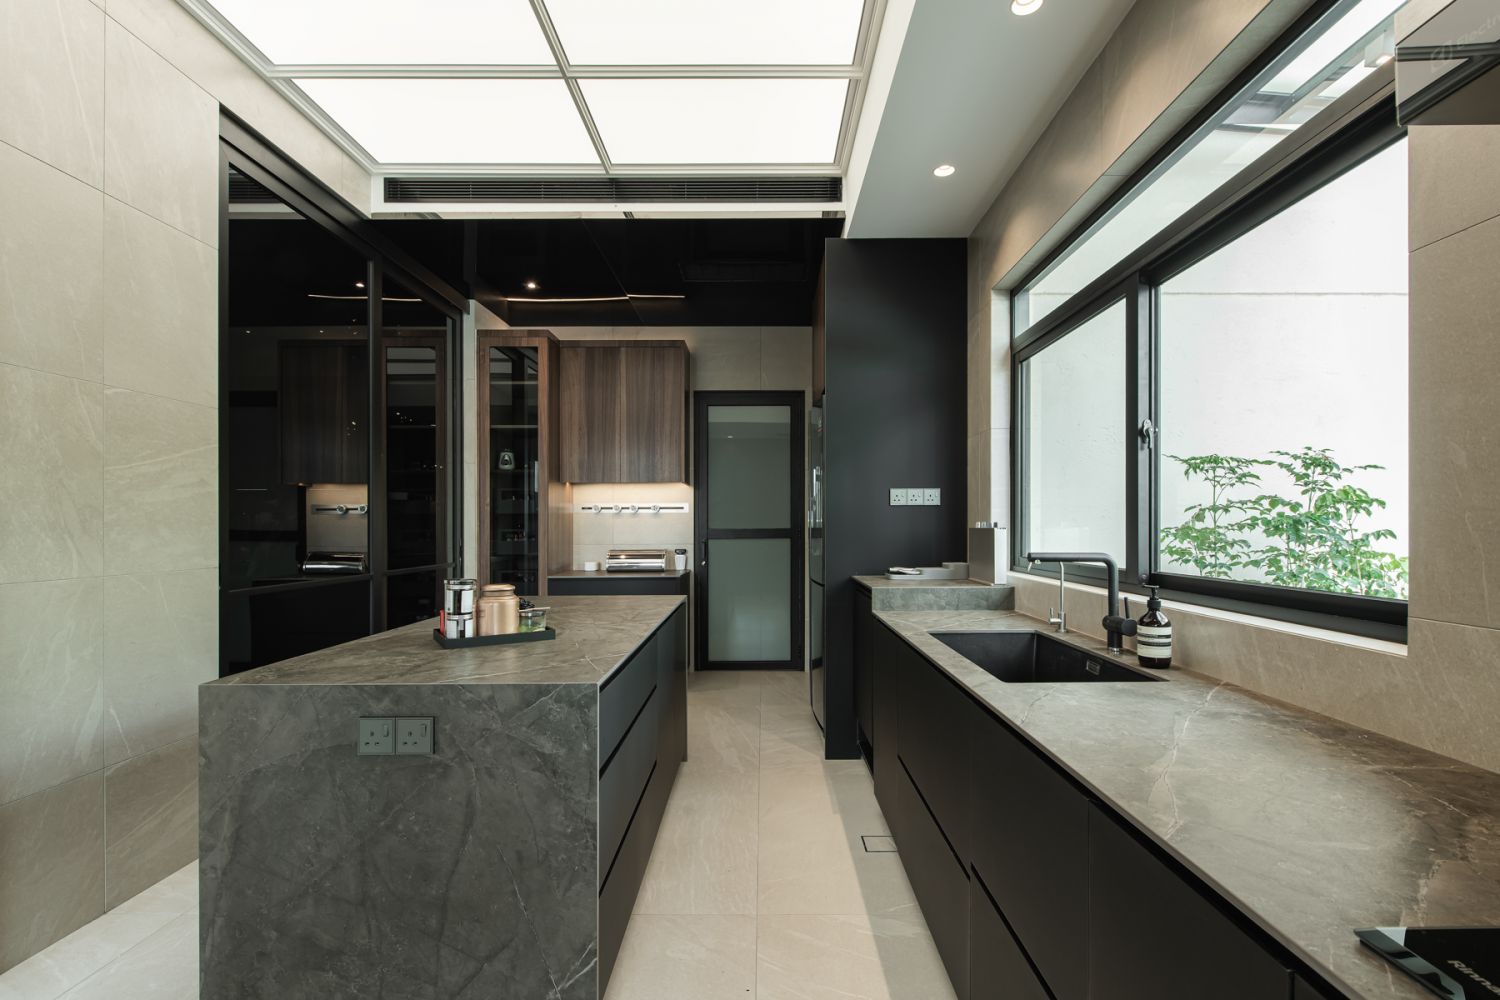
The casual dining area is kept elegant (Photo: David Yeow)
1 / 3
"We couldn’t have another stone feature wall so we designed a stainless steel feature wall instead. It was inspired by slow cascading water features and we used stainless steel in hairline finish to evoke a calming water effect," she continues. "Stainless steel was a rather unconventional material choice but as we were developing the design, we found that it had elements that could exude a luxury ambience. In addition, stainless steel is also a very environmentally sustainable material."
Don't miss: How to Design a Stylish Hotel-Inspired Bathroom


Pristine white sheets and a sleek headboard (Photo: David Yeow)
1 / 3
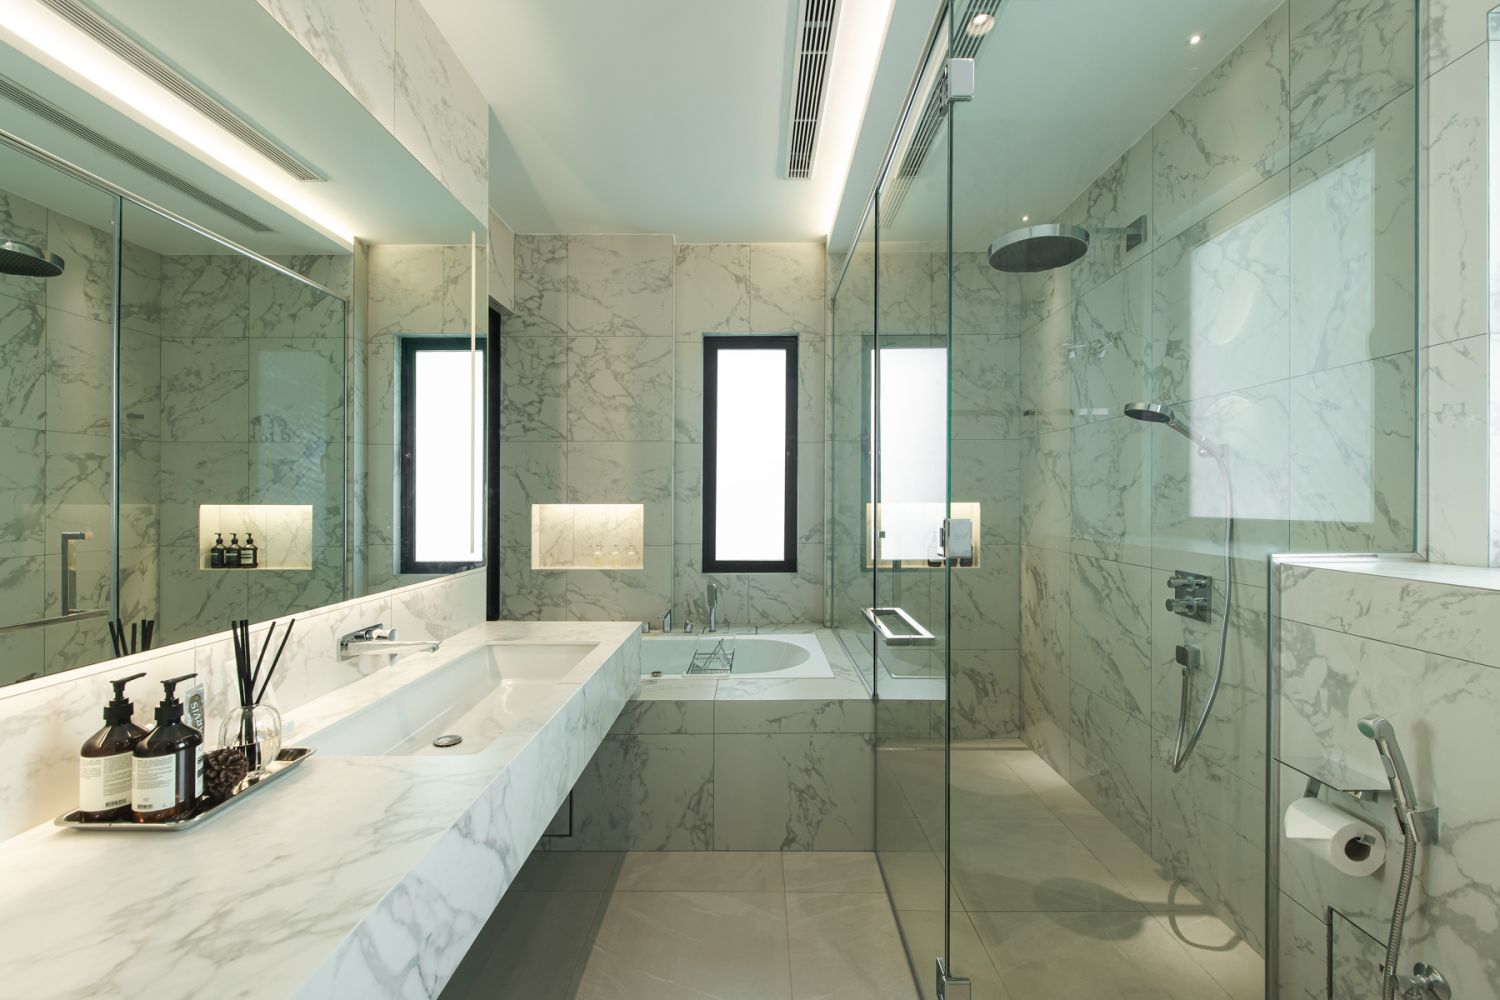
In fact, the designers were conscious about including environmental initiatives wherever they could. "We have been trying to adopt green building design in our practice. This was the first high-rise project where we managed to add a solar heating system to the balcony. Also, all water closets are water-saving units and lighting are LEDs," notes Tan.
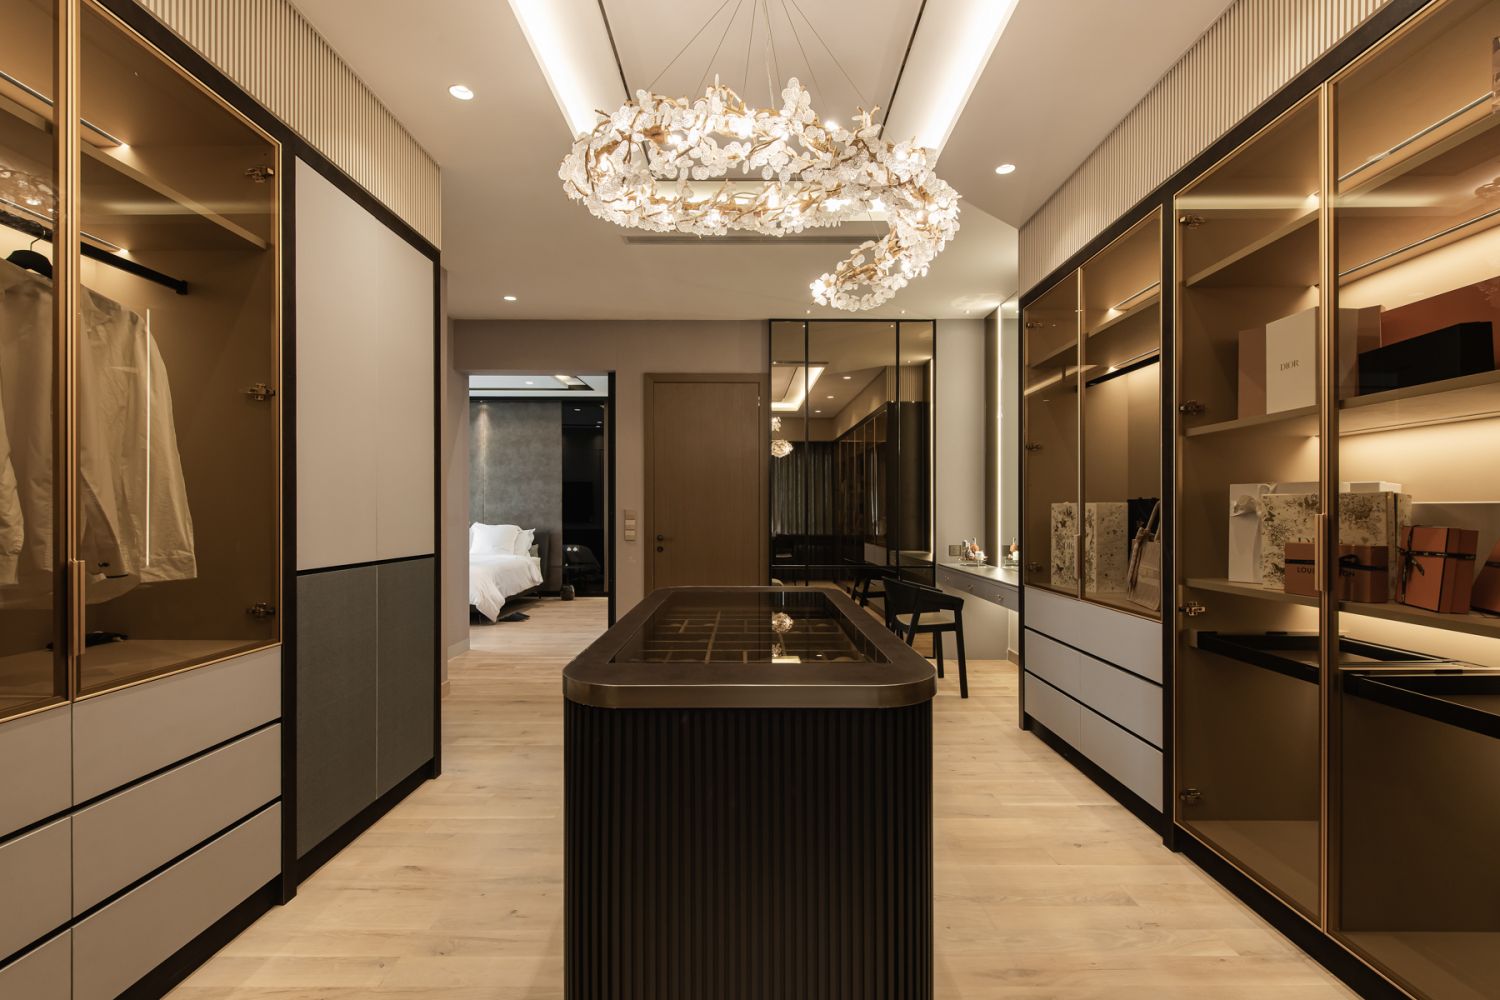

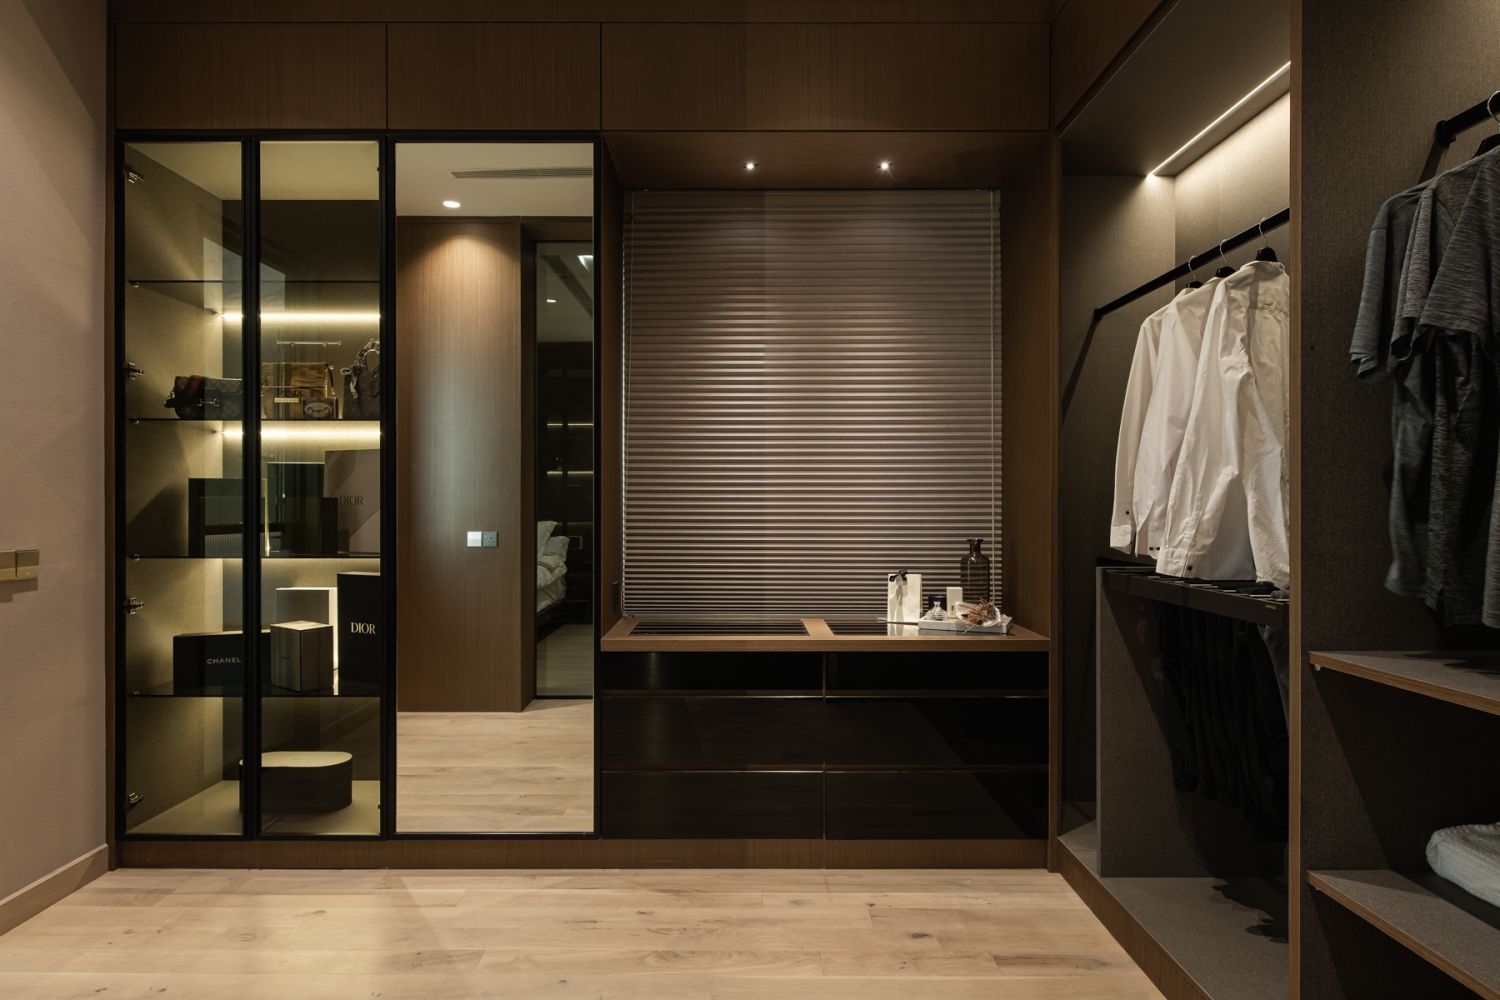
The impressive walk-in closet (Photo: David Yeow)
1 / 3
In keeping with the client's brief, the designers chose furniture and decorative lighting that had simple yet elegant lines in luxurious finishes. All furniture and decorative lighting were imported through Nostaloft with some decorative objects sourced from Taobao.
The client had no idea what he was in for when the penthouse was finally completed. Tan recalls: "The client's children wrote us a note thanking us for realising their parents' dream home and it made us feel all the hard work is worthwhile. We were then invited to join them when they presented the penthouse to their parents who had a big smile on their faces when they saw it."
NOW READ:
5 Gorgeous Malaysian Homes Built in Harmony with the Environment
Home Tour: A Hotel-Inspired Home in Malaysia
The Suite Spot: This Lavish Singapore Suite Was Featured in ‘Crazy Rich Asians’

Jennifer Choo is Regional Managing Editor of Tatler Homes, covering architecture, interior design, and art across Asia. Based in Malaysia, she oversees regional content on luxury residential design and contemporary art collections. Legally trained but choosing to pursue her passion for design, she previously led notable design publications and worked as an interior stylist and art consultant for property developers, design firms, and private clients.





