
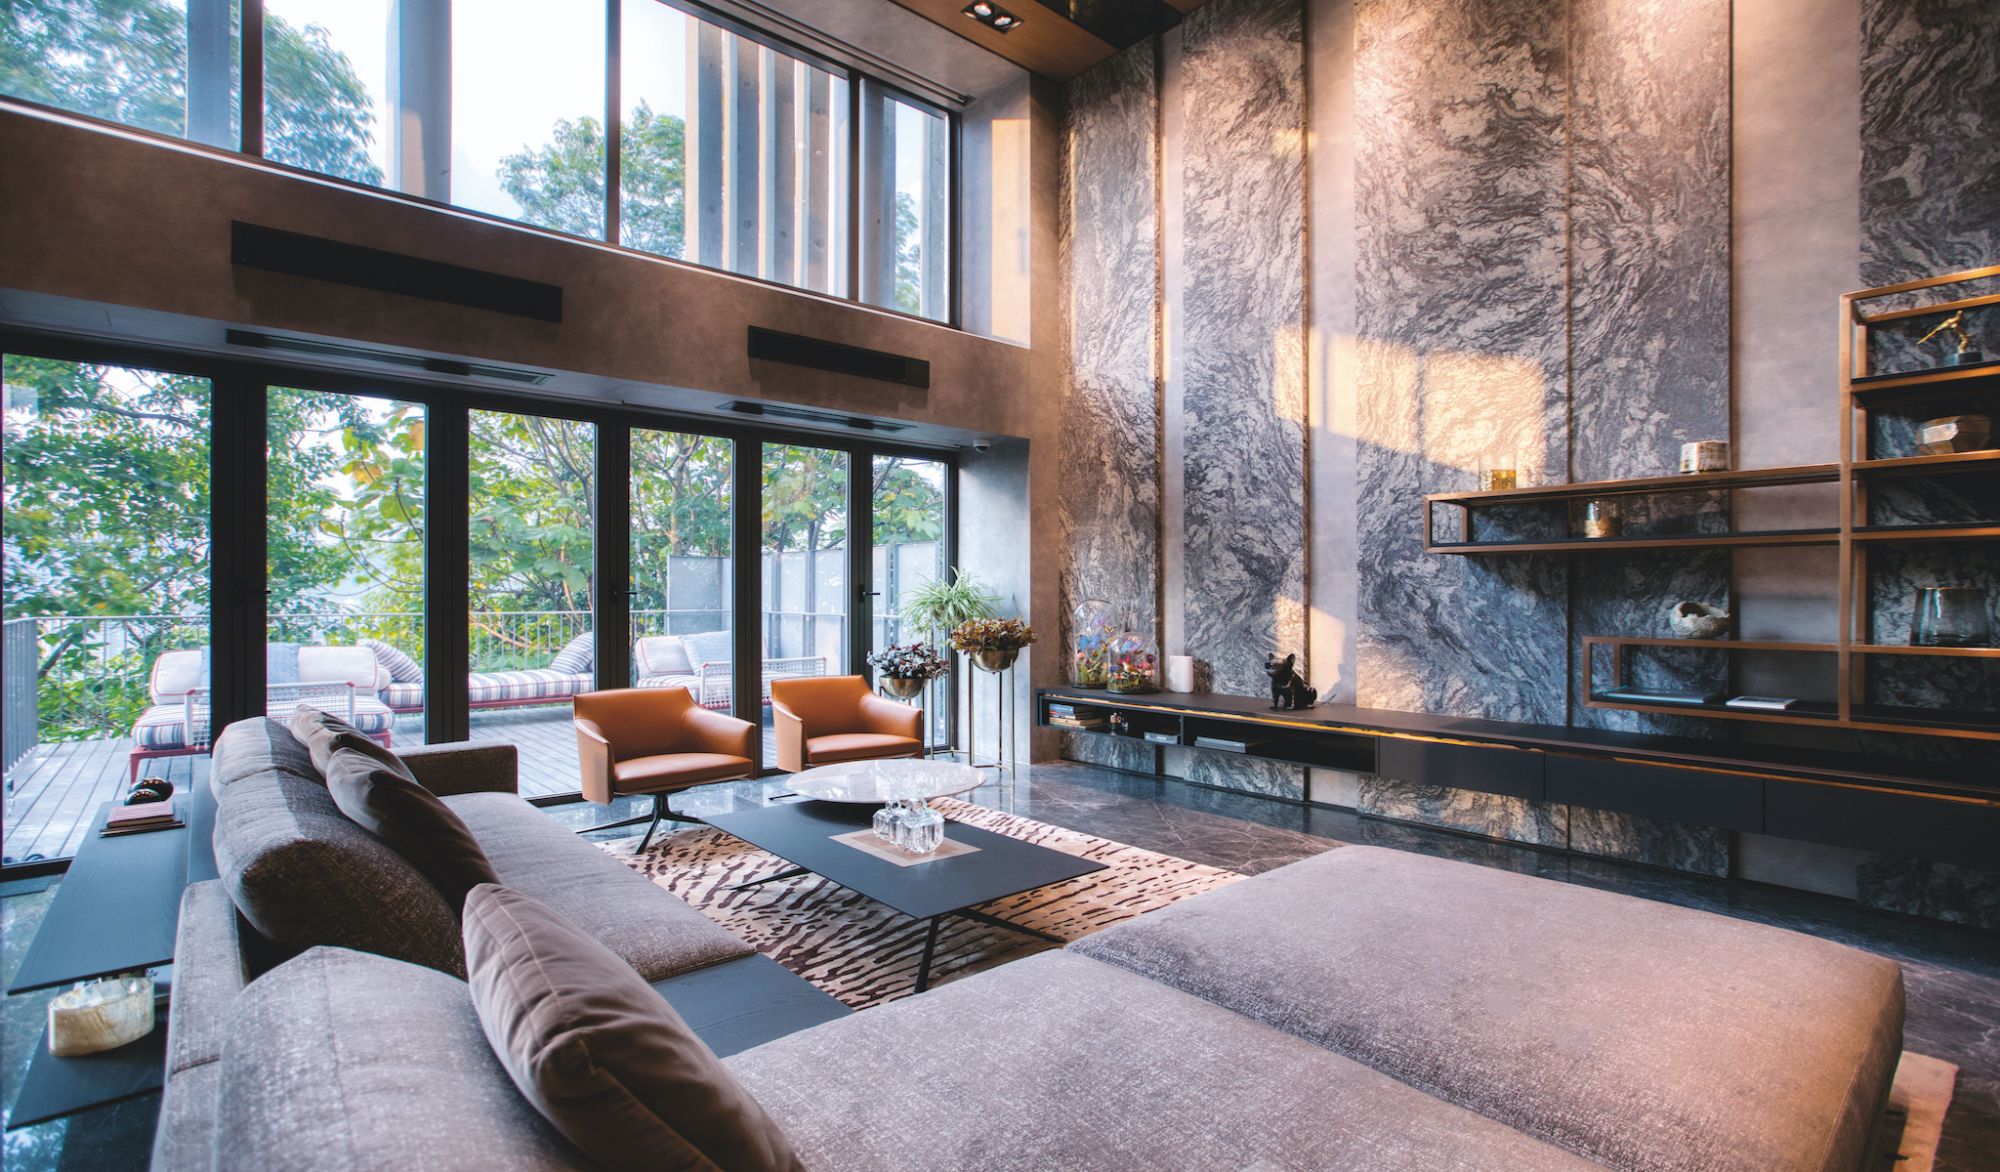
Cover Book matched and honefinished Brazilian marble creates a stunning backdrop for the main entertainment area
Book matched and honefinished Brazilian marble creates a stunning backdrop for the main entertainment area
1 / 1
Designed for a young family by Matthew Lim Associates, this home in The Mansions, Kuala Lumpur, is ample proof that style and being child-friendly need not be opposing concepts
If the idea of a family home that’s stylish yet still child-friendly may seem like a pipe dream, Matthew Lim Associates (MLA) seem to have cracked it. Their home for a couple with four children ranging from one to six years old in the exclusive The Mansions development in Desa Parkcity is an elegant space incorporating pragmatic choices catering to its junior residents. The project also took home an award as an entry for Malaysia in the Interior Design category at the Outstanding Property Award, London.
The client had met Matthew Lim, founder of MLA during a business course a couple of years back and found kindred spirits in their business philosophy. Lim was then asked to work on the client’s co-working space in the city and towards the end of that project, he was engaged to undertake his new home. By now, trust and respect had been established and Lim was given total freedom in designing it.


Above The living and dining rooms may be side by side but are distinct spaces
The living and dining rooms may be side by side but are distinct spaces
1 / 1
The three-storey townhouse is located in a development where open plan living extends within the house, boasting double volume ceiling heights and generous balconies overlooking peaceful green hills. When thinking about space planning and design, Lim and his team prioritised the needs of the client’s wife and kids who spend the most time at home but still kept in mind that the home needed to be a luxurious space that would grow with the family.

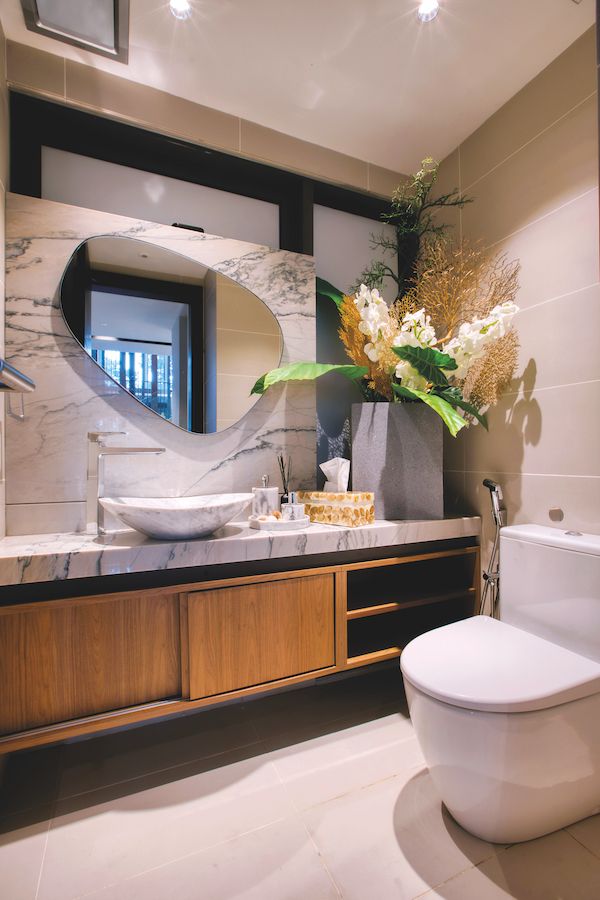
Backlit niches in the display area illuminate the curated object d’art
1 / 2
“We came up with a design concept that would create distinct experiences in different zones. From a formal living that enhances conversations to a dining area that stimulates appetite, a kids playroom that would keep them entertained, not to mention a space for hosting family gatherings which the client loves to do,” Lim explains.
“Particular care was also paid to the material choices and detailing so that the finished effect is impressive without being over the top—and would not date.”
See also: Home Tour: A Multi-Generational Family Home In Miri, Sarawak
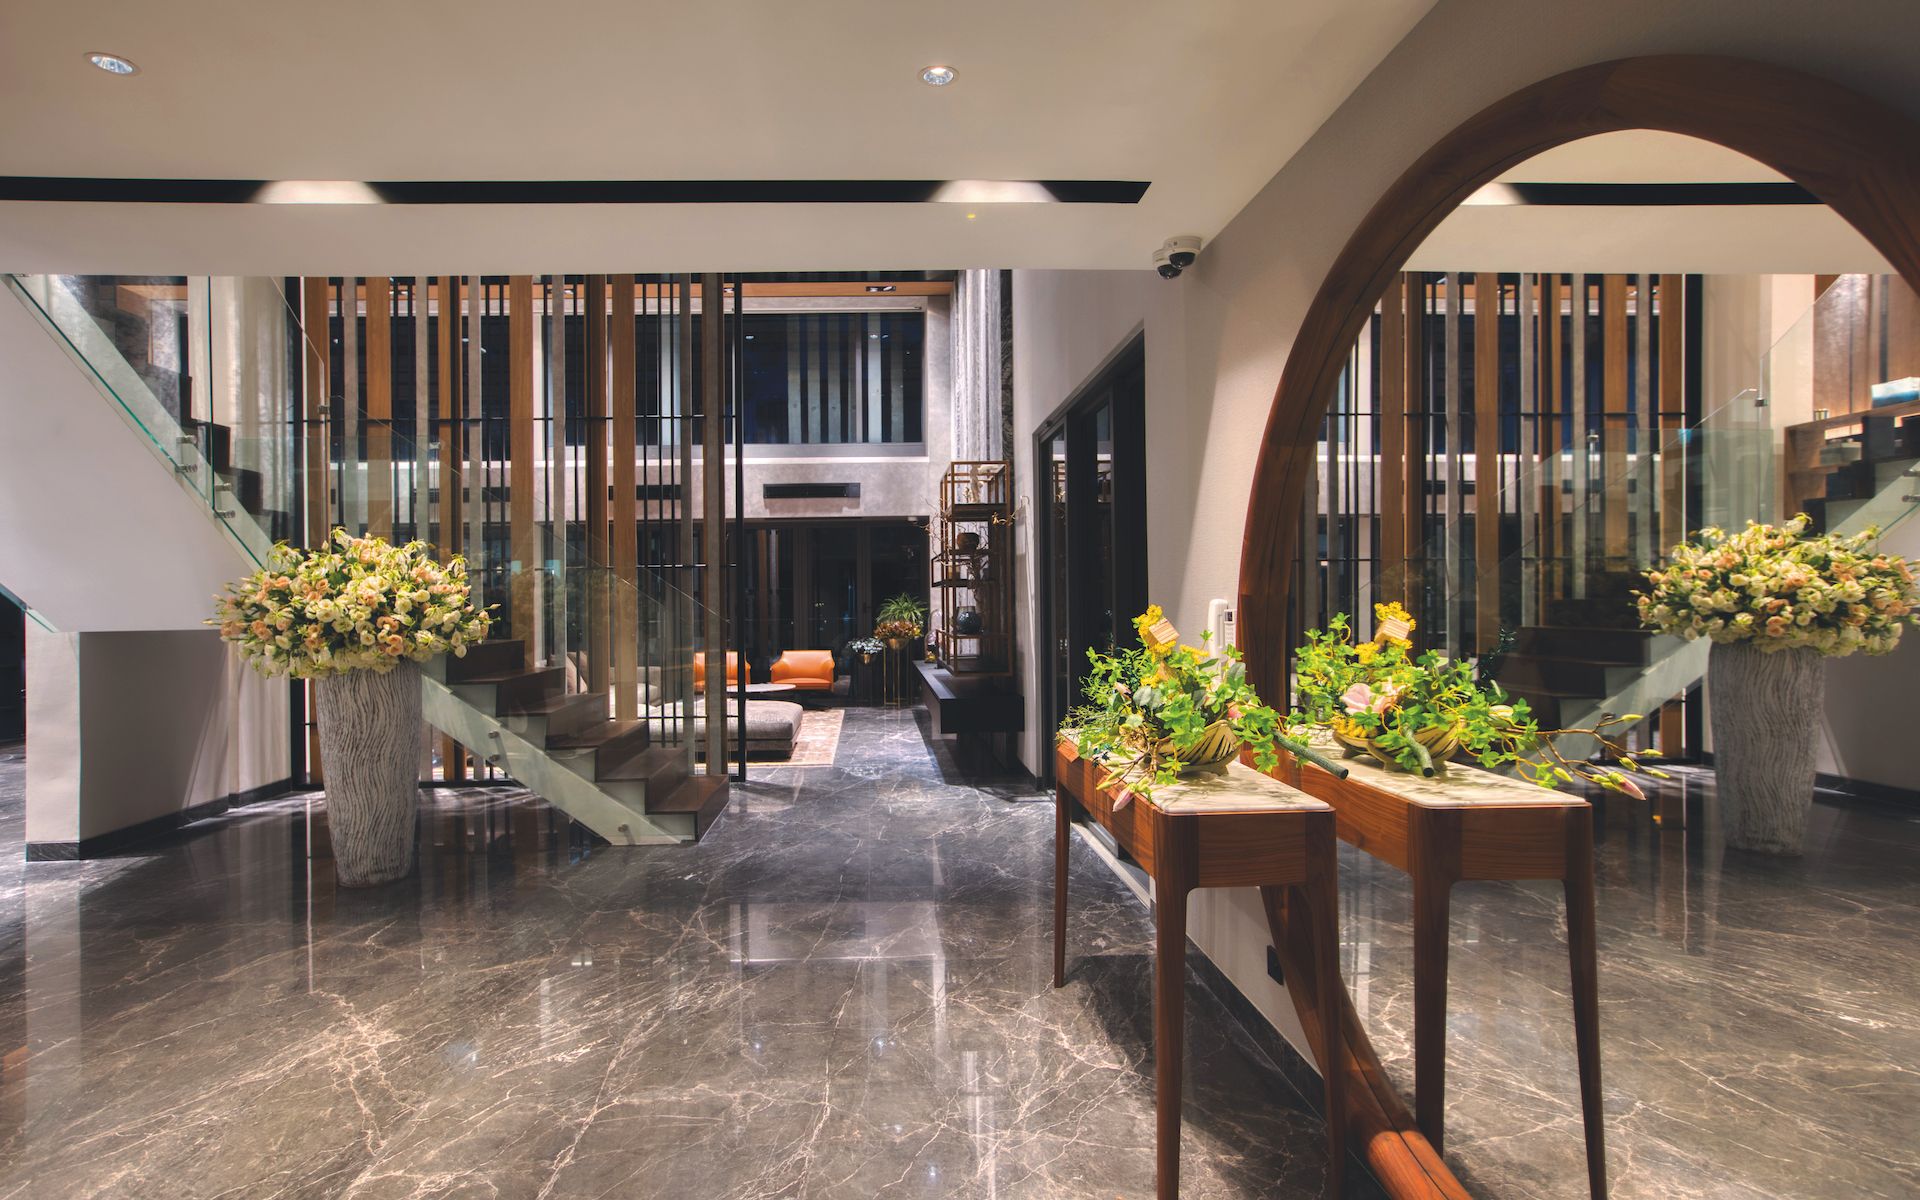
Above Impressive but not stuffy, the living room is elegantly effortless
Impressive but not stuffy, the living room is elegantly effortless
1 / 1
PRACTICAL MAGIC
Right from the entrance, Lim’s design approach balancing practicality with aesthetic value is evident as the linear geometric feature wall comprising of wood strips and concrete laminate finishes conceal the shoe cabinets and storeroom. Visitors then enter the main living area where the original flooring has been replaced with luxurious Italian Grey marble. This expanse is complemented with a grand feature wall of hone-finished Brazilian marble book-matched for a seamless double volume effect. A relaxed but elegant configuration of Poliform sofa and armchairs which pick up the colours of the marble complete the tableau.
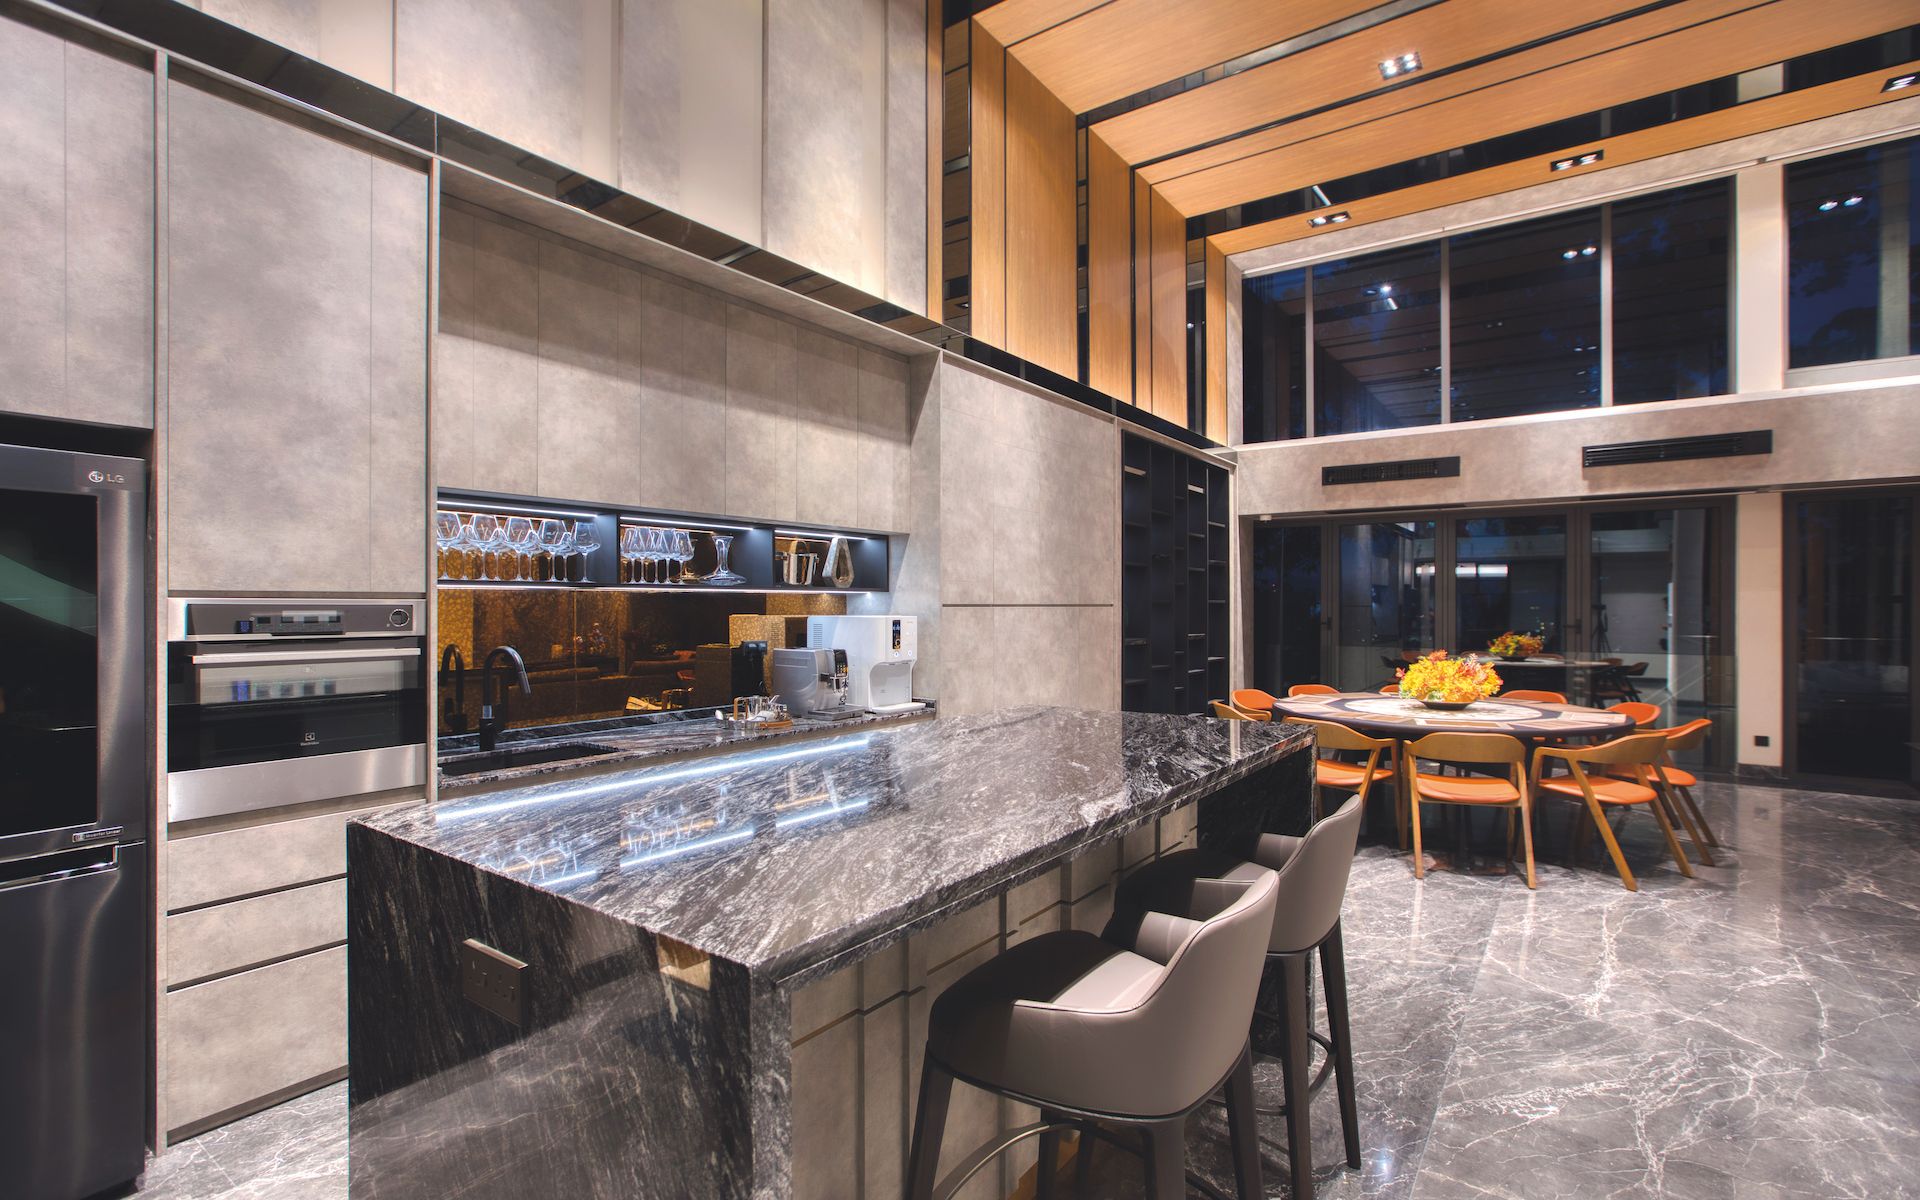
Above Shades of gray create a sophisticated dry kitchen
Shades of gray create a sophisticated dry kitchen
1 / 1
The dining area is visible from the living and features a round Poliform table and Billiani leather chairs with rounded edges echoing the circle, the Chinese symbol of harmony. “We also applied a continuous design element from one end of the feature wall backdrop to the ceiling, then back to another display feature wall that blends with the floor. Apart from creating a wow factor when guests enter from the main entrance, it makes for a pleasing view in the living and dining area,” enthuses Lim.
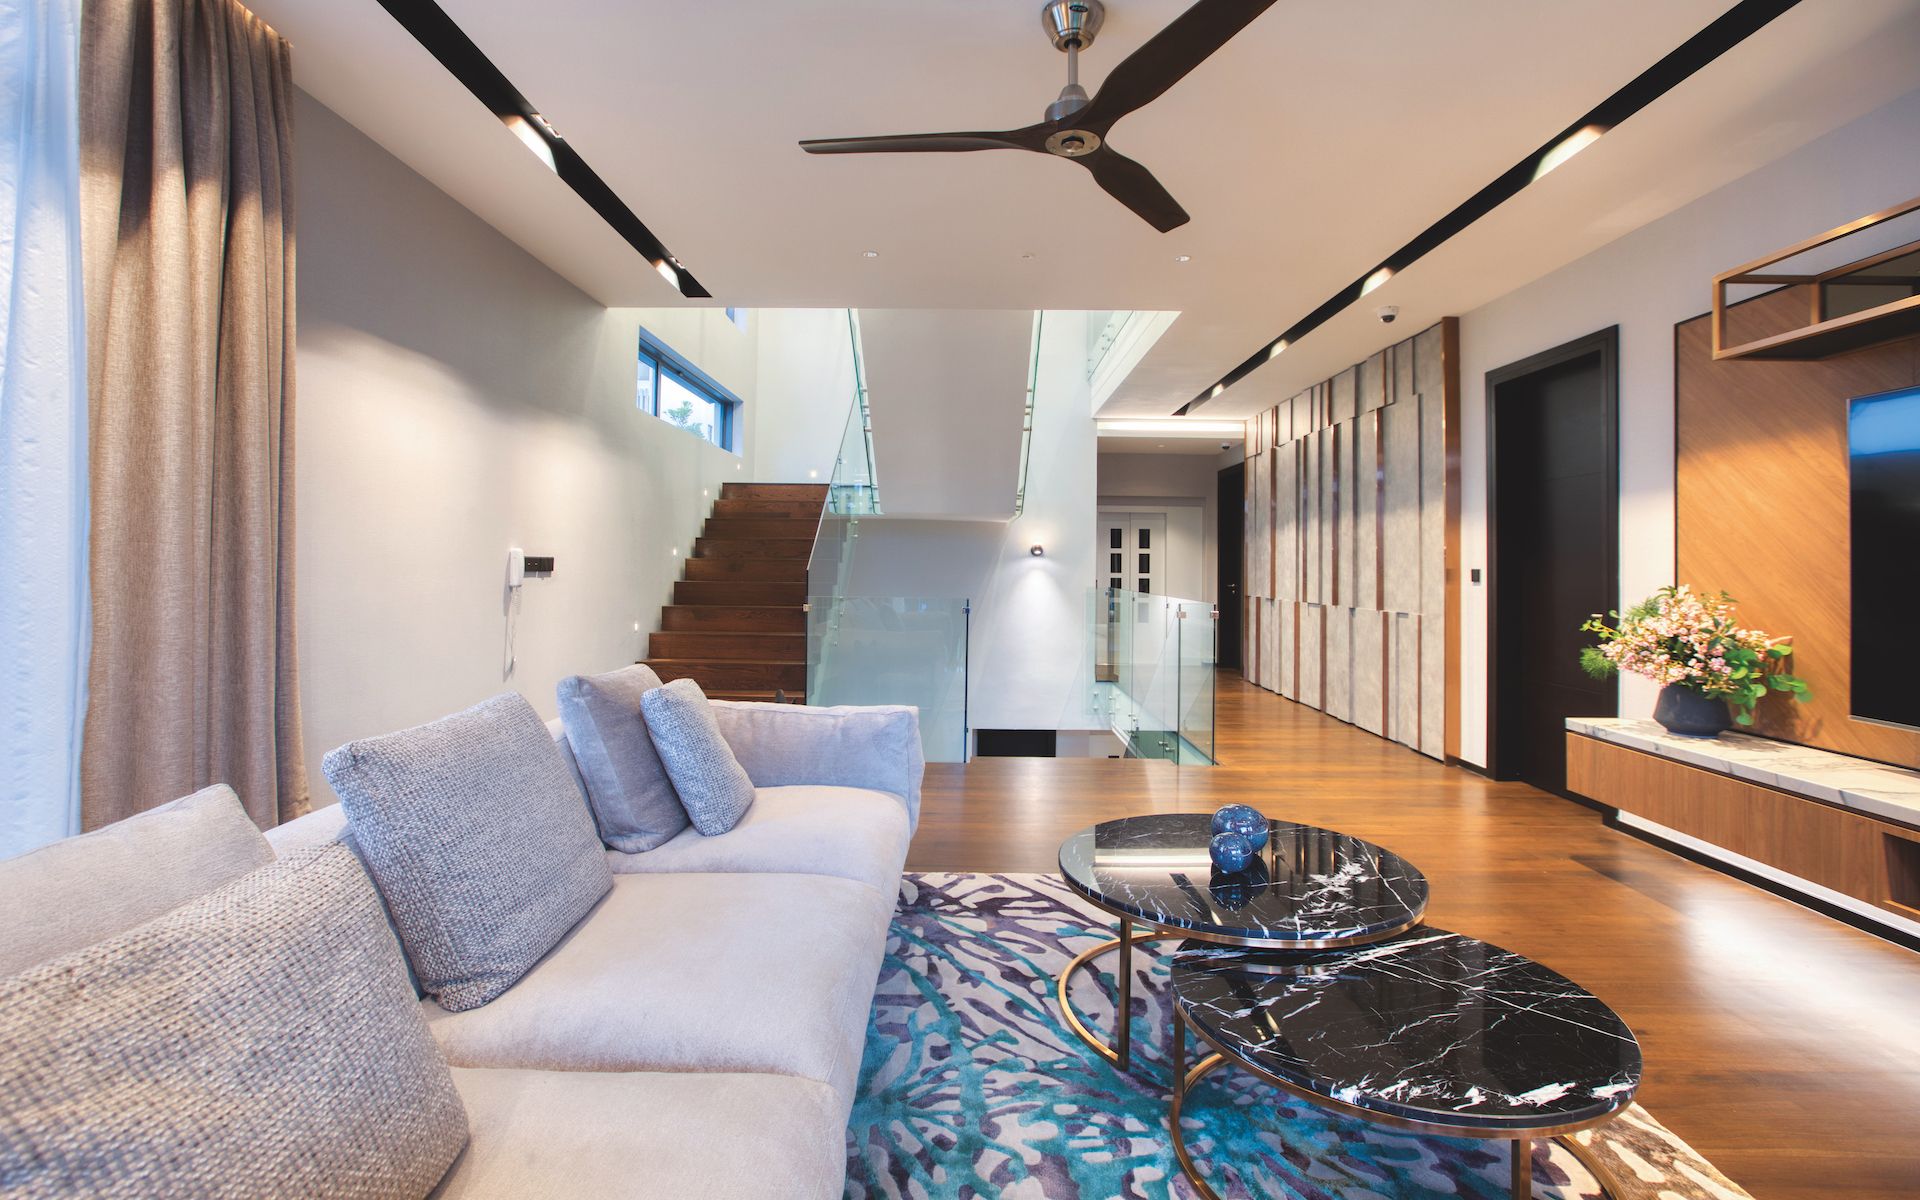
Above The family area has a cosy Flexform Zeno sofa to curl up in
The family area has a cosy Flexform Zeno sofa to curl up in
1 / 1
One floor up and the family’s private areas unfold, including the kids rooms, each designed thematically with tasteful finishes in splashes of pastel and geometric elements. “We wanted to keep a sense of playfulness with interesting design elements in their respective bedrooms. As such, hidden doors lead to bathrooms, accessible through a push, making it fun and explorative for the kids as well,” says Lim.
The family room which also sits on the first floor is deliberately simple but no less luxurious with Antonio Citterio’s classic Zeno Light sofa from Flexform taking pride of place. Feature walls conceal additional storage to keep the clutter that accumulates, especially in a home with four young children, out of sight.
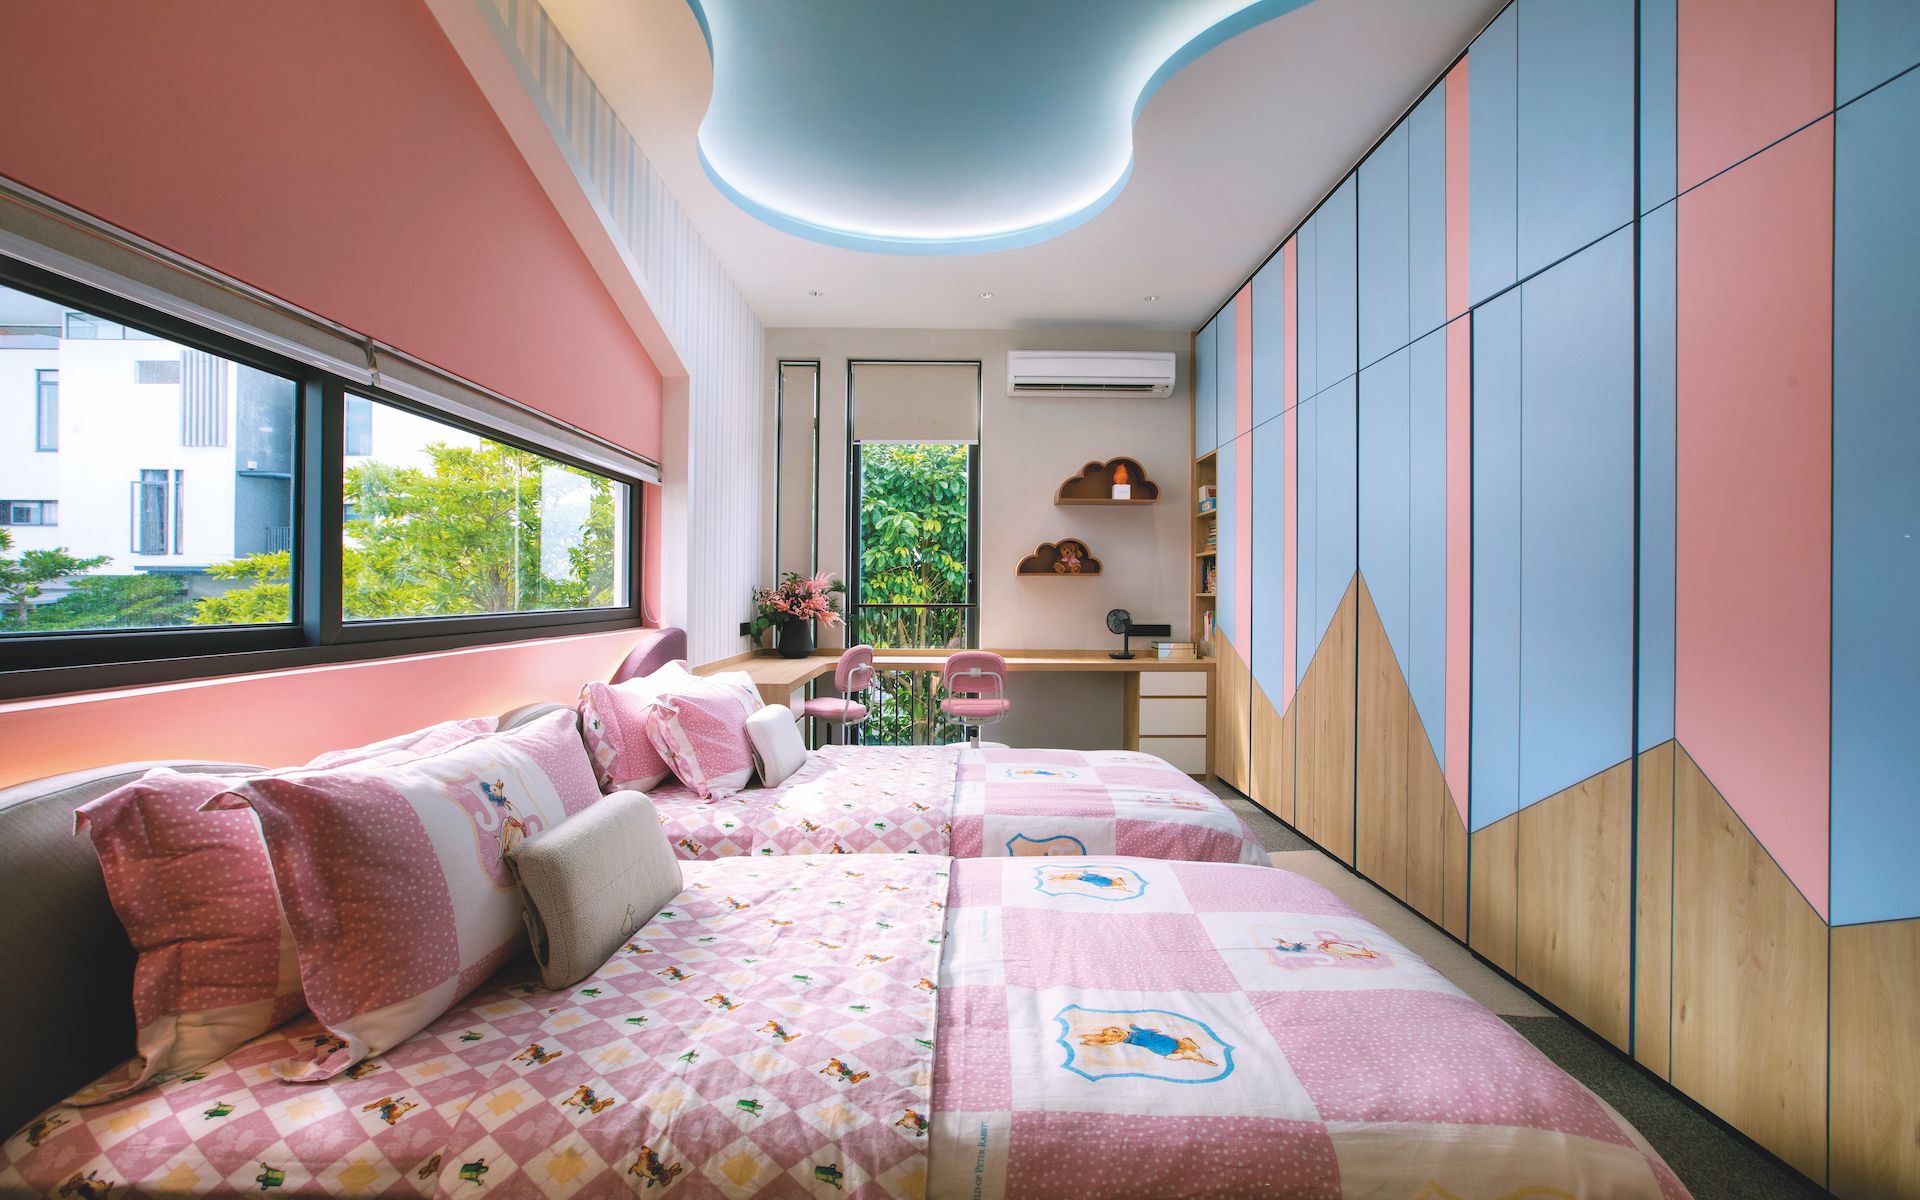
Above The children’s rooms are playful and happy spaces
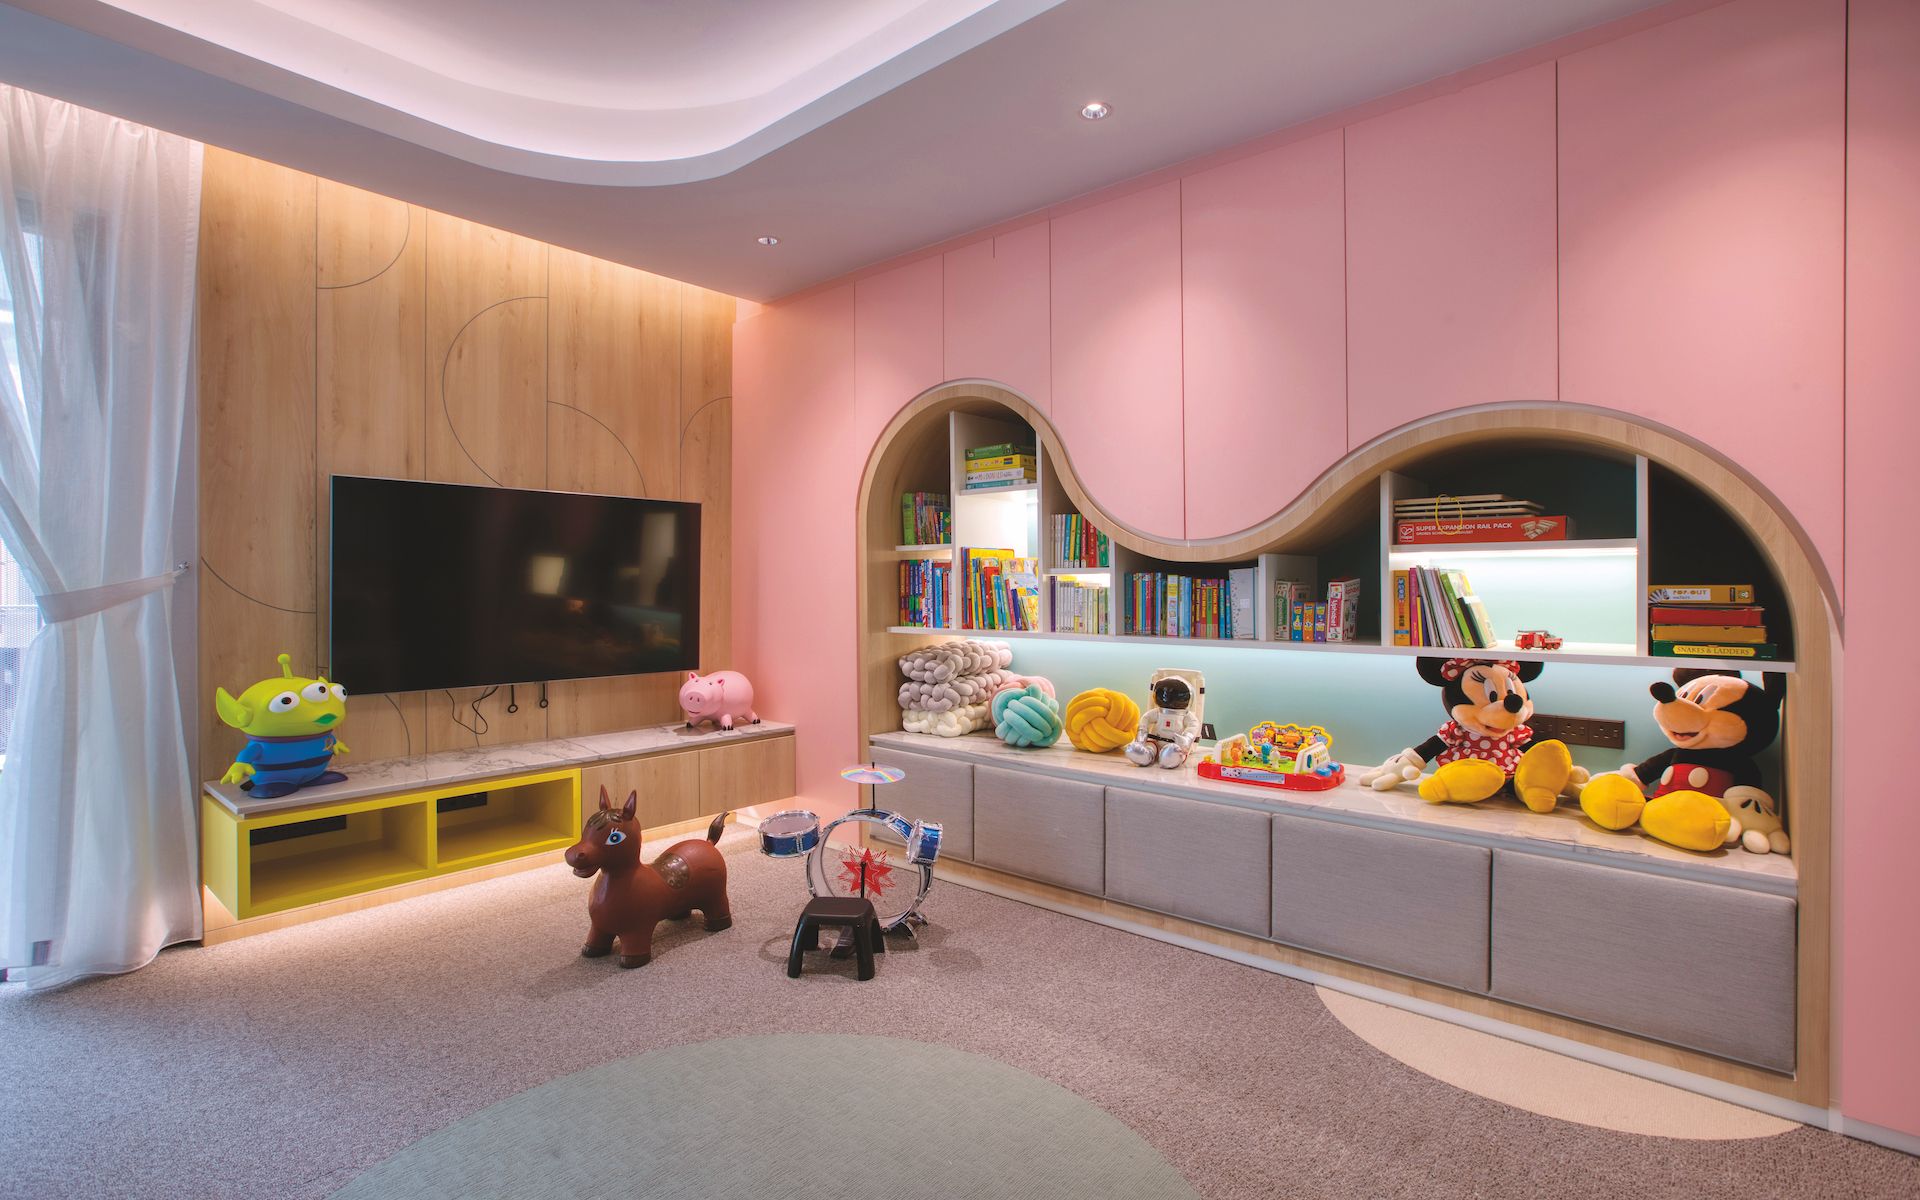
Above Plenty of concealed storage and open shelving ensure the play room stays neat
The children’s rooms are playful and happy spaces
1 / 2
SUITE DREAMS
The top most floor is dedicated to the master suite and this is where the designers pulled out all the stops, a fact alluded to by Pamela Tan of Poh Sin Studio’s magnificent installation strategically placed on the wall approaching the master suite. Named Aura Aurora, the metal artwork evokes the qualities of dripping water complete with obsidian “droplets” and is not just fascinating to look at, it creates the the flow of positive chi so valuable in feng shui.
The top floor has a presidential suite concept where the whole floor is reserved for the client and his wife. All the existing rooms were torn down to create one expansive space comprising of a bedroom area, a generous bathroom and walk in closet connected by camouflage doors and a work area for the client,” says Lim.
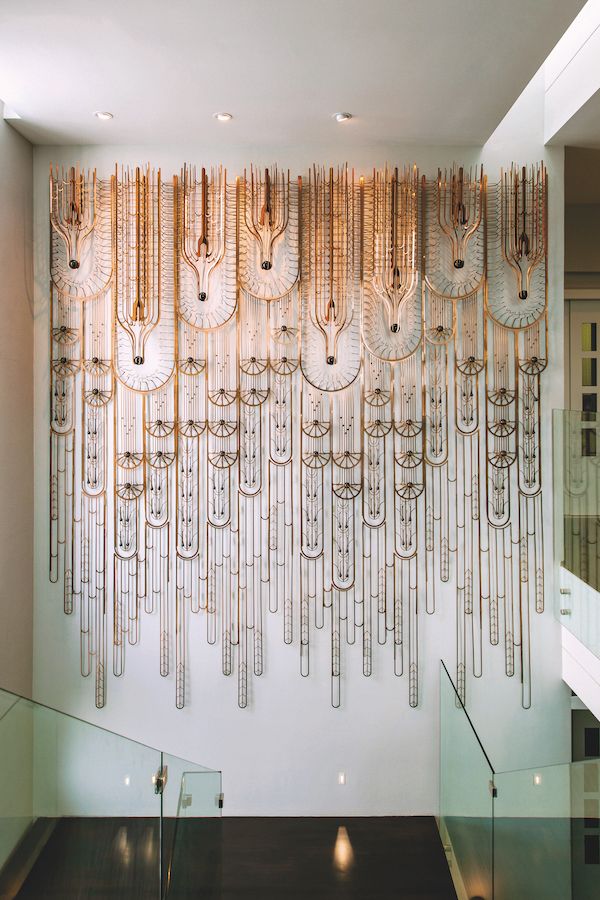
Pamela Tan’s intricate wall installation is feng-shui compliant and aesthetically pleasing
1 / 2
This floor is undeniably impressive from the double-volume study lounge overlooking views of the neighbourhood to the bar counter the designers managed to carve out which lies between two hidden doors—one leading to the master bedroom and the other to the walk-in closet.
The bedroom area has lux finishes such as a handcrafted leather panel with floral patterns, not to mention the dreamy wardrobe complete with glass-clad doors and lit cantilevered shelves dedicated to bags and shoes.

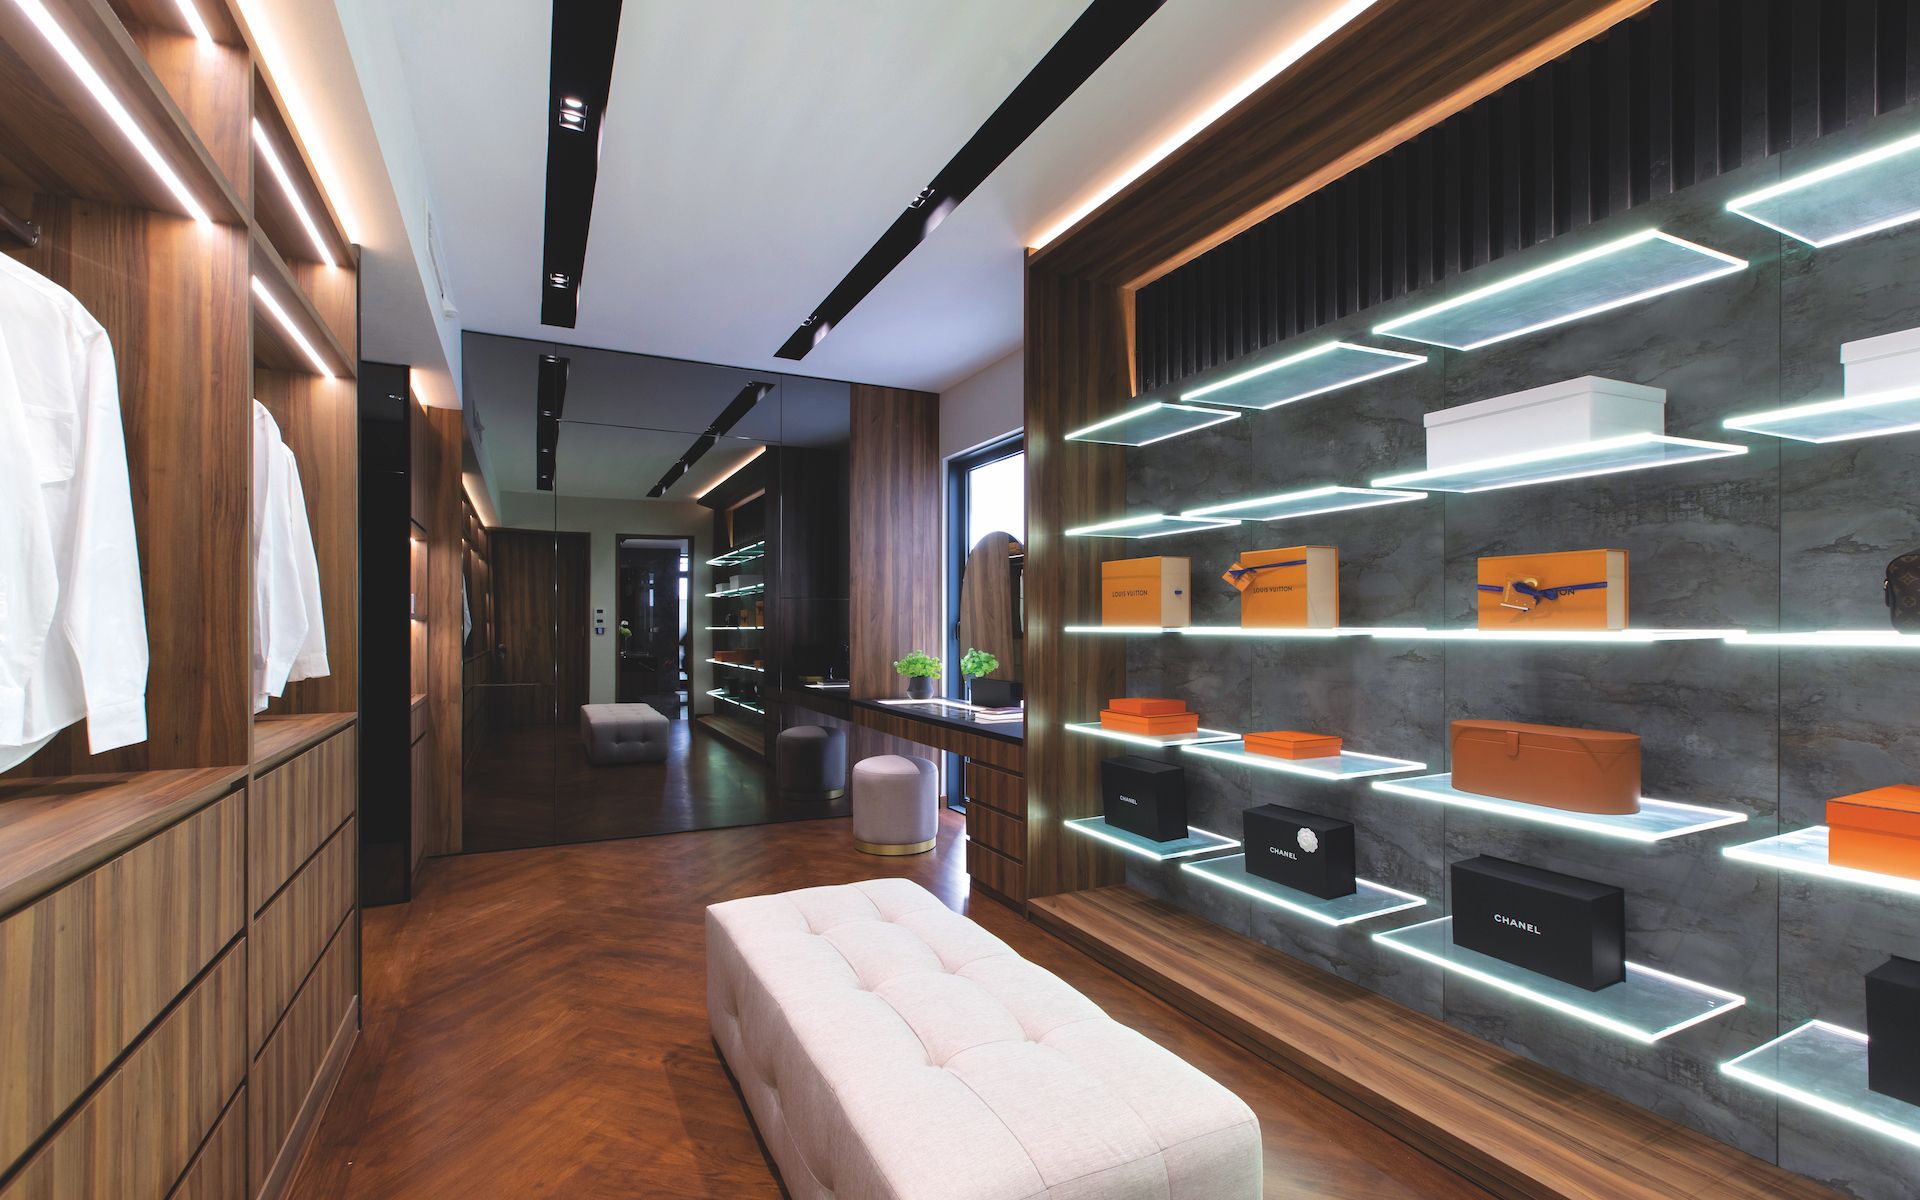
Soothing colours and textures for a master bedroom that’s nothing short of a sanctuary
1 / 2
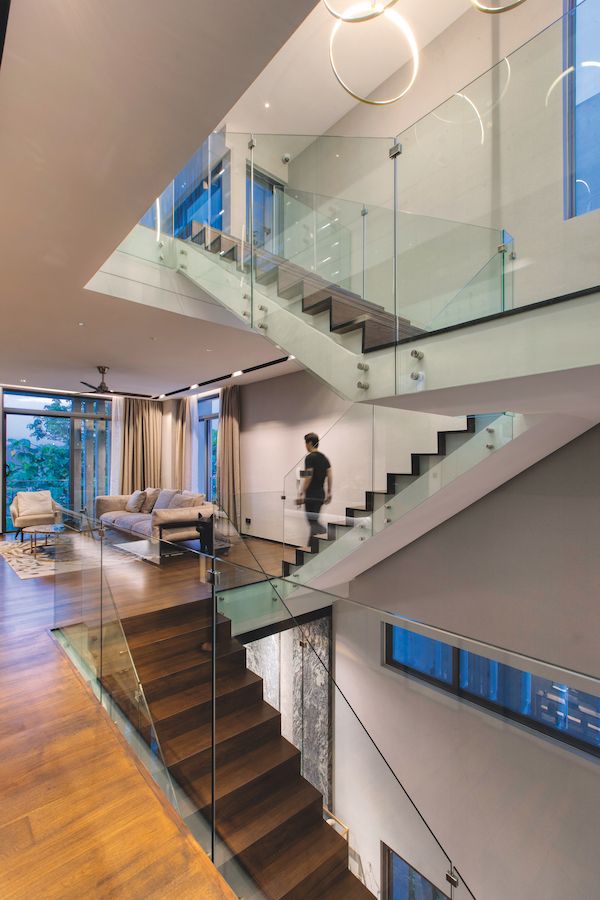
Despite all these glamorous flourishes, the MLA team were careful to implement sensible measures with the family in mind. This is especially evident in the staircase that rises up through the houses’ axis where metal railings were replaced with glass for a floating effect. However with safety being the top priority, light sensors were added to ensure safety while walking down them, especially during the night.
As an added bonus the lights add a sensorial experience to the journey as well. Also despite the prevalence of hard surfaces in the home, all of the edges have been rounded for the children’s safety and parents’ peace of mind.
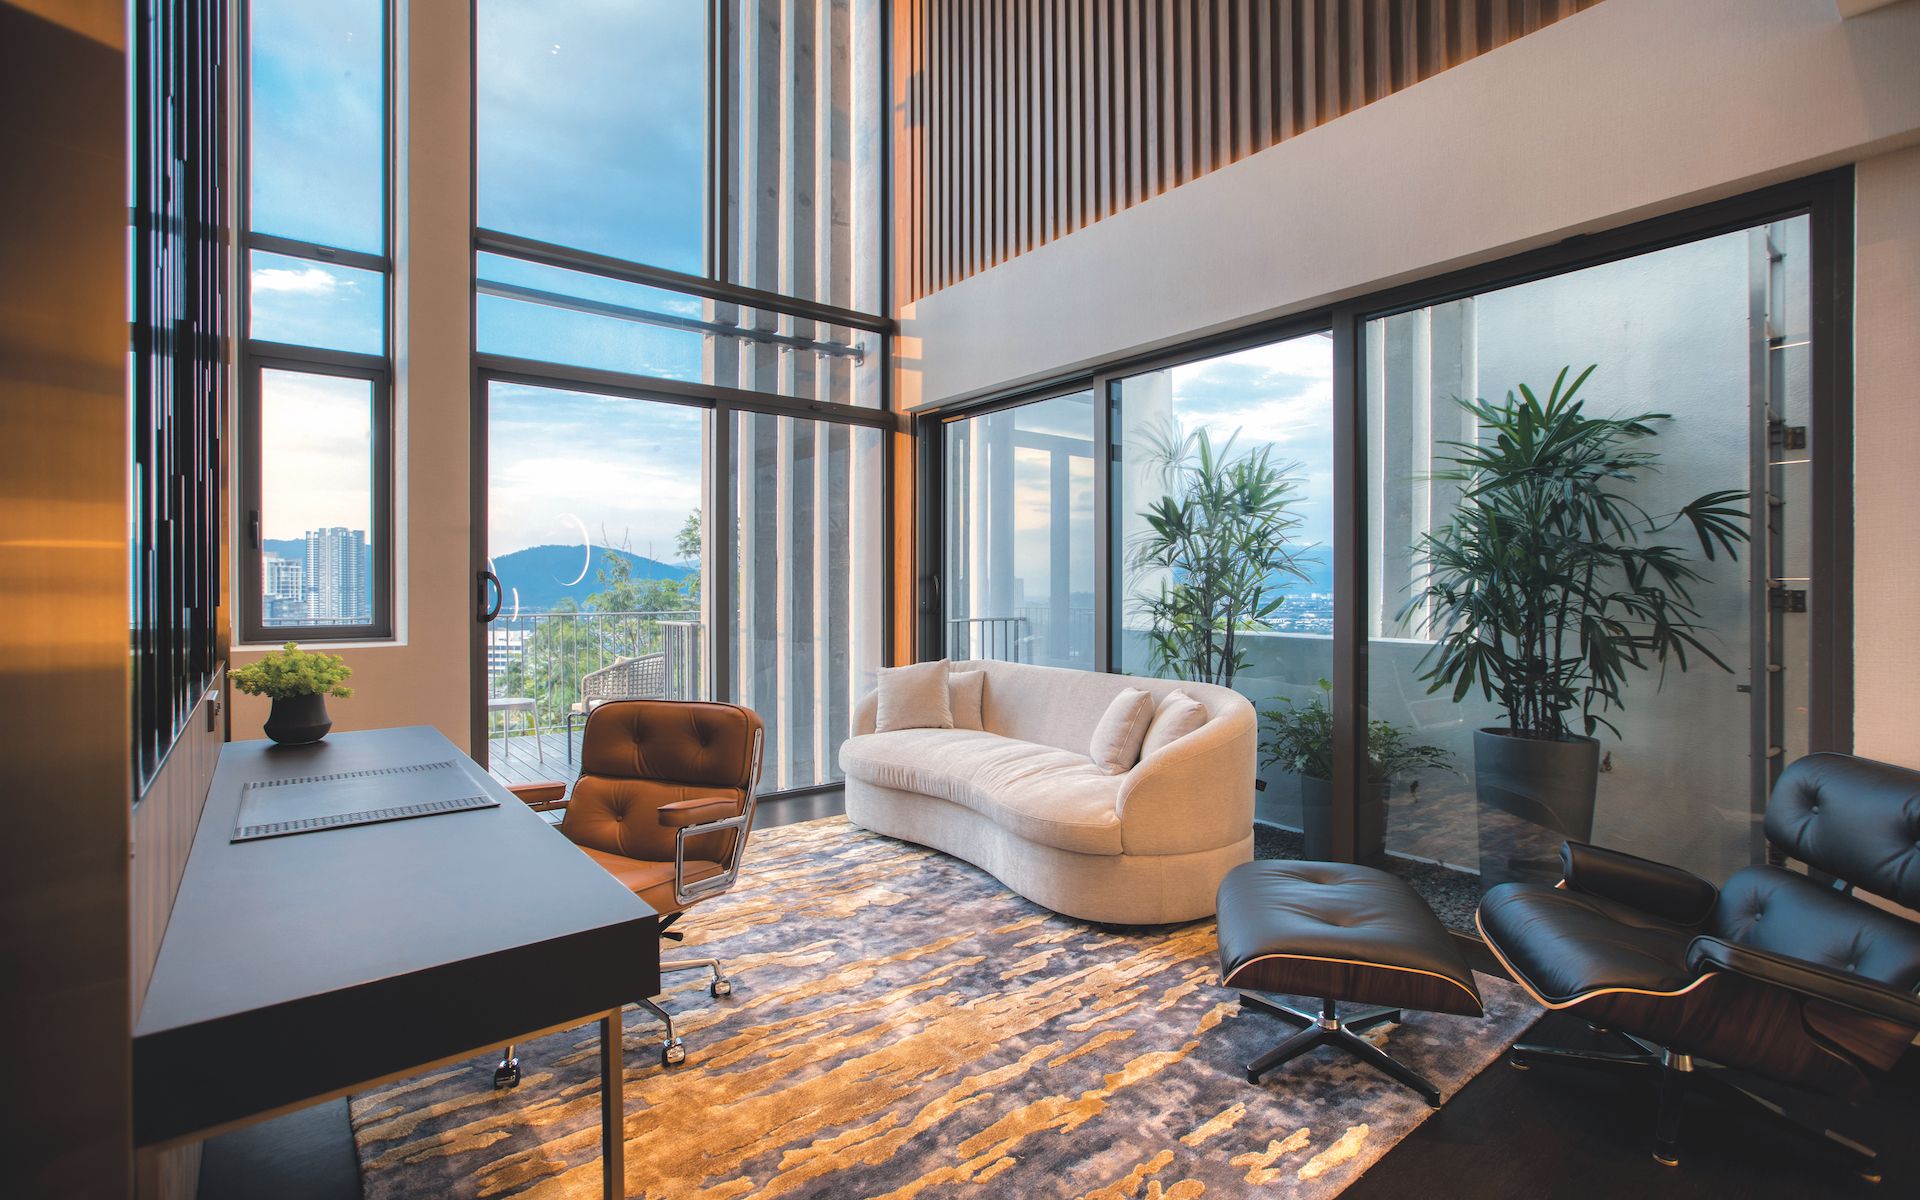

On the top floor, the study offers the client a quiet space that’s a respite from hectic family life
1 / 2
Indeed, Lim stresses that while he wanted to design a concept that expressed the client’s upscale lifestyle, creating a family home with functional and safe spaces they can enjoy was always important. As the saying goes, the proof of the pudding is in the eating, and Lim reveals that ever since the family moved in, they have been enjoying the space tremendously.
“I believe they are relishing every moment of their family time in the house, especially the kids and this makes what we call designing from the heart absolutely satisfying,” he concludes.
See also: Royal Homes: 7 Residences Of The British Royal Family

Jennifer Choo is Regional Managing Editor of Tatler Homes, covering architecture, interior design, and art across Asia. Based in Malaysia, she oversees regional content on luxury residential design and contemporary art collections. Legally trained but choosing to pursue her passion for design, she previously led notable design publications and worked as an interior stylist and art consultant for property developers, design firms, and private clients.





