

Cover The architectural design of this Good Class Bungalow was inspired by the work of Roman architect Vitruvius
The architectural design of this Good Class Bungalow was inspired by the work of Roman architect Vitruvius
1 / 1
A chance find by the owners, this house designed by RT+Q Architects turned out to be the perfect home for their close-knit family
Some people build their dream home, while others find it by chance. “When we visited this place, we immediately liked its modern Asian aesthetic. The moment we stepped in, I told my husband that it felt like an RT+Q house,” says the wife, on viewing a near-completed Good Class Bungalow for sale.
It was indeed designed by RT+Q Architects, verified through a chat with Jonathan Quek, who is a friend of the couple and an associate director at the firm.
Don't miss: Home Tour: A Tropical House Designed Around the Family’s Art Collection

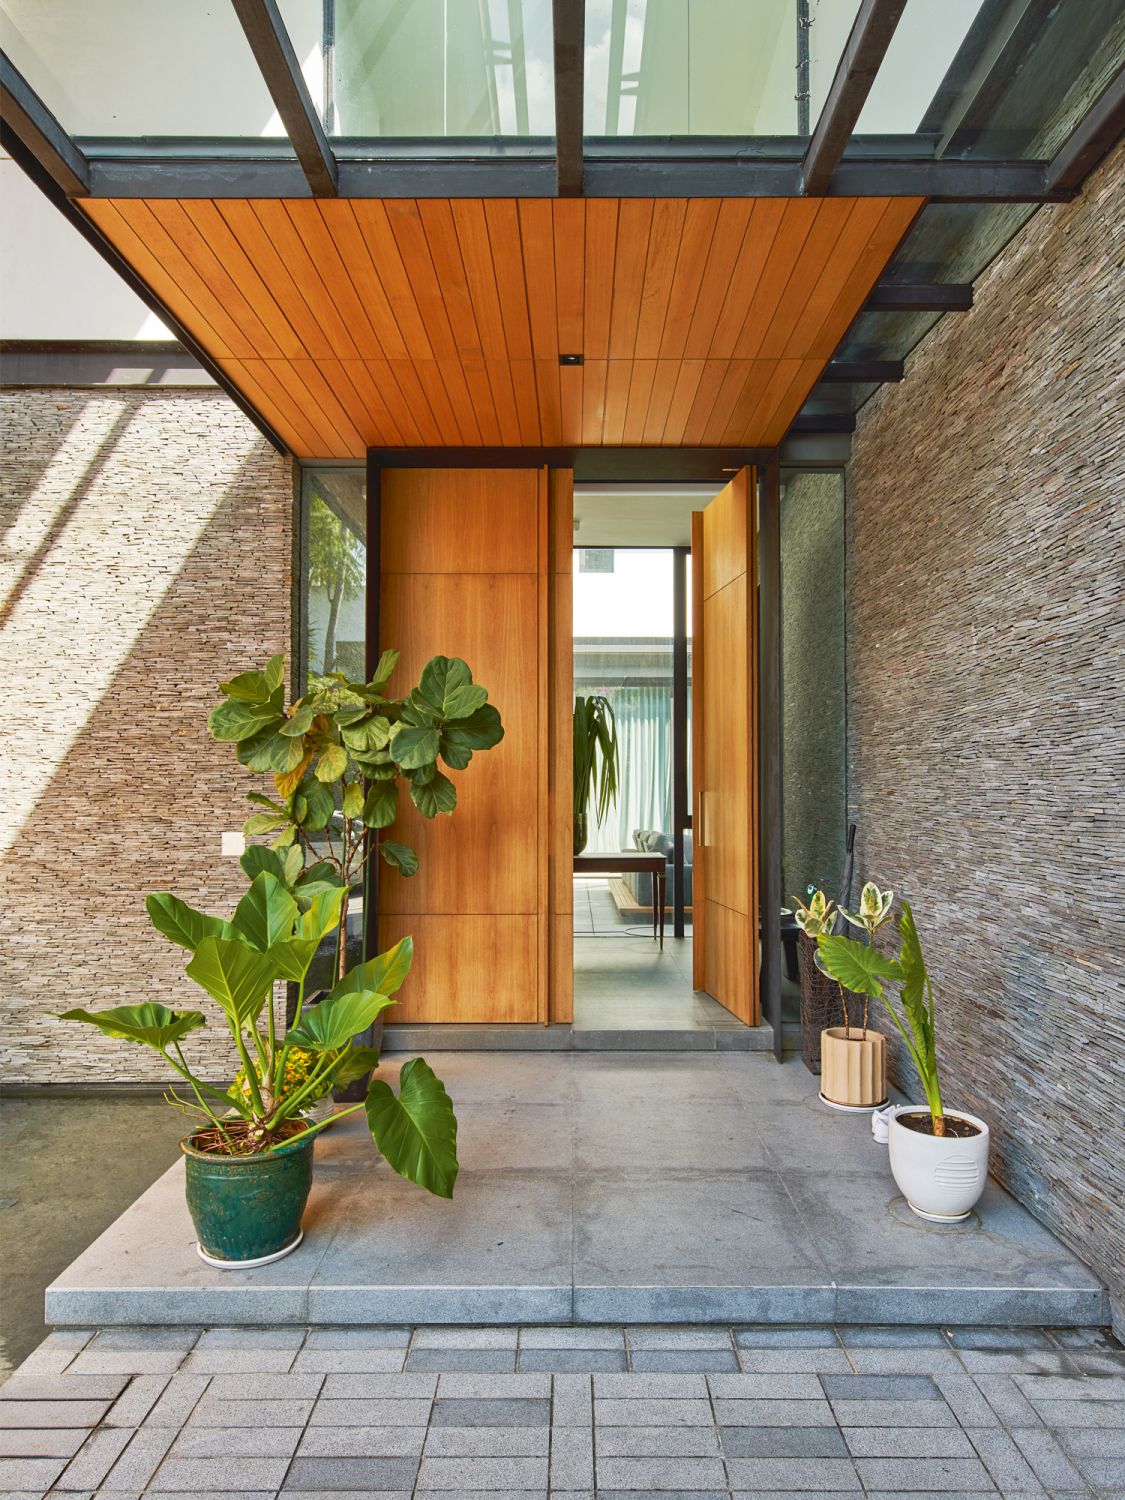
Above The floor plan of this Good Class Bungalow takes inspiration from the layout of French townhouses, with its formal entrance, private courtyard and rear garden

Above The study, which looks like a timber box floating on water, was created as a meditative space
The floor plan of this Good Class Bungalow takes inspiration from the layout of French townhouses, with its formal entrance, private courtyard and rear garden
1 / 2
RT+Q Architects, which was founded by TK Quek and Rene Tan in 2003, is known for its meticulously designed houses. The couple would have engaged the design firm even if they were to construct their own house, so this discovery was indeed serendipitous. They were looking for a bigger home after welcoming a fourth child to their brood.
“We like the feel of the house. It has a practical design while maintaining an alluring aesthetic. It has enough room for our children, and a suite for visiting grandparents from overseas,” says the wife, who hails from the Philippines. Her husband is from Hawaii, and they have lived in Singapore for 13 years. The 20m-long lap pool is especially ideal for their young children.
Read more: Home Tour: A Sanctuary for Everyone in a Multigenerational Family
Above The architectural design of this Good Class Bungalow was inspired by the work of Roman architect Vitruvius
The architectural design of this Good Class Bungalow was inspired by the work of Roman architect Vitruvius
1 / 1
The property’s design was governed by the Vitruvian principles of firmitas, utilitas and venustas (“strength, utility and beauty” in Latin), shares Rene Tan, co-founder and director of RT+Q Architects, who worked with design executive Lee Dong Suk on this project.
Hence the expansive roof that protects the walls and interiors from the rain and sun, sizeable rooms, and well-proportioned volumes with teak wood and stone accents. Metal-edged profiles give the roof a look of lightness, while pivoting aluminium screens let the breezes in but keep out prying eyes.
In case you missed it: 5 Good Class Bungalows with Beautiful Interiors
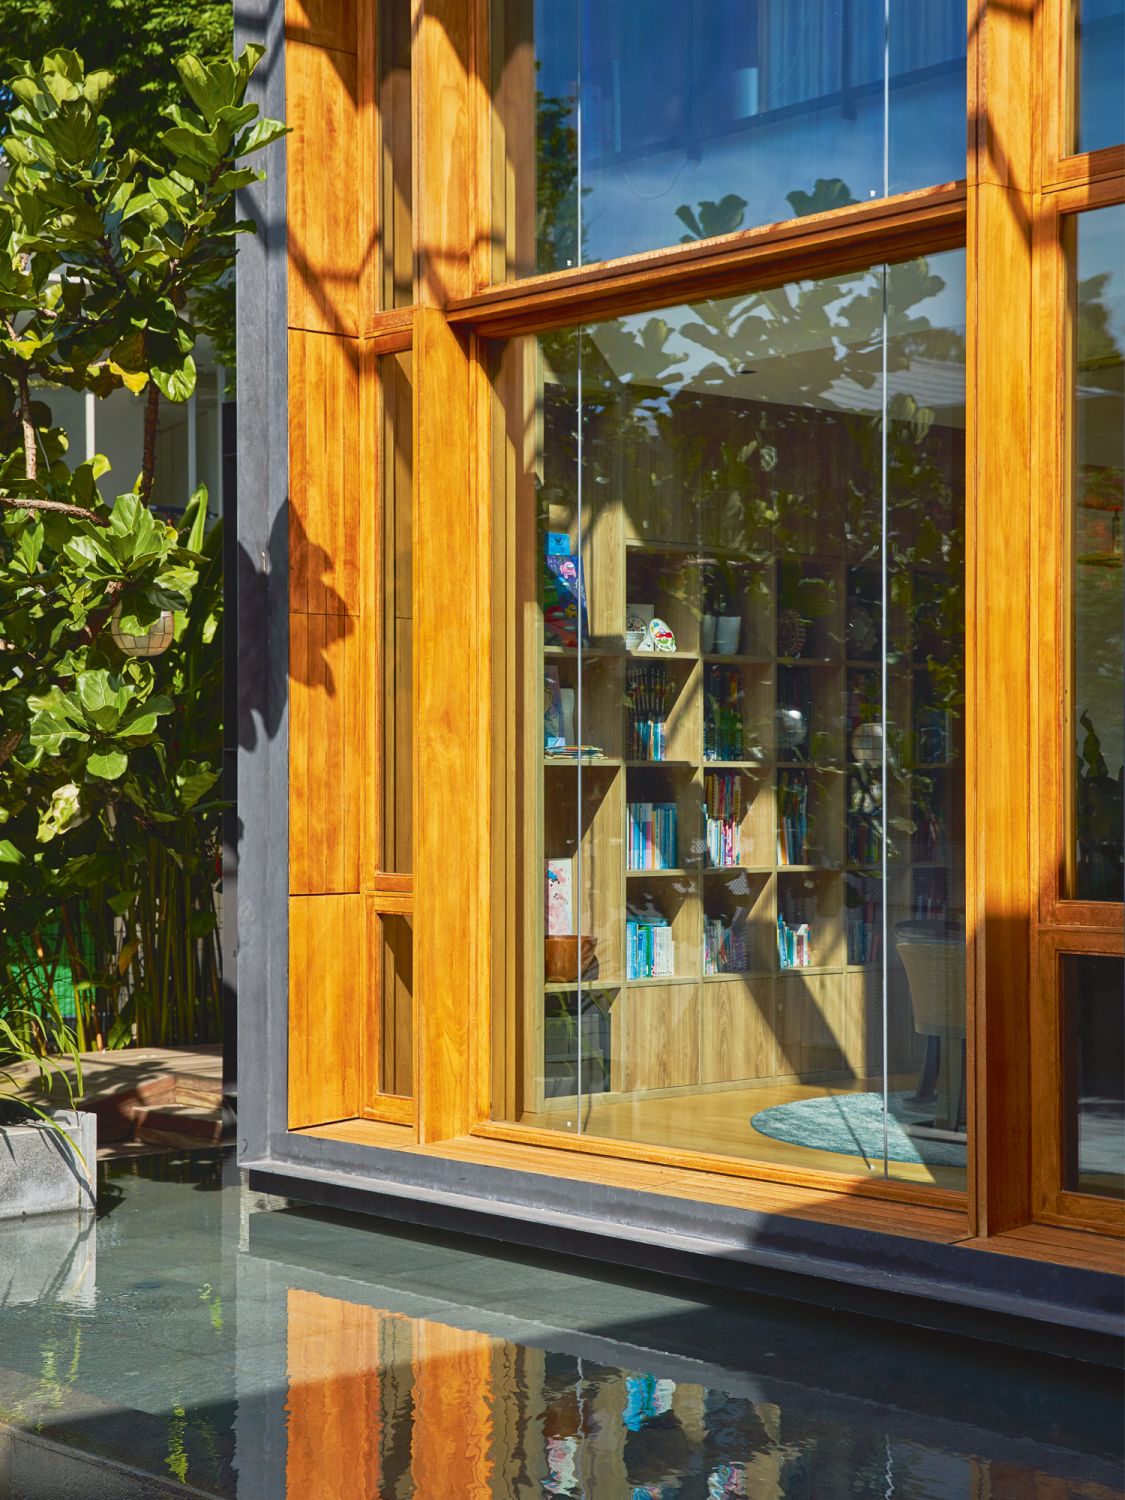
Above Full-height glass windows allow the study to be bathed in natural light
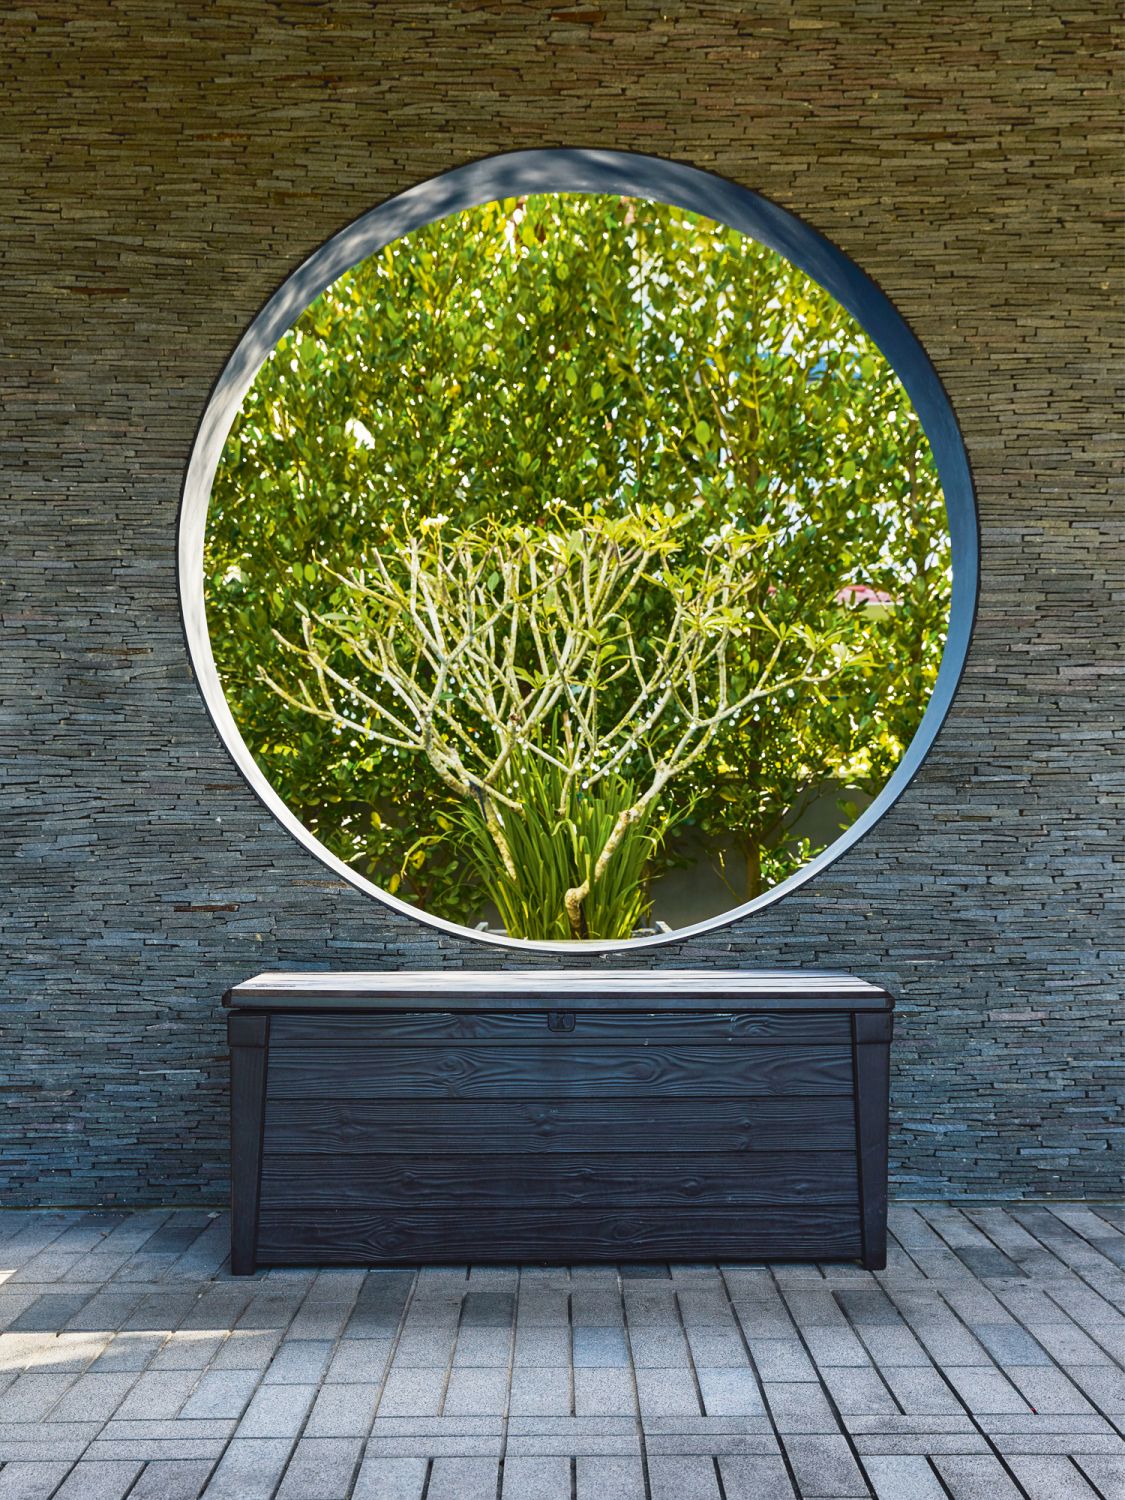
Above This picture window perfectly frames a view of the garden
Full-height glass windows allow the study to be bathed in natural light
1 / 2
The 7,175 sq ft house isn’t colossal, but feels spacious due to its full-height glass windows, high ceilings and fluid plan, modelled after the general layout of the hôtel particulier—the grand townhouses in 18th century France that were set between an entrance court for carriages and a rear garden. This creates a sense of formality at the entrance, but keeps the internal courtyard intimate and private for the family.
There is a meditative aspect to features such as the study block by the entrance, designed to appear as a wooden box floating on water. “The timber is important in giving the architecture a softness,” says Tan. The staircase, encased in teak screens, is another. “Rather than treat the staircase as a utilitarian necessity, we made it a great space,” quips Tan. With its elevated base, the staircase looks like a sculptural object. Courtesy of a skylight, the visual theatrics of light and shadow turn an element of utility into one of beauty.
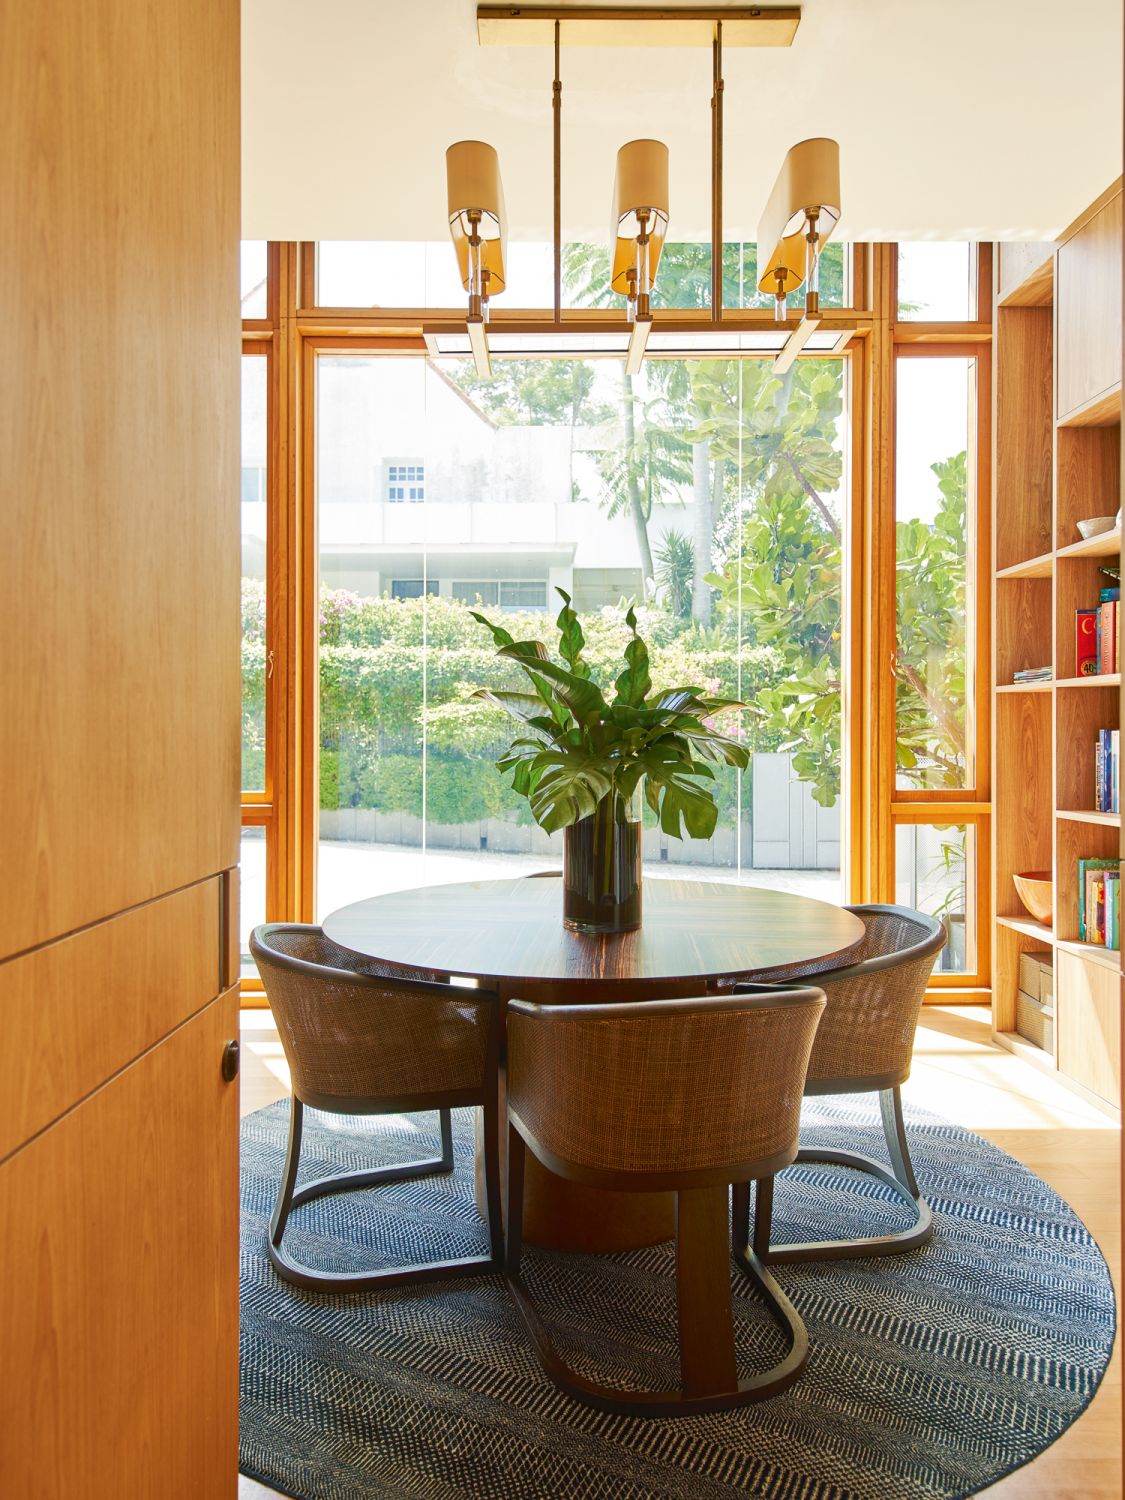
Above A view of the study from the hallway
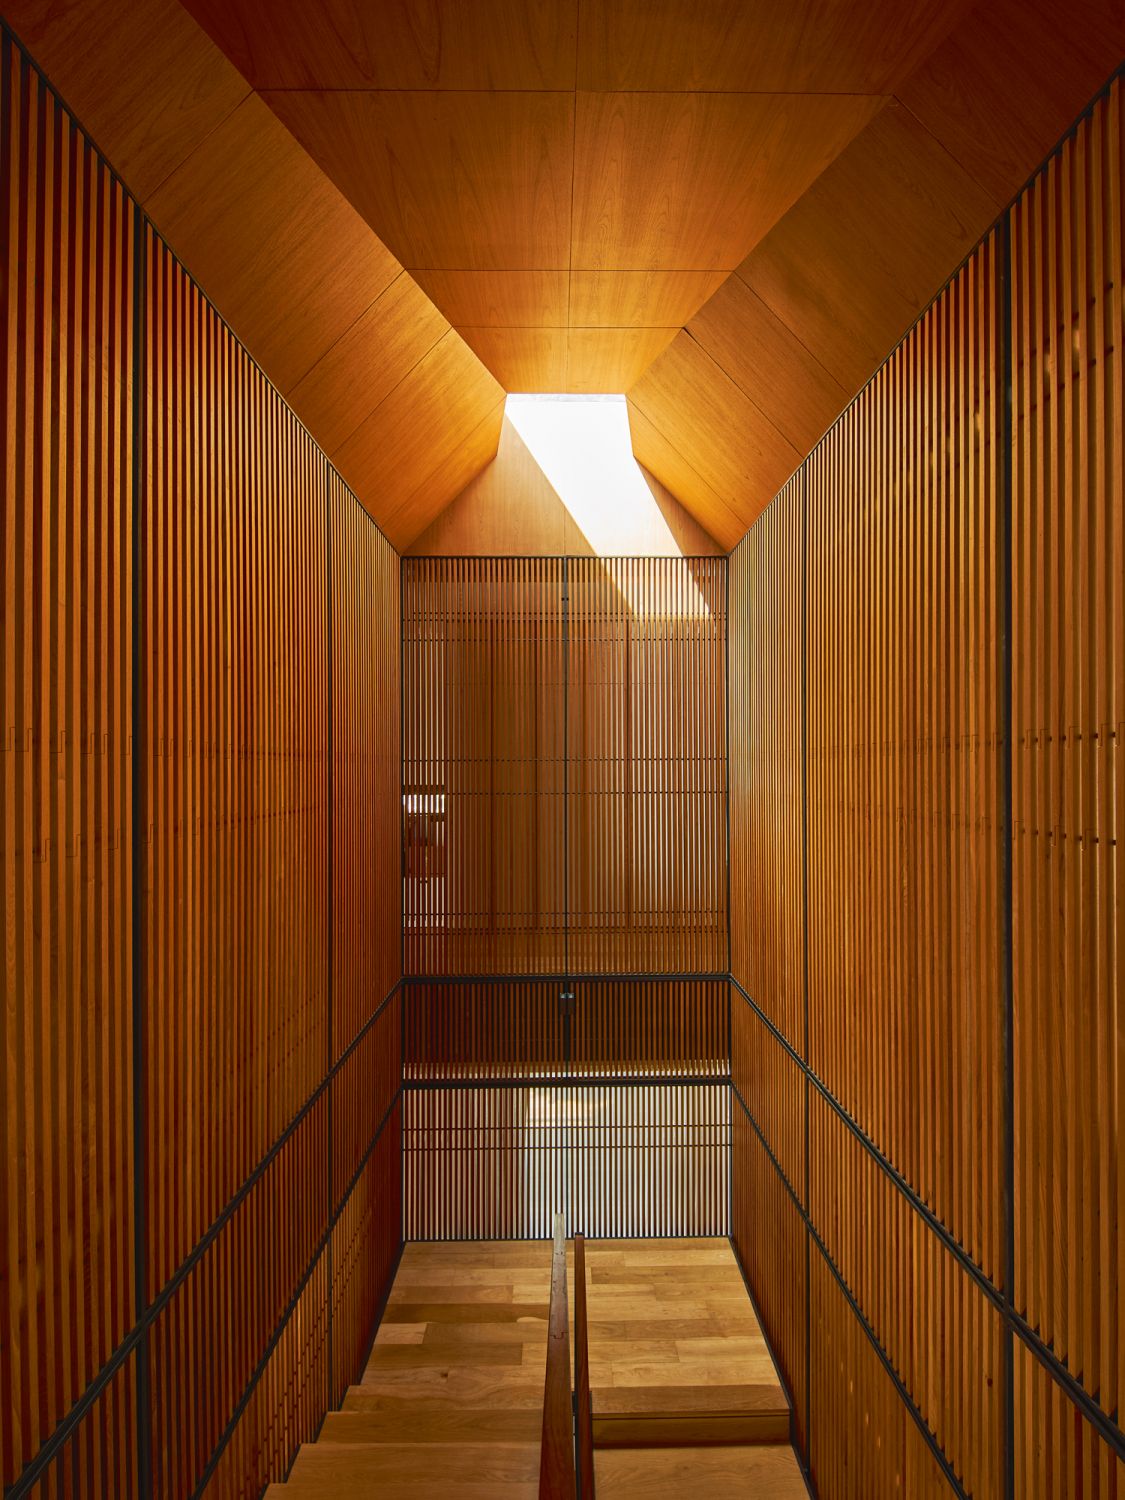
Above The skylight and faceted ceiling augment the dramatic impact of the teak-clad staircase
A view of the study from the hallway
1 / 2
To dress up the interior spaces, the couple engaged Architology Interiors. “We also asked for a lot of storage in order to keep our house neat, which is a near-impossible task given that we have four kids,” says the wife.
The firm’s co-founder and design director, Bu Shukun, took time to understand the family’s lifestyle and their needs. “The husband was very sharp on spatial allocations, and defined clearly how they spend their time in the house. The wife listed the broad parameters on a bright, warm and inviting home, then left everything else to us,” he says.
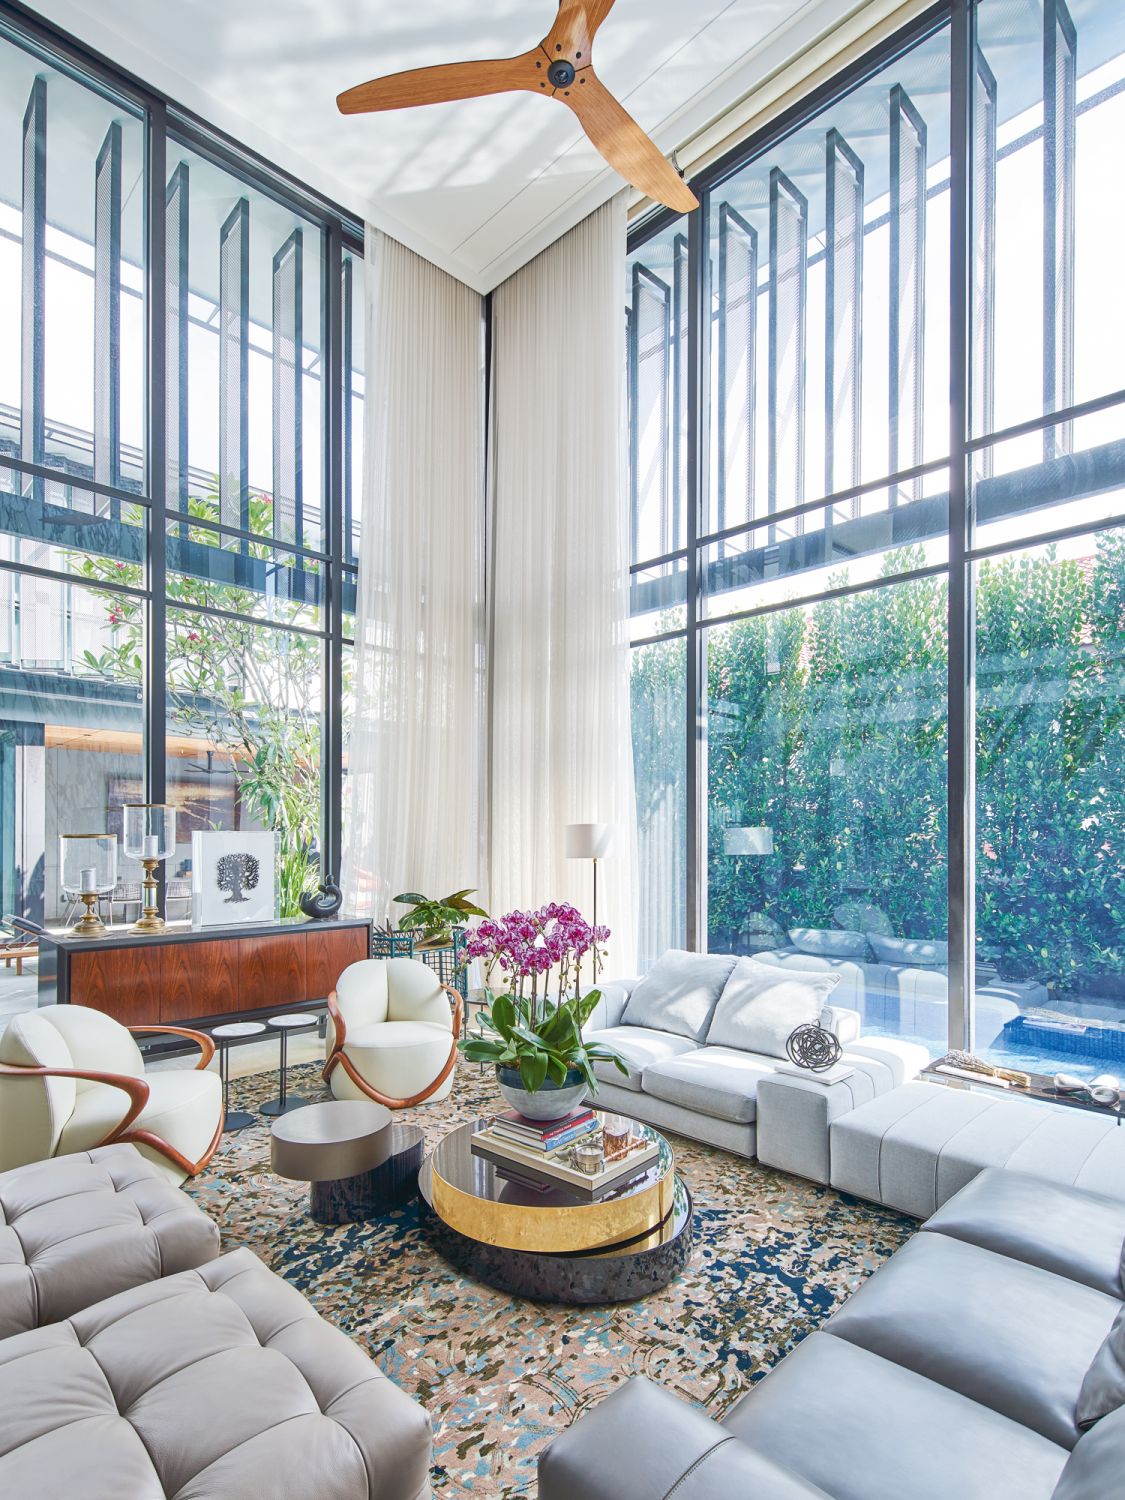
Above This double-volume living room is furnished with a pair of Giorgetti Hug chairs and the Minotti Freeman sofa by Rodolfo Dordoni
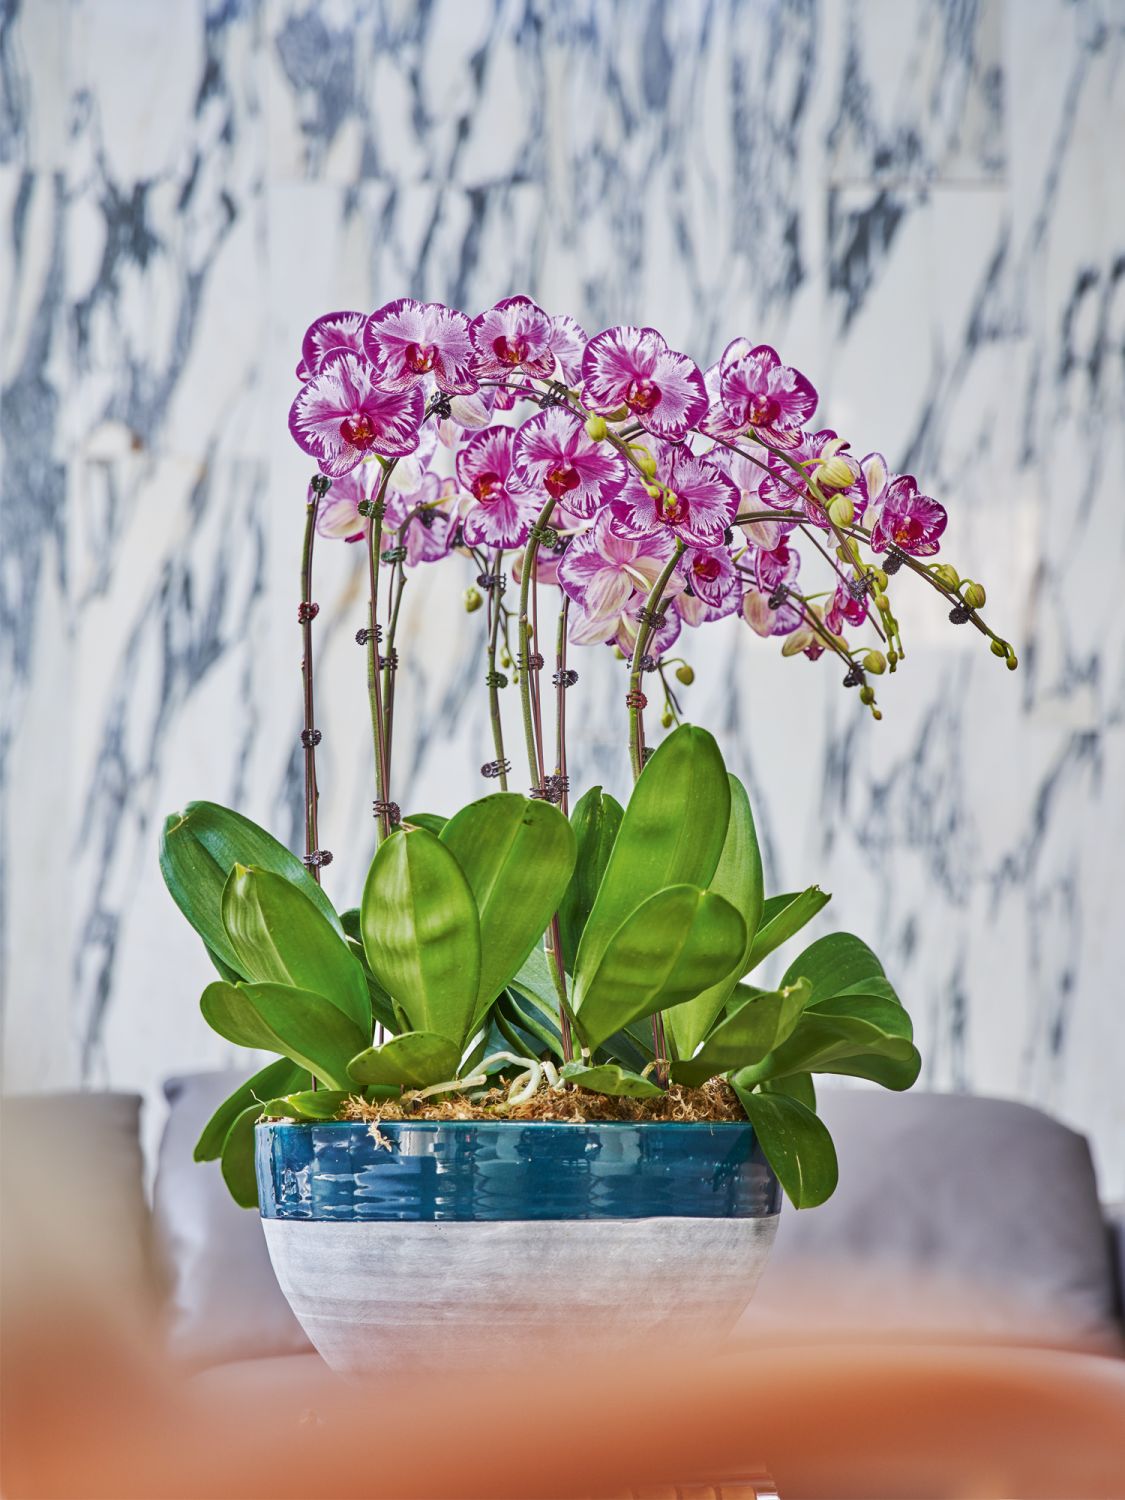
Above Set against the sinuous veins of the Arabescato marble feature wall, an orchid plant takes pride of place in the living area
This double-volume living room is furnished with a pair of Giorgetti Hug chairs and the Minotti Freeman sofa by Rodolfo Dordoni
1 / 2
The living room opens to the pool and terrace; sunlight streams in through the double-volume windows. “The formal living room was anchored by the notion of a pool pavilion; the organic elements of water and the landscape were brought in, contrasting with the clean lines of the Italian furniture,” says Bu. He helped to select the pieces, which include a Minotti Freeman sofa by Rodolfo Dordoni and the Giorgetti Hug armchairs by Rossella Pugliatti that are elegant, comfortable and inviting.
The grandeur of the space is accentuated by cladding an eight-metre-high wall in Arabescato marble, inspired by the pool’s ripples. “The marble was cut and laid such that its veins ‘flow’ vertically to mimic a waterfall,” says Bu. Underfoot, a Shahdad Persian hand-knotted rug’s brown, green and blue colours abstract nature and the sky as viewed through tree foliage. “The commissioned piece, based on an artwork that we developed with the maker, took 12 months to complete,” he adds.
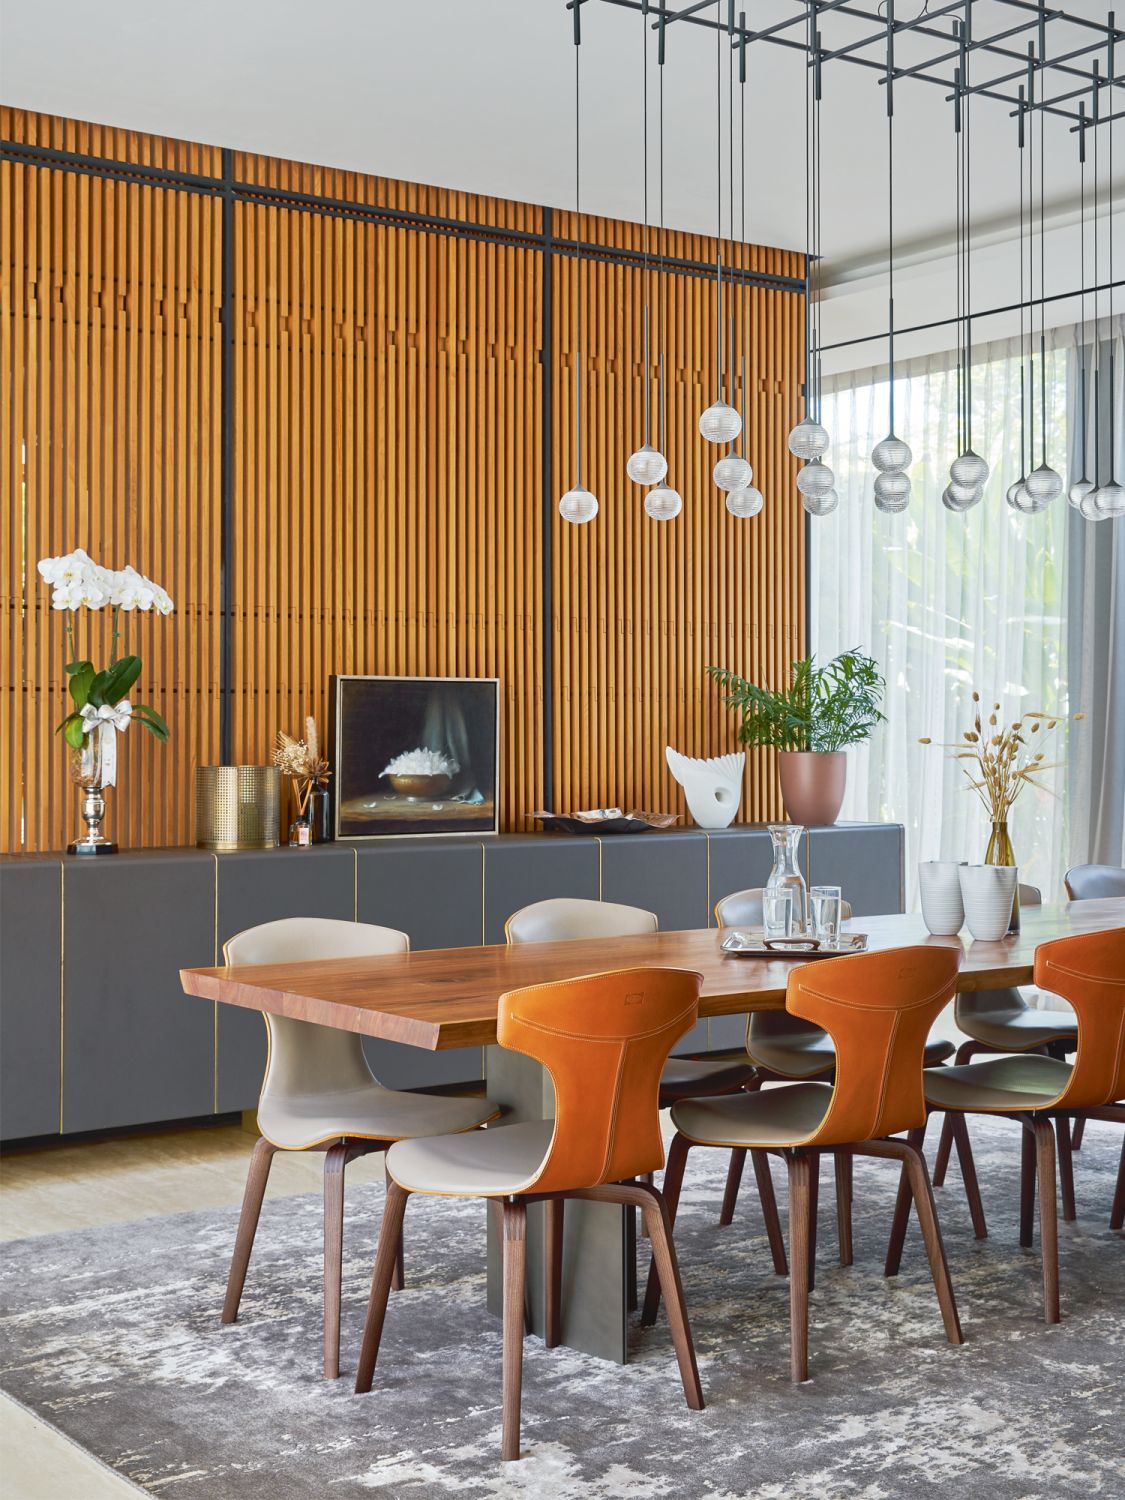
Above The leather backs of the Poltrona Frau Montera dining chairs by Roberto Lazzeroni echo the warm hue of the wooden wall panelling
The leather backs of the Poltrona Frau Montera dining chairs by Roberto Lazzeroni echo the warm hue of the wooden wall panelling
1 / 1
The dining room continues the aquatic theme with an Algorithm pendant lamp from Vibia, which hangs from the ceiling like water droplets. Bronze-etched glass and mocha brown leather kitchen cabinetry, a walnut-topped Riva 1920 table and Poltrona Frau Montera dining chairs with orange leather backs complement the timber staircase while injecting a sense of warmth into the home’s centre. Providing an anchoring presence is the kitchen island’s dark Caesarstone quartz top on a deconstructed block of Orobico marble.
Don't miss: Home Tour: A Minimalist Apartment With a Beautiful Botanical Mural
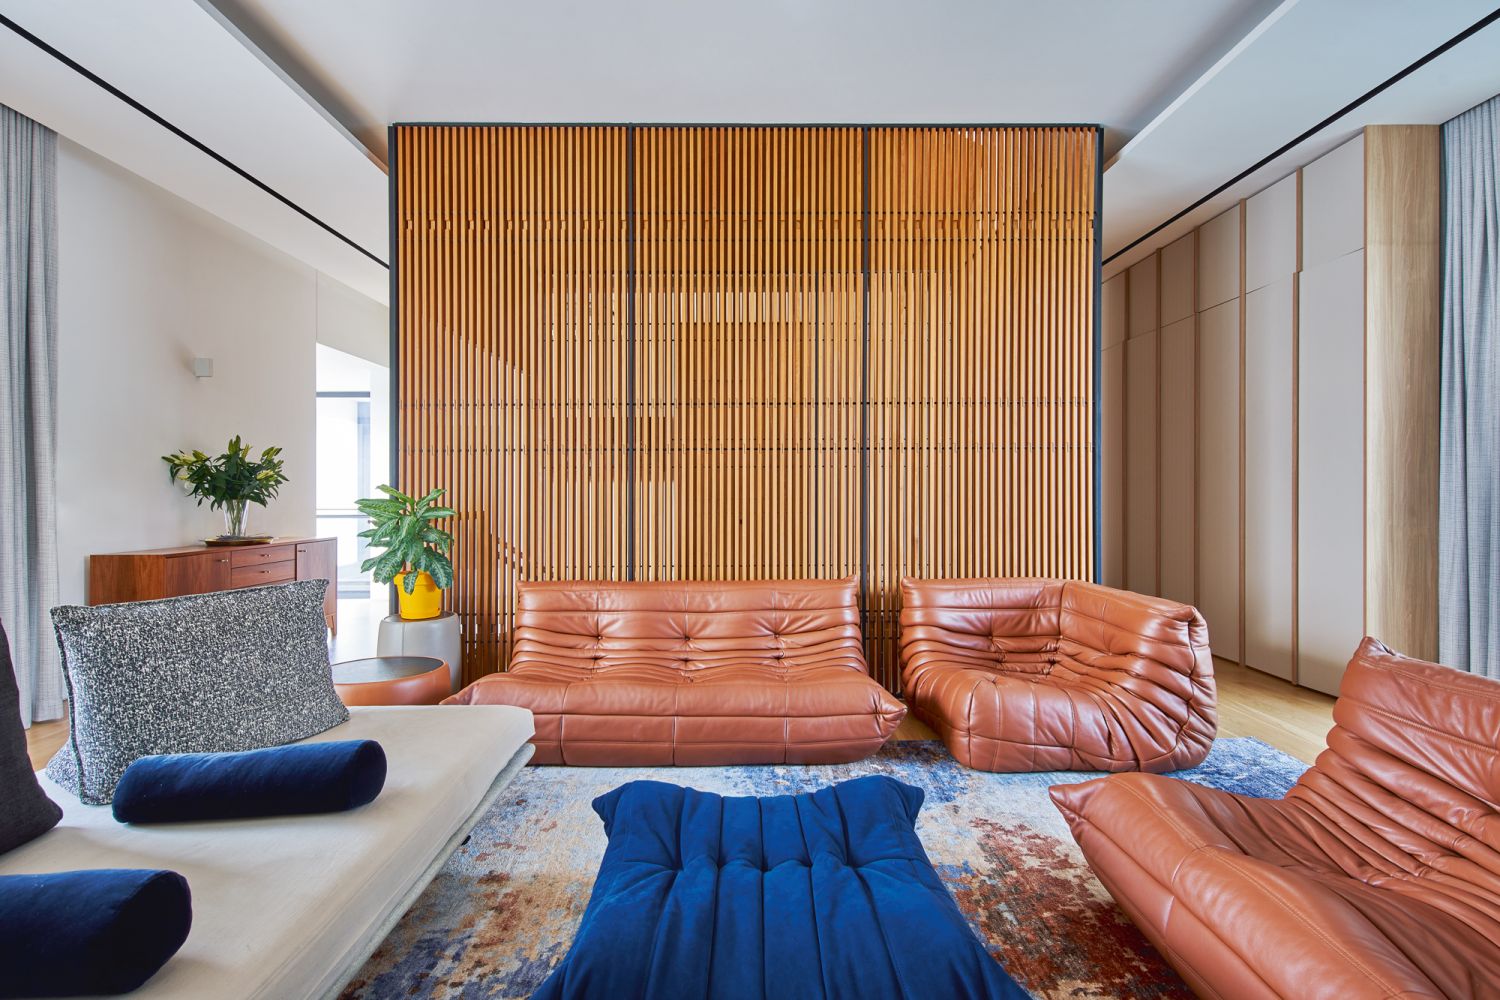
Above The Ligne Roset Togo sofas by Michel Ducaroy contribute to the unfussy look of the family room, while the Ligne Roset Prado sofa by Christian Werner offers extra flexibility with its movable backrests
The Ligne Roset Togo sofas by Michel Ducaroy contribute to the unfussy look of the family room, while the Ligne Roset Prado sofa by Christian Werner offers extra flexibility with its movable backrests
1 / 1
Upstairs in the family room, low-slung Togo and Prado sofas from Ligne Roset invite lounging. For quiet time, the wife heads to her spacious walk-in wardrobe. “When I first saw it, I thought it was too big but it’s cool because during the lockdown, I could do my yoga here. It became my own space without the kids,” she says.
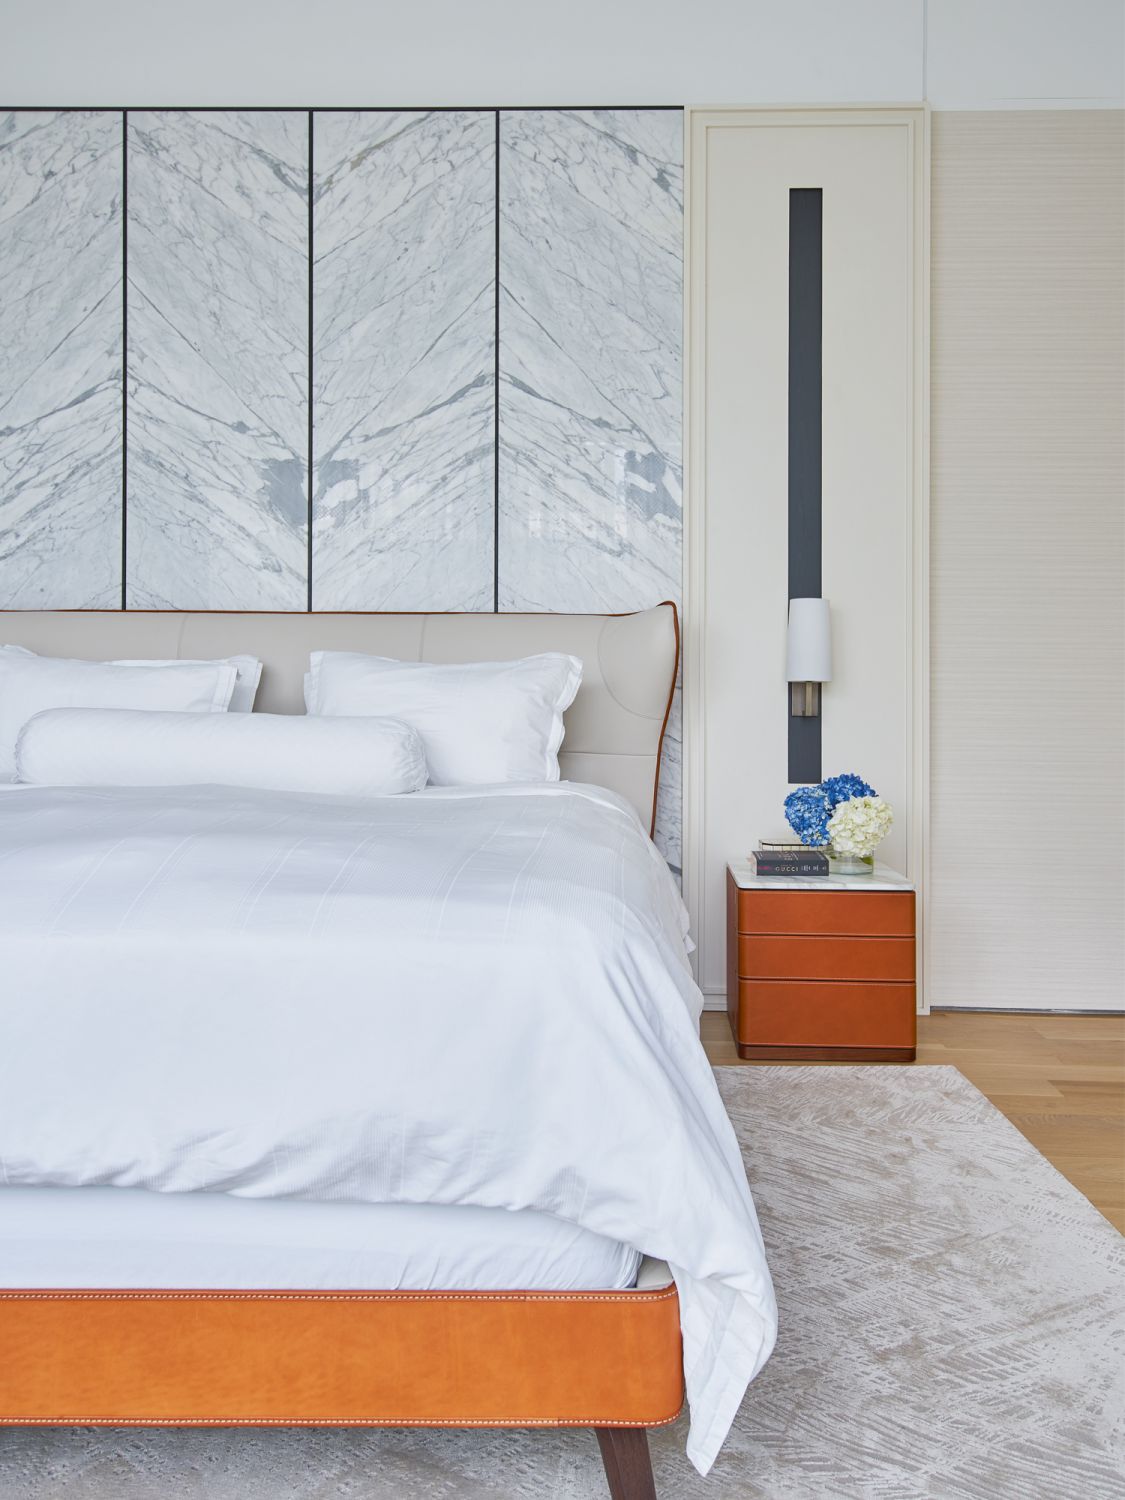
Above The Poltrona Frau Mamy Blue bed by Roberto Lazzeroni is the centrepiece of the master bedroom
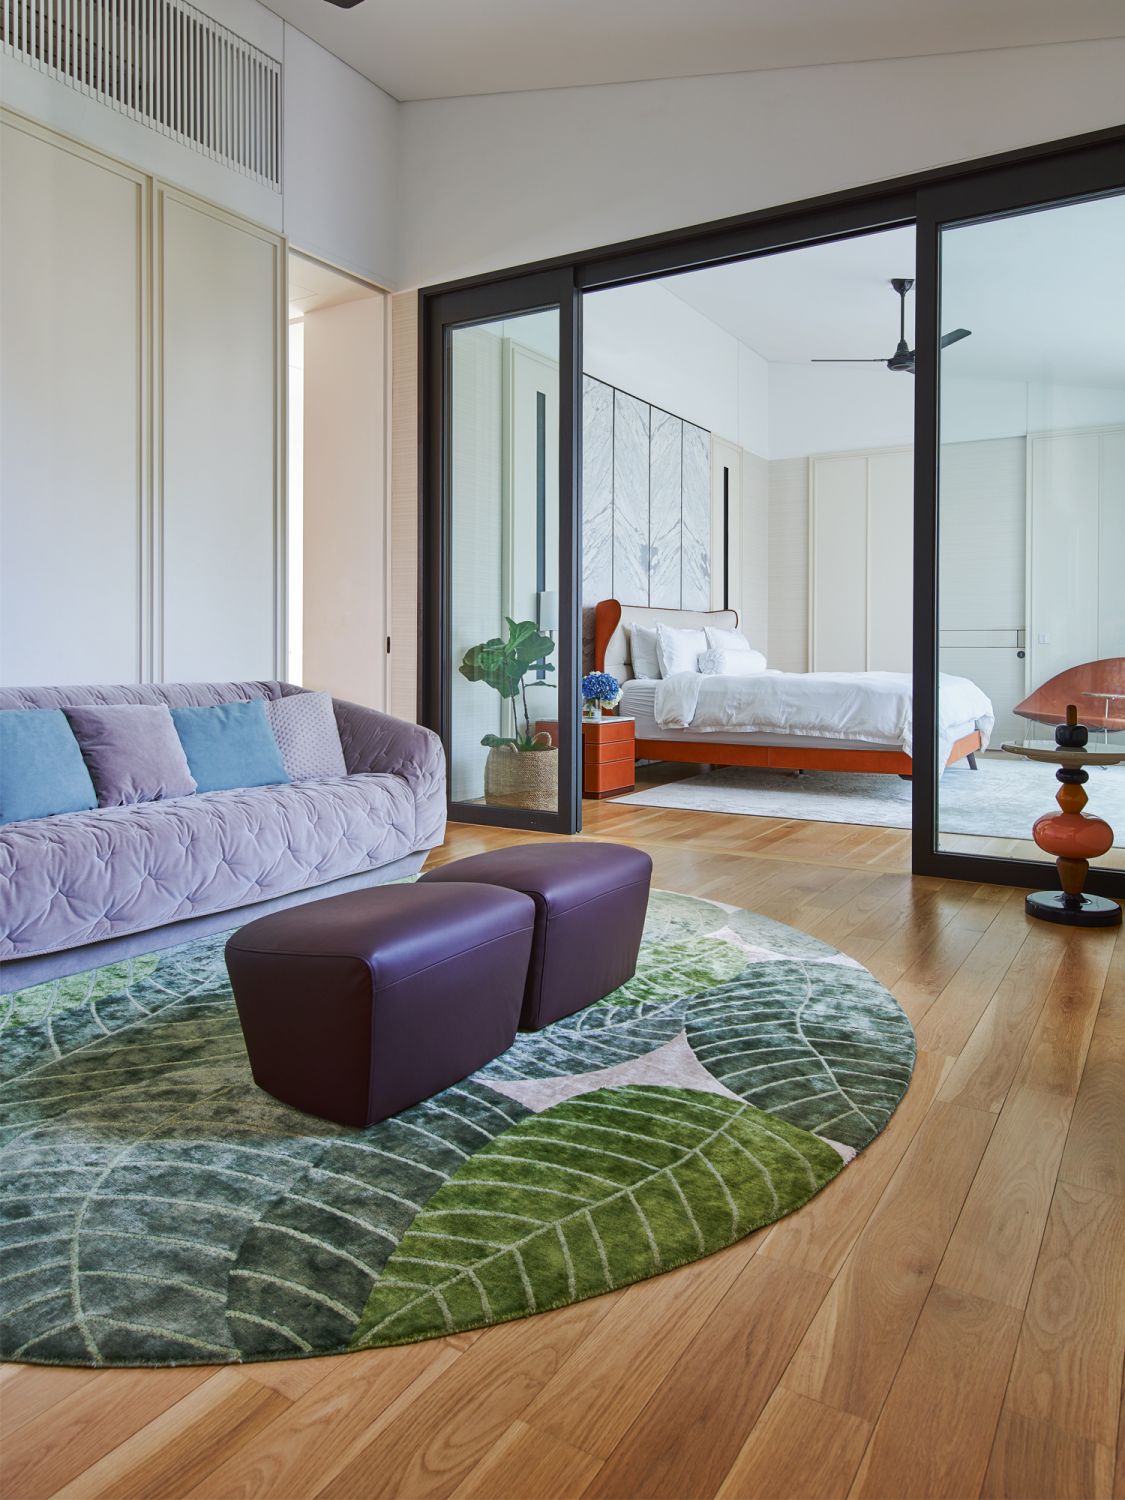
Above The &Tradition Shuffle table by Mia Hamborg livens up the master suite’s lounge area with its vibrant stackable form
The Poltrona Frau Mamy Blue bed by Roberto Lazzeroni is the centrepiece of the master bedroom
1 / 2
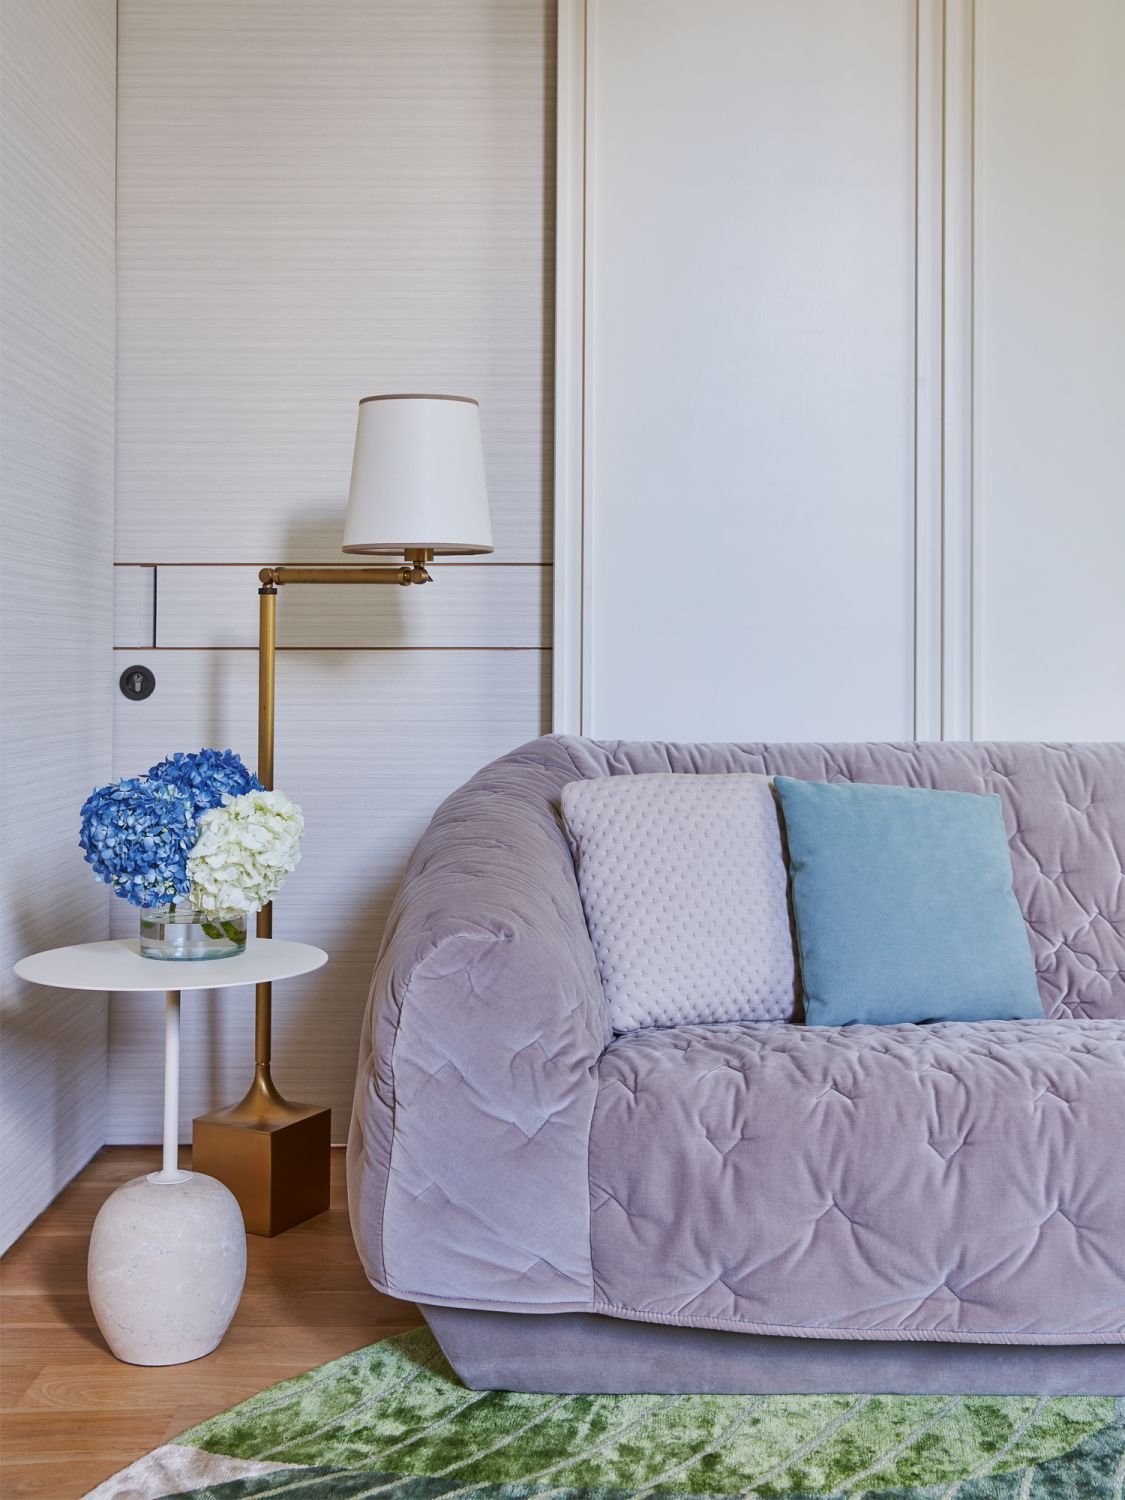
Above This lounge area in the master suite has unexpectedly become one of the children’s favourite hangouts in the house
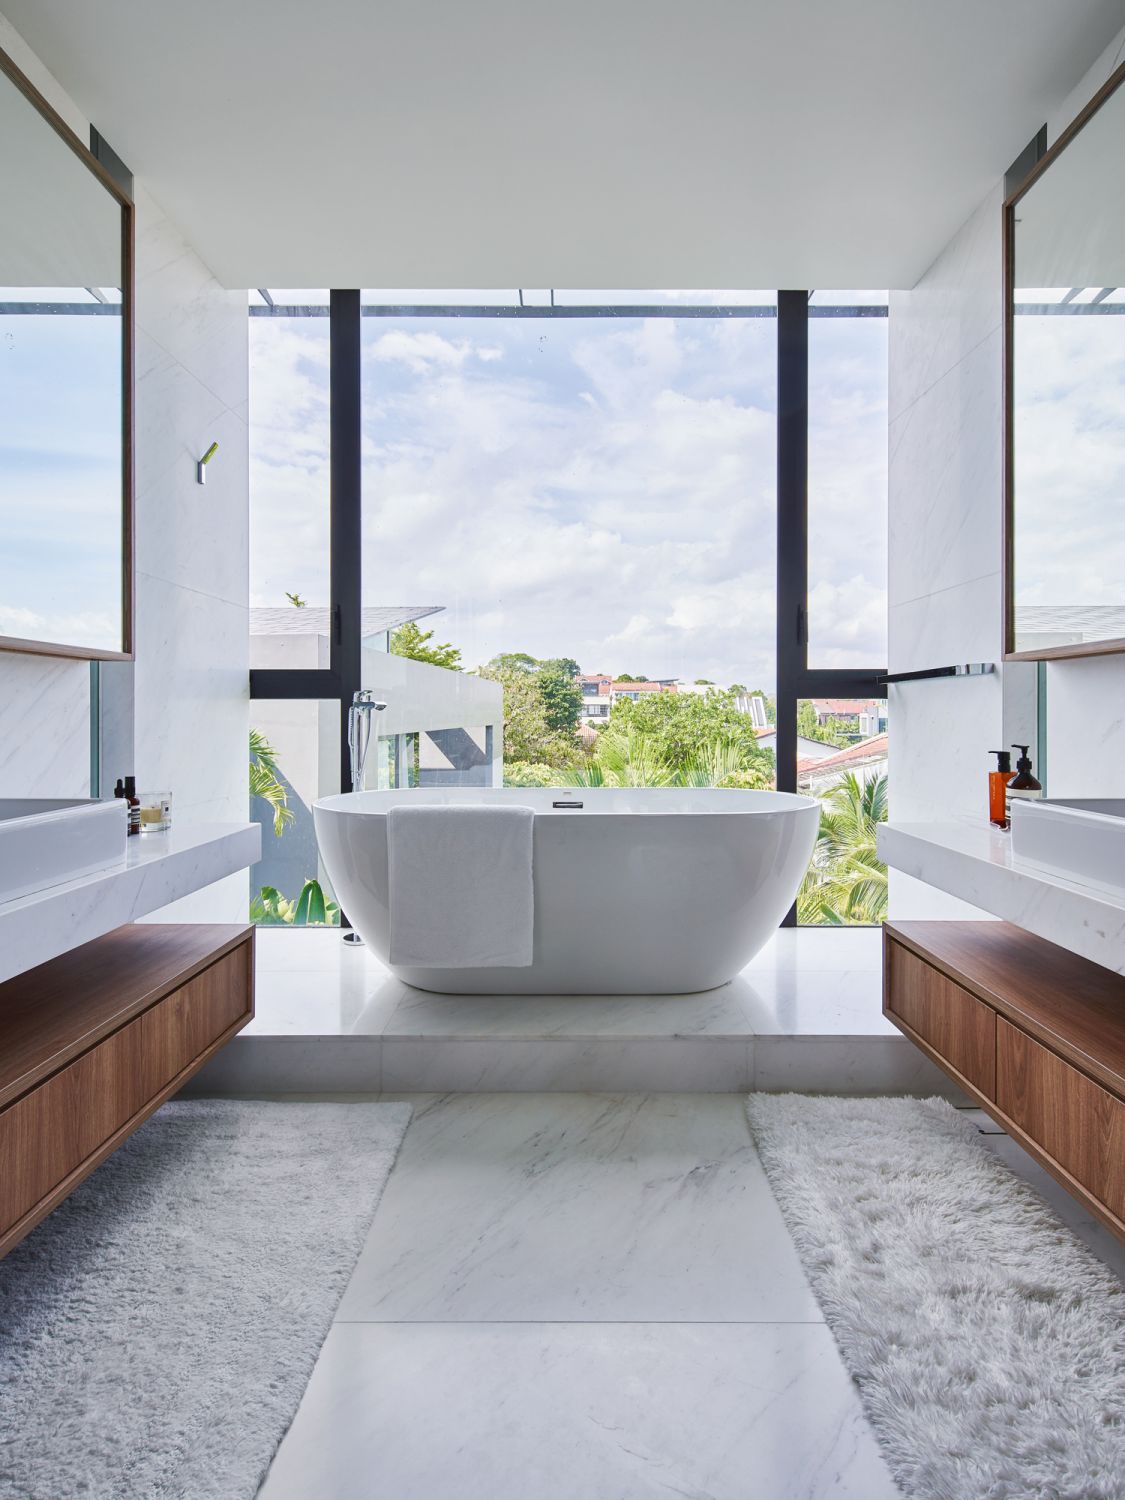
Above The master bathroom offers a bird’s-eye view of the neighbourhood
This lounge area in the master suite has unexpectedly become one of the children’s favourite hangouts in the house
1 / 2
The master bedroom projects elegance with a Poltrona Frau Mamy Blue bed by Roberto Lazzeroni, set against a polished Calacatta marble bedhead and cream wallpaper. A solid wall with a pocket sliding door between the sleeping zone and TV lounge was replaced with glass walls for transparency and light.
While originally meant to be out of bounds to the kids, “the owner relented and gave up his bedroom’s TV lounge”, says Bu on selecting a sofa that has become the nexus of Friday night movie sessions for the family.
Read more: Home Tour: A Family Home in Kuala Lumpur with Fine Detailing and Designer Furniture
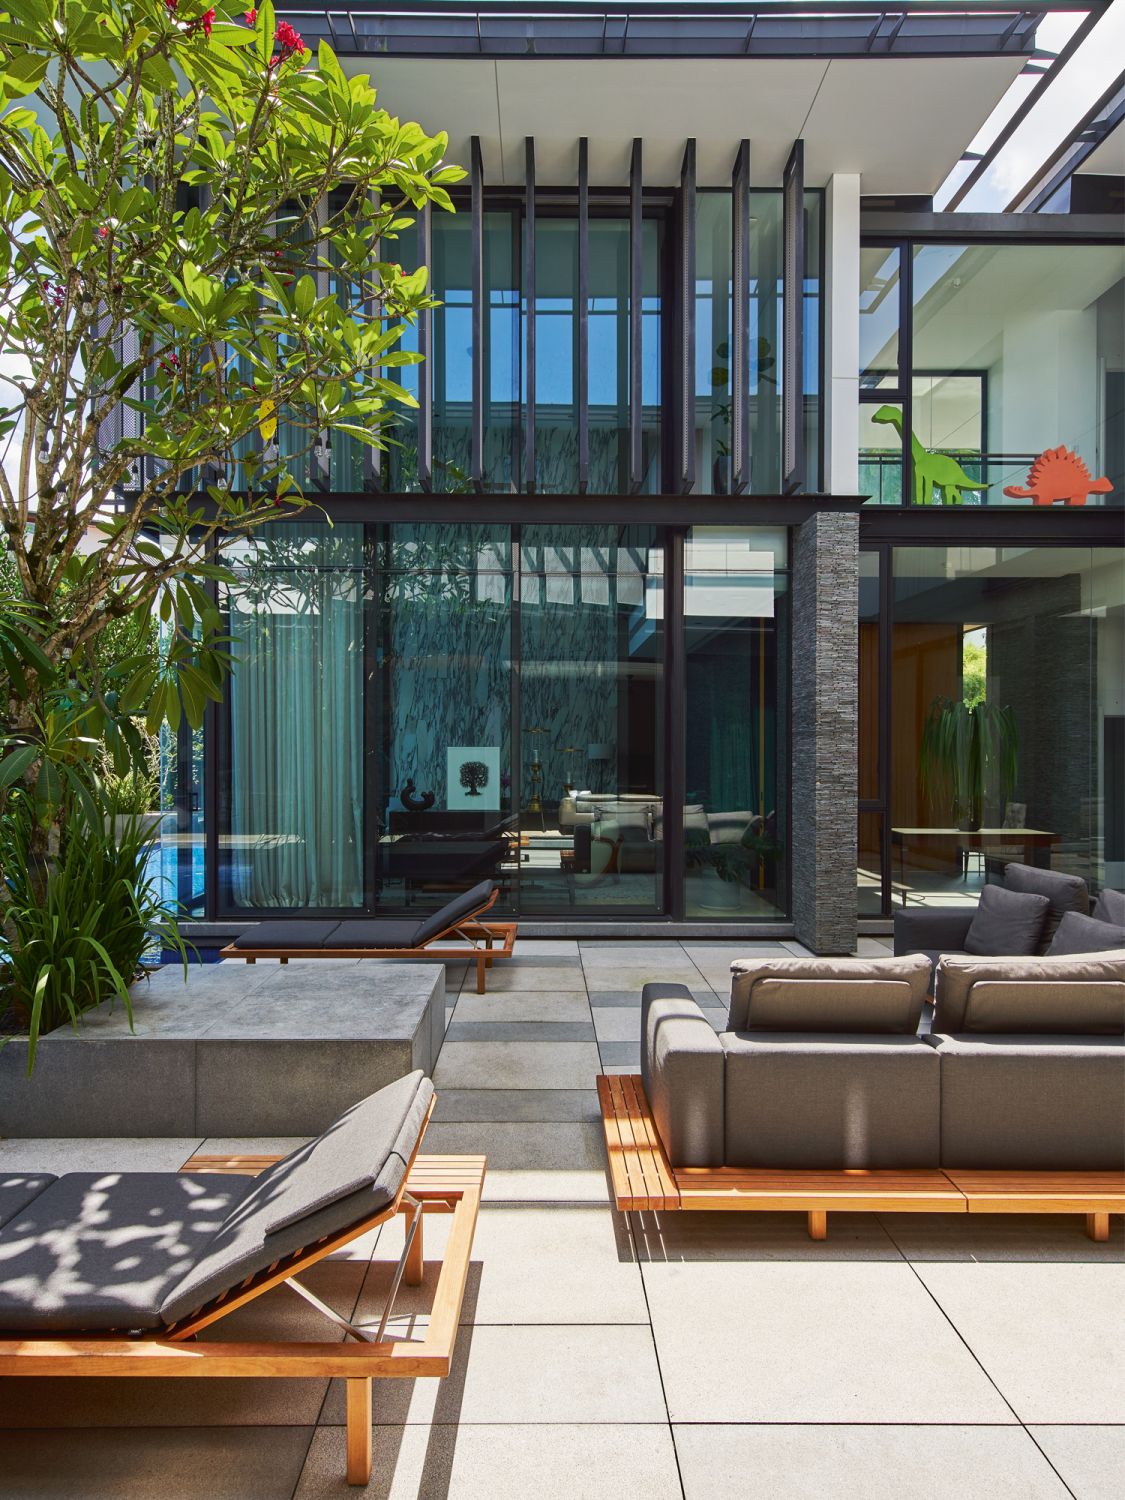
Above The spacious courtyard is furnished with outdoor sofas and daybeds from Tribù
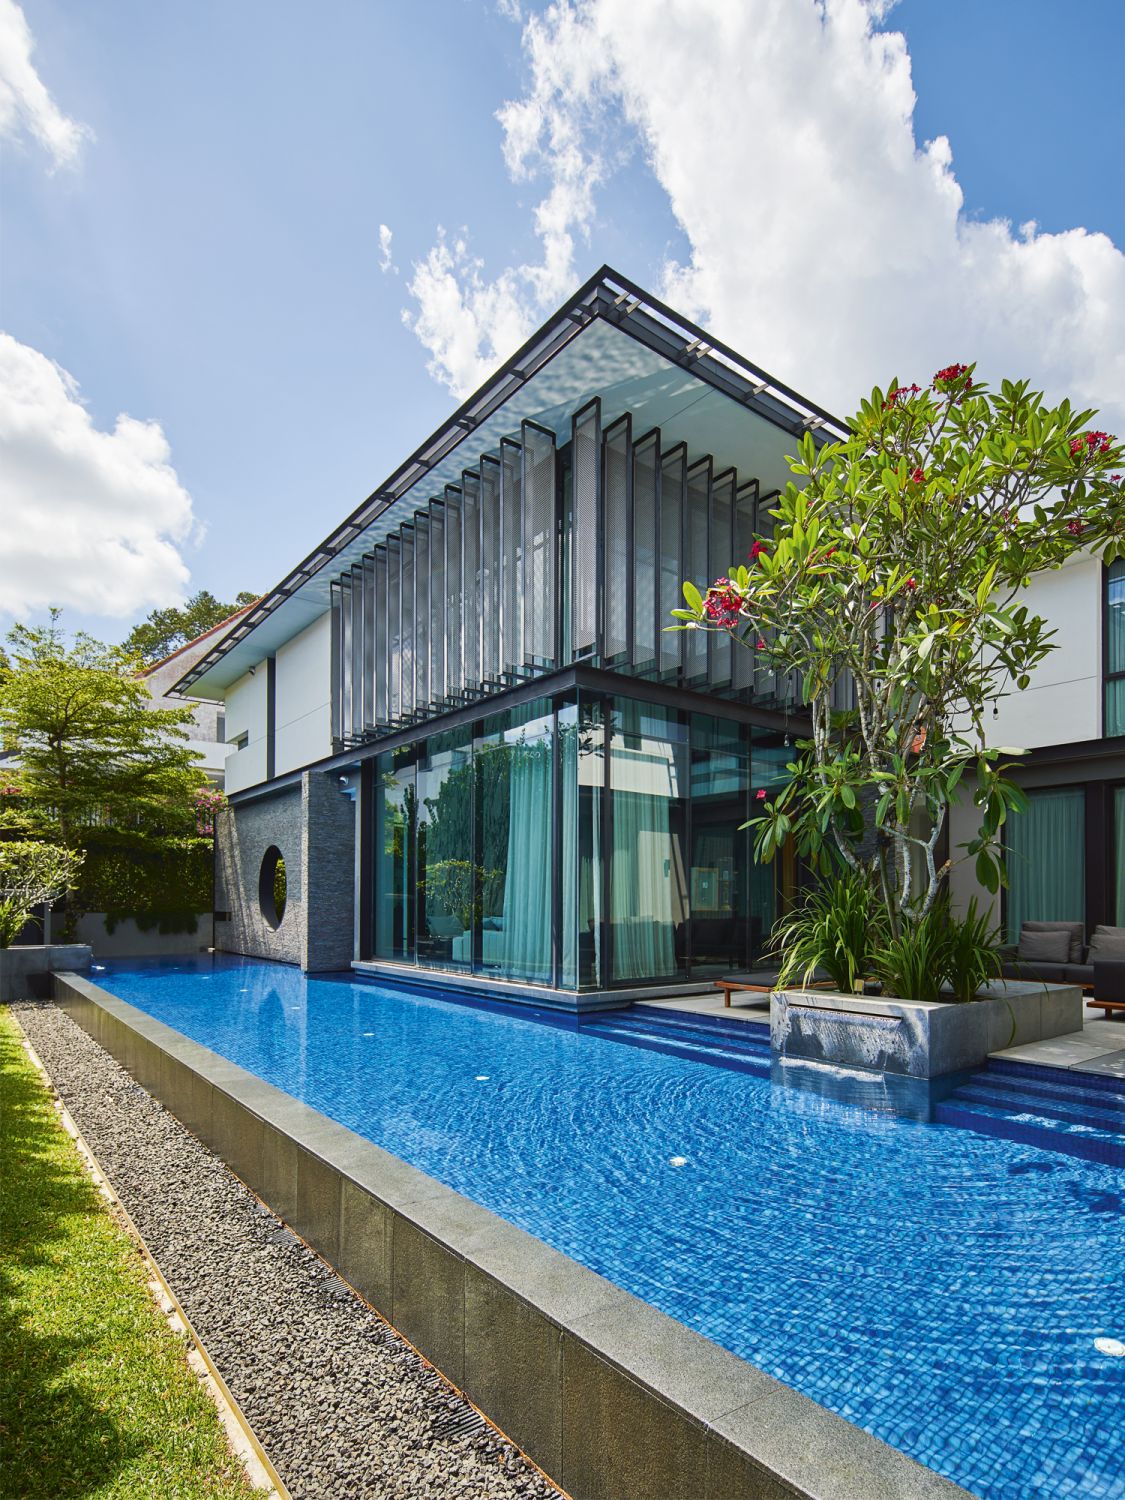
Above The lap pool is perfect for refreshing dips on sunny days
The spacious courtyard is furnished with outdoor sofas and daybeds from Tribù
1 / 2
All in all, this home is entirely accessible and lived-in, and perfect for a growing family. This was all the more pertinent in light of the pandemic, shares the wife. “The kids would jump into the pool after they finished their work. We also grew our own little edible garden. The house is quite breezy; we enjoy having our meals outdoors because of this, and we noticed that our kids also spend more time outdoors.”
The house has also become a home filled with happy recollections. Says the wife: “Normally, we would spend Christmas and New Year’s Day in the US, but the pandemic forced us to spend it at home. Many good memories were made here.”
Credits
Art Direction: Charlene Lee
Photography: Jasper Yu
Photography Assistant: TANG JUN WEN
Stylist's Assistant: Cheryl Lai-Lim
Topics





