

1 / 1
A stately Good Class Bungalow in Singapore is reimagined by SuMisura as a stylish, nature-influenced haven for a family that loves the outdoors
Picnics in the garden, music sessions and lively parties—these are among the favourite hobbies of a multigenerational family that live together in a Good Class Bungalow in Singapore’s leafy and exclusive Tanglin enclave. Having just welcomed a newborn to the brood, and had sought out a stylish sanctuary with impeccable craftmanship and a ‘wow’ factor.
The husband, an entrepreneur who runs a business abroad, was impressed with the design of his sibling’s abode, which was crafted by local boutique firm SuMisura, that he desired the same impact for his own property. As this was their third house renovation, the couple were already familiar with Italian designer brands but were still amazed with the meticulous detail of the custom furnishings that SuMisura had created. They wanted bespoke furnishings of similar quality for their own abode, and kept the brief to their designer simple: to create an interior that wows.
Don’t miss: Home Tour: A Good Class Bungalow in Singapore With Classic American-Style Spaces


Above The rounded form of the eight-seater dining table with a lazy Susan is echoed by the halo-like chandelier overhead
The rounded form of the eight-seater dining table with a lazy Susan is echoed by the halo-like chandelier overhead
1 / 1
With a generous site area of 17,717 sq ft, the team led by Angela Lim, founder and designer of SuMisura, had ample space to play with during the four-year-long project. In terms of spatial requirements, the family requested capacious bedrooms larger than the norm for their three children, the eldest of whom had recently become a mum. “It was a huge site with a very impressive frontage and the fact that it sat on an elevated hill means there was a natural basement which gave more space to the bungalow. It’s also located in a quiet neighbourhood which lends some tranquility to the site,” says Lim.
The goal was to create a restful yet impressive interior that celebrates its connection with the outdoors. So, the designer drew references from the tropical climate and the owner’s love of nature; the family enjoys picnicking in their landscaped garden on fair-weather days. “The inspiration for this project came from nature, as the family loves the outdoors. This is why materials we used were mainly timber, natural stone, metal, leather, cotton, rattan and silk. The walls are decked in textured wallpaper with prints of fauna and flora, and the majority of the furnishings, area rugs and curtains feature organic shapes and patterns.”
In case you missed it: Home Tour: A Metallic House in Singapore Designed as a ‘Glowing Box'

Above The handsome study looks out towards the main road
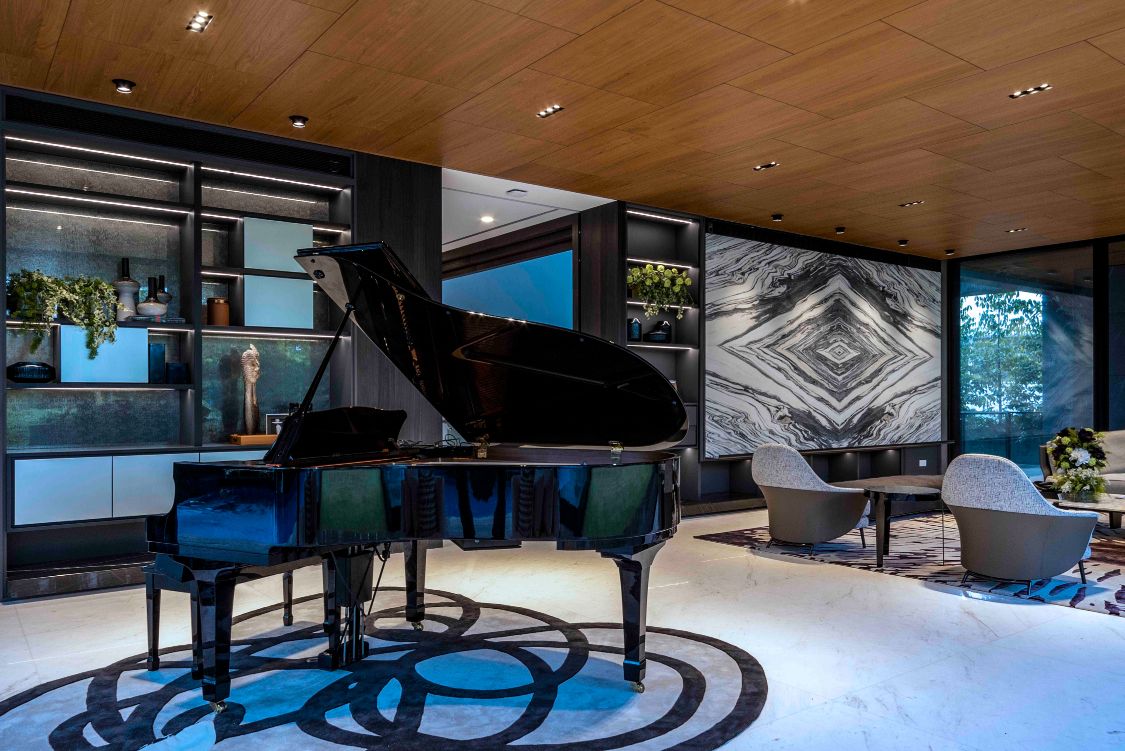
Above The abstract swirls on the rug draw the eye to the baby grand piano in the entry area
The handsome study looks out towards the main road
1 / 2
The family’s musical inclination is celebrated in the stunning living hall that greets their guests. A baby grand piano is paired with a custom lounge chair inspired by musical notes and accompanied by a state-of-the-art sound system incorporated into the timber ceiling. “The client plays the piano and is a music lover; hence, the bespoke chair, which is done in the exact arrangement of the piano keys,” shares Lim.
Full-length glass doors connect the living hall to serene views of the garden and pool. Furnishings from Minotti, accompanied by custom pieces, illuminated display cabinets and a bookmatched Italian marble feature wall enhance the sense of luxury in the living area. These elements cater to the client’s preference for white marble and the qualities that he liked in the show units that SuMisura had designed and styled for luxury condominiums in Singapore.
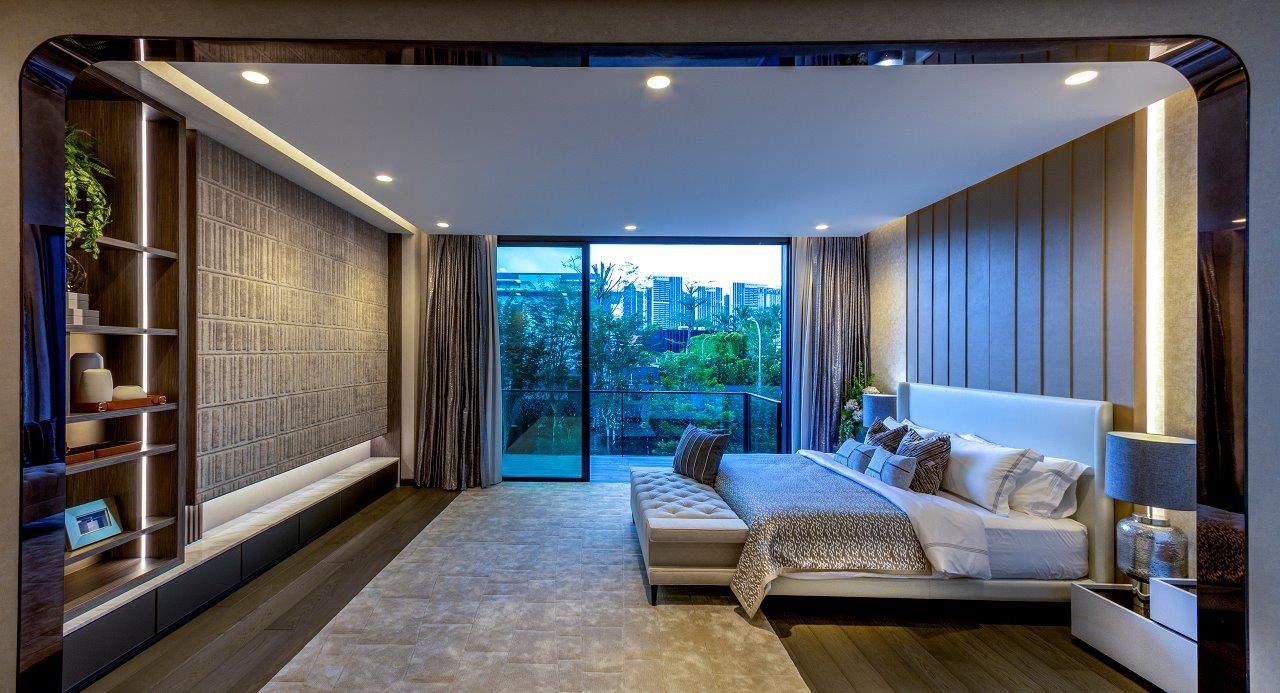
Above The master bedroom offers an outdoor patio that overlooks the neighbourhood and skyline
The master bedroom offers an outdoor patio that overlooks the neighbourhood and skyline
1 / 1
Lim takes great pride in how room has turned out, both in terms of its aesthetics and relaxed ambience. “The living room is a space that presents a multisensory experience, whether in the day or night: from the music played by the speakers hidden in the ceiling; the sound of water from the pool and children playing in the garden; the smell of fresh dew and grass when the automatic glass doors open; and the natural light that floods into the space, while you sink into in one of the most comfortable lounge chairs.”
Another notable area on the ground floor is the formal dining room, which receives ample daylight. Its L-shaped doors connect to a garden that is furnished with an elegant 10-seater round table for outdoor meals on breezy days. A secondary entertainment zone on the second storey is furnished with pieces from Minotti, and is also conveniently located next to the bedrooms. It’s where the family watch a movie together or share conversations about their day.
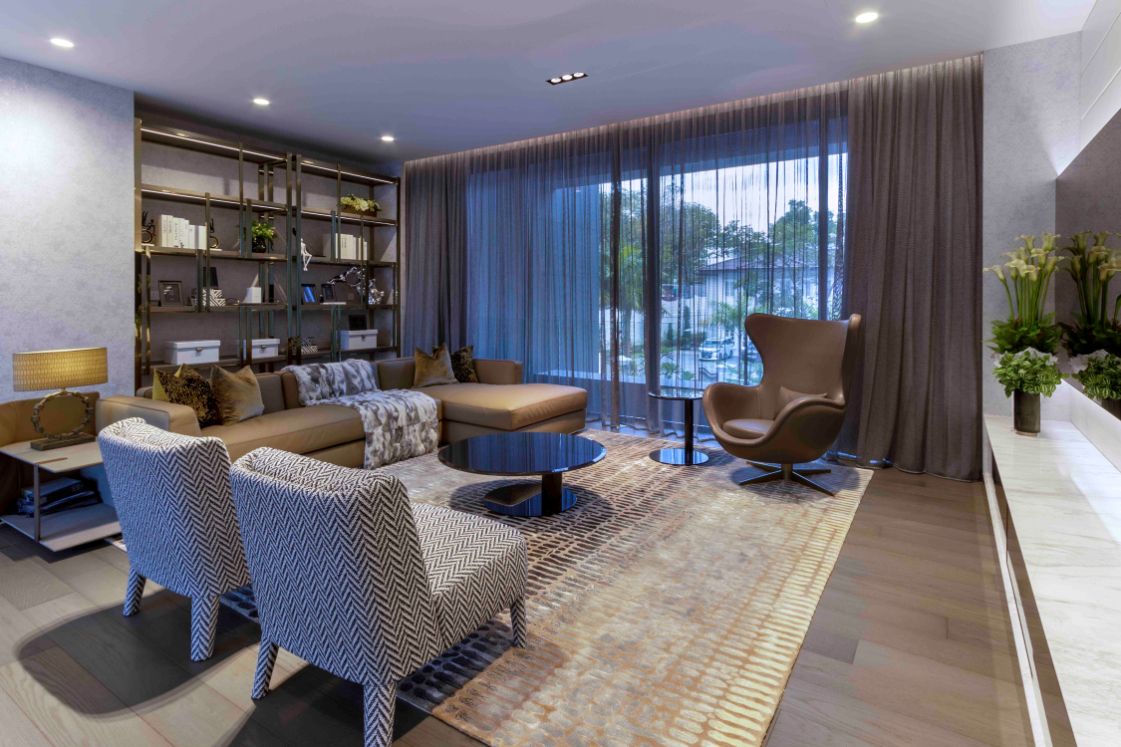
Above The family room features a plush mix of textures that invites the clan to sit back and talk about their day
The family room features a plush mix of textures that invites the clan to sit back and talk about their day
1 / 1
In keeping with the design brief, the bedrooms were customised with their own look, style and colour scheme for each family member. The guest room on the ground floor, for instance, is appropriately understated to suit the taste of the visiting grandparents, while the daughter’s elegant bedroom features a beautiful white spray-painted finish on the walls complemented by classical details such as the toile de jouy wallpaper; the latter is a French antique-style cotton wallcovering that features flora and fauna motifs, as well as idyllic landscapes.
The master suite was particularly challenging due to large floor area: the team decided to divide the space into two parts, with a mirrored archway separating the sleeping zone from the mini pantry to make both areas cosier and more intimate. The wardrobe area functions as a transitional space between the bathroom and bedroom. It’s furnished with sleek glass-front wardrobes from Rimadesio, a bespoke island unit, and a dresser in which to house the couple’s favourite timepieces and jewellery collections.
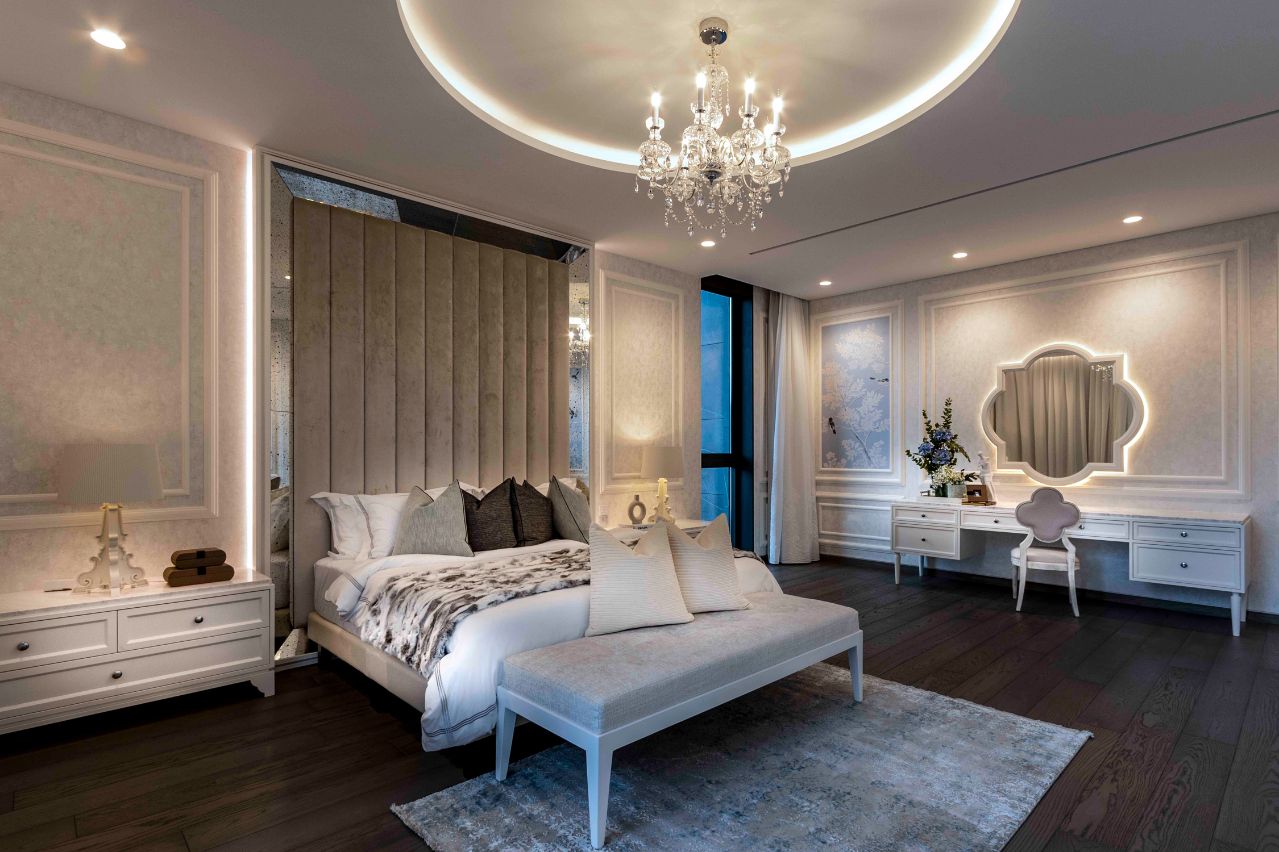
Above The daughter’s bedroom is an elegant space with European influences that include toile de jouy wallpaper and box mouldings on the wall
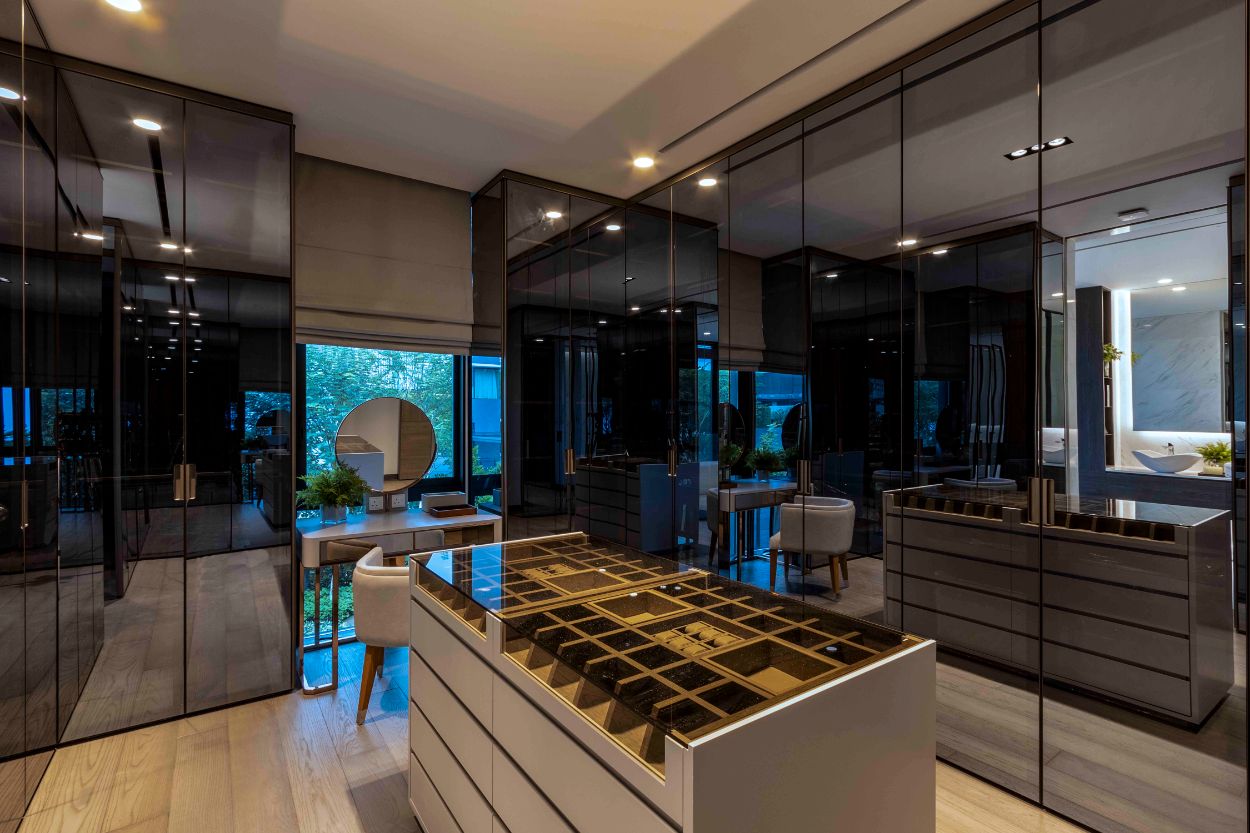
Above The mirrored doors of the Rimadesio system create a sense of expansiveness in the wardrobe area of the master suite
The daughter’s bedroom is an elegant space with European influences that include toile de jouy wallpaper and box mouldings on the wall
1 / 2
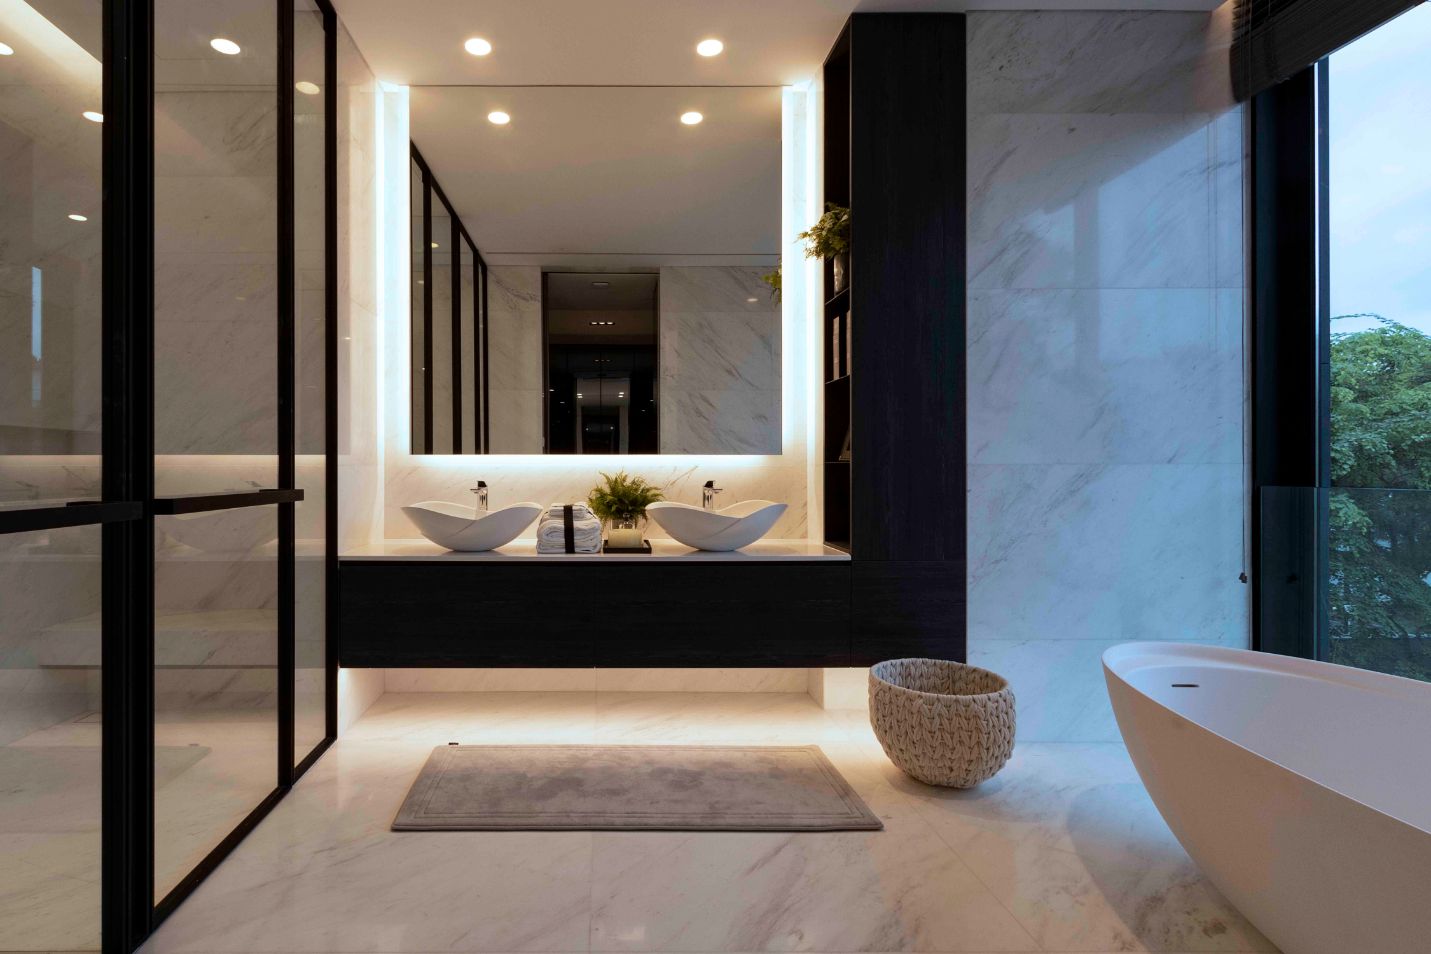
Above The spacious master bathroom features black trimmings that lend a graphic edge to the space
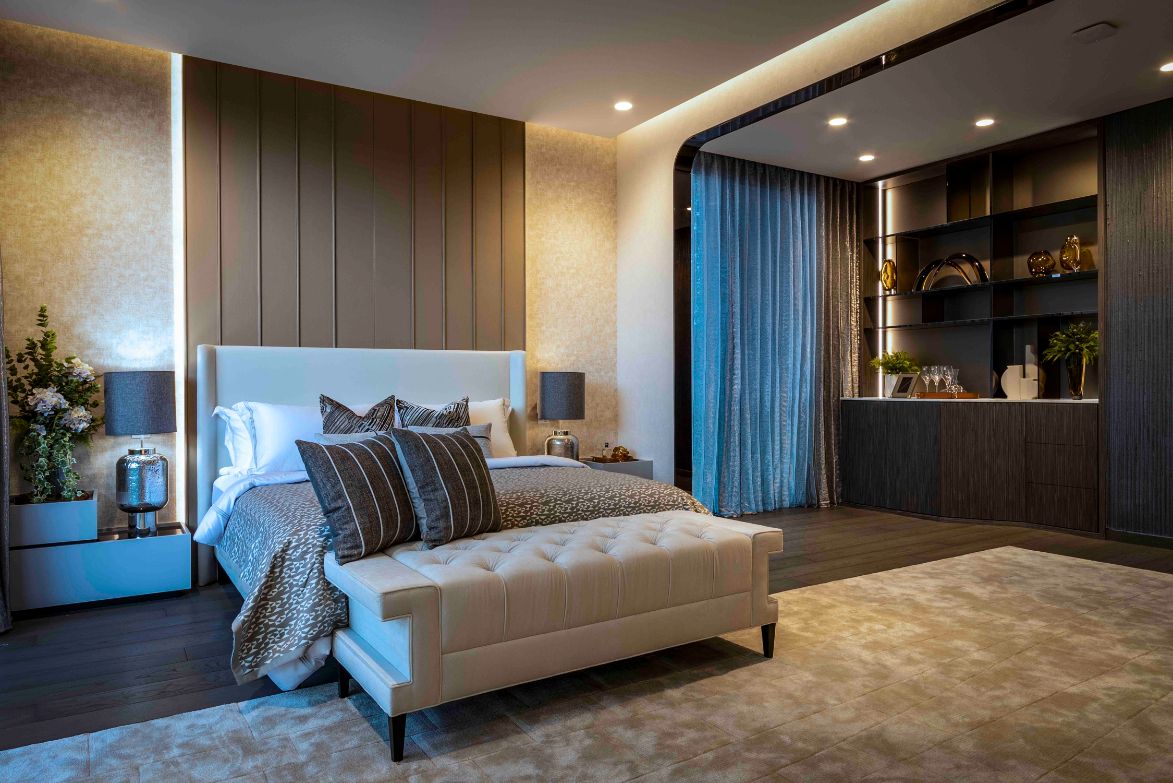
Above A curved portal with metal detailing adds a beautiful sheen to the master bedroom
The spacious master bathroom features black trimmings that lend a graphic edge to the space
1 / 2
With the increased emphasis placed on home offices since the start of the Covid-19 pandemic, it’s not surprising to find that the study in this abode is as chic as the rest of the home. Perched on the second floor, it features full-length windows offering a clear line of sight towards the entrance, the main road, and the side gate, so it is easy for the owners to know when their guests arrive. It also looks impressive from a distance: “This aquarium-like study serves as a beacon of light when lit at night, and can be seen when one is driving along the hills.”
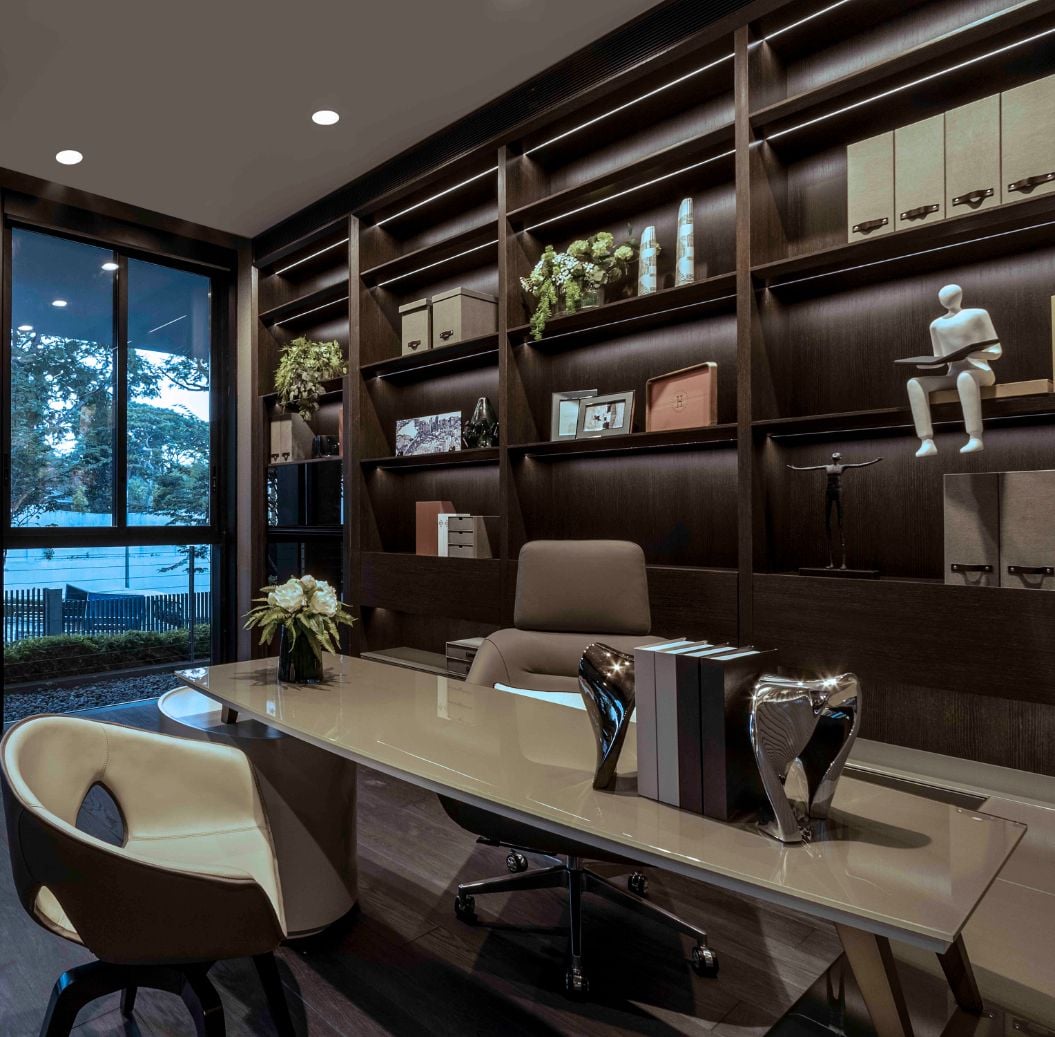
Above Backlit shelves in dark wood create a stunning backdrop in this stylish home office
Backlit shelves in dark wood create a stunning backdrop in this stylish home office
1 / 1
While the renovation took a total of four years to complete due to construction and manpower delays caused by the pandemic, the owners love their new home, much to the delight of the design team.
Shares Lim. “Apart from achieving function, form and pleasing designs, we were mainly aiming for 'wow' effect, and it was rewarding for us to see the family being audibly impressed as they explored the home. The clients were excited to finally take over the space and said that they will be happy to show it off to their visiting friends!”





