

Tatler Homes

Jaipur Rugs (@jaipurrugs) has opened its first Mumbai flagship, a 20,000 sq ft showroom in a former Victorian cotton mill warehouse at Empire Mills in Lower Parel. The area is part of Girangaon, the old mill district whose spinning sheds and cotton warehouses helped earn Mumbai the nickname “Manchester of the East”. Roar designed the interior and largely preserved the warehouse’s original steel structure, pitched roof and high clerestory windows. Inside, the studio used fractal geometry to reflect the repetition of hand-knotting. Stepped cuboid volumes, first designed to hide the existing columns, now serve as display platforms, gallery walls and reflective installations. Roar is a Dubai-based interior design studio founded in 2013 by India-born Pallavi Dean. Dean has described Jaipur Rugs as a brand that sells stories through its rugs. She has also said that working inside a century-old textile mill meant helping to bring a piece of Mumbai’s industrial heritage back to life. 📍 Empire Mills, Lower Parel, Mumbai Interior design: @designbyroar Photography: @avesh.gaur

For a couple whose days are defined by demanding careers, home becomes a place to slow down, reconnect and retreat from the outside world. Lunaire House by Urban Delineation embraces this idea through softly diffused lighting, gentle curves and a restrained palette inspired by the transition from dusk to night. The result is a tranquil, intimate sanctuary designed around the quieter hours of family life. Discover Lunaire House by Urban Delineation via the link in @tatlersingapore's bio.
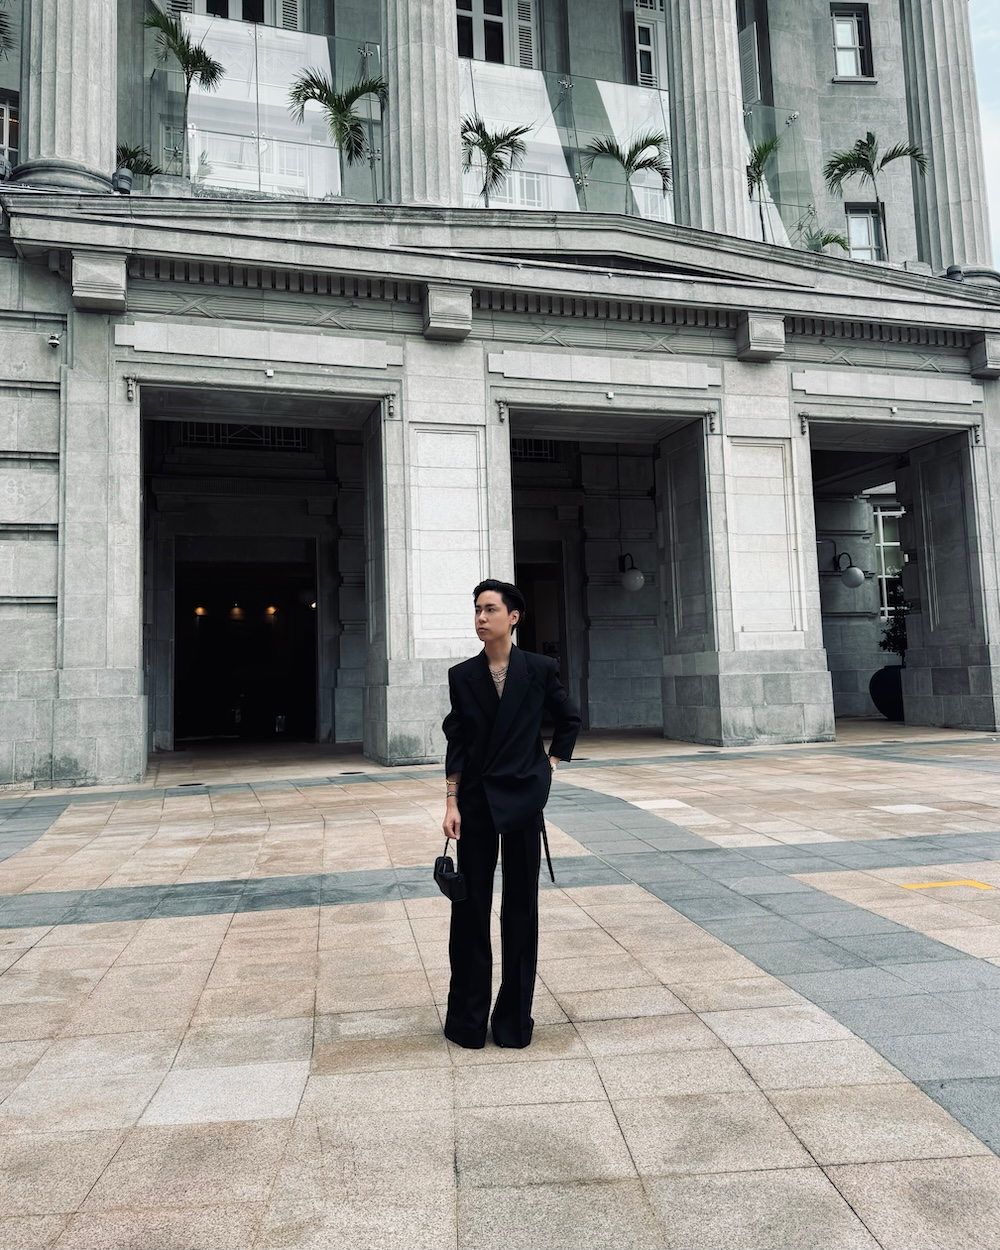
For Robert Cheng, founder of @brewindesignoffice, moving between cities has shaped a particular way of seeing—and of reading the spaces around him. Born in Pittsburgh, raised in Singapore, educated in London and the US, and shaped by years in New York and Paris, Cheng brings that accumulated perspective to @capellakyoto, the Singapore-based studio’s first project in Japan. Working alongside Kengo Kuma & Associates, Cheng brings a residential sensibility to the hotel, drawing on Kyoto’s rich cultural heritage with an approach rooted in patience, craftsmanship, and considered detail. It is an extension of the philosophy that has long defined Brewin Design Office: creating spaces that reveal themselves slowly, and reward a closer look. Discover Robert Cheng’s approach to Capella Kyoto and the thinking behind his most considered project yet, via the link in @tatlersingapore’s bio.

The recently launched Eden Taman Duta (@brdb.eden) sits on 12.25 acres in Taman Duta that BRDB has owned since 1997. For a land the company has held for decades before committing to a design, co-deputy CEO Yasmin Khan is careful about how she frames that gap, and how “the question was never when to build, but what this place genuinely warranted.” Link in bio for the full story. Follow @TatlerMalaysia and @TatlerHomes for more.
Co-deputy CEO of BRDB Yasmin Khan is wary of the phrase resort living, given how loosely the property industry tends to use it. Eden Taman Duta (@brdb.eden) is built from specific, repeated decisions rather than a marketing line. In that account, in that account, the home “stops being a backdrop to life and becomes something far more restorative, a place one genuinely looks forward to returning to.” Link in bio for the full story. Follow @TatlerMalaysia and @TatlerHomes for more.
Eden Taman Duta (@brdb.eden), BRDB’s most ambitious project to date, has been almost 30 years in the making. The company builds a flagship only once every five or six years, and deciding what belongs in this one has fallen to Yasmin Khan, co-deputy CEO of BRDB. Link in bio for the full story. Follow @TatlerMalaysia and @TatlerHomes for more.
Set within Puteri Harbour in Iskandar Puteri, Emerald Bay (@brdb.emeraldbay) introduces a rare luxury waterfront enclave that shapes a new expression of marina living in Johor. A joint venture between BRDB Developments and UEM Sunrise Berhad, Emerald Bay evokes the internationally recognised marine communities, encompassing courtyard homes, semi-detached residences, bungalows and waterfront villas unfolding through a network of meandering canals and tree-lined boulevards. While selected residences feature private swimming pools and lifts, the waterfront villas enjoy private berthing facilities–a privilege reserved for Johor’s only luxury landed marina community. Link in bio for more. Follow @TatlerMalaysia and @TatlerHomes for more.
Founded in 2023, @markoweninterior brings together two complementary approaches to design, pairing Owen Kok’s instinct for atmosphere, craftsmanship, and emotional resonance with Mark Quek’s methodical approach to spatial planning, technical coordination, and execution. Guided by the philosophy 'Distinctive by Design, Enduring by Nature, Human at the Core', the studio creates interiors shaped by their context, purpose, and the people who inhabit them, rather than by a fixed aesthetic. With experience spanning luxury residences, hospitality, workplaces, and furniture design, Kok and Quek remain closely involved in every project, treating volume, light, materials, and movement as part of a larger spatial narrative. The result is design that aims to make an impression, but more importantly, to endure and evolve with those who live in it. Discover more about the practice and the minds behind it, via the link in @tatlersingapore's bio.
Saturday has always been Melissa Yuen’s favourite day of the week. In her newly built family bungalow in District 10, three generations live under one roof, and on weekend mornings, everyone finally comes together: over pancakes and porridge, around the breakfast table and by the pool. With a suite of @vzug appliances working quietly in the background, breakfast for the whole family is cooked to perfection and kept beautifully warm until everyone is ready, giving Melissa the freedom to step away from the stove and savour the moments that matter most. Tap the link in @tatlersingapore's bio to find out more.
What does a family home look like when it is designed to grow alongside the people who live in it? For @aurum.land CEO @michelleyong256, the answer lies in flexibility. Her own home was shaped around the rhythms of family life, from a second living room created for her four sons to a versatile suite for visiting relatives, with spaces designed to adapt as needs change. Working with Mosh Interior, Yong balanced practicality with a sense of ease, bringing natural light, views of surrounding greenery, and thoughtful details into the everyday. The result is a home that feels considered without being precious, and adaptable without sacrificing character. Tap the link in @tatlersingapore’s bio to discover how Yong designed a home that can evolve with her family, and the thinking behind her vision for Anagram Homes.
From the street, Evergreen House reveals almost nothing—and that is precisely the point. Designed by @ar43architects for a young family of four, the 5,300 sq ft home turns inward, organising its rooms around planted courtyards, filtered light, and deep overhangs rather than outward spectacle. Wood-grain impressed into concrete, shifting shadows, and pockets of greenery create a quieter kind of luxury, one shaped around how a home is lived in rather than looked at. Discover Evergreen House and the thoughtful design behind its secluded inner world, via the link in @tatlersingapore’s bio.
What does a family home look like when it is designed to grow alongside the people who live in it? For @aurum.land CEO @michelleyong256, the answer lies in flexibility. Her own home was shaped around the rhythms of family life, from a second living room created for her four sons to a versatile suite for visiting relatives, with spaces designed to adapt as needs change. Working with Mosh Interior, Yong balanced practicality with a sense of ease, bringing natural light, views of surrounding greenery, and thoughtful details into the everyday. The result is a home that feels considered without being precious, and adaptable without sacrificing character. Tap the link in @tatlersingapore’s bio to discover how Yong designed a home that can evolve with her family, and the thinking behind her vision for Anagram Homes.
What happens when everything else is left unfinished, and the light is allowed to do the talking? At @solluminaire’s refurbished Guillemard Road showroom, its in-house architectural lighting brand Aeon makes a case for lighting as more than the final detail. Set against raw concrete, scaffolding, and exposed wiring, the deliberately unfinished space becomes a canvas for light to shape and transform. Conceptualised for the needs of the region, Aeon combines considered design with best-in-class technology, including COB LEDs, tunable white, and dim-to-warm colour temperatures. With high CRI, higher lumens per watt, and built-in dimming and smart compatibility, the collection is designed for spaces of every scale, from hospitality venues and Good Class Bungalows to retail environments and two-room apartments. Discover more in the link in @tatlersingapore’s bio.
From heritage homes with stories to tell to contemporary residences that make the most of their surroundings, Singapore’s East Coast is home to some of the city’s most distinctive addresses. Celebrated for its seaside setting, laid-back charm, and eclectic architectural character, the neighbourhood offers a fascinating mix of conservation residences, landed homes, and refined modern interiors. Swipe through to discover some of the most beautiful homes in the East, and tap the link in @tatlersingapore’s bio for the full list.
Within an 8,800 sq ft black-and-white bungalow on Coronation Road West, @krieitassociates lets the architecture do much of the talking. Rather than reinventing the colonial home, founder Roy Teo saw its original character as a foundation, retaining its generous proportions and distinctive details while introducing contemporary comforts with a light touch. The result is a home that feels collected rather than decorated, with art, antiques, furniture, and objects from different eras and cultures layered naturally against the traditional architecture. Only three walls were repositioned during the nine-month renovation, making room for a larger dining room, an en-suite bedroom, and a more intimate media room, while allowing the house’s original spirit to remain firmly intact. Tap the link in @tatlersingapore’s bio to step inside this thoughtfully layered black-and-white bungalow.