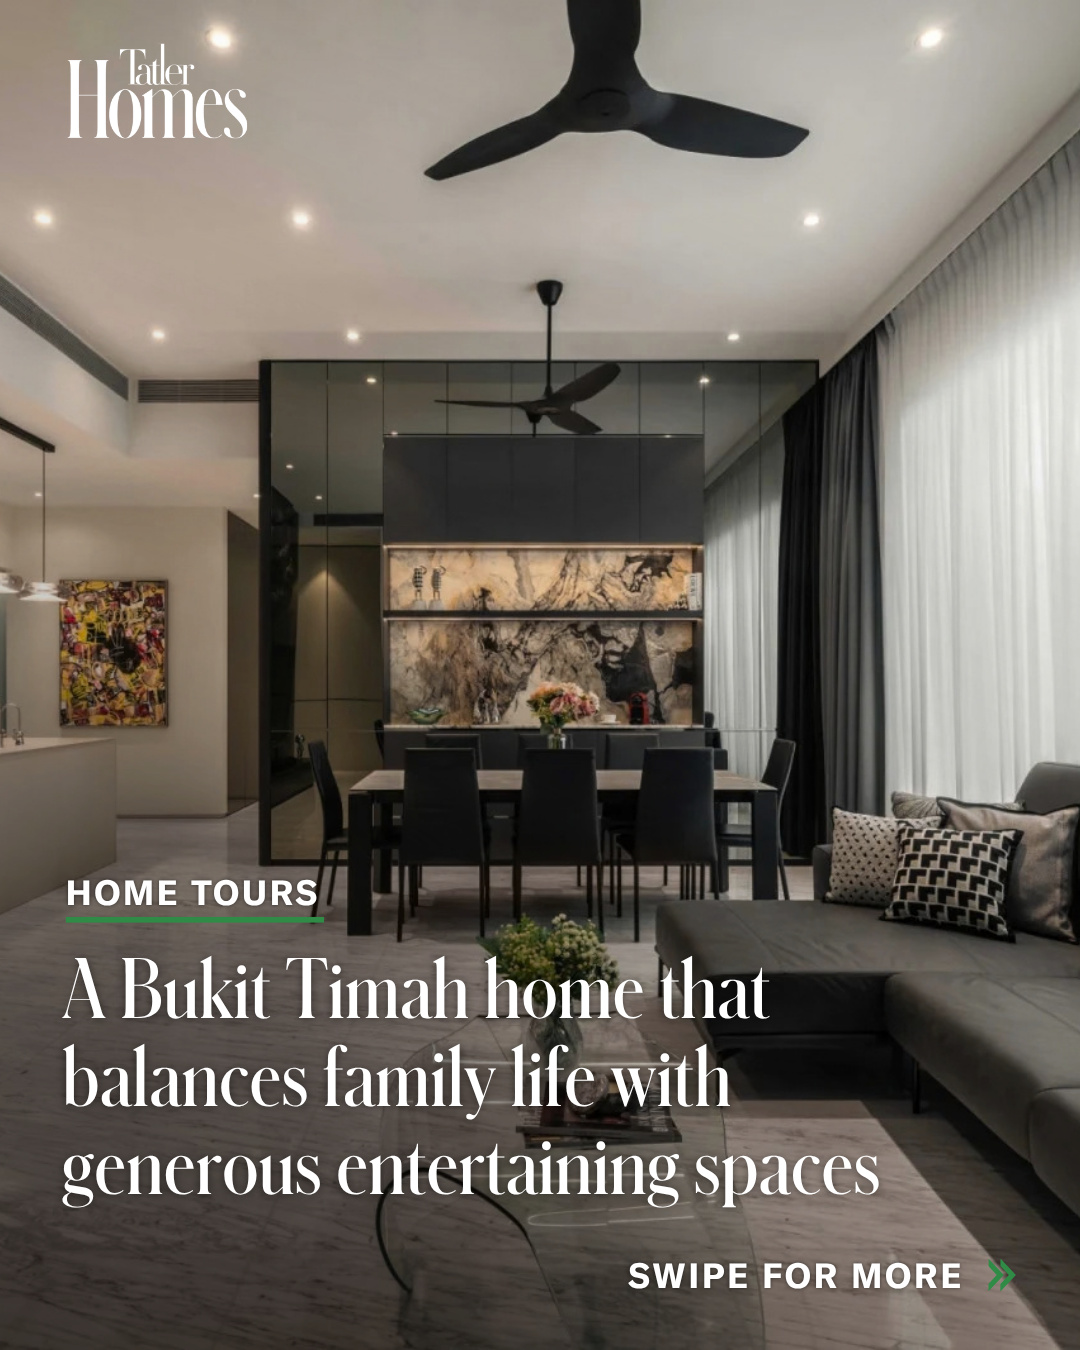

Cover The living area of this Bukit Timah home by KGID feels decidedly minimalist yet full of personality, thanks to the colourful accents provided by the art and furnishings
The living area of this Bukit Timah home by KGID feels decidedly minimalist yet full of personality, thanks to the colourful accents provided by the art and furnishings
1 / 1
In Bukit Timah, KGID transforms a family home into an elegant hideaway merging light, texture and art in perfect harmony
Over time, homes evolve alongside their inhabitants. For this family of three in Bukit Timah, this evolution came in the form of a renewal, entrusted once again to boutique firm KGID, which had previously designed their daughter’s bedroom. The six-bedroom, 6,000 sq ft landed house underwent an eight-month transformation to repair water damage and turn the interior into a light-filled, artful retreat.
“From the moment we first met, our sincerity has been the foundation of everything we do,” say Karen and Kelvin Gan, founders of KGID. “Even with a modest beginning—like a simple bedroom design—we’ve always taken full ownership and delivered with care.”
Don’t miss: Home tour: An elegant Orchard Boulevard apartment by KGID embellished with floral touches


Above The facade of the home peeking through manicured greenery
The facade of the home peeking through manicured greenery
1 / 1
What began as a practical refurbishment became an opportunity to reconfigure the home’s spatial flow and elevate its character. KGID redefined the layout for a more harmonious and efficient use of space, creating the perfect canvas for the well-travelled owners’ collection of artworks.
Lightness of texture

Above A sculpture and zen garden in front of the picture window create a scene that blurs the line between the indoors and out
A sculpture and zen garden in front of the picture window create a scene that blurs the line between the indoors and out
1 / 1
Natural light now filters through fixed glass panels into the living room, beautifully framing the property’s Japanese-inspired landscaping and blurring the boundary between the indoors and outdoors. A stone feature in one corner lends a biophilic touch, while a sculptural piece draws the eye towards the serene greenery. A Rolf Benz sofa enhances the room’s comfort, complemented by a painting in rich tones and an abstract rug that grounds the space in soft tactility and calm.

Above A shallow pool with new mosaic tiling brightens the space beside the party wall
A shallow pool with new mosaic tiling brightens the space beside the party wall
1 / 1
“We wanted to enhance the natural light and brightness of the living spaces, and create a better flow between the kitchen and the dining and living areas,” explains the duo.
Artworks and sculptures collected on the owners’ travels punctuate the living spaces, their textures and tones echoing the natural palette of stone, timber and greenery. A striking black sculpture positioned by the picture window becomes a quiet focal point, anchoring the view outwards and reinforcing the connection to the garden.
Read more: Home tour: An elegant Scotts Highpark home in Singapore designed to host art collections
Full-height glass panes extend these visual connections, offering uninterrupted views of the garden. The swimming pool was retiled in a brighter, slip-resistant finish and also fitted with upgraded lighting to improve its ambience and safety.

Above The black-and-white finish of the staircase lends a graphic touch
The black-and-white finish of the staircase lends a graphic touch
1 / 1
In the double-volume dining area, chrome Rain pendant lamps from Lodes, designed by Andrea Tosetto, cascade from the ceiling over a circular dark-wood table, their gleam playing off the space’s warm tones. Just beyond, a striking stone island takes centrestage in the kitchen; its earthy veining offset by dark cabinetry. Removing the former partition wall created a seamless flow between the culinary and dining areas, enhanced by a sliding door with a see-through panel that connects the wet and dry kitchens visually.

Above The kitchen features a beautiful contrast of dark carpentry and graphic marble surfaces
The kitchen features a beautiful contrast of dark carpentry and graphic marble surfaces
1 / 1
In the powder room, a full-height textured stone basin paired with minimalist black fixtures evokes understated elegance. A spherical wall sconce and concealed cove lighting reflected in a borderless mirror amplify the sense of tranquillity here.
An elegant haven

Above The entrance to the walk-in wardrobe is finished in dark carpentry to lend a sense of contrast
The entrance to the walk-in wardrobe is finished in dark carpentry to lend a sense of contrast
1 / 1

Above The curved lines of this bedroom ceiling and room corners suggest softness
The curved lines of this bedroom ceiling and room corners suggest softness
1 / 1
Parquet flooring on the upper levels marks the transition from common to private spaces. The glass-balustrade staircase maintains visual openness, while dusky Venetian blinds ensure privacy without compromising on light.
The expanded master suite now includes his-and-hers walk-in closets, a double vanity and a bathtub. In the bedroom, a light-grey upholstered headboard stands against a pale timber backdrop, flanked by slim marble-topped bedside tables. Curved dark-wood panelling with cove lighting and a gentle drop ceiling cocoon the sleeping area in warmth.

Above A metallic pendant lamp adds a touch of luxe to this bedside corner

Above The wife’s collection of bags is displayed on these light-toned shelves
A metallic pendant lamp adds a touch of luxe to this bedside corner
1 / 2
Facing the bed, a marble-and-wood display niche conceals the entrance to the husband’s closet, while a walkway beside the entrance leads to the wife’s wardrobe, which is brightened with light-toned cabinetry and an illuminated glass display for her bag collection.

Above In the adjoining bathroom, a curved bathtub positioned by the window commands attention
In the adjoining bathroom, a curved bathtub positioned by the window commands attention
1 / 1
In the adjoining bathroom, a curved bathtub positioned by the window commands attention. The floating double vanity extends along the wall in seamless stone, paired with mirror panels trimmed in dark frames. Matching finishes in the shower area unify the space, reinforcing the design’s calm and continuity.
Thoughtful oasis

Above Textured walls and colourful bedlinen inject vibrancy into this bedroom, which is adorned with otherwise monochromatic artworks
Textured walls and colourful bedlinen inject vibrancy into this bedroom, which is adorned with otherwise monochromatic artworks
1 / 1
In the daughter’s bedroom, a lime-washed feature wall in soft lilac and coral tones sets a playful mood, accented by naturalistic decor such as landscape paintings and a coral-inspired lamp.

Above The home gym offers a dedicated space for the family to stay in shape
The home gym offers a dedicated space for the family to stay in shape
1 / 1
Upstairs, the attic has been transformed into a private wellness retreat, complete with treadmill, elliptical machine and bench press. Full-length mirrors expand the space visually, while an attached steam room enhances the experience.

Above This minimalist sitting area features a large sofa and a corner bar for entertaining
This minimalist sitting area features a large sofa and a corner bar for entertaining
1 / 1
The adjacent sitting room, with its slanted ceiling and gentle lighting, invites relaxation or intimate gatherings. Sliding doors open out to an outdoor terrace lined with greenery, offering a quiet vantage point overlooking the pool below—where a spherical light sculpture glows softly at night.

Above The outdoor terrace feels at one with nature, surrounded by ample greenery that frames this sitting area
The outdoor terrace feels at one with nature, surrounded by ample greenery that frames this sitting area
1 / 1
“We love the connection between the indoor and outdoor spaces,” say the designers. “The glass openings frame the scenery, just like living artworks.”
What began as a repair project became a complete renewal—an evolution that celebrates clarity, texture, and the sense of trust between designer and homeowner.
Credits
Photography: Human + Space
Topics
Curated for you
The stories, profiles, and cultural moments featured on our Instagram feed