
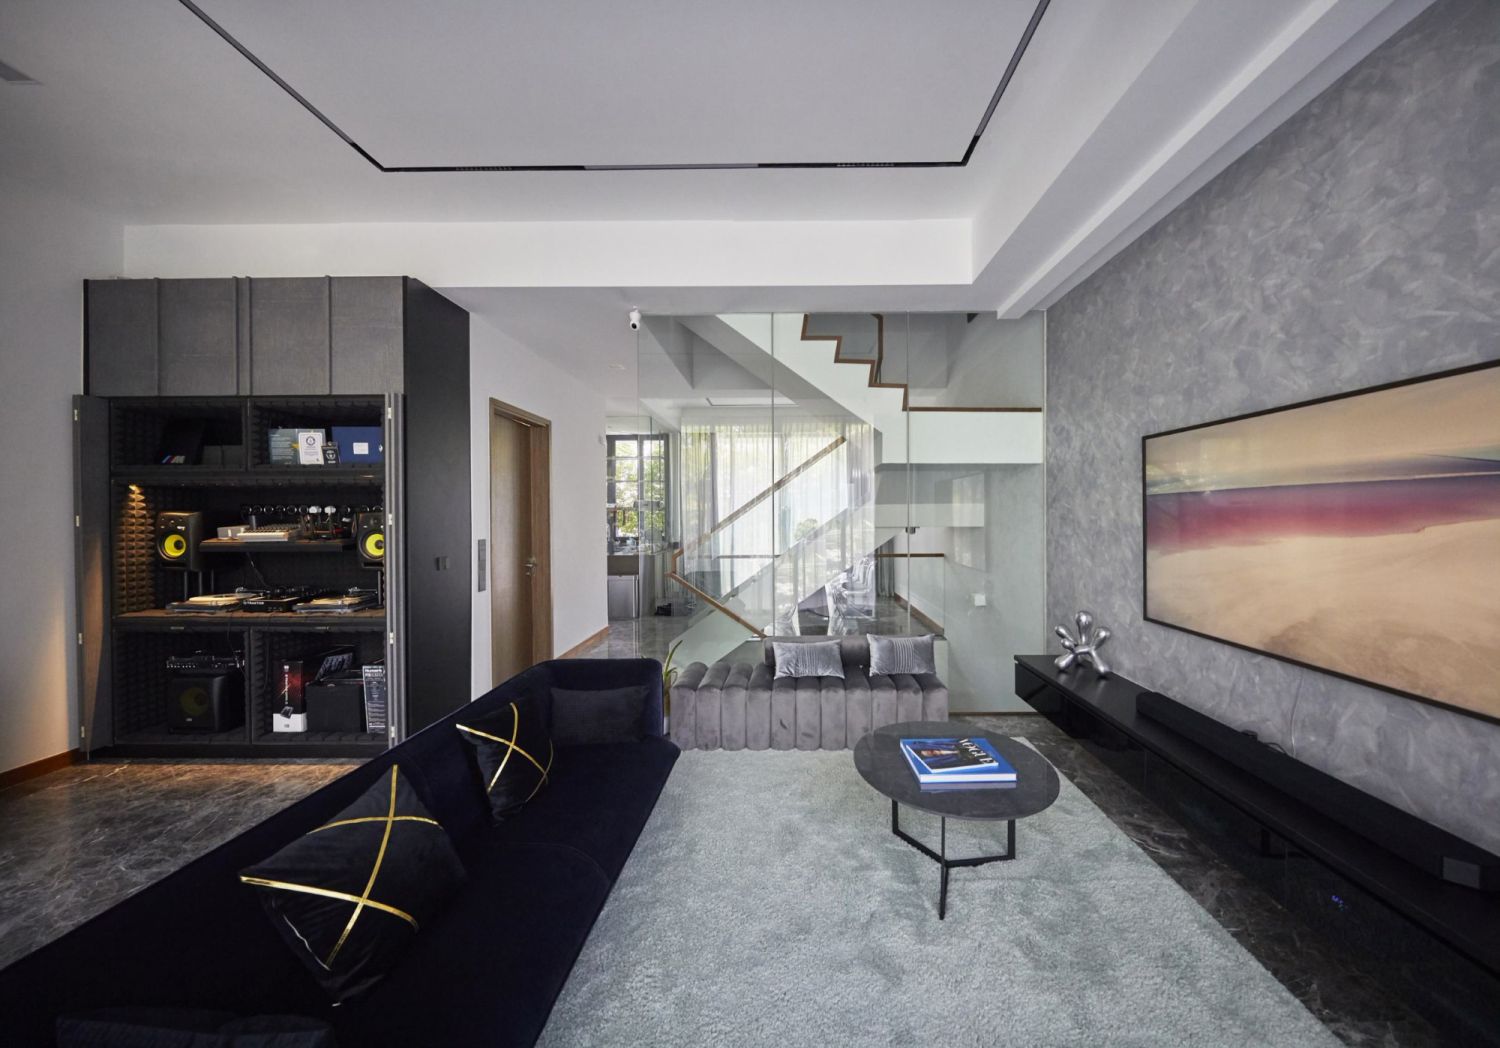
Cover The living room of a strata terrace house in Singapore, designed by I-Chapter
The living room of a strata terrace house in Singapore, designed by I-Chapter
1 / 1
Designed by Singapore-based firm I-Chapter, this home takes a cue from the husband’s former deejay days while incorporating smart home features, beautiful wardrobe displays, and a secret door
When a family of three first laid their eyes on this modern abode in northern Singapore, they fell in love with its peaceful verdant setting. The newly-built strata terrace house is a 3,000 sq ft property comprising four bedrooms and exudes an utter sense of tranquility.
“We love the serenity and the green surroundings; it was just love at first sight,” says Koo Sok Hoon, head of marketing communications at BMW Asia. “The unit has full floor-to-ceiling windows throughout and that makes it really bright with all the sunlight coming through. It really feels like a resort and you wouldn't want to leave.”
Koo and her husband, Kelvin Chan, a production specialist at Shell, enlisted senior designer Cindy Tan of I-Chapter to create a restful yet luxurious four-storey home for the couple and their teenage daughter Natasha. The interior also had to complement its resort-inspired environment, and frame the beautiful views outdoors.
Don’t miss: Ask a Designer: 6 Ways to Create a Relaxing and Stylish Outdoor Space

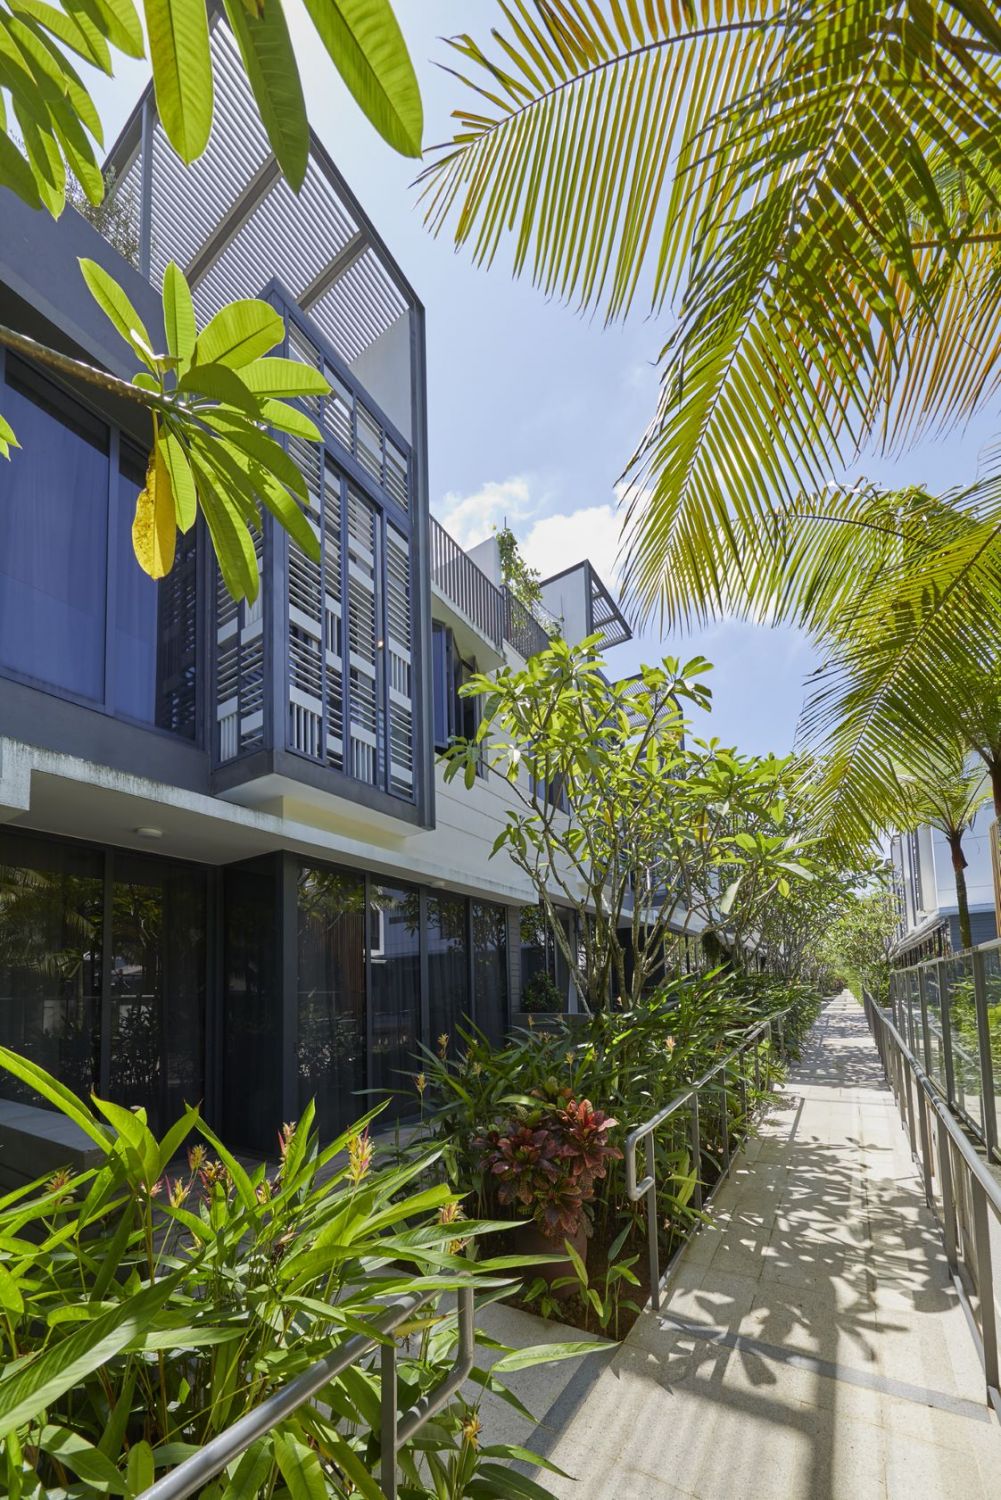
Above The exterior facade of the strata house
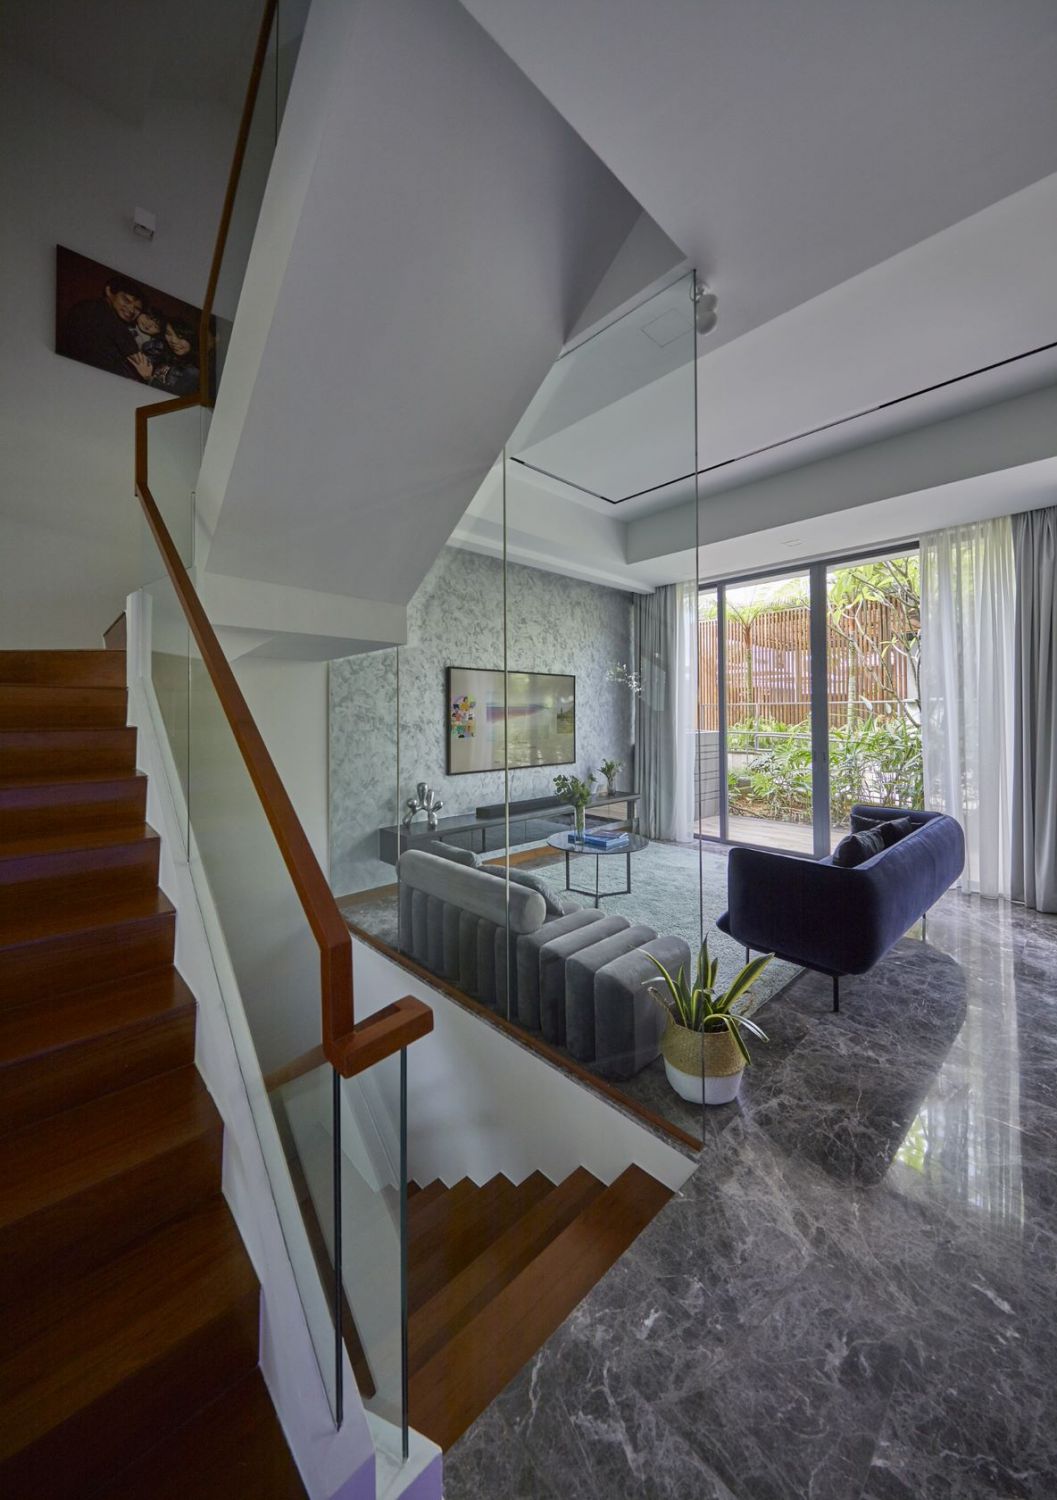
Above A view of the living room on the ground floor, from the staircase
The exterior facade of the strata house
1 / 2
The homeowners met the designer over a decade ago at a renovation fair; Tan was tasked to renovate their previous abode, and the couple was so satisfied with the outcome that they hired her again for their next home renovation.
“She understood what we wanted and delivered the exact look and feel that we were going for. There was also good chemistry between us and we continued to keep in touch in the past 10 years,” shares Koo. Tan agrees: “We hit it off almost immediately after speaking to each other within minutes!”
In case you missed it: Home Tour: A Cosy Tropical Home in Singapore With Handmade Details
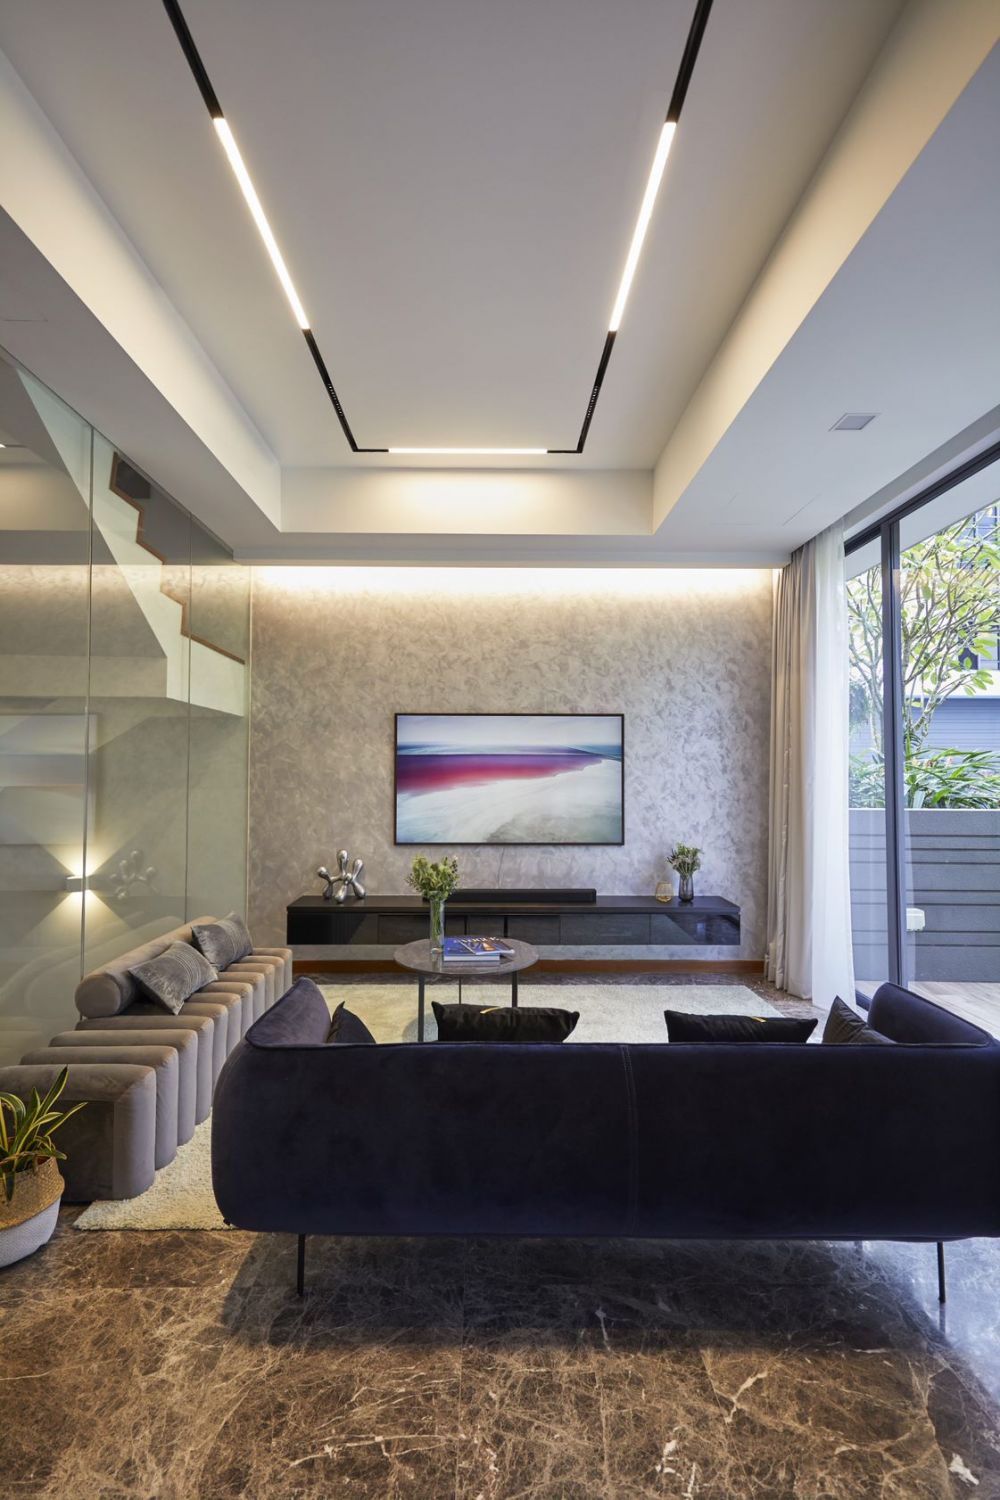
Above The sofa from Danish Design Co is among the family’s favourite pieces in their home
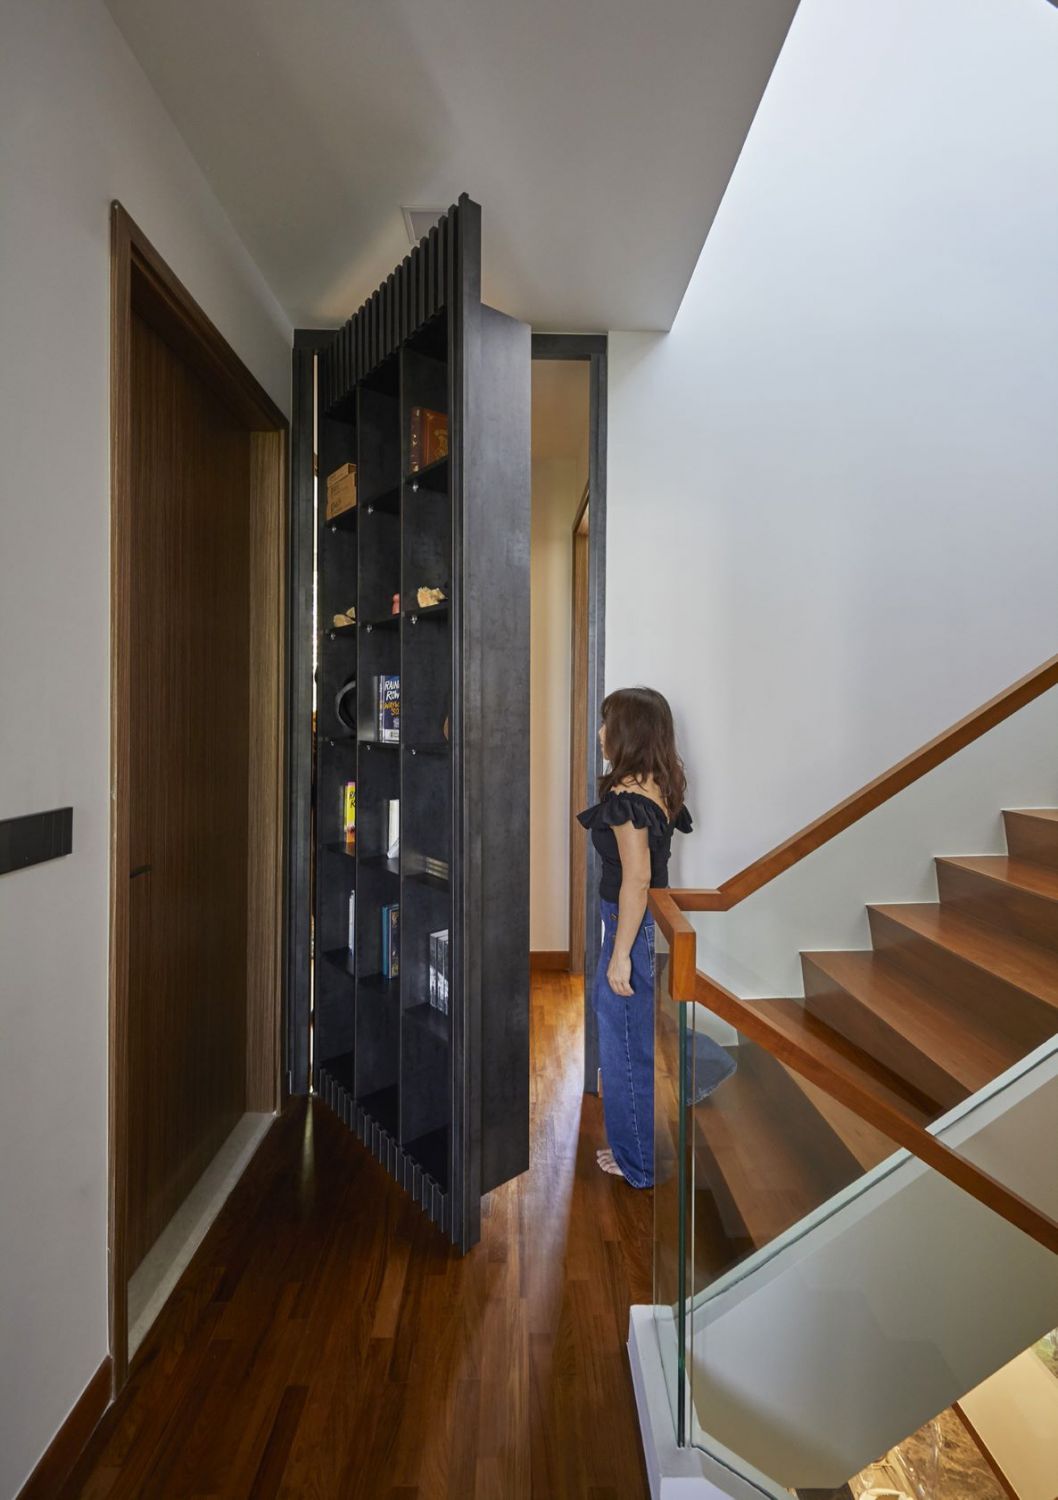
Above The hidden door in the home is disguised as a bookshelf
The sofa from Danish Design Co is among the family’s favourite pieces in their home
1 / 2
Although the family started the discussion with an industrial-inspired look in mind, it gradually developed into a “modern luxe” concept to convey the style and the owners’ new requirements for their abode. “This ‘modern luxe’ scheme uplifts the typical industrial theme. I used alot of soft furnishing like curtains and fabric to soften the cold look. Most areas are painted in light grey to give it the warmer look,” explains Tan.
One of the rooms had to be converted into a walk-in wardrobe to house Koo’s colourful array of bags and clothes. Her husband Kelvin, who is a former freelance deejay, wanted his turntable and other audio equipment incorporated into their living room; he even did a sketch on how the equipment had to be installed and Tan brought it to life, while elegantly integrating these technical details into the modern setting.
The family also requested to have plenty of discreet smart home elements throughout the interior, as well as a “secret-door” concept in their home to add a playful touch to the interior; the latter would also conceal the main entry to some of the private rooms in their abode.
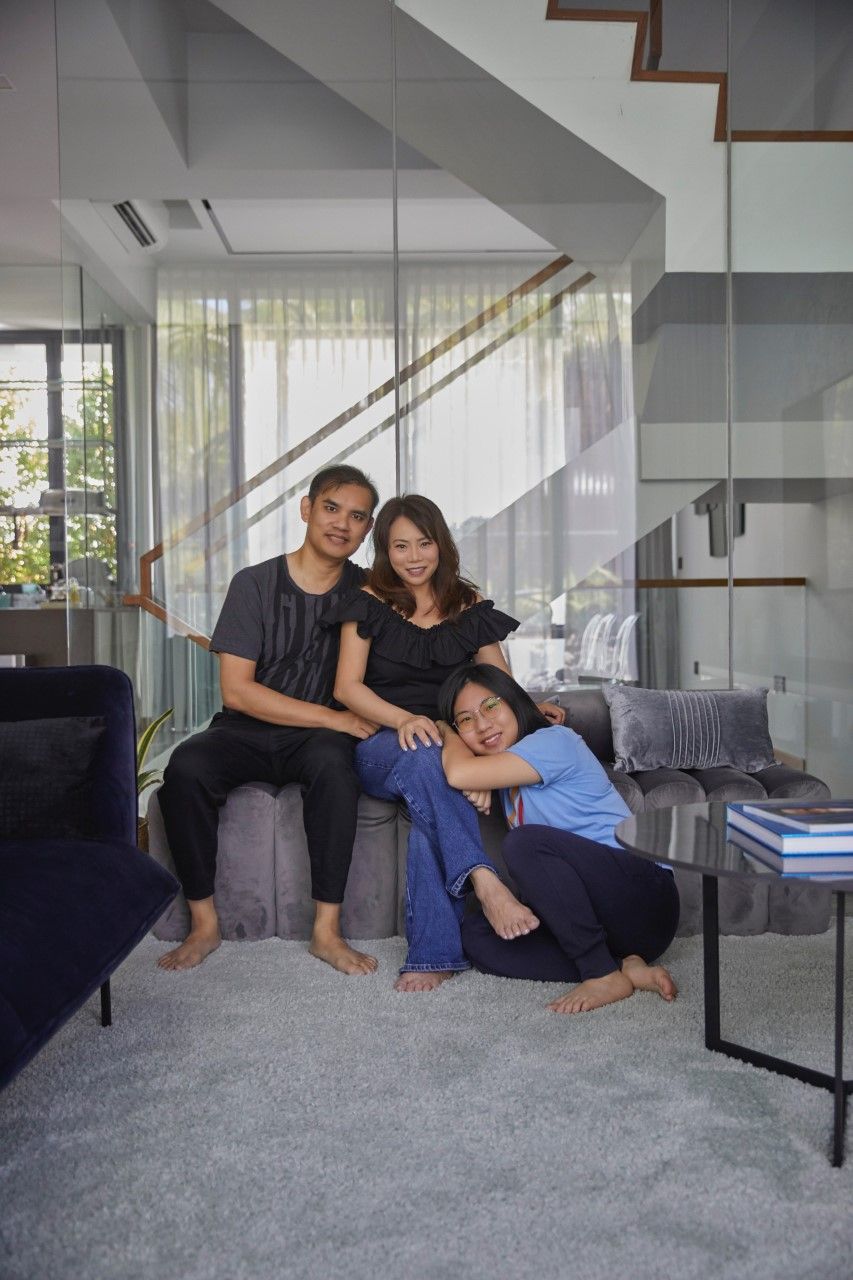
Above Homeowners Kelvin Chan, Koo Sok Hoon, and Natasha Chan
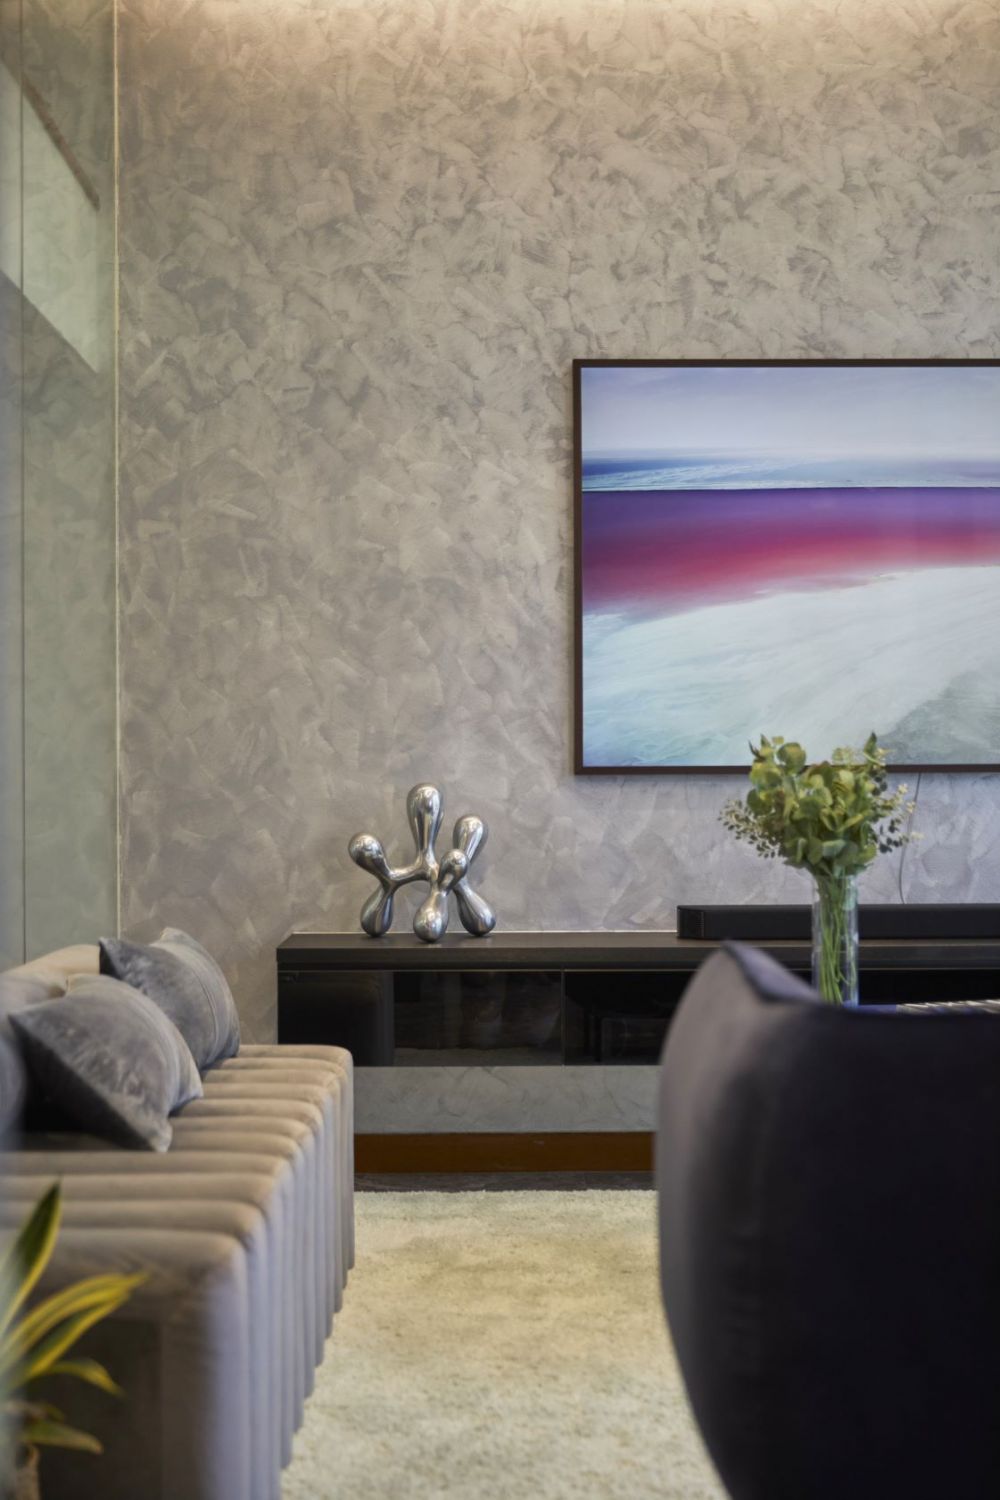
Above Another view of the living room
Homeowners Kelvin Chan, Koo Sok Hoon, and Natasha Chan
1 / 2
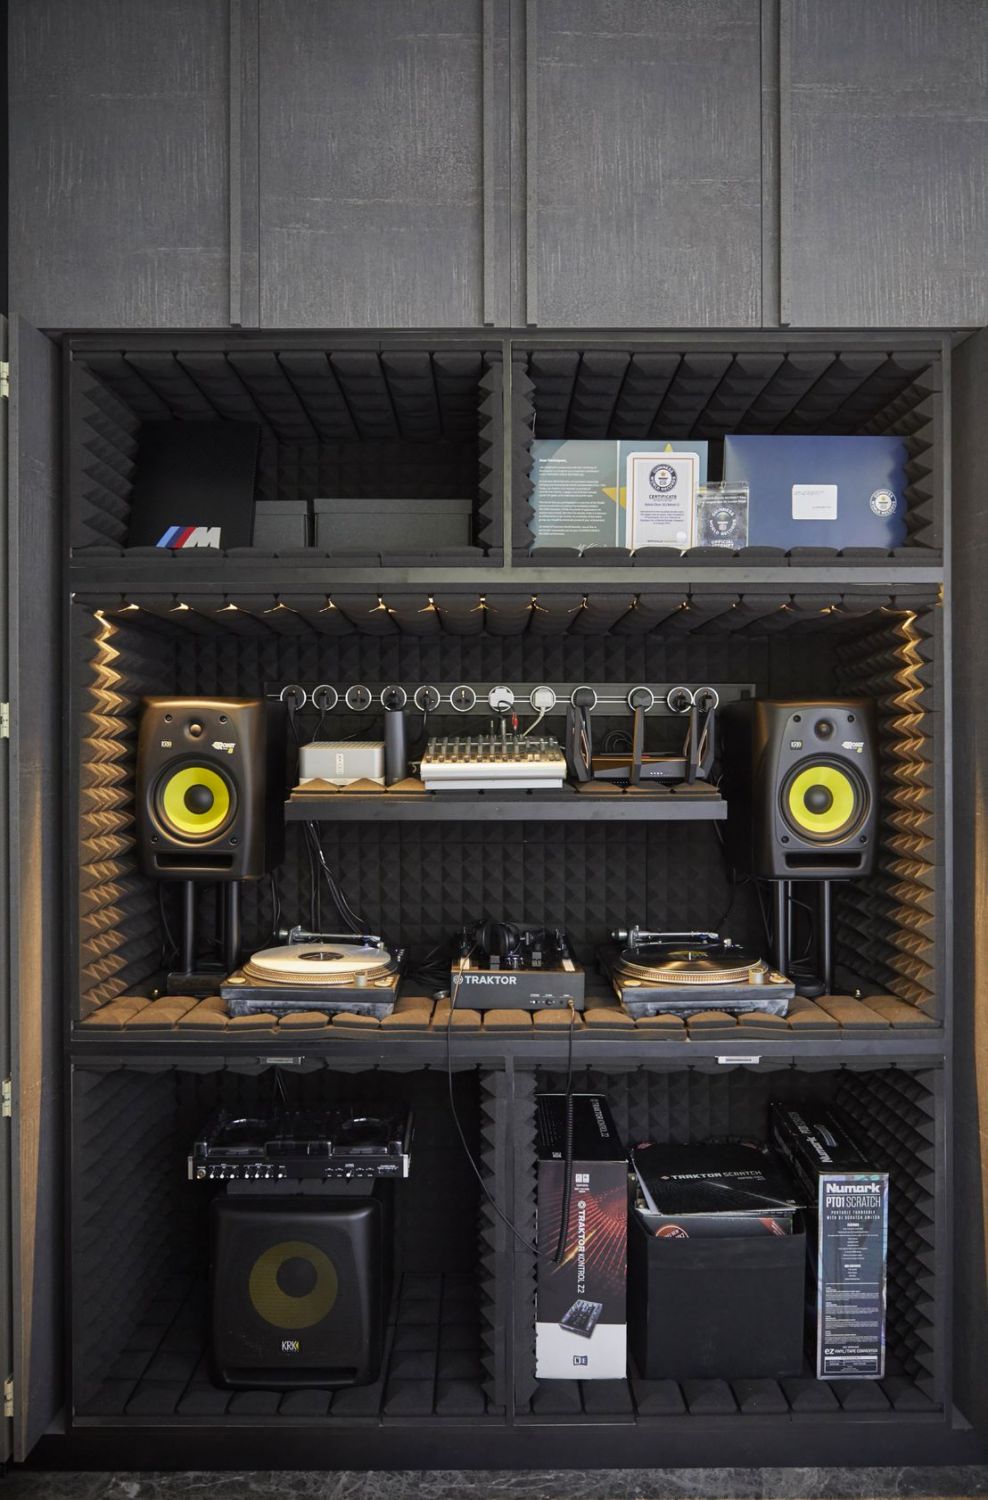
Above The husband’s audio equipment in housed in bespoke black cabinetry
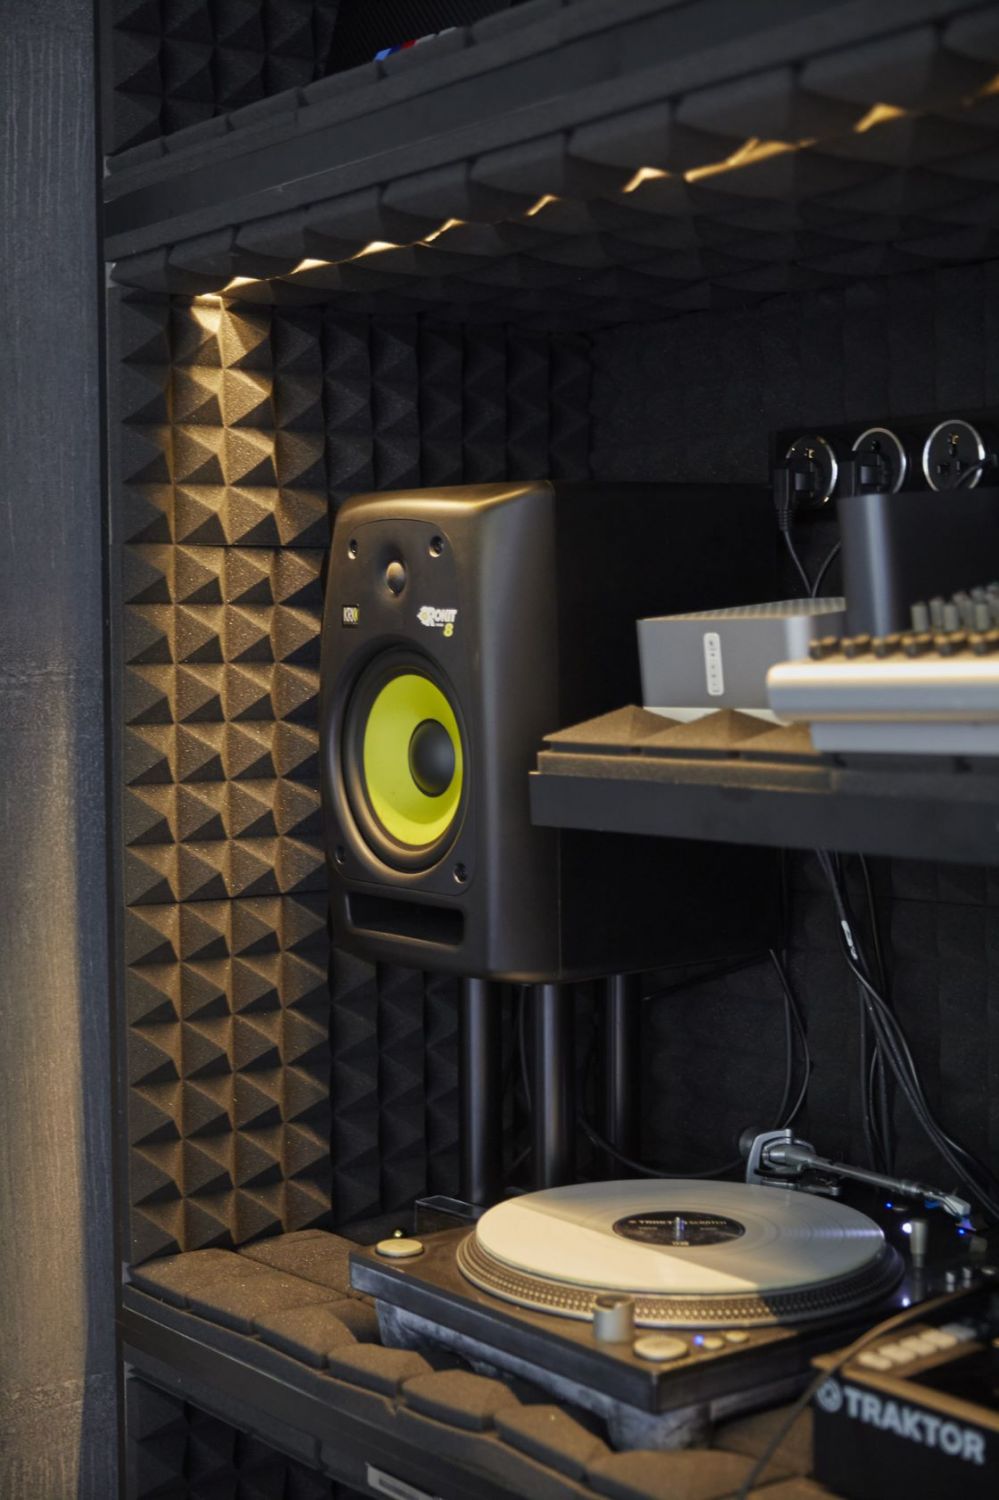
Above The bevelled design brings a playful touch to this musical zone
The husband’s audio equipment in housed in bespoke black cabinetry
1 / 2
While the five-month-long renovation went on, the owners shopped for furniture pieces while having the designer on video calls to help co-select the pieces. Among their favourite finds is a blue velvet sofa purchased from Danish Design Co, which adds a pop of colour to the understated neutral colour scheme. Quips Koo: “We shopped for so many sofas and this was the one we said ‘this is it’!
Other happy discoveries include a mirror from Grafunkt, which featured an overlapping design that the family found intriguing, along with a BoConcept bed that was customised to have its frame match the exact shade of the bespoke headboard made for their master bedroom. “These were all custom-made to create the hotel-inspired look,” says Koo.
The designer and her client are delighted with the walk-in wardrobe, which features a island housing her accessories, along with full-height, backlit glass cabinetry to showcase Koo’s clothes and bags. Koo’s husband and daughter on the other hand, adore the bookshelf that also functions as a secret door.
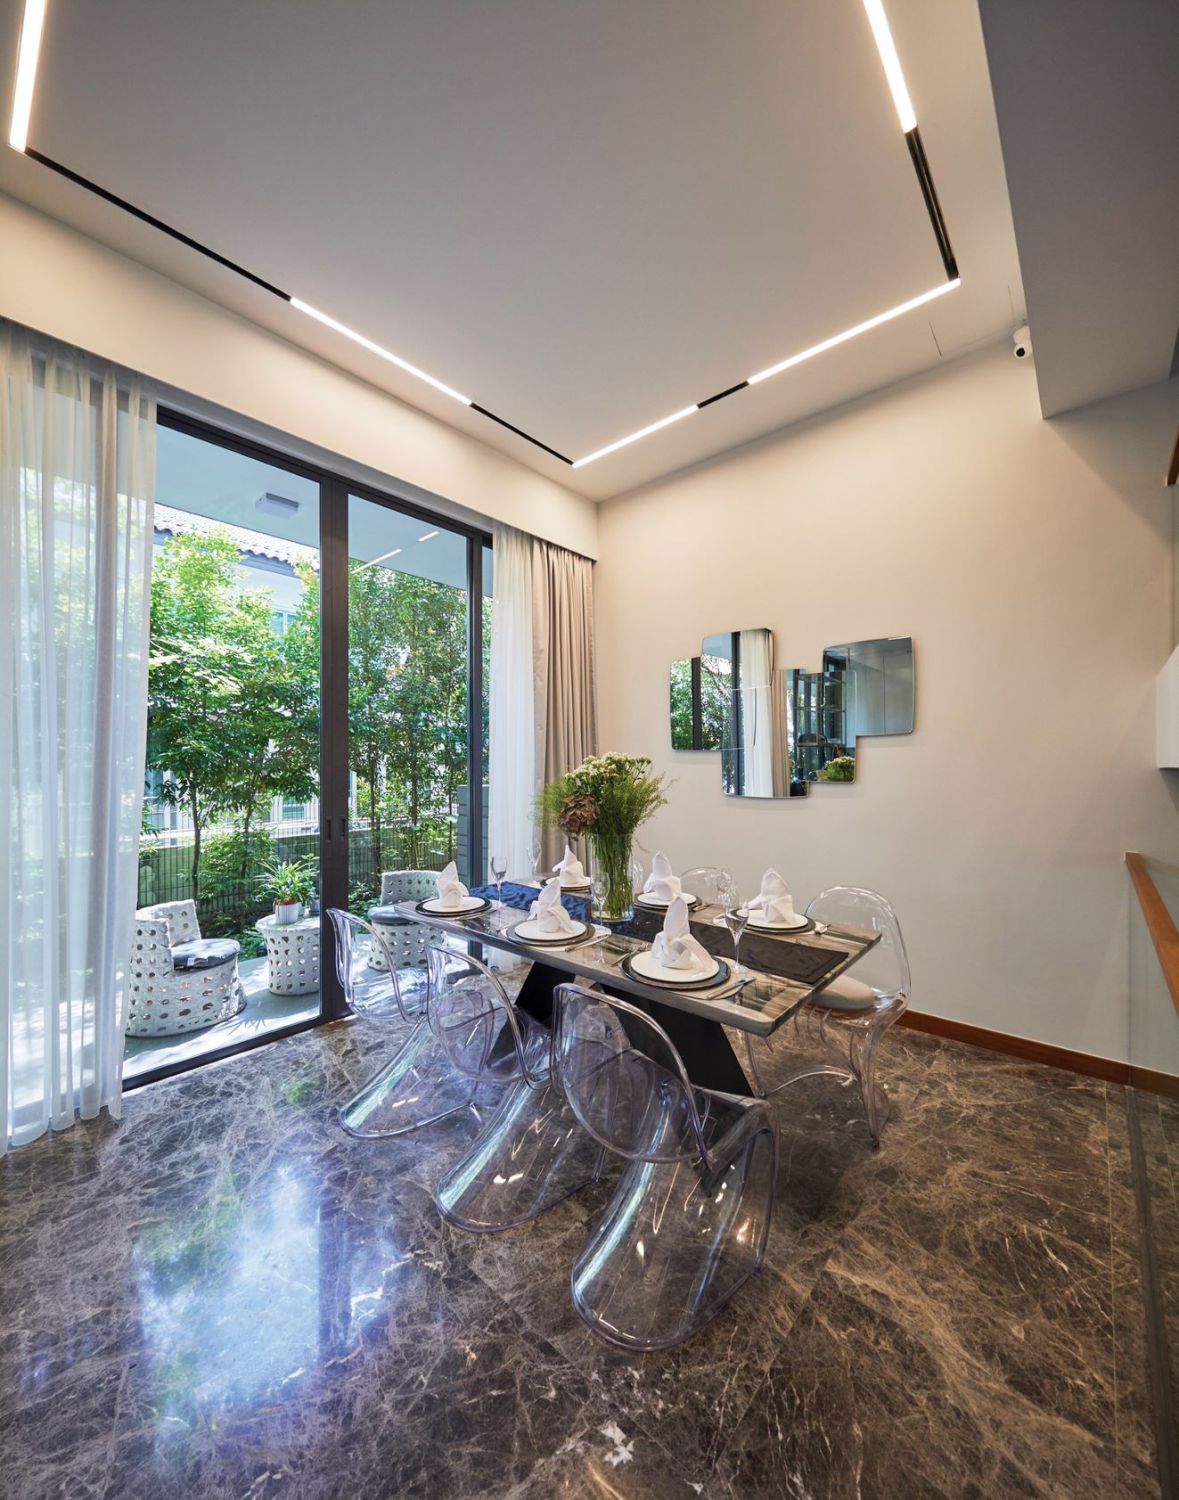
Above The dining room retains a sense of lightness with the transparent chairs; on the wall is a mirror purchased from Grafunkt
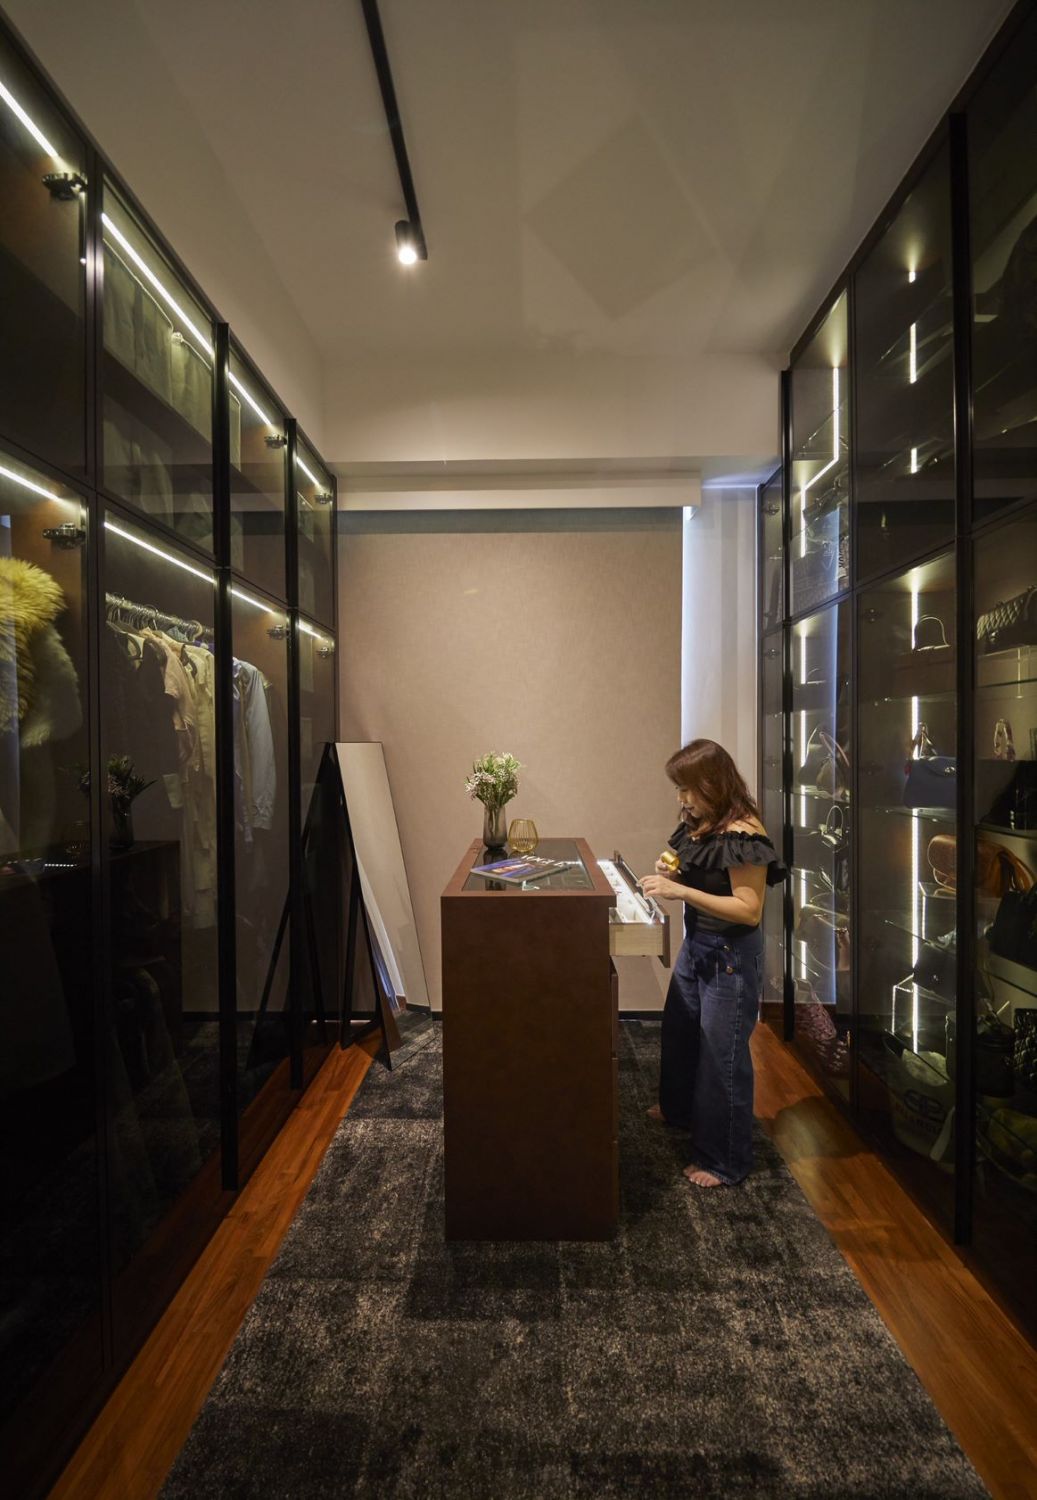
Above Full-height glass cabinets showcase Koo’s collection of accessories, clothes and bags beautifully
The dining room retains a sense of lightness with the transparent chairs; on the wall is a mirror purchased from Grafunkt
1 / 2
“The most challenging part of this project was the coordination and implementation of the integrated smart home. The clients and I had many meetings with all of the different vendors, but we managed to pull through as we worked as a team,” shares Tan, who worked closely with vendors including A & S Lighting to carefully orchestrate and realise these smart home features.
Koo agrees: “It required lots of coordination between the various parties to ensure that the lights, curtains, and air-conditioning are all synchronised. We had to re-wire the whole house. But no regrets, because our lives are so easy now, when we could control everything on mobile phones or simply ‘Hey Google’.”
While the renovation did hit a few bumps along the way, the owners and the designer alike are happy with the completed result. “I am proud of the entire house and its makeover; we believe in creating a beautiful place where our clients will be proud to own and making sure it is suitable for their specific lifestyle,” says Tan.

Above The living room features a textured feature wall to add to the tactility of the space
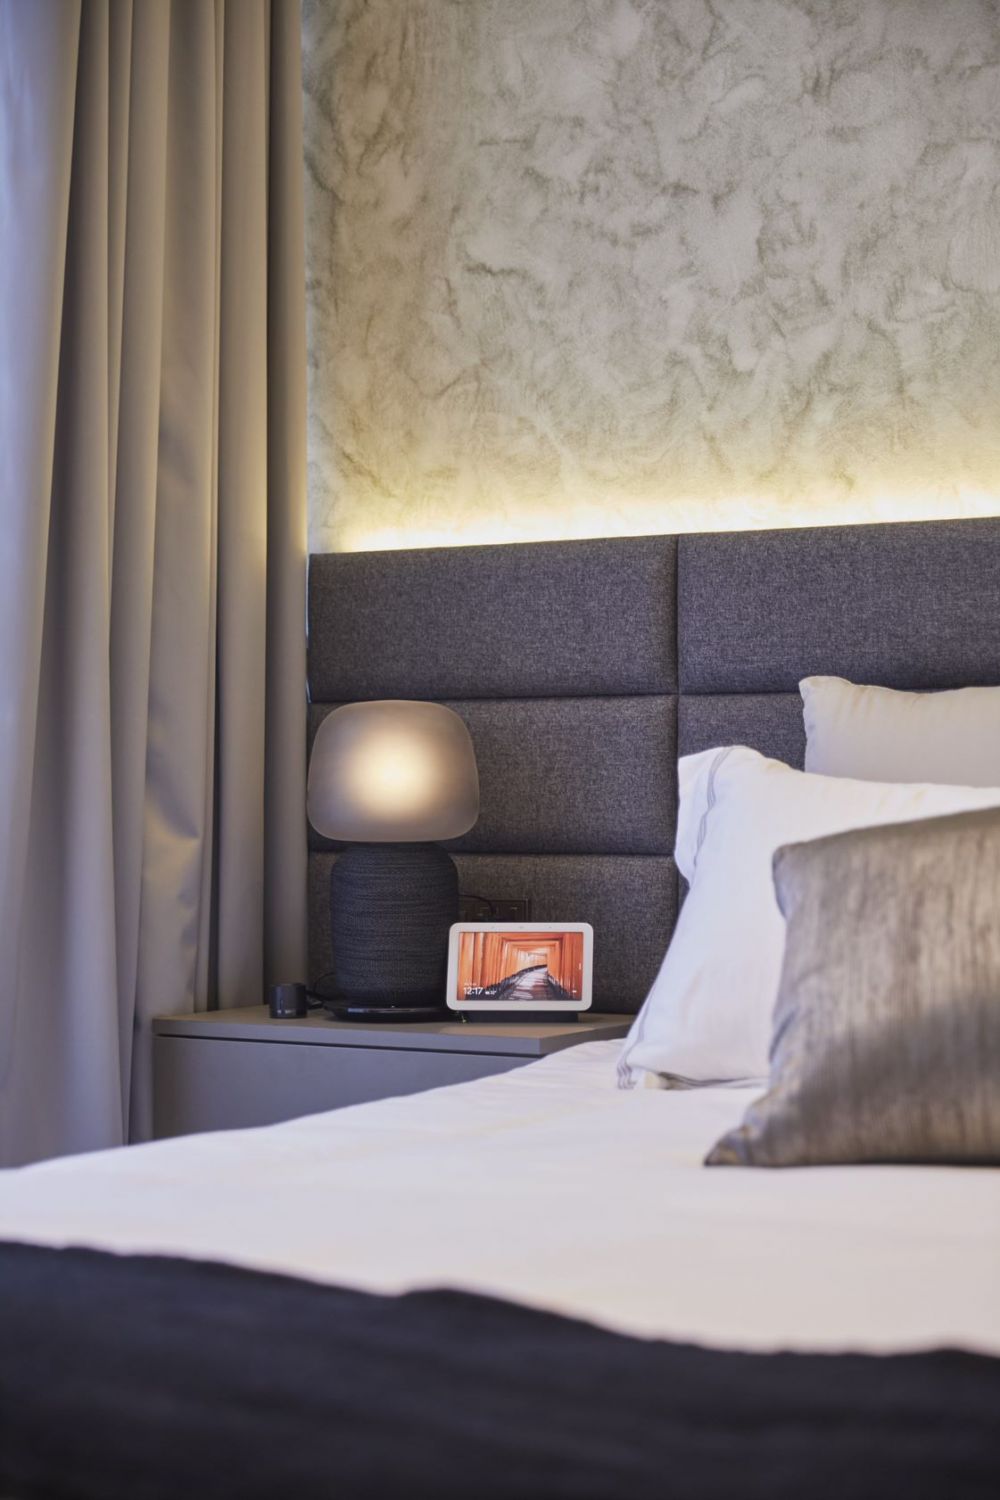
Above The BoConcept bed features a custom frame that matches the shade of the bespoke headboard
The living room features a textured feature wall to add to the tactility of the space
1 / 2





