

Cover The lofty open-plan space features ample natural lighting from the balcony doors
The lofty open-plan space features ample natural lighting from the balcony doors
1 / 1
Tatler+
Summerhaus D’zign created a stylish monochromatic interior for the duplex apartment of a young family; besides its spacious double volume living area, its bedrooms are as enviably beautiful, too
This story was produced in collaboration with Summerhaus D'zign
With a newborn baby joining their family, homeowners Yurina Hayashi and Chris Cusack had a clear idea of what they desired for their new duplex apartment. “We wanted the style to be modern and quite minimalist, and to employ a consistent colour theme throughout the house in black, grey and white,” says Hayashi.
Following an online search for decor inspiration, the couple chose to work with Summerhaus D’zign as they liked the style of the firm’s portfolio and felt a creative connection with design partner Jacelyn Chieng.
Don't miss: Home Tour: A Stylish Hotel-Inspired Duplex Apartment In Lincoln Suites

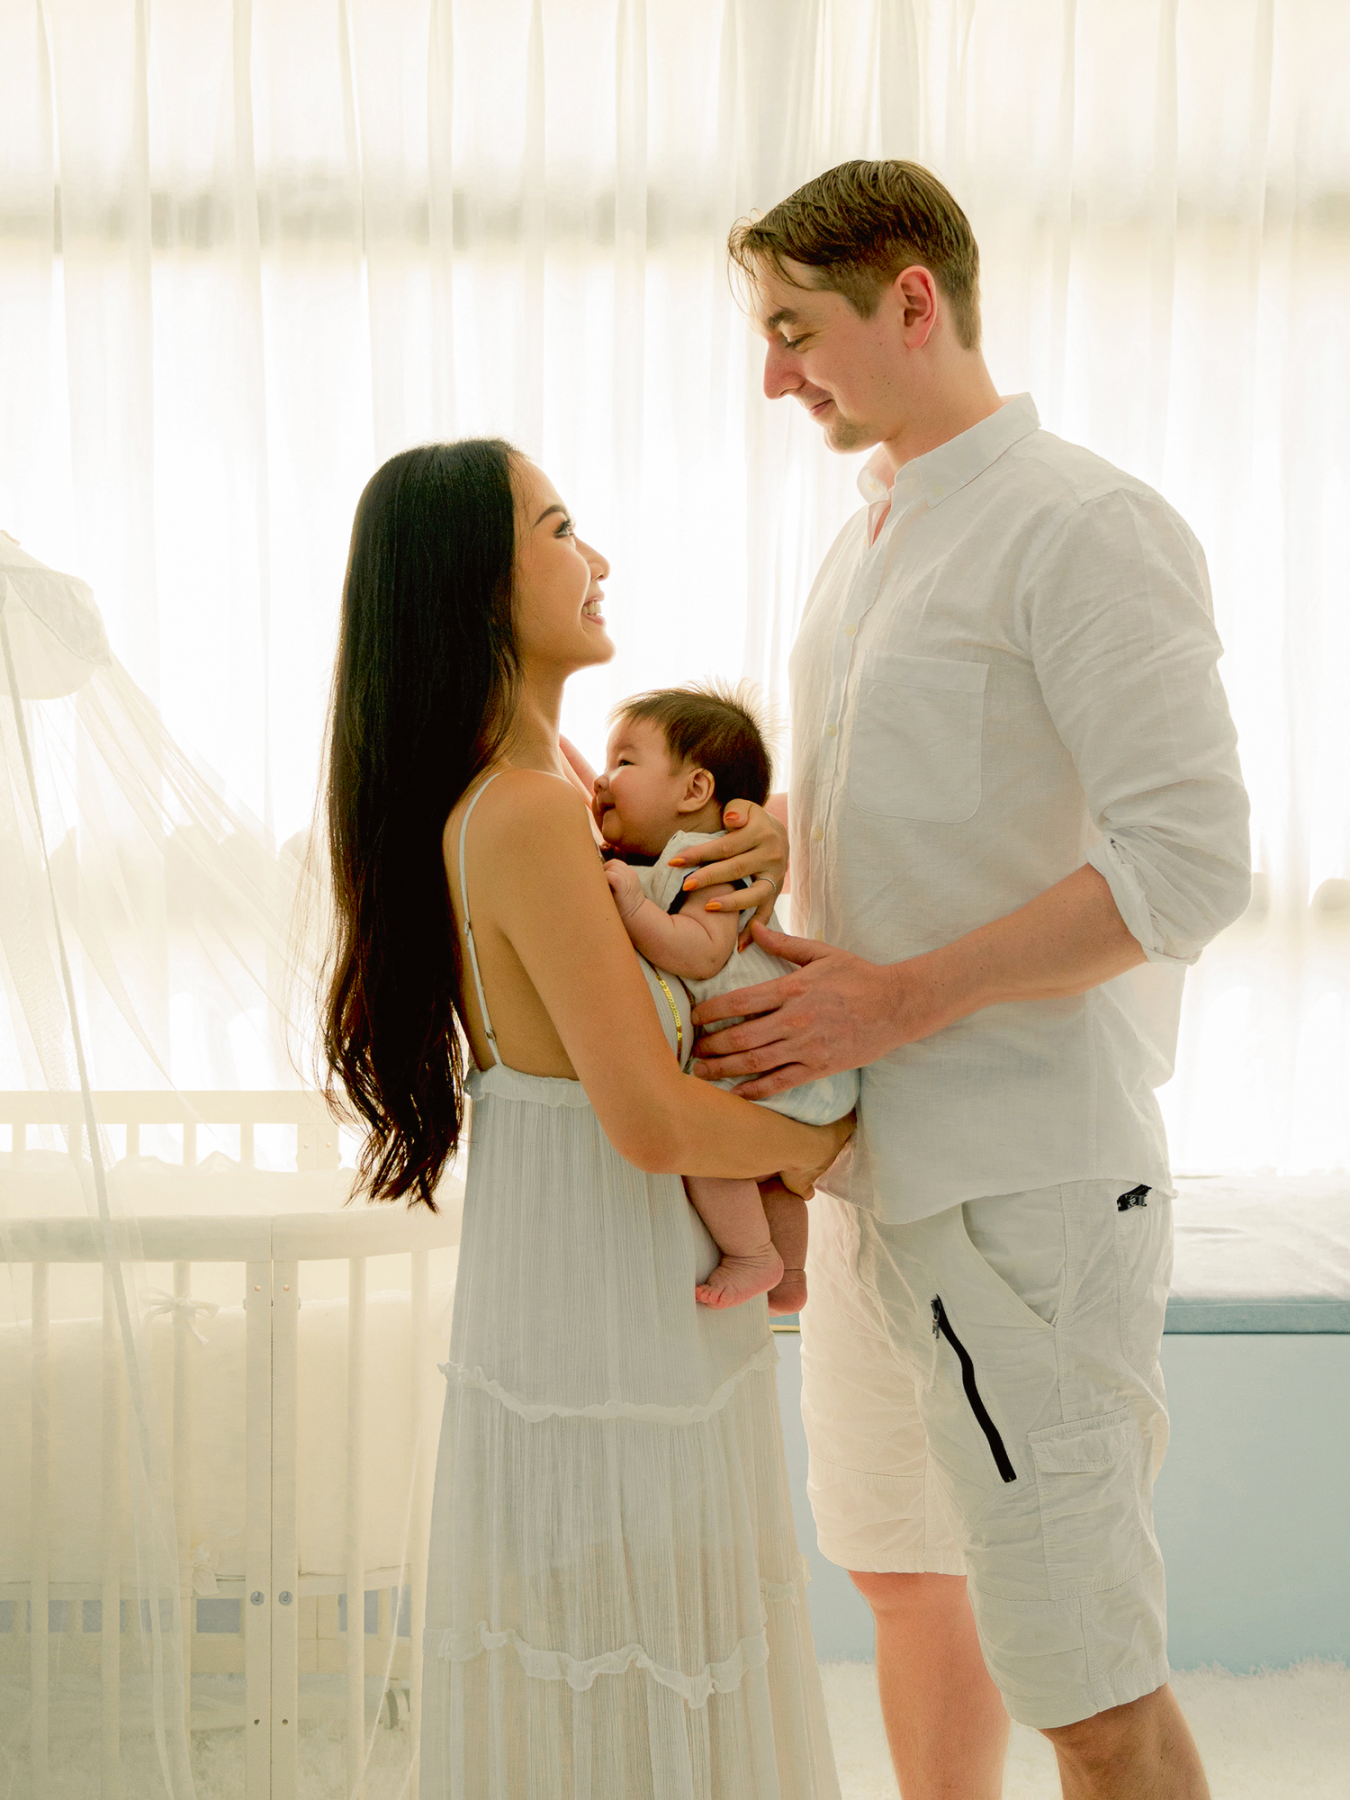
Above Homeowners Yurina Hayashi and Chris Cusack with their newborn baby in their home
Homeowners Yurina Hayashi and Chris Cusack with their newborn baby in their home
1 / 1
“We worked very closely with Yurina to bring to life what she had in mind: from the style and colour palette to the textures and overall look. The owners wanted their home to not look overly decorated, but have a sense of openness and space,” says Chieng. “After rounds of discussion and fine tuning, we chose a clean, understated look and an achromatic colour scheme.”
The design team took inspiration from the way modern architecture is presented in landed houses, with an emphasis on minimalism and straight lines. Plants were also strategically placed around the 3,197sqft apartment to liven up the monochromatic colour scheme.
Read more: Home Tour: A Semi-Detached House With A Glamorous Open-Plan Living And Dining Room
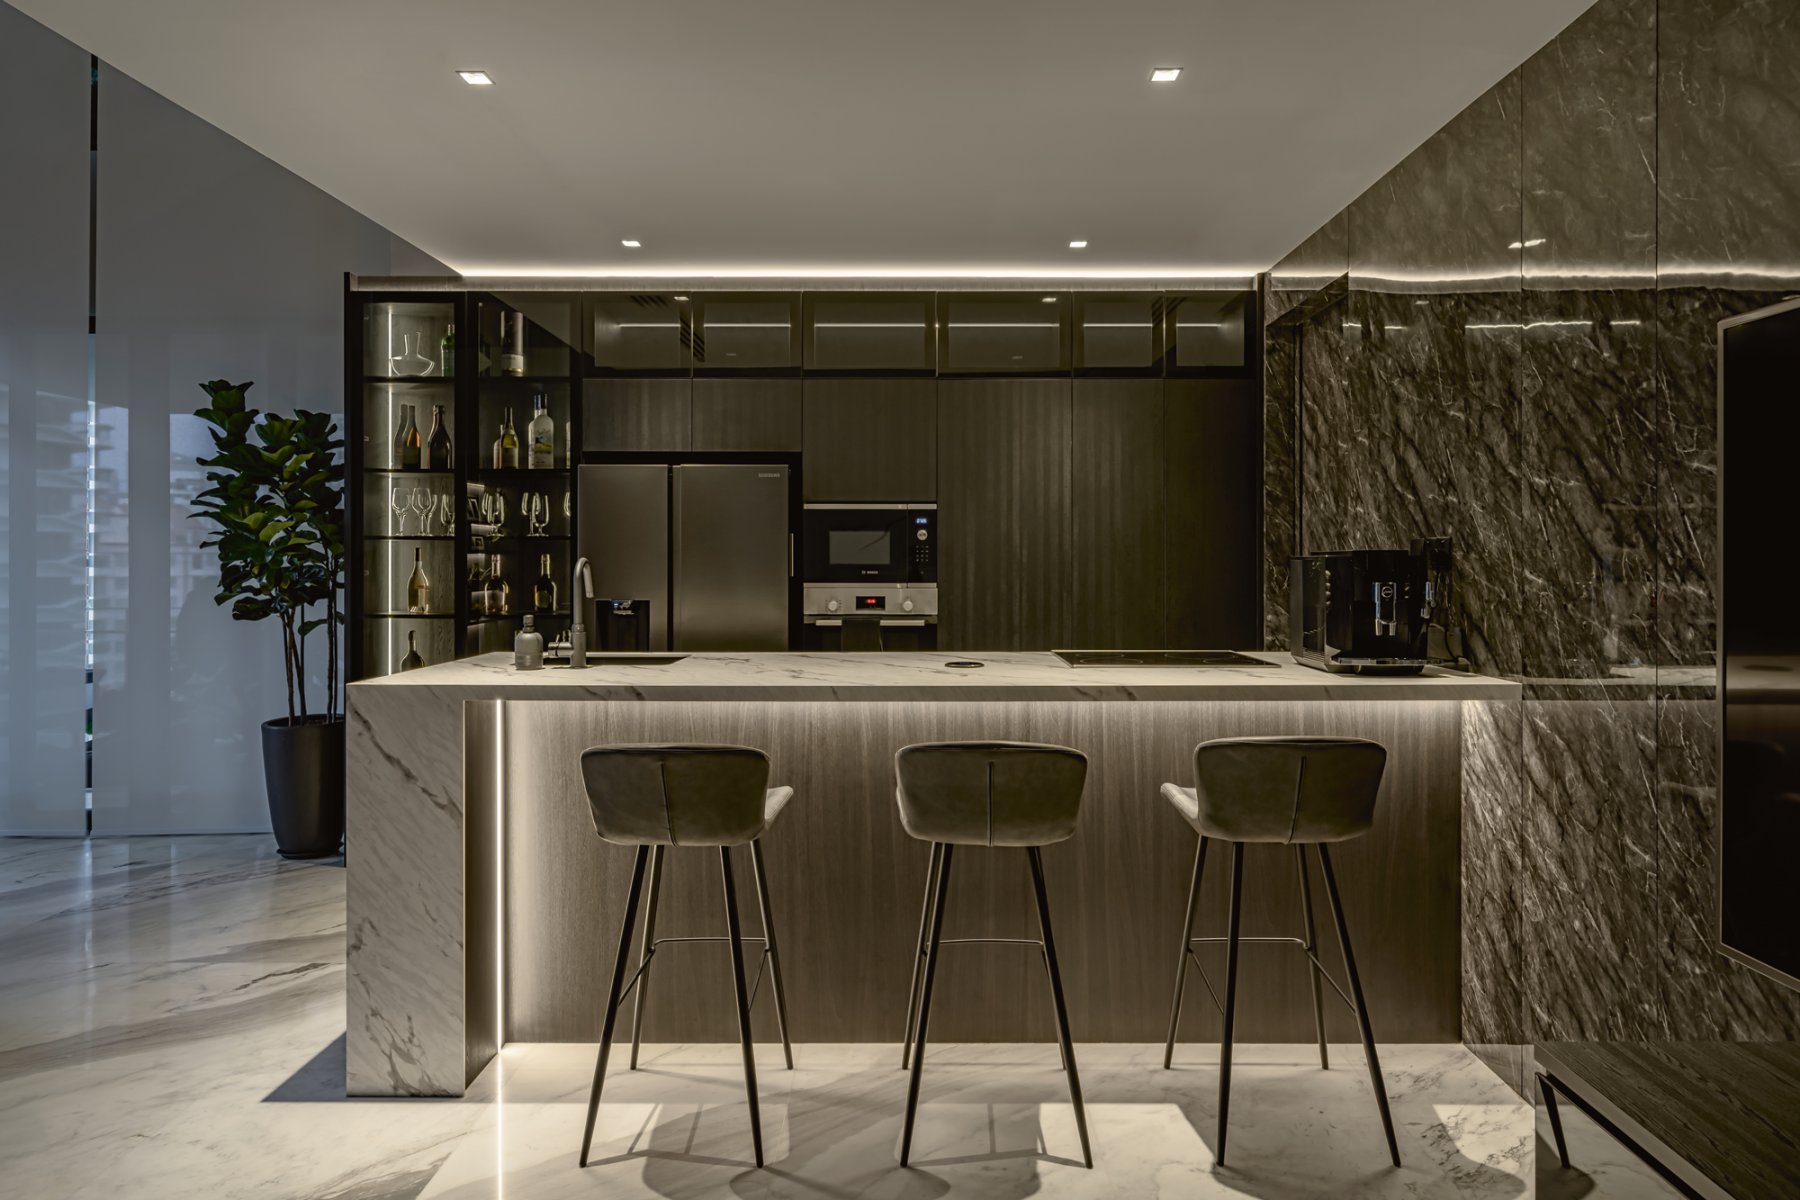
Above The kitchen island is a popular spot where the couple gather for quick meals and drinks with friends after a busy day
The kitchen island is a popular spot where the couple gather for quick meals and drinks with friends after a busy day
1 / 1
On the first floor stands a marble island counter in elegant tones of grey and white, which was specially built for the dry kitchen. “It not only allows the family to have a quick breakfast before heading to work in the morning, but is also a place where they can enjoy a whisky or two in the evening to unwind,” says Chieng.
A glamorous pendant light hangs from the 6m-high ceiling in the dining area, providing an eye-catching focal point in this lofty space. The show-stopping piece, Chieng reveals, was bought overseas and had to be dismantled into smaller components in the common lobby before being reassembled in the home. But the result was well worth the effort, she smiles.
Don't miss: This House by Summerhaus D’zign Features a Poolside Bar and Entertainment Lounge
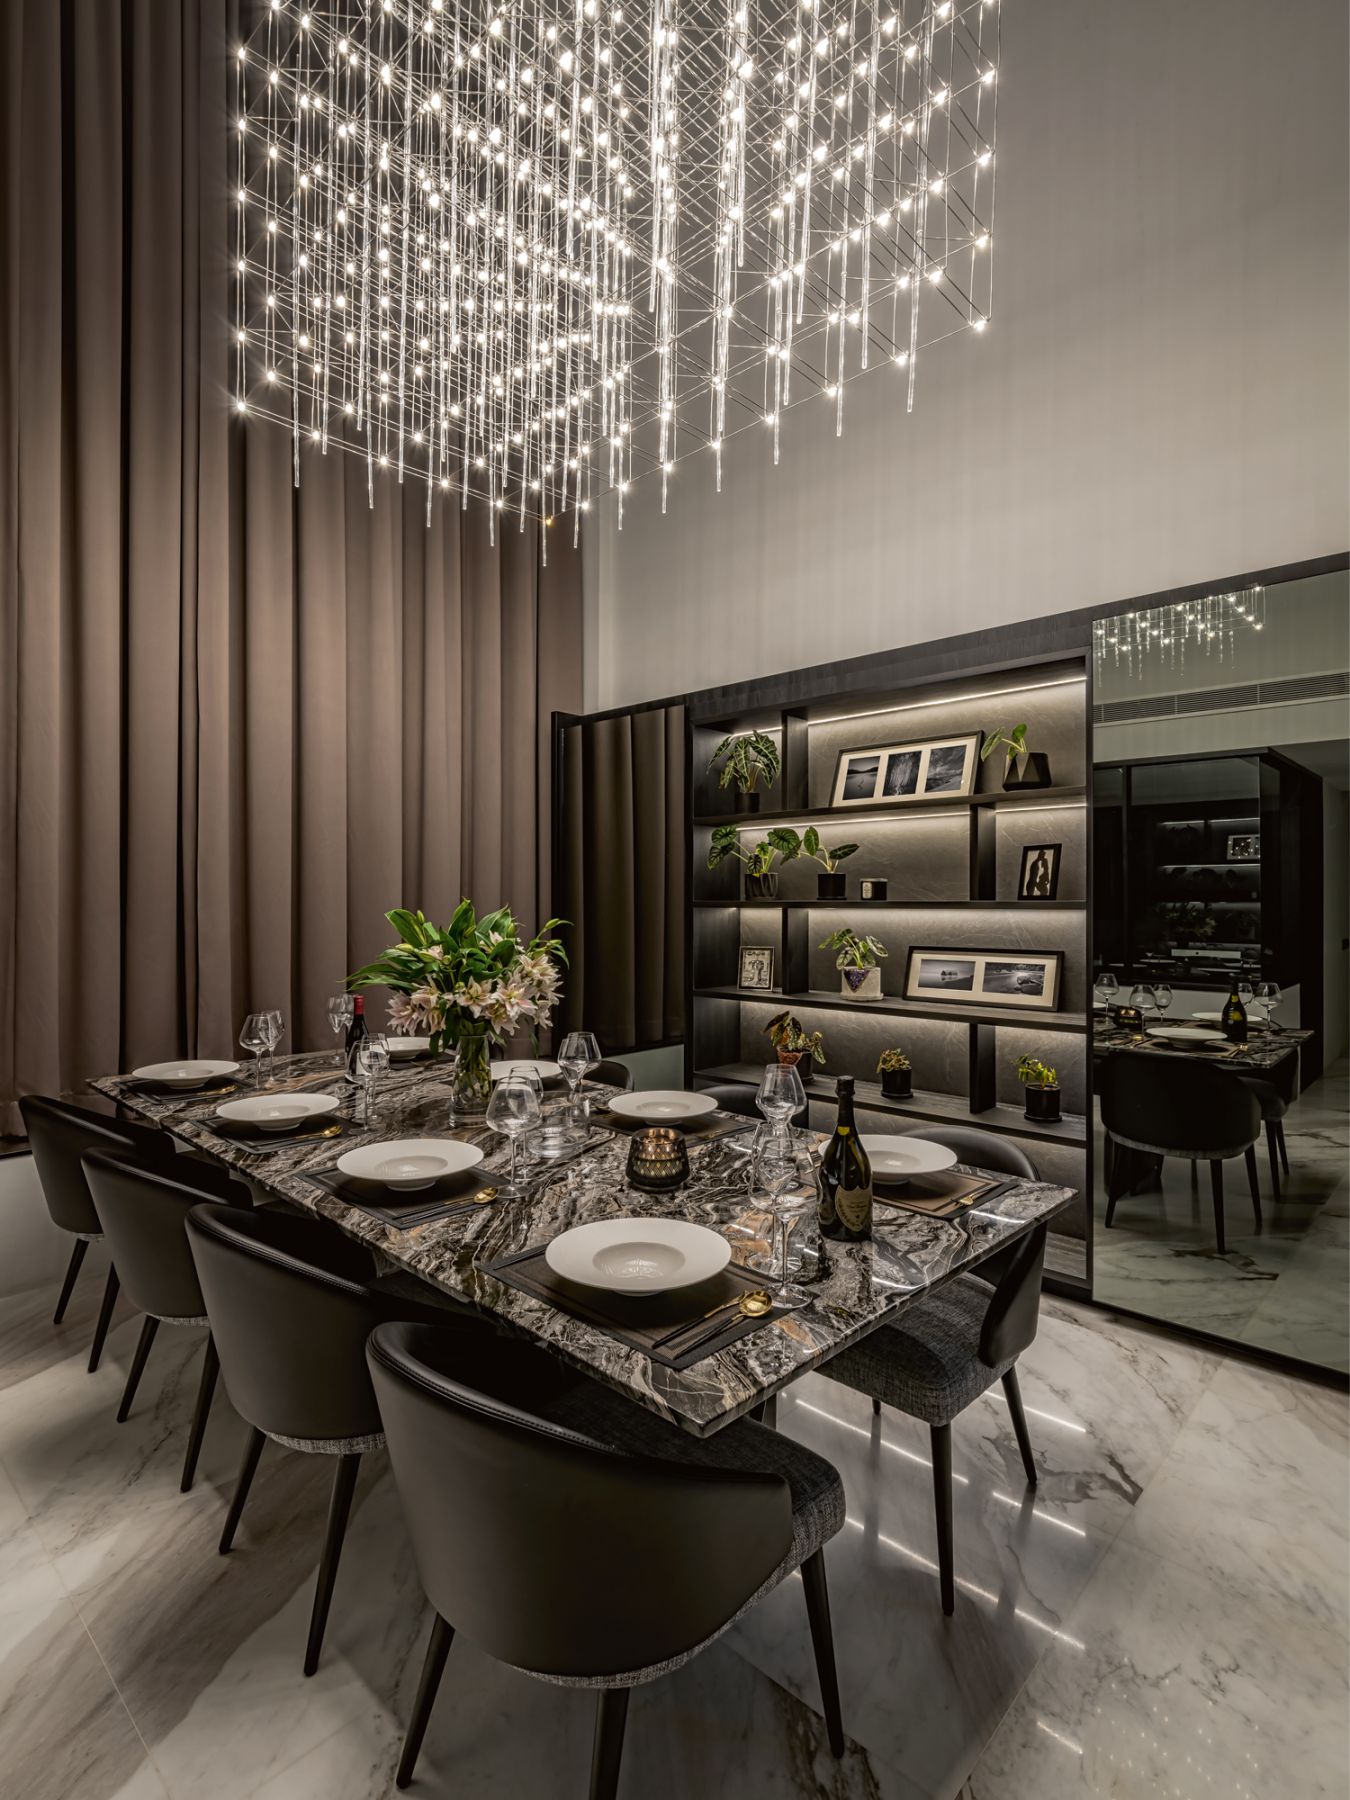
Above Backlit shelves filled with house plants and personal mementos create a graceful backdrop in the dining area
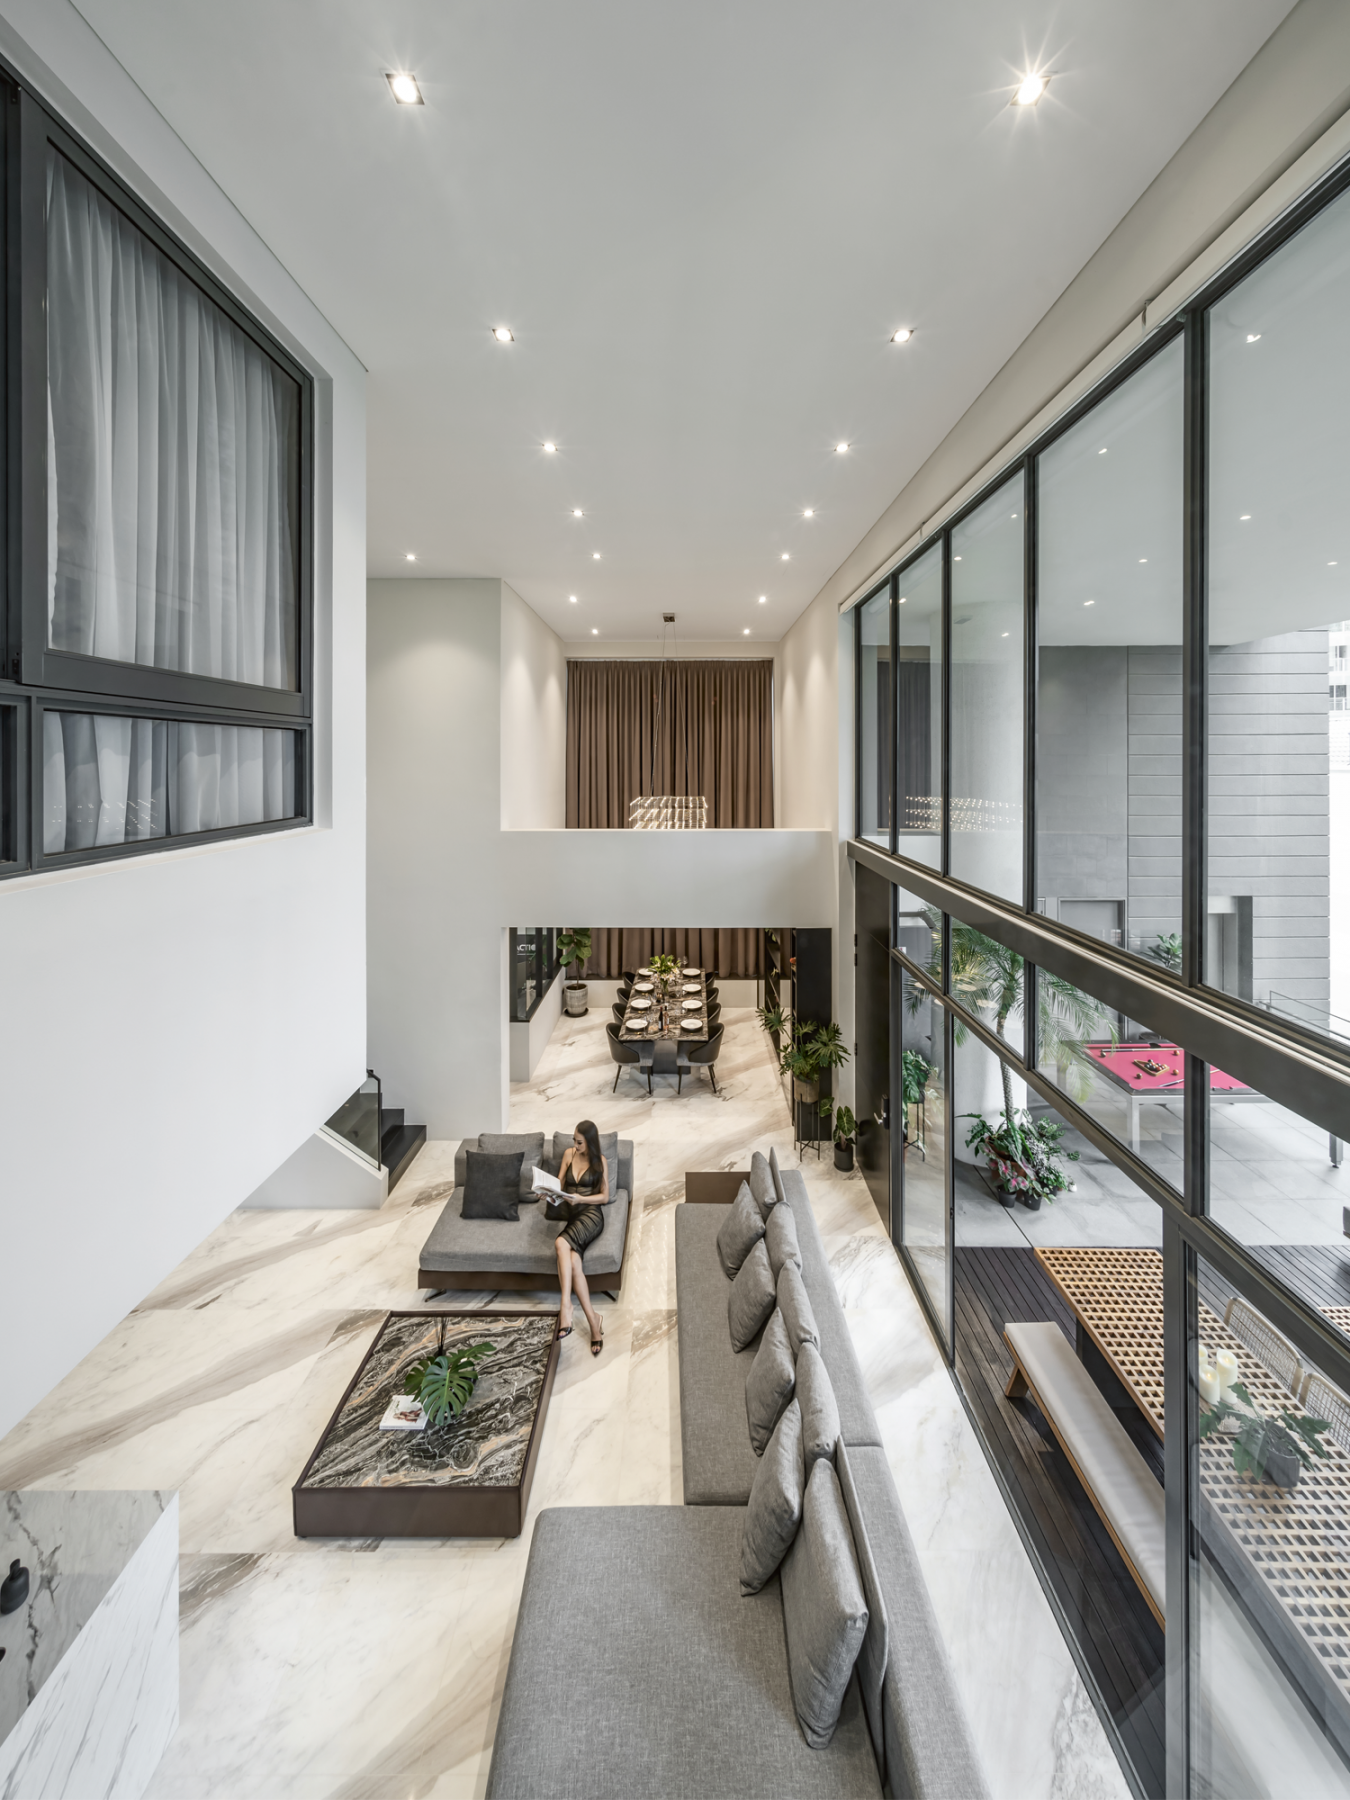
Above Grey sectional sofas visually demarcate the huge open-plan living area from the dining zone
Backlit shelves filled with house plants and personal mementos create a graceful backdrop in the dining area
1 / 2
Behind the dining table, a home office for Cusack was ingeniously converted from a former bathroom so they would not have to sacrifice the open-plan living area. This study also overlooks the balcony, offering verdant views on which he can refresh his eyes after long periods of screen time.
“We love the living room and kitchen as the open-plan concept lets the whole family spend time there together,” says Cusack. “The balcony area is also fantastic for entertaining and having friends over, and it feels very relaxing with lots of tropical plants and greenery.
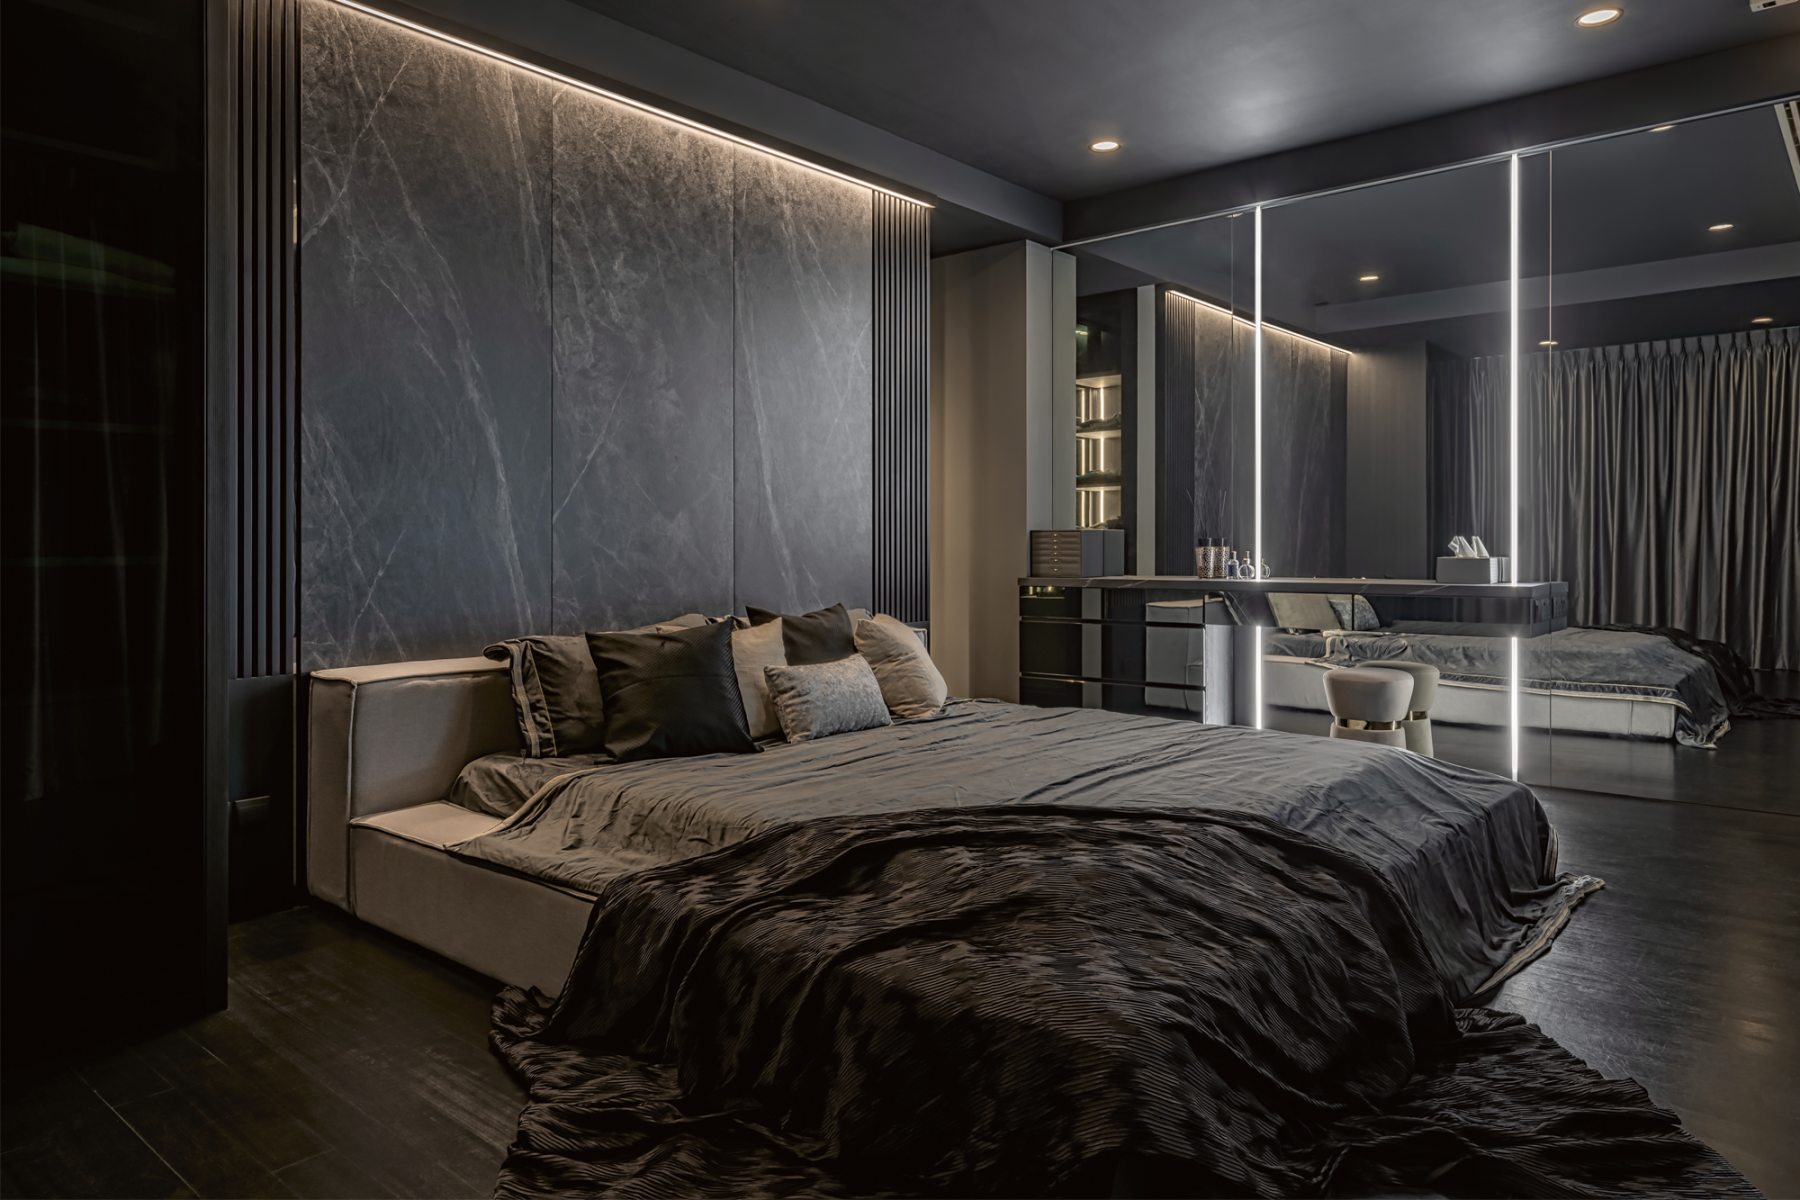
Above The master bedroom’s dark material and colour palette create a luxurious ambience inspired by hotel suites
The master bedroom’s dark material and colour palette create a luxurious ambience inspired by hotel suites
1 / 1
In the bedroom, a customised headboard and dresser area evoke the look of a hotel suite while full-length mirrors help to visually enlarge the space; the dark palette augments its plush look. A projector screen was also placed in the room so the couple can relax and watch movies together.
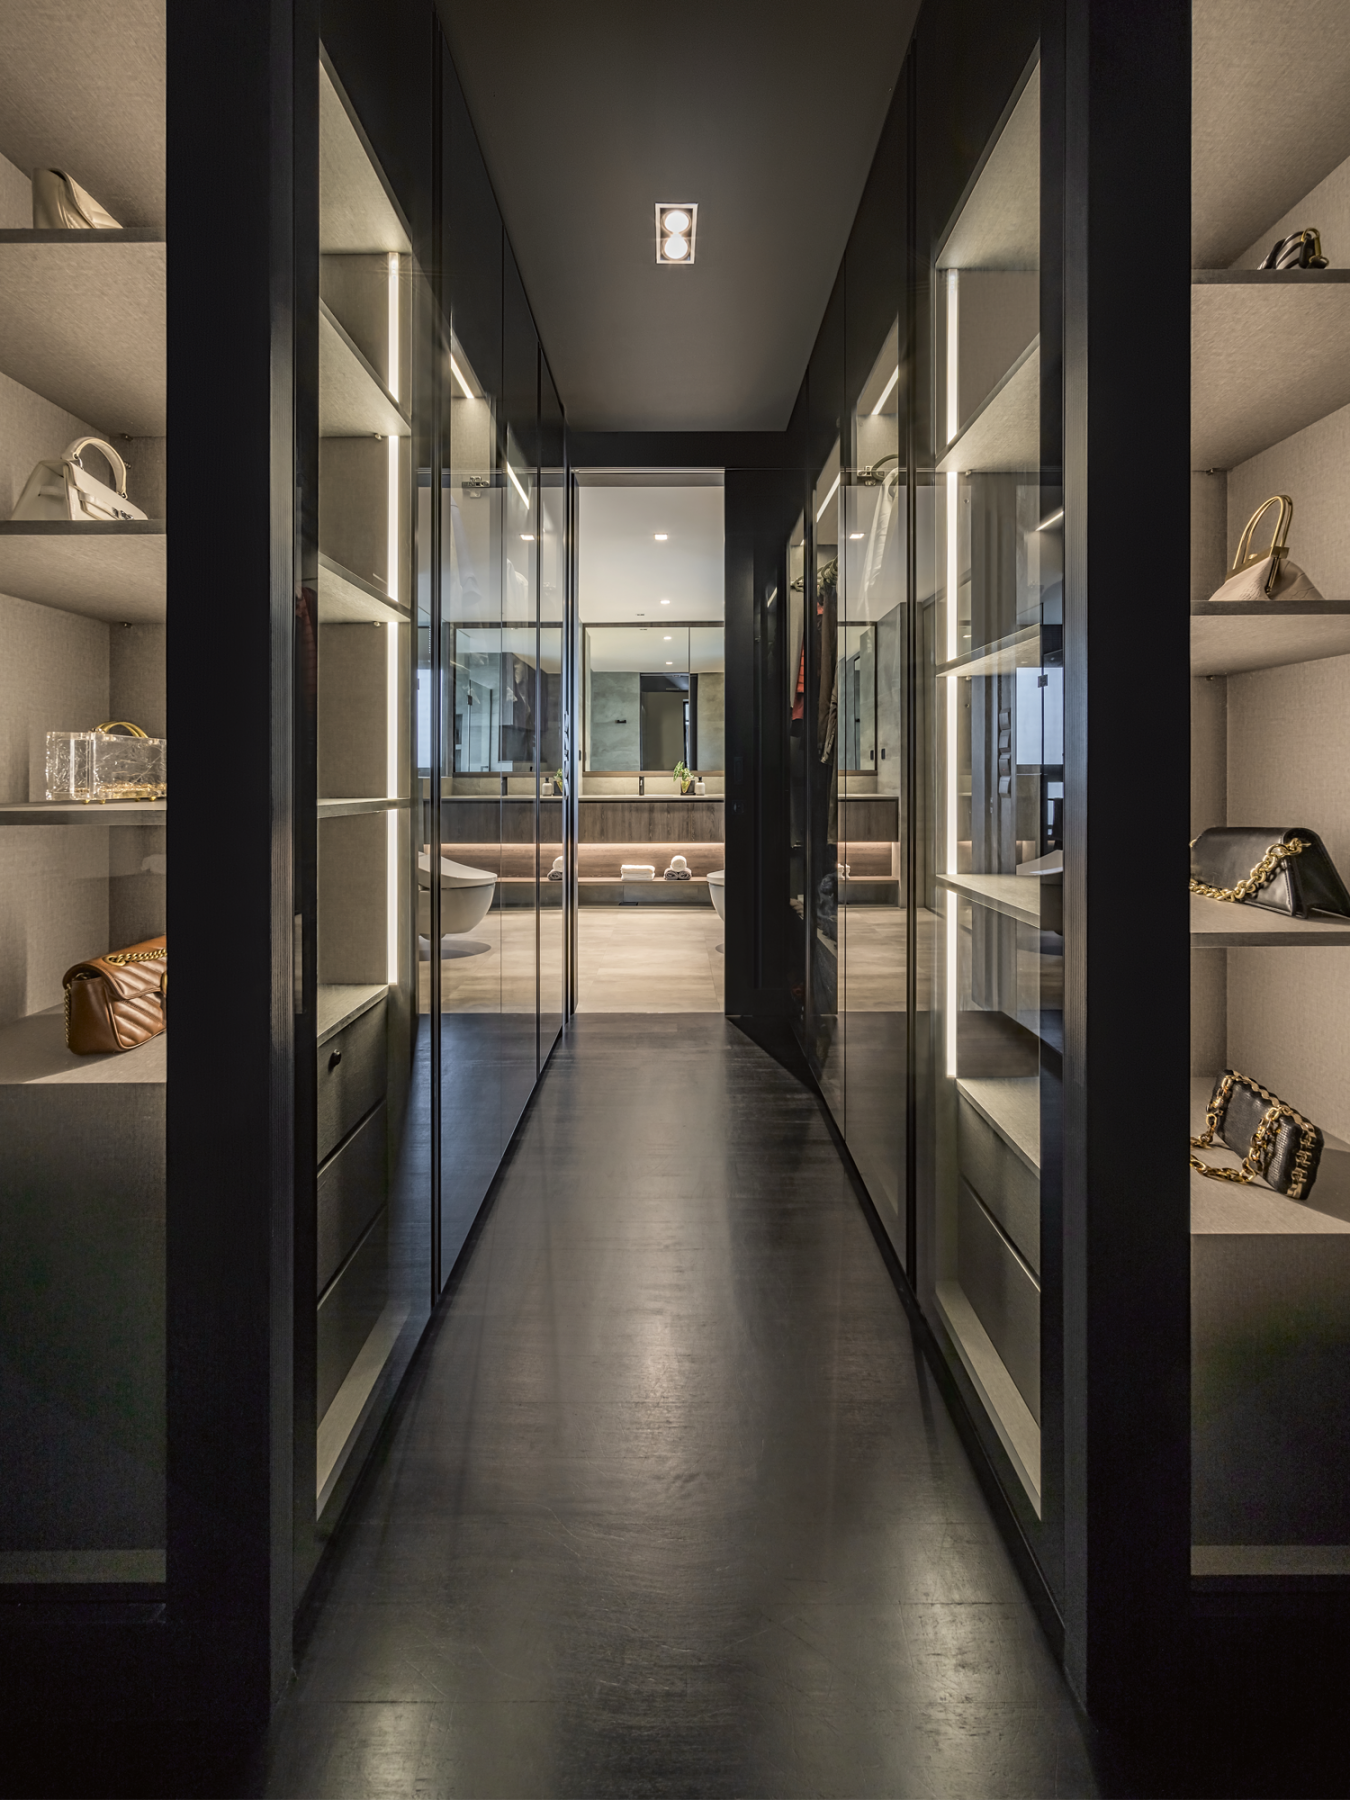
Above This stunning walk-in wardrobe features full-length display shelves in a boutique-like setting
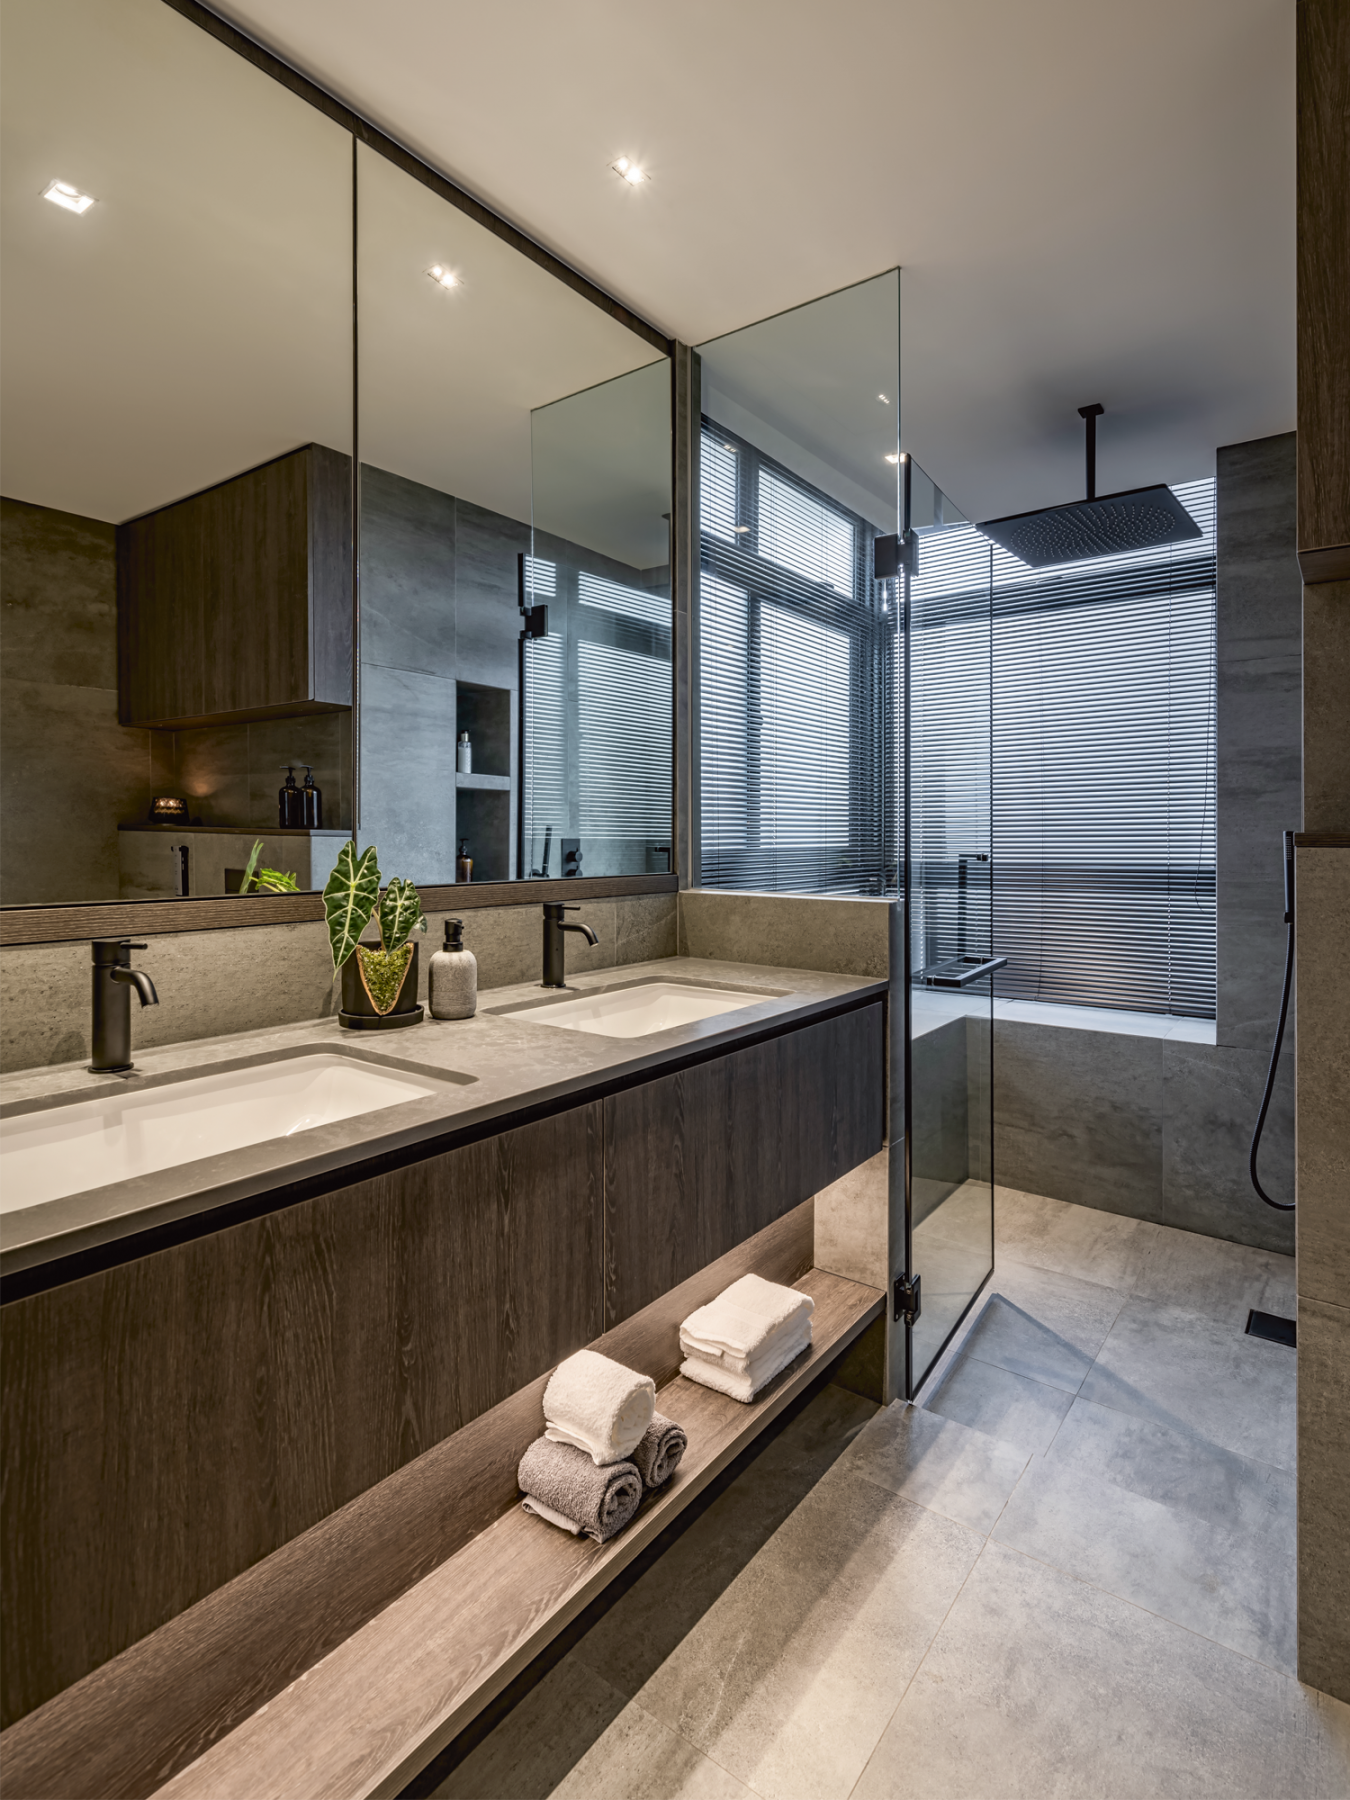
Above The master bathroom is an elegant space clad in a mix of dark wood and stone
This stunning walk-in wardrobe features full-length display shelves in a boutique-like setting
1 / 2
A sleek walk-in wardrobe with glass doors and a boutique-like display of designer handbags draws one’s attention. The shelves showcase Hayashi’s bag collection beautifully while letting her see all her accessories at a glance while getting dressed quickly—a key requirement for the busy mother of a newborn baby.
“Yurina wanted a mysterious space that is dark and moody with a touch of modernism. Aside from the see-through glass cabinets for her bags, we created another wardrobe beside the bed to make sure there is ample space for their clothes,” says Chieng.
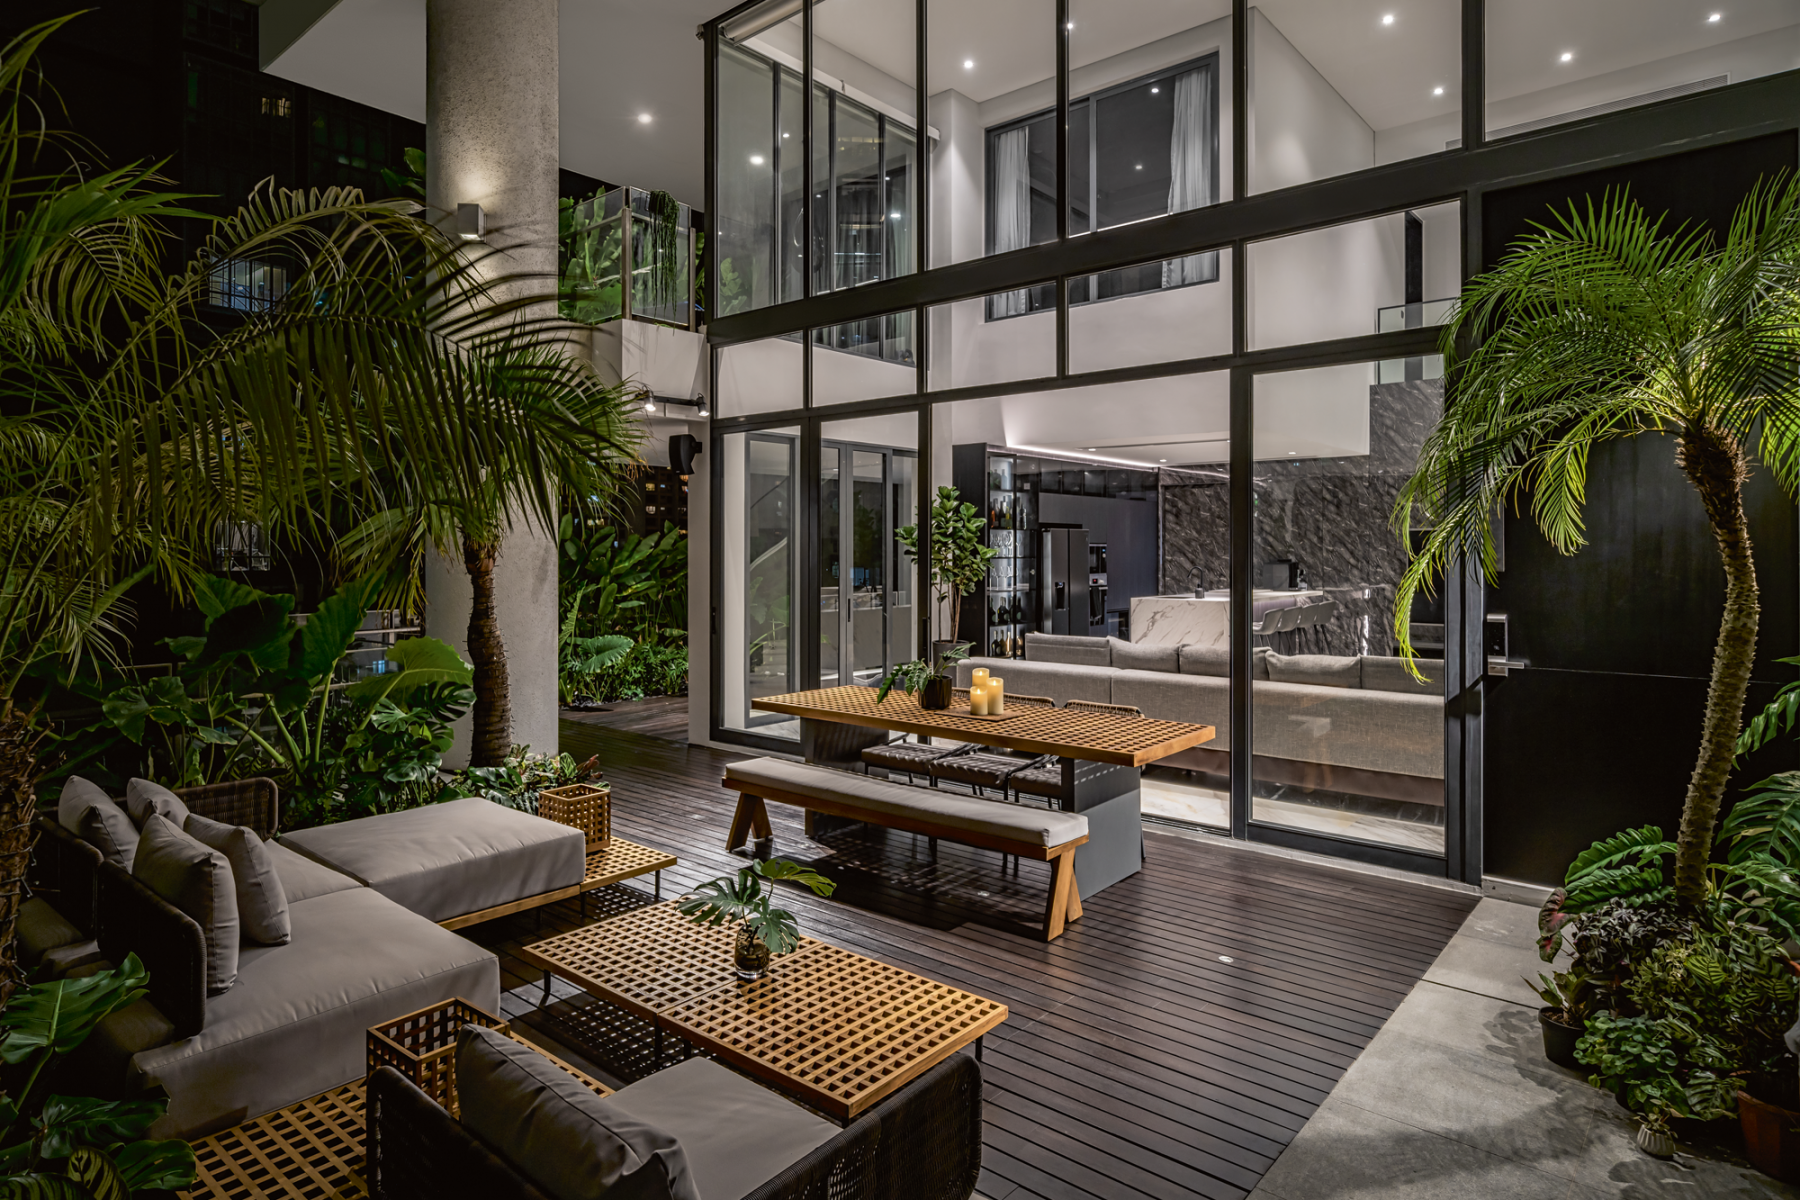
Above A view of the apartment’s double-volume living area from the balcony
A view of the apartment’s double-volume living area from the balcony
1 / 1
“We were very relieved it was done in time, as we just had a new baby arrive! The renovation exceeded our expectations, and we are very happy with how it turned out. It was exactly what we were hoping for,” gushes Hayashi, who is clearly pleased with the family’s new home.
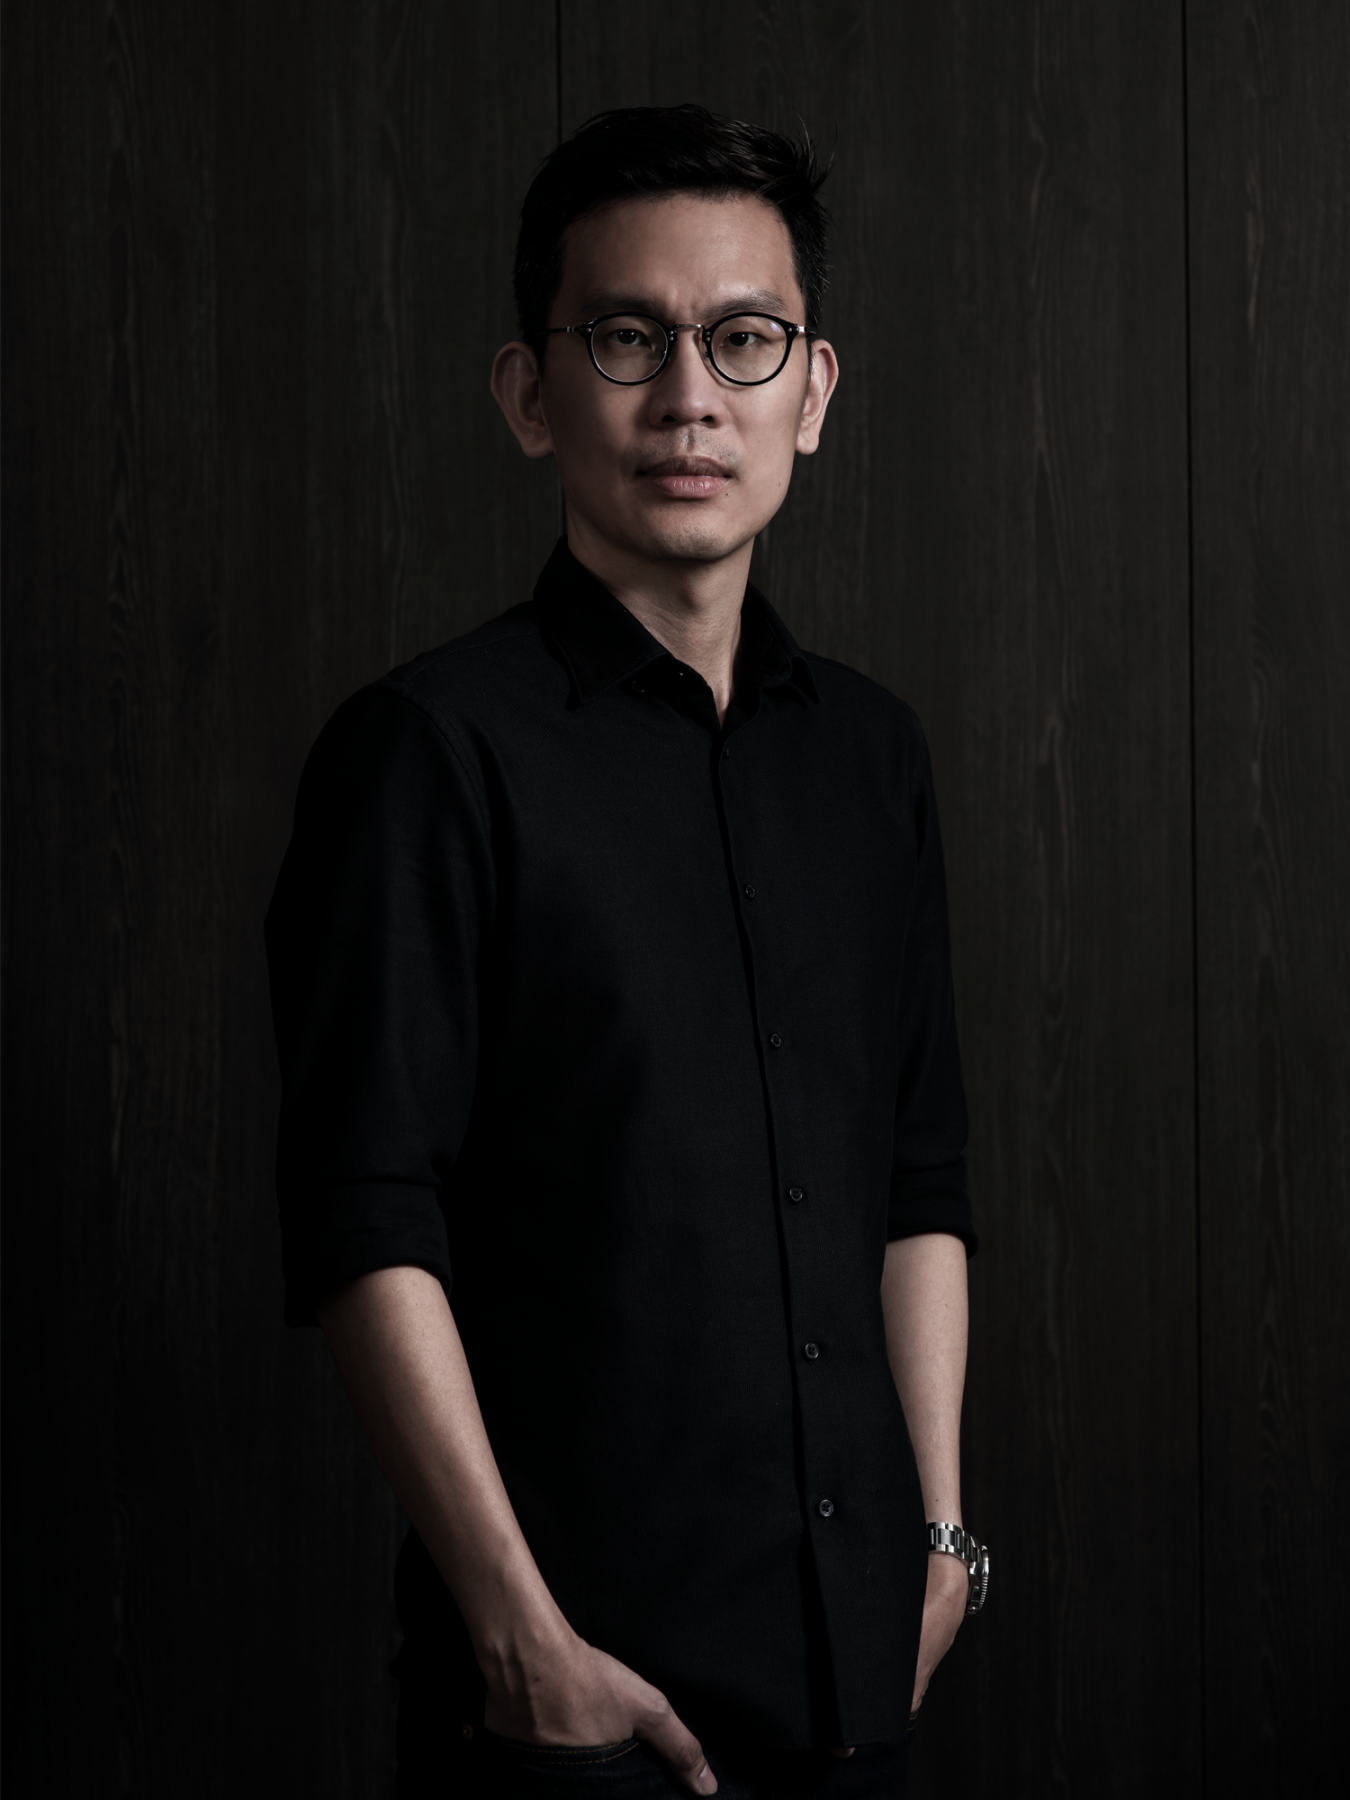
Above Summerhaus D’zign co-founder Larry Lim
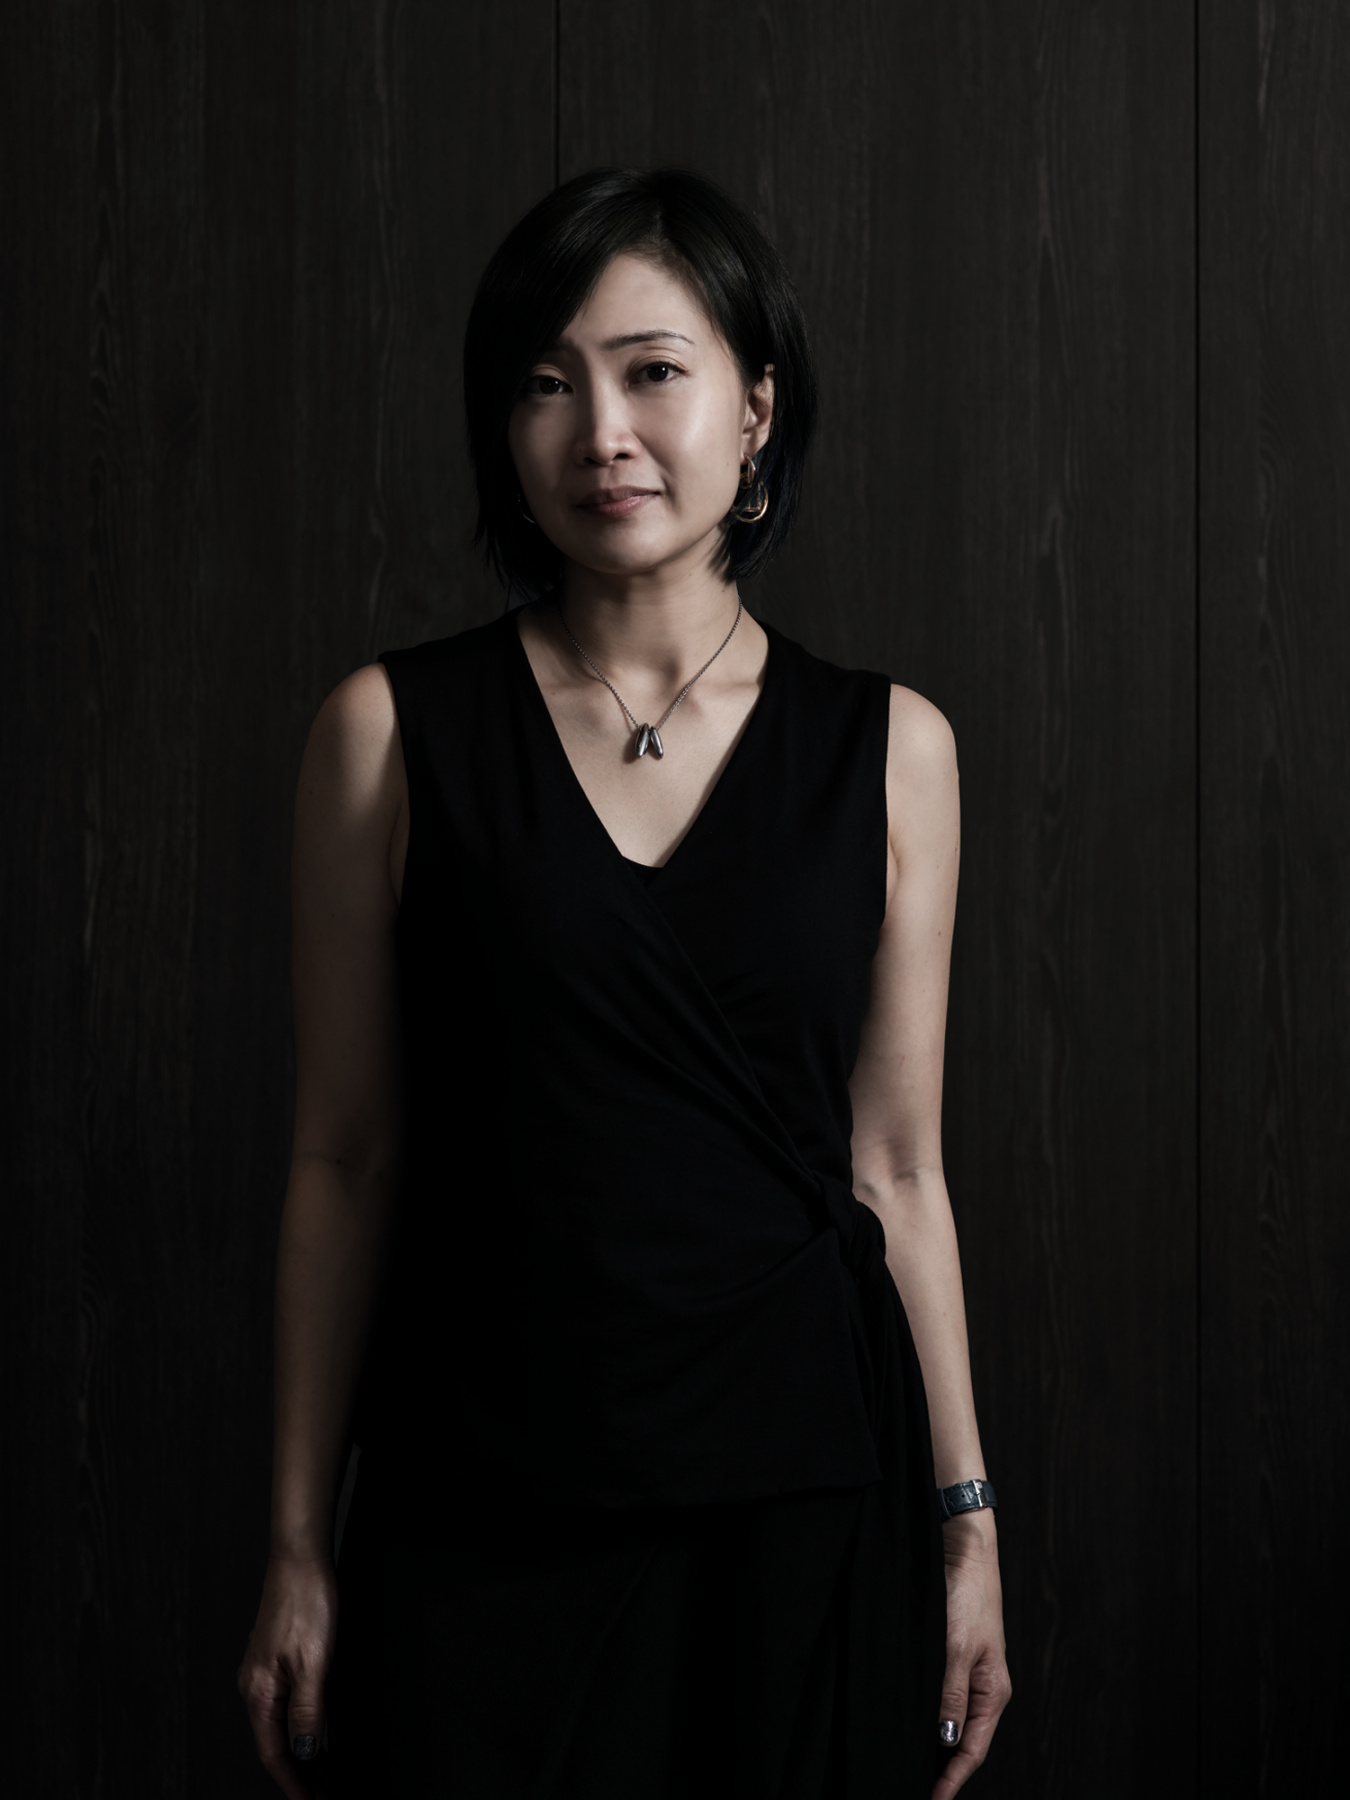
Above Summerhaus D’zign co-founder Jess Koh
Summerhaus D’zign co-founder Larry Lim
1 / 2
Summerhaus D’zign
Founded by Larry Lim and Jess Koh in 2012, this design studio takes a bespoke approach in designing private residences. With a firm conviction that good design is about creating synergy between great aesthetics and intelligent functionality, the studio aims to ensure every detail in a home is tailored to evoke a sense of belonging, familiarity and joy.
Summerhaus D’zign is located at 120 Lower Delta Road, #15-16 Cendex Centre | Tel: 6352 9118 | summerhaus.com.sg





