Cover The living room of a Los Angeles home by SLS Properties
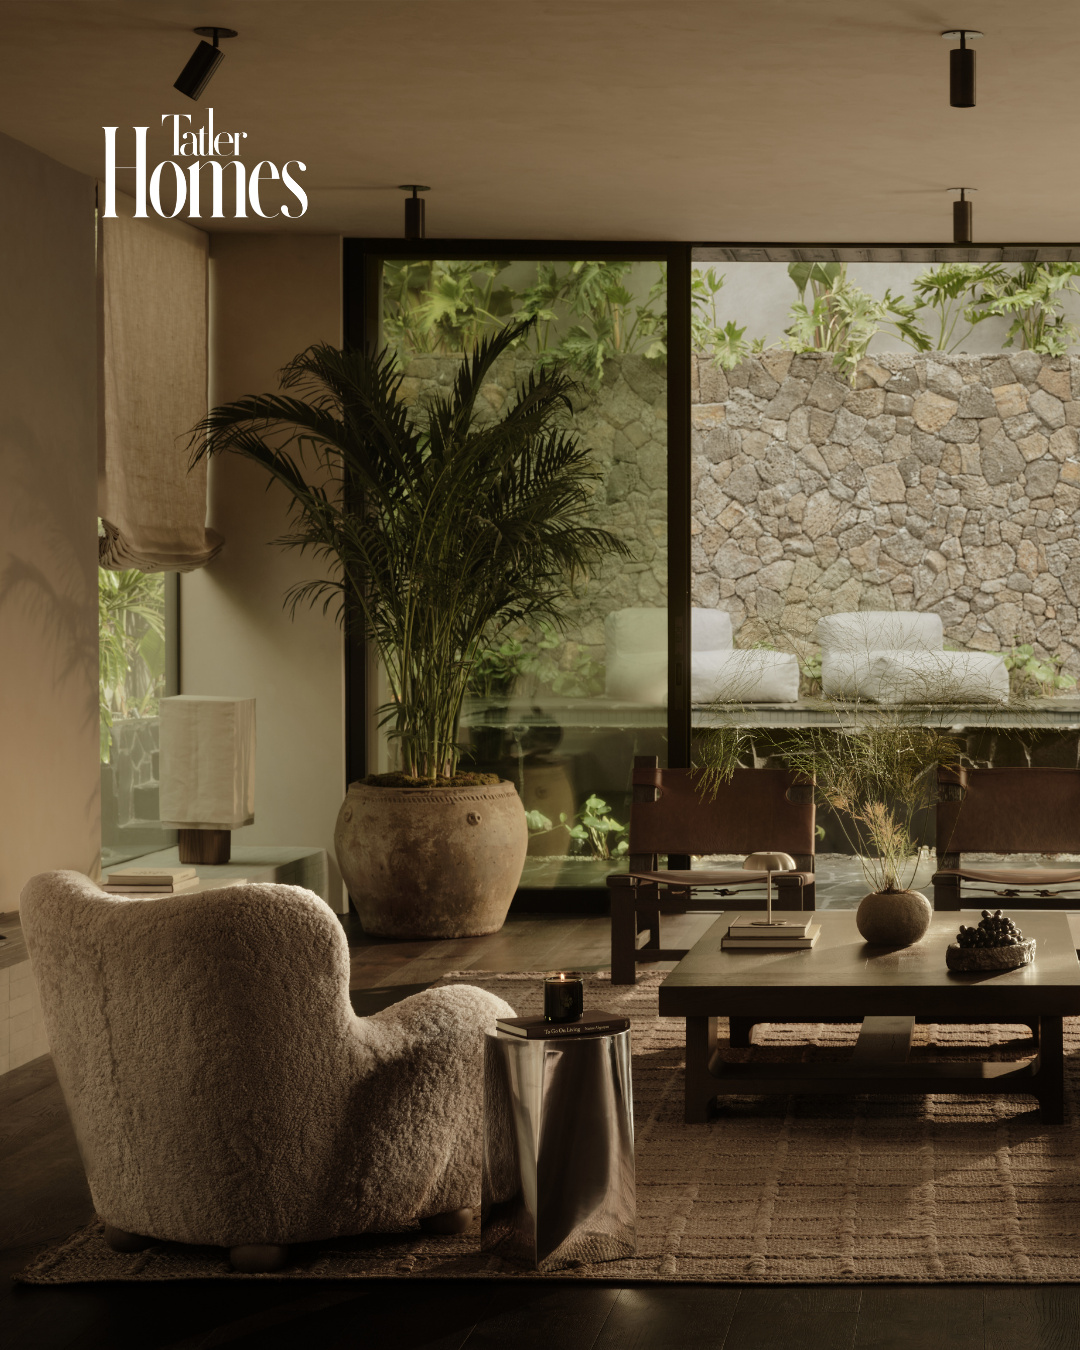
The living room of a Los Angeles home by SLS Properties
1 / 1
Creating a sanctuary amid the bustling city of Los Angeles, SLS Properties dissolves the boundaries between nature and architecture in this expansive family abode
Los Angeles homes are known for their undeniable brightness, sunlit interiors and pale stones that fall seamlessly into an open-plan optimism. The house that Shlomi Sfadia of SLS Properties has completed in Studio City, with architecture by Avi Galili and landscape design by Eli Bahar of Studio Elico, sets an entirely different scene.
Nestled in a neighbourhood known for its mature greenery, the 5,550-square-foot residence is filled with deep charcoals, blackened wood, lava stone and warm limestone in a truly distinctive palette. Deliberately departing from other Southern California homes, “the project took cues from resort environments, elemental landscapes and a darker, more sensual material palette than what is typically seen in Los Angeles homes,” Sfadia mused.
In case you missed it: Home tour: a vibrant, historic family sanctuary in the heart of Meerut, India


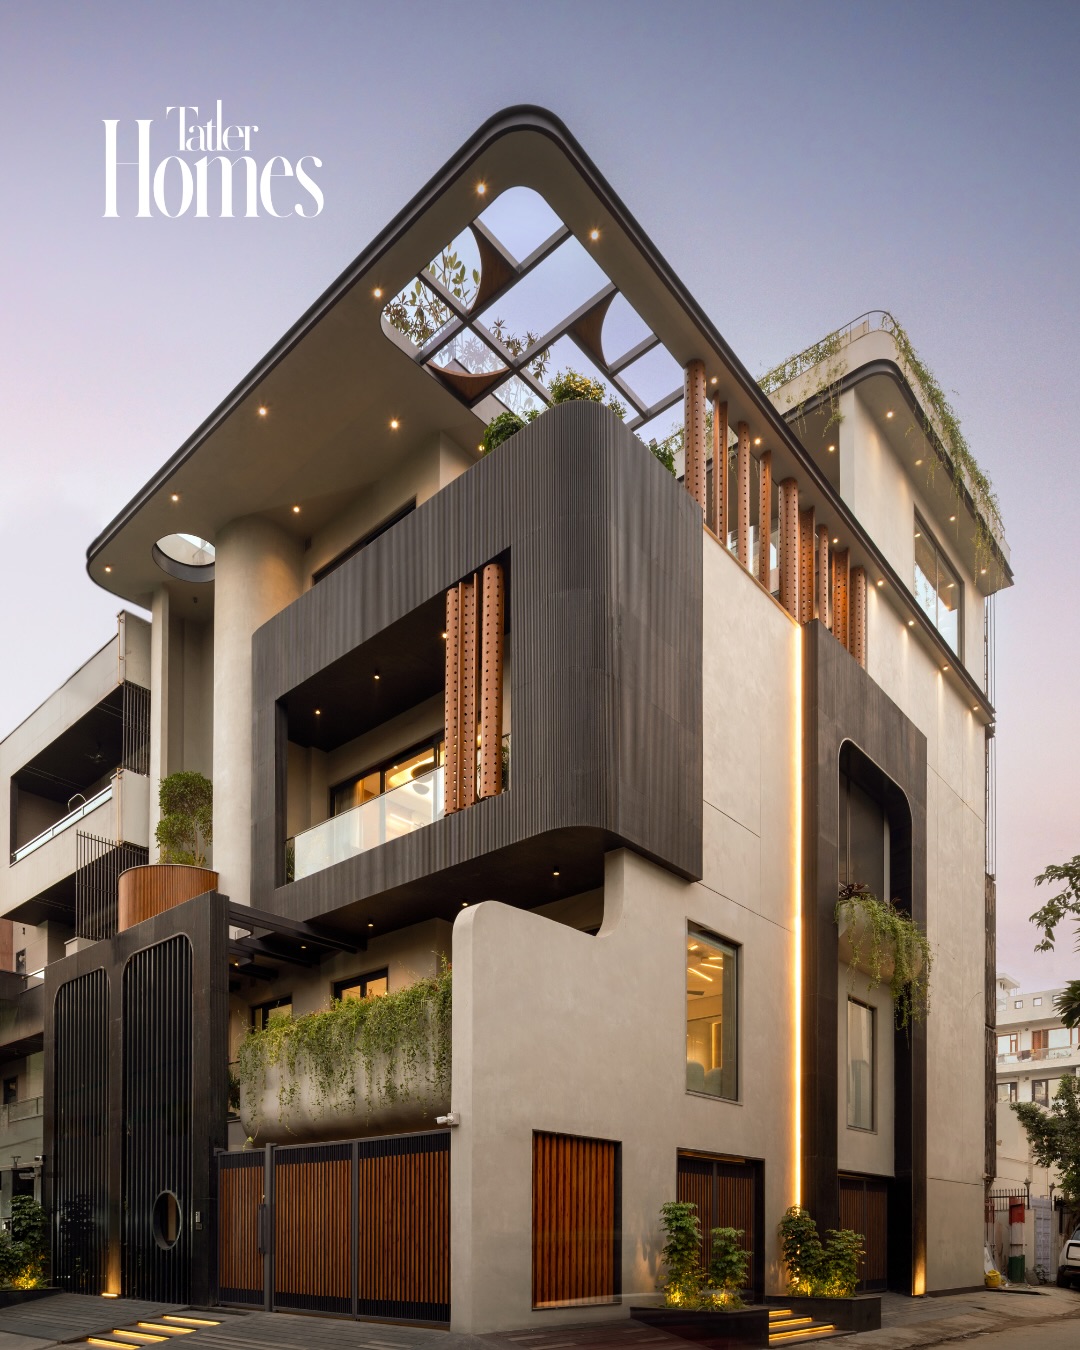
The exterior of a Los Angeles home by SLS Properties
1 / 3
At the heart of this sprawling Los Angeles abode is a deep, architectural connection to nature. The kitchen is anchored by a 24-foot indoor planter, a foundational element that animates daily life and lends the room a meditative focus. Planted zones extend beyond the kitchen throughout the house, while floor-to-ceiling glazing ensures that the tropical landscaping sits thoughtfully against the home’s sculptural forms.
On a related note, the materials used in the home balance local authenticity and durability in equal measure. Charred wood cladding, lava stone and limestone will develop a patina over time, ensuring that the home flows seamlessly into its Californian context.


Above The open plan interior of a Los Angeles home by SLS Properties
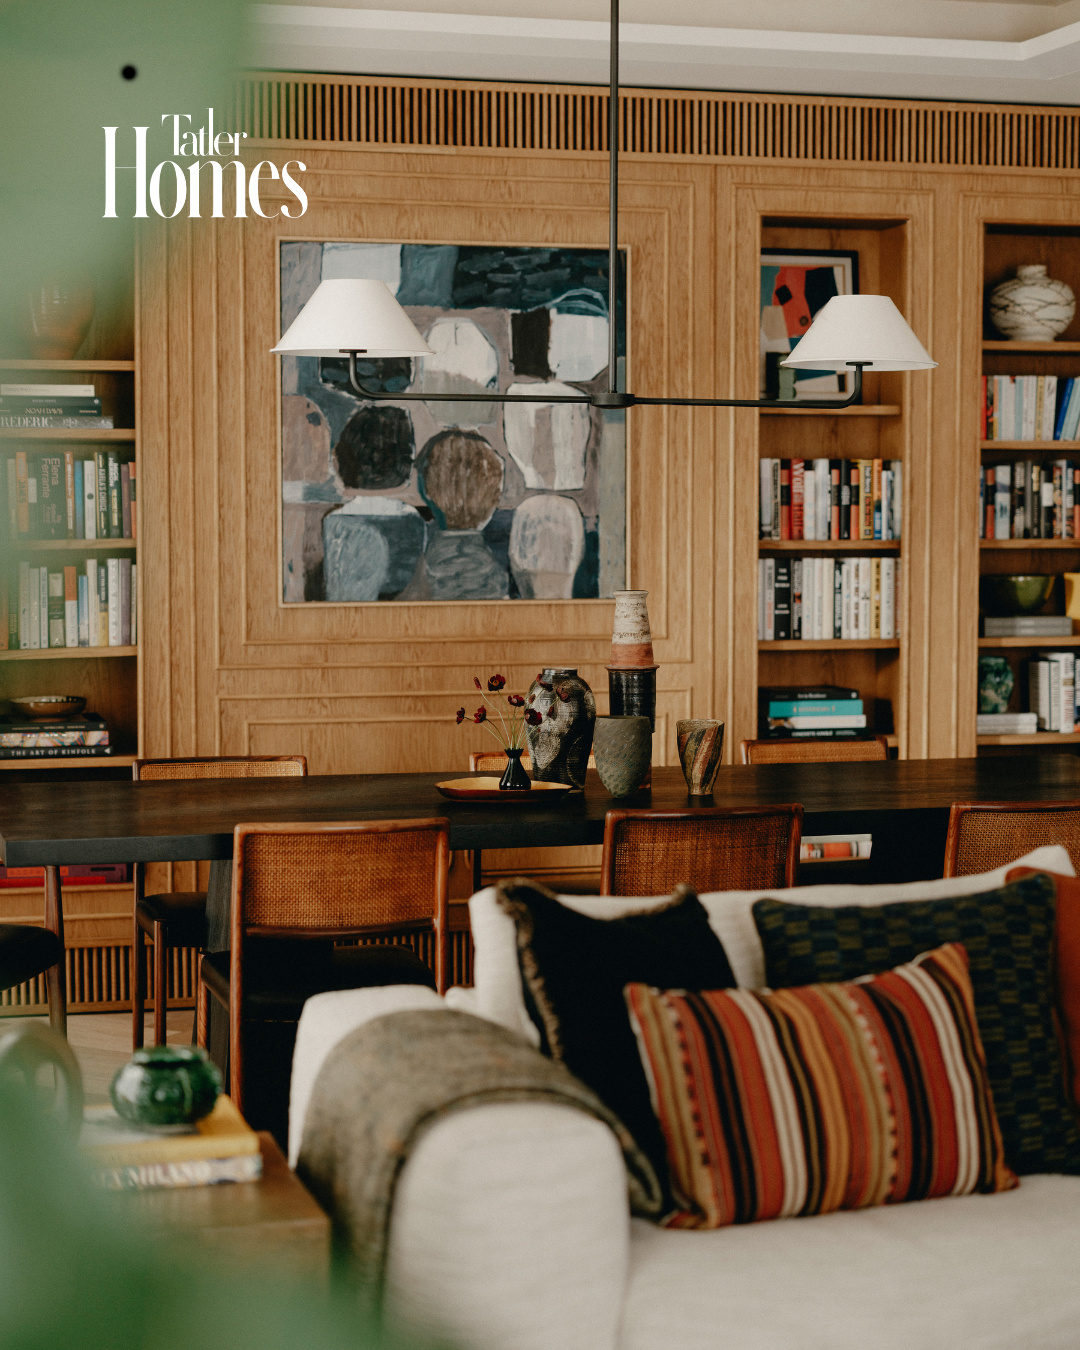
The open plan interior of a Los Angeles home by SLS Properties
1 / 1

Above The dining area of a Los Angeles home by SLS Properties

Above The kitchen of a Los Angeles home by SLS Properties
The dining area of a Los Angeles home by SLS Properties
1 / 2
The open-plan living areas span two levels, with outdoor patios visible through large glazing panels and sliding doors that invite light and greenery deep into the interior. The first floor flows from the kitchen and dining areas, through the living room and into the theatre and media room. The powder room is of particular note, wrapped in darker materials and limestone with a floating sink.
“The challenge was to create impact through atmosphere, proportion and material consistency rather than spectacle alone,” Sfadia said, establishing a restrained atmosphere that gives the project its memorability.
More from Tatler: Built in bamboo: 5 fantastical resorts by architects around the world


The exterior of a Los Angeles home by SLS Properties
1 / 5
Of particular interest is the outdoor area, where the family can easily entertain guests by the pool or by the fire pit. With California’s year-round temperate climate, the home maintains its seamless, material-forward atmosphere.


The bedroom of a Los Angeles home by SLS Properties
1 / 5
Across five bedrooms and six bathrooms, completed over eighteen months, the house maintains a consistent mood that blends the theatrical with textural charm, ensuring that each space feels restorative. Altogether, the home’s goal “was to balance openness with intimacy, and to create moments throughout the house where architecture, greenery, light and texture work together to make the home feel like an escape from the city,” a remarkable achievement that will endure through the years.
NOW READ
The choreography of calm: a glimpse into NAIA Terminal 3’s First Meridian Lounge
Home tour: a renovated 1980s penthouse in Toronto with elements of Balinese and Mediterranean design
Credits
Photography: Nils Timm
Location: Avi Galili
Styling: Studio Elico
Production: Karine Monié

About
Celine first read Charlotte’s Web at the age of five–and she hasn’t stopped turning pages since. Her favourite authors are Mona Awad and Nat Cassidy. Besides writing for Tatler, she listens to BTS and spends time with her family.
Work
Celine took up secondary education with a major in English, graduating from De La Salle University in 2023. She advocates for female empowerment through creative expression by writing for Tatler Homes.
For story leads or inquiries, you may reach out to her via celine.dabao@tatlerasia.com.


Curated for you
Discover more stories and updates featured on our Instagram page