

Cover Architect Manny Miñana (Photo: Andrew Chester Ong for EAMiñana, Architects)
Architect Manny Miñana (Photo: Andrew Chester Ong for EAMiñana, Architects)
1 / 1
Acclaimed architect Manny Miñana has woven the essence of vernacular architecture into his work as a heartfelt homage to his love for Philippine design. This time, he’s eager to express his passion beyond the drawing board, aiming to inspire audiences in lecture halls and share the beauty of his vision with a wider community
Evoking both beauty and national pride, Philippine architecture and design has been generating champions and passionate followers for decades. Today, one of its faithful and staunch advocates is the architect Emmanuel “Manny” Miñana.
He defines architecture as a space that brings about clarity of spirit and well-being. If nature and its elements of light, air and landscape are considered in the narrative, you know you are aligned with his vision. Then he melds this definition with his deep affection for Filipino culture—but not with what he describes as “the nostalgic, literal or decorative iterations of what is Filipino.” Finally, he frames his design philosophy: “I am interested in abstracting familiar forms from the vernacular, hoping to reinvent our past with contemporary translations of simplicity, context, elegance and comfort.”
A Miñana architecture is essentially Filipino in silhouette, sense and sensibility. It is an abstraction, a modern iteration of perhaps a kubo (farmhouse), a bahay-na-bato (stonehouse) or a tribal house on stilts. Do not look for nostalgic details such as capiz shells, bamboo posts or inlaid furniture.
More from Tatler: Home tour: inside Villa Schiaparelli, the home where the surrealist legend once walked


Above An abstraction of a longhouse on stilts, connected by sleek glass bridgeways (Photo: Andrew Chester Ong for EAMiñana, Architects)
An abstraction of a longhouse on stilts, connected by sleek glass bridgeways (Photo: Andrew Chester Ong for EAMiñana, Architects)
1 / 1
Let us start with something simple. For a client’s house by the sea, one does not have to look twice to imagine a longhouse on stilts. A ubiquitous sight in Mindanao, it is a cluster of huts perched over water, with one house connected to the next by a wooden bridge. In his abstractionism, however, houses are connected by sleek glass bridgeways with small sitting areas to linger while viewing the landscape below.
Spatial sequence is very important to Miñana. Take his urban project whose façade is of masonry and stone. This opacity in the exterior provides the homeowner with privacy. Once inside, the residence opens up to translucent and transparent spaces, where living spaces and lanais look out to dramatic views of greenery and landscape. Through its artisanal stone walls, you might discover the silhouette of a post and lintel Philippine tribal house.
Also important to the architect is listening to the needs of the times. “Global warming requires us to create low-energy homes that are passively cooled using sustainable materials. You’d want to bring in ample outdoor light for your home to be naturally well-lit.” He believes that architecture must always have a sense of comfort, lightness and airiness, which are today’s necessities.

Above To achieve spatial sequence, Architect Manny Miñana begins with the opaque, then goes to the translucent and ends up with the transparent spaces, like this urban project whose façade is of masonry and stone (Photo: Andrew Chester Ong for EAMiñana, Architects)
To achieve spatial sequence, Architect Manny Miñana begins with the opaque, then goes to the translucent and ends up with the transparent spaces, like this urban project whose façade is of masonry and stone (Photo: Andrew Chester Ong for EAMiñana, Architects)
1 / 1
“My voice is abstract contemporary Filipino. I want to remember and celebrate the way we have lived and integrate this memory into an interpretation of what Filipino architecture can be today,” he stresses. But before he found that voice, he had to shift his perspective outward. “I had always been an inward-looking architect,” Miñana admits. “I was formed from the UP College of Architecture and graduated in 1984. I did not go abroad to study architecture. But in 1996, I started to attend design programmes at Harvard’s GSD. Over a span of 15 years, I took up courses there to expand my outward vision of the world.” Then he understood where his design aesthetic was coming from.
“When I started to look outwardly, I saw the value of what it is to remember our roots, our identity,” he explains. The global pandemic reminded us all of nature’s profound value, and of her timelessness and essentiality. It is necessary to keep essential and rooted, to look back to the memory of place.” He also differentiates between “looking at what is happening in the world and mindlessly copying foreign designs for the local context. Filipino architecture becomes relevant when it responds to climate, context and culture.”
He is still looking inwards, but now with a wider global perspective. This year, Miñana completed a rustic private residence in Lake Como and has merged the Filipino-Asian aesthetic with the Italian countryside. Focused on his design essence, he muses, “I do not feel a responsibility to promote what is Filipino; I feel a real joy in celebrating what is ours.”

Above Architect Manny Miñana believes that architecture must always have a sense of comfort, one of lightness, of airiness, which is the call of the times (Photo: Andrew Chester Ong for EAMiñana, Architects)
Architect Manny Miñana believes that architecture must always have a sense of comfort, one of lightness, of airiness, which is the call of the times (Photo: Andrew Chester Ong for EAMiñana, Architects)
1 / 1
The masters for his mentors
Miñana’s unique design identity has evolved from the inspiration of his masters whom he calls his “form givers.” Call them mentors, gurus, but in this architect’s journey, he has been blessed with the best of them.
As young as 7 years old, Miñana already knew he wanted to be an architect. His aunt, Nitang Pelaez- Robicheau, who then would build homes to live in and lease, would take him to construction sites of homes coming up in Makati villages. She would explain to the young boy the elements of architecture, and it really interested him.
In high school, he met his first form giver and mentor. “When I was 18 and then the editor in chief of The Lazette magazine,” he relates, “I interviewed Leandro V Locsin, one of De La Salle’s illustrious graduates.” The supposed to be a 30-minute interview stretched to two hours. “We hit it off 36 like kindred spirits,” Miñana remembers. “From then on, we enjoyed a lifelong friendship. We understood the same things.” He’d sometimes wait for three hours in the lobby of Locsin’s EDSA office and when the architect would arrive, adds the star-struck young man, “he would share with me the latest design books to read, places to visit or even design ideas and musings.”
Two years later, he unexpectedly met his second form giver and mentor. Miñana was by now enrolled in the College of Architecture of the University of the Philippines. The Coconut Palace by Francisco Mañosa had just been built, but was ordered closed immediately after opening. “My class in UP was looking forward to experiencing this new piece of Filipino architecture,” Miñana recalls. He wrote Mañosa a request letter to open up the Coconut Palace for his architecture class. “It was just on the off-chance that he would answer. I left my number and dropped the name of an uncle who was a friend of his.”

Above Abstracting the connection between living units with the use of sleek tiles and incorporating
the element of water (Photo: Andrew Chester Ong for EAMiñana, Architects)
Abstracting the connection between living units with the use of sleek tiles and incorporating the element of water (Photo: Andrew Chester Ong for EAMiñana, Architects)
1 / 1
Something clicked, and within a few days, Mañosa called Miñana to meet at the Coconut Palace. “He gave me a private tour of his work. Shortly after, the palace was opened briefly to the public,” the latter says.
From that time on, Miñana says he became an avid follower of Mañosa. He was now blessed with two mentors, kindred “not only because of their design vision for what was Filipino but because of their kindness, their largesse”. Here were the masters who took time to share their knowledge with a bright-eyed aspiring architect.
His third, Gabby Formoso, was known as the “quintessential residential architect of choice”, according to Miñana. Interning in his firm for two months, Miñana learnt the importance of documentation, of creating details “profuse with clarity and precision.”
“It’s one thing to have the design vision, but if you do not document and flesh it out in its totality, you will not be able to estimate costs with accuracy or worse, not be able to execute your vision successfully,” he explains.

Above An inner courtyard joins two living rooms as in the old bahay-na-bato (Photo: Andrew Chester Ong for EAMiñana, Architects)
An inner courtyard joins two living rooms as in the old bahay-na-bato (Photo: Andrew Chester Ong for EAMiñana, Architects)
1 / 1
Miñana designs in the quiet of his home. “I look out my picture window, and I really imbibe a stillness. I try not to rely on design books but pay close attention to the styles of the day through culture, travel, art, music, fashion, food. I don’t enjoy lifting pegs from, say, Pinterest and using this as a pastiche for developing my design language. I dig deep and ask, ‘What is it that I would really like to create and communicate?’” he shares.
What can be expected to come out of his design narrative is the closeness of nature with his architecture and interiors. He firmly believes that nature is the source of spirit and well-being in any home environment, a cornerstone of his design philosophy. His abstraction of the vernacular into a modern design narrative is reinforced by his sensitivity to nature and the role it plays in his work. “I want to celebrate what it is to be Filipino. I bring with me the spirit of my form givers and mentors who have inspired me to appreciate and see in this way,” Miñana declares.
See also: Home tour: a serene apartment designed for a mother-daughter duo in Manhattan, New York

Above Cathedral ceiling echoes the lines of a bahay kubo (Photo: Andrew Chester Ong for EAMiñana, Architects)
Cathedral ceiling echoes the lines of a bahay kubo (Photo: Andrew Chester Ong for EAMiñana, Architects)
1 / 1
A time to be heard
In 2014, Miñana was shortlisted as a finalist at the World Architecture Festival (WAF) held in Singapore for his Filipino-inspired “Neo Bahay-na-Bato” residence, Villa Marina. Shortlisted projects are presented live to an international panel of judges and an audience of peers at this festival. The honour was noteworthy because he became the first architecture professional from the Philippines to be shortlisted in this global festival.
Since then, Miñana has been involved in mentorship, in sharing his own largesse as he received the same from his form givers. He has mentored Filipino architects who have been shortlisted for the WAF and reports that since 2014, there are now about a hundred Filipino architects who have been shortlisted for the finals. A few have been adjudged winners, too.

Above Villa Marina, Miñana’s neo bahay-na-bato residence shortlisted as a finalist at the 2014 World Architecture Festival (Photo: Andrew Chester Ong for EAMiñana, Architects)
Villa Marina, Miñana’s neo bahay-na-bato residence shortlisted as a finalist at the 2014 World Architecture Festival (Photo: Andrew Chester Ong for EAMiñana, Architects)
1 / 1
This year, he is part of a WAF Philippines book project and has been invited to write for this compendium on contemporary Philippine Architecture. He now feels the impetus to speak, despite being a reluctant public speaker. It seems there is a growing audience who wishes to listen to his vision of Filipino architecture. This January, he spoke before some members of the United Architects of the Philippines. In February, he will speak in Bangkok before the American Institute of Architects. Without deviating from its original course, Miñana’s design journey is showing some diversification. But he remains focused, more than ever, on developing the Filipino vernacular aesthetic for today’s lifestyle. He is paying attention to the voices and styles of the day, eager as always to explore and expand his ever-evolving vision and appreciation of what it is to be Filipino.
NOW READ
Alex Lichaytoo’s essential guide to wine pairing and home entertaining
Filipino design takes centre stage at Europe’s premier trade fairs
Home design tips that support everyday wellbeing, from PIID president Cecil Ravelas
Credits
Photography: Andrew Chester Ong for EAMiñana, Architects
Topics
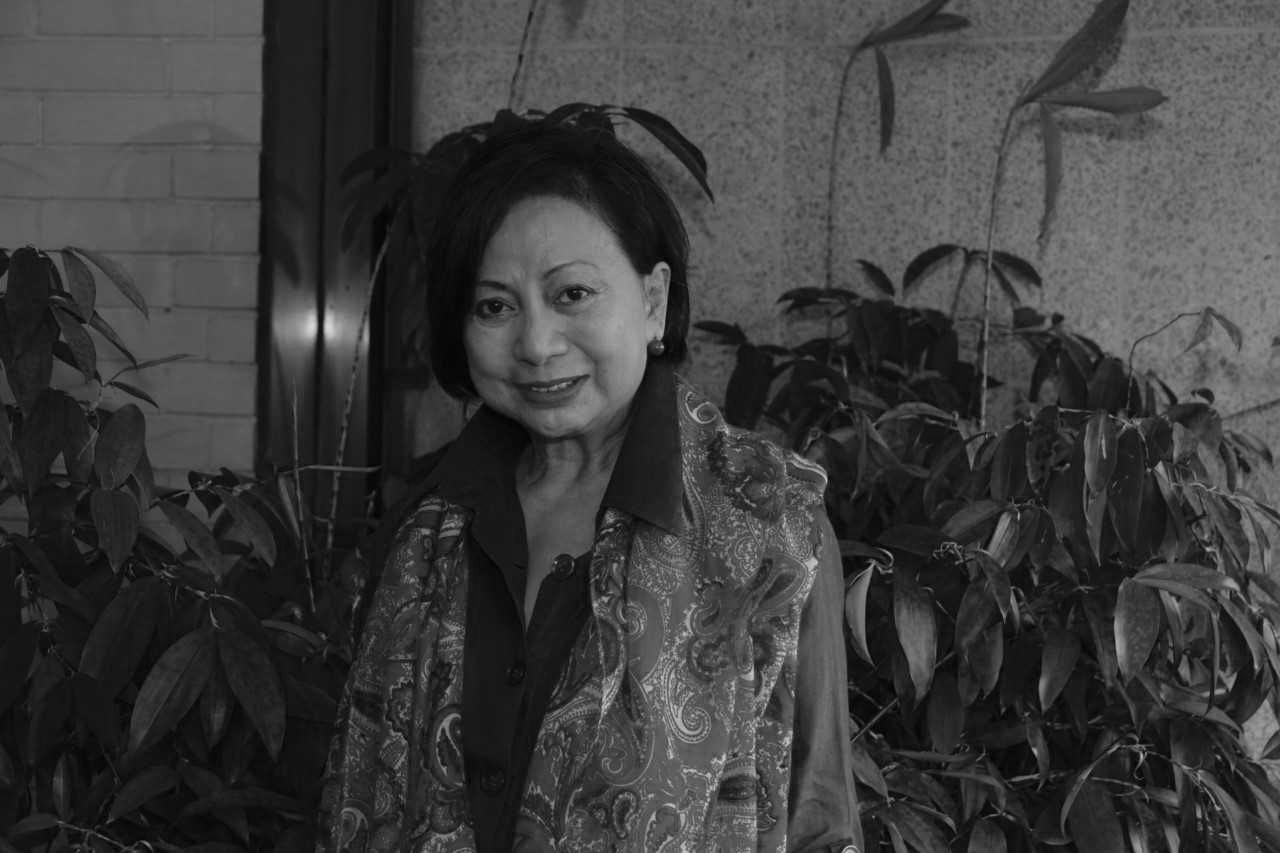
A journalist of more than 30 years, Chit has had varied exposures in this field, both in hard news as well as in soft news, and brings everything she has learnt to the production of the magazine. When not writing or editing, Chit is deeply involved in her chosen service organisation, Rotary International.





