
1 / 1
Hollywood director Michael Bay’s home makes bold use of straight lines and structural blocks to create a stunning dramatic statement.

Hollywood movie director Michael Bay is often associated with a chain of blockbuster hits, from Transformers to Armageddon and Pearl Harbour. His award-winning productions not only wowed audiences across the world, they also raised the benchmarks in the world of movie-making. So when it came to designing his own home, the second highest grossing director of all time spared no expenses in achieving the same wow factor with the interiors.
The Bay State

Bay wanted it to be an incredible home that reflects his personality, captures the spirit and essence of Southern California, and one that would provide a nurturing and inspiring environment for him to live, enjoy and entertain friends. Bay’s Los Angeles residence occupies a 348,480 sq ft plot in the exclusive enclave of Bel Air. Collaborating with architect Chad Oppenheim, principal and lead designer of Oppenheim Architecture, Bay and Oppenheim managed to raise the bar in a long line of groundbreaking residential architectural explorations in Los Angeles from masters, such as Frank Lloyd Wright, Charles and Ray Eames and Frank Gehry.
Bay’s 30,000 sq ft home is embedded into a cliff and it possesses the duality of a more active view overlooking the city on one side versus a more serene view of the untouched Californian landscape on the other. In some ways, the dual personality of the site is reflective of Bay’s public and private personas.
“He gave me an incredibly thorough script like you would get in a movie. And just like a movie, he directed the project,” says Oppenheim. “He showed me the land, where the rooms and certain other things should go. It was really that and the land itself which came together into this amazing creation that capitalises on the beauty of the site and Michael’s personality and lifestyle,” he adds.
Bay’s villa showcases Oppenheim’s skill in creating designs that merge with the environment in architecturally sensitive ways. He and Bay spent a lot of time on site, studying the possibilities and tapping into the forces, energy and views. “We let that guide us as we designed the orientation of the home and the way that it fits into the hillside,” explains Oppenheim. There were also 24-metre tall trees that they wanted to preserve. “The result is a house that dances around these majestic trees and around the site, opening up to large views and intimate spaces,” says Oppenheim.
Opening Sequence

Driving up from the road, there is an extraordinary sense of arrival. Making movies is stressful business so through the dramatic entrance sequence, Oppenheim wanted to mimic “the passage from the life outside into this decompression zone of going down the driveway into this beautiful landscape and into a courtyard, catching glimpses of the canyon”. From there, you descend into a sunken courtyard with a waterfall and as you progress, you can feel the spaces turning you.
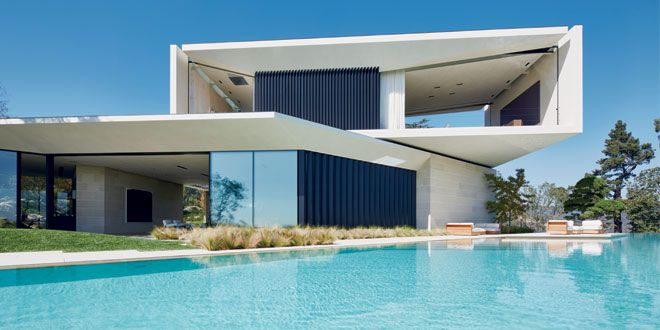
The three-storey residence is made up of rectangular forms that pivot on their axis at each level, resulting in dramatic cantilevers. The planar shifts respond to different programmatic functions, creating an intricate set of formal and intimate spaces while maximising vistas.
Oppenheim studied a lot of classical architecture and their proportions and this really comes through in the spaces to convey an innate sense of ease within the home. “It is a powerful piece of architecture, yet it remains a comfortable and delightful home,” Oppenheim emphasises. This is important because although Bay may portray a public front of a very intense and powerful movie director, “but he’s just a normal guy who wants to live in comfort and enjoy his home.”
The main level features a spacious entry foyer with a louvered skylight which serves as a nucleus that organises the home in both plan and section. The living room, family room, library and bar surround this central space, while an office, kitchen and dining room radiate outwards into different wings. A two-tier, 76-metre long infinity-edge pool cascades down with the topography into a lower level organic-shaped beach, while the upper level is more architectural, complete with a glass wall facing the city.
Bay’s master suite is located on the third storey. It is surrounded by 4.2-metre high glass walls that can open up completely at the touch of a button, offering breathtaking views of the city on one side and the valley on the other. The master suite extends out to a private roof top garden terrace and putting green. A second VIP master bedroom is perched among 24-metre tall Sonoma pines.
Breathtaking Panorama

The way the house is situated, it overlooks everything but despite its openness, it is very difficult to look in. The retractable glass walls celebrate the Southern Californian climate and this transparency is balanced by the massiveness and solidity of the stone tiers at the base of the property. This dynamic yet delicate dialogue between openness and closure assures Bay his much-needed privacy away from the limelight.
The home’s lower level houses an additional three bedrooms, an eight-car underground garage and a 50-seat private theatre, together with an editing room, conference room and server room. There is also a prop museum with the original Bumble Bee Transformer set on a flush turntable embedded in the floor. When the 13.7-metre window wall of the pool cabana opens up hydraulically, the space merges into the surrounding garden. Constructed into the hillside is a 2500 sq ft spa with sauna, steam and ice rooms, along with a gym and guest quarters.
Concrete is used for a lot of the in-earth texture and some of this is exposed throughout the home. The use of stone is important in conveying a sense of solidity and this is in contrast with the large expanses of glass, which add balance and void. Inside, there is also the use of wood and a stucco finish sets the tone of the house. “Everything has a sort of tone on tone quality to it. The wood matches the stone, the stone matches the concrete, and the plaster matches the stone. Everything is neutral and blends into one harmonic composition,” Oppenheim explains.
The home also boasts cutting edge technology- a server room with computers that control everything in the house, a state-of-the-art theatre featuring systems that have not even been publicly-released, and top-of-the-line security system. But all this technology is hidden. “We didn’t want technology to overpower the beauty of nature and the relaxed feeling of the house,” Oppenheim stresses.
In designing residences, Oppenheim endeavours to extract a client’s dream and superimpose that on the site. He believes that “the merging of their dreams and ideas and the natural beauty of the land creates these incredible homes that enhance the way people live”. Taking nearly four years and hundreds of people to execute, Bay’s home is nothing short of a dream-turned-reality.
Oppenheim is really proud of “dreaming up these fantasy homes” but then there is this incredible moment when he realises that reality is even more spectacular than he ever imagined. “I experienced that moment walking into Michael’s home for his fiftieth birthday party and house-warming party,” recalls Oppenheim. “I gave Steven Spielberg a tour and when I saw his jaw drop, it was really incredible,” he says.

Topics
Curated for you
The stories, profiles, and cultural moments featured on our Instagram feed