
1 / 1
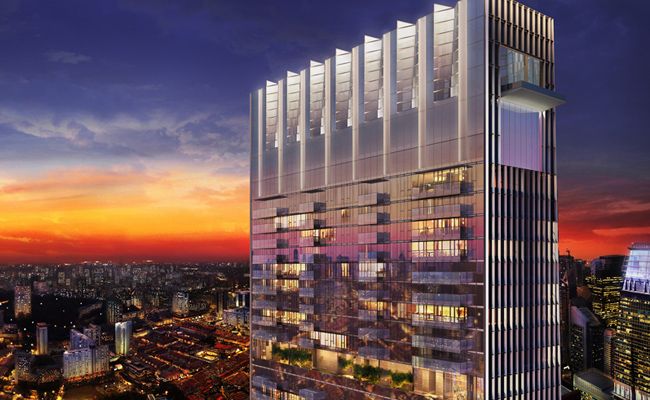
Rising up 290 metres tall, business and lifestyle hub Tanjong Pagar Centre will be Singapore's tallest building to date.

In a recent announcement, developers Guocoland Group has unveiled a more detailed design of Tanjong Pagar Centre – a 290-metre development that is set to be the tallest building in Singapore upon its completion in 2016.
Housing business offices, a luxury 5-star hotel, private residences, an urban park and a premium shopping mall all in one roof, Tanjong Pagar Centre is designed by global architecture firm SOM.

Stretching close to 40 acres (160,000 square metre) of land, the tower will be located within Singapore's central business district, over Tanjong Pagar MRT Station, providing easy access for its future residents and visitors.

On top of its vast structure and many facilities, Tanjong Pagar Centre is also built with environmental sustainability in mind. Using technologies like solar shading devices, photovoltaic panels and natural ventilation, this transit-oriented development has received Green Mark awards from the Singapore Building and Construction Authority.
Positioned as the new premier lifestyle and business hub of the country, the establishment will offer new heights to the ever-growing skyline of Singapore.
(Photos: SOM Architecture)
We recommend:





