

Cover The living area has calming touches of natural materials and picture windows that overlooks the garden (All photos: Metaphor Studio)
The living area has calming touches of natural materials and picture windows that overlooks the garden (All photos: Metaphor Studio)
1 / 1
A zen-like serenity reigns in this home in Singapore, which celebrates its tropical context.
For the owners of this expansive three-storey house with an attic in Jalan Suasa in the Bukit Timah area, it was important that their new home meet three criteria.
First, the property should have enough rooms to comfortably accommodate all of its occupants—a Singaporean professional athlete and his wife, an Australian horse trainer, as well as their two teenage sons and toddler daughter.
Second, the home should complement Singapore’s warm tropical climate with a resort-like feel. Third, it should be homely, rather than ostentatious.
Don’t miss: Home tour: A minimalist Singapore house with amazing treetop views

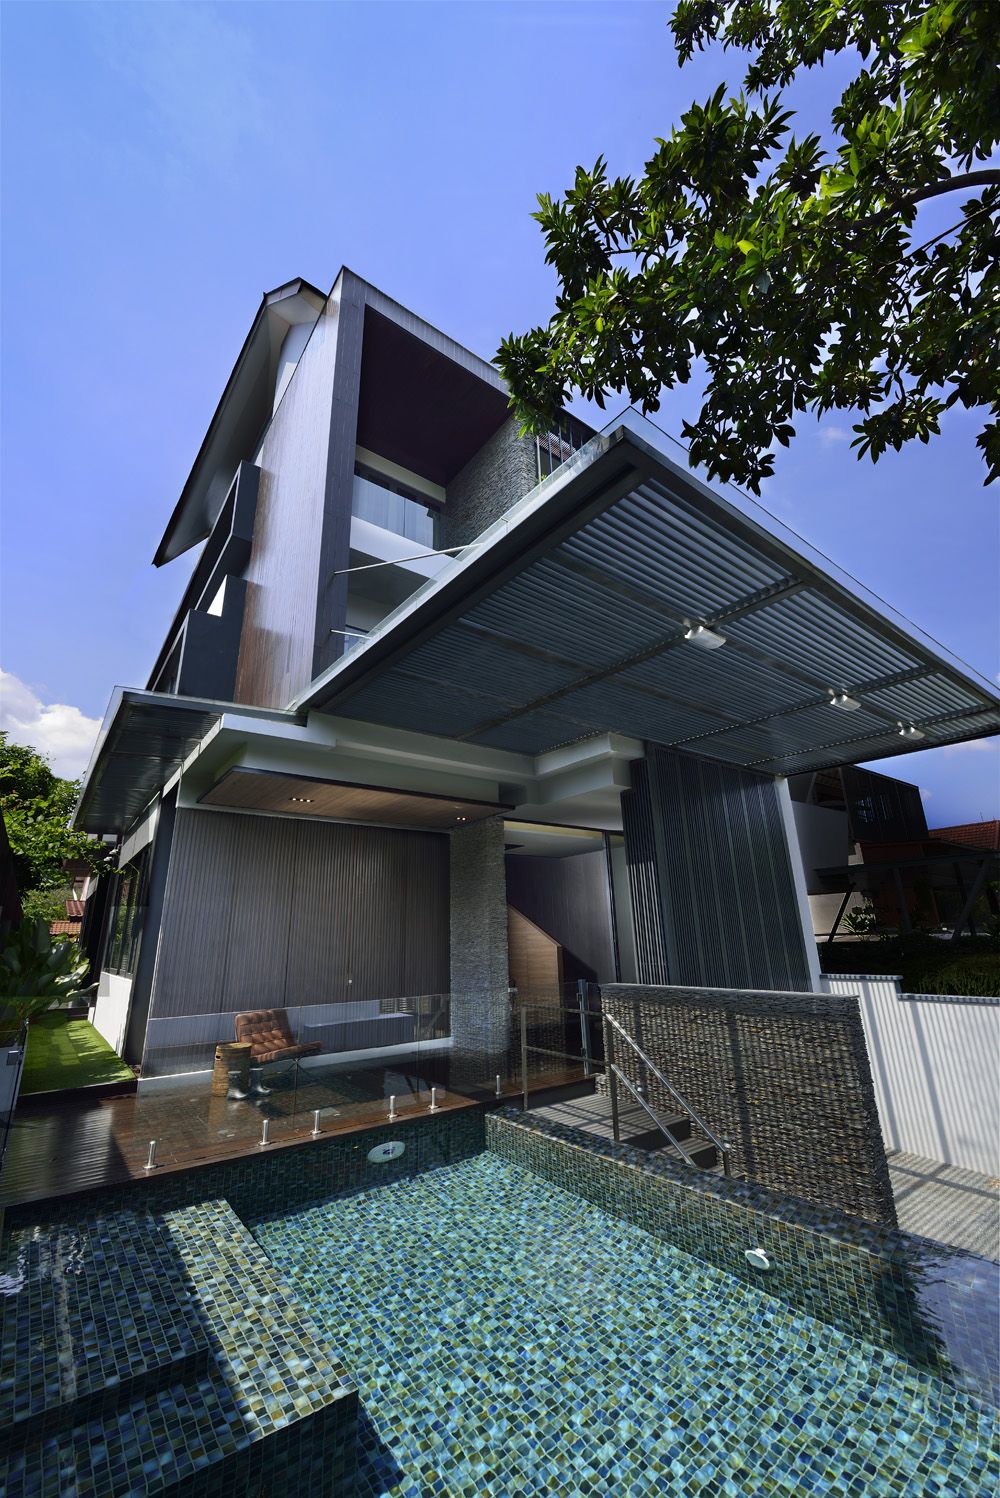
Above The outdoor facade of the Jalan Suasa home designed by Metaphor Studio
The outdoor facade of the Jalan Suasa home designed by Metaphor Studio
1 / 1
“The owners aren’t impressed by design gimmicks and aren’t fans of fanciful, over-the-top architecture,” says Angela Tantry, founder and principal designer of Singapore firm Metaphor Studio, who worked with her design partner Stephen Goh on the architecture and interiors for the project.
Elevated from the street level, the house seems to rise from a platform, which sets it apart from other abodes on the same street, giving it additional height. To take full advantage of Singapore’s year-round sunshine, the blueprint began with a west-facing facade that would greet the morning sun. This frontal structure of the house is clad with quartz stone from the ground to the roof, giving the exterior a distinctive textured appearance. Take a closer look at its stunning interior here.
Natural Dialogue
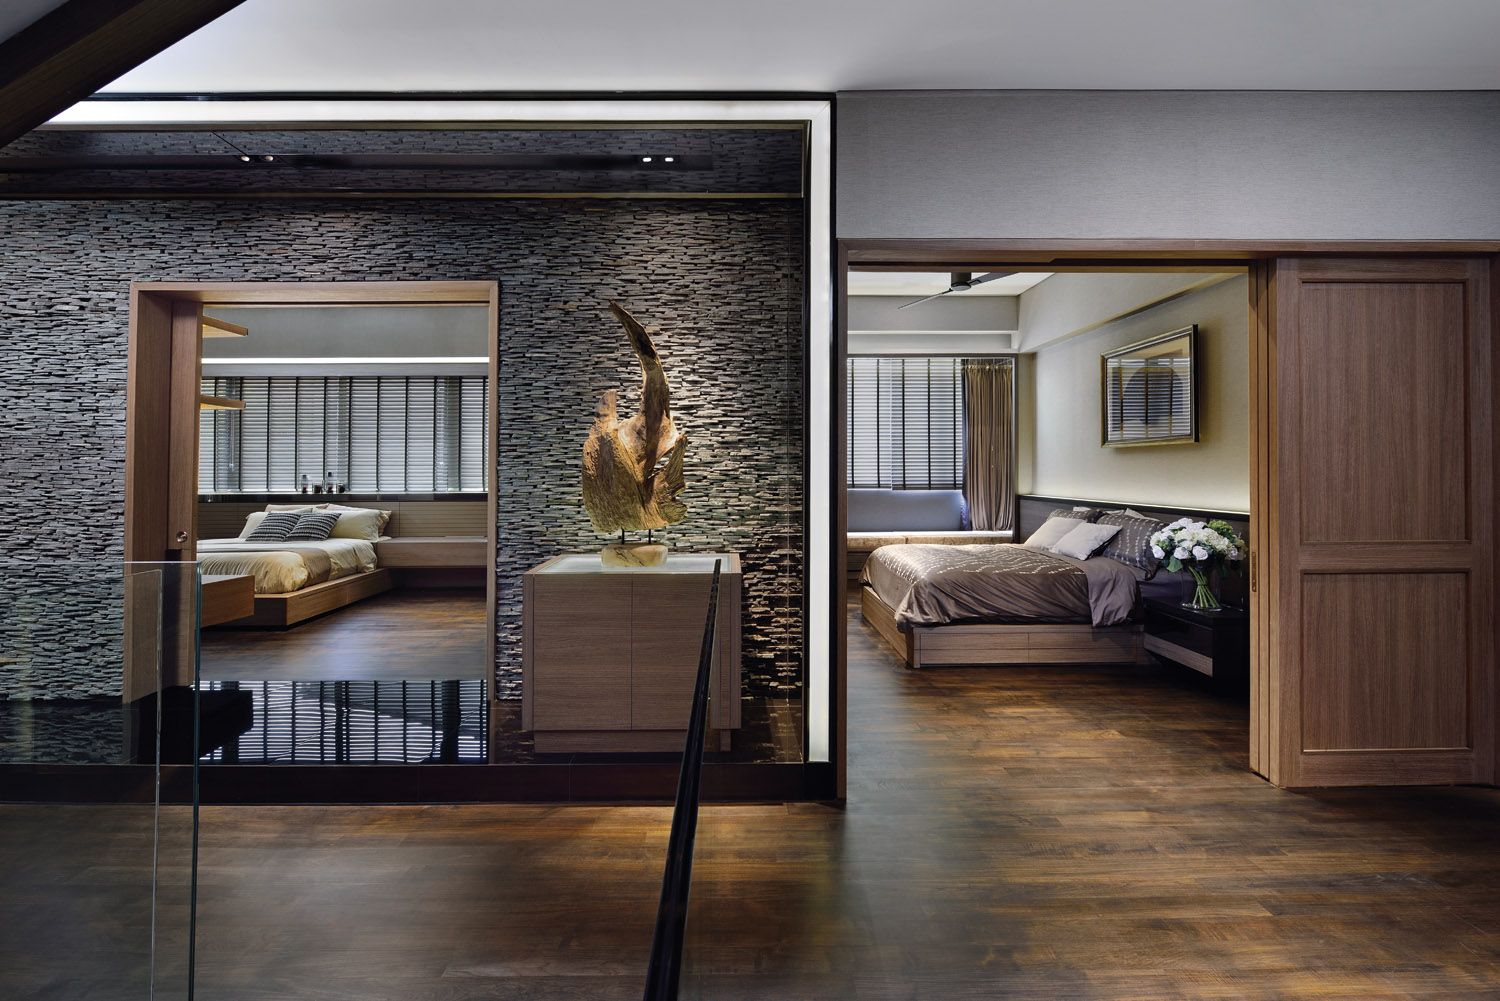
Above The home integrates a seamless mix of natural materials for a consistent yet elegant look
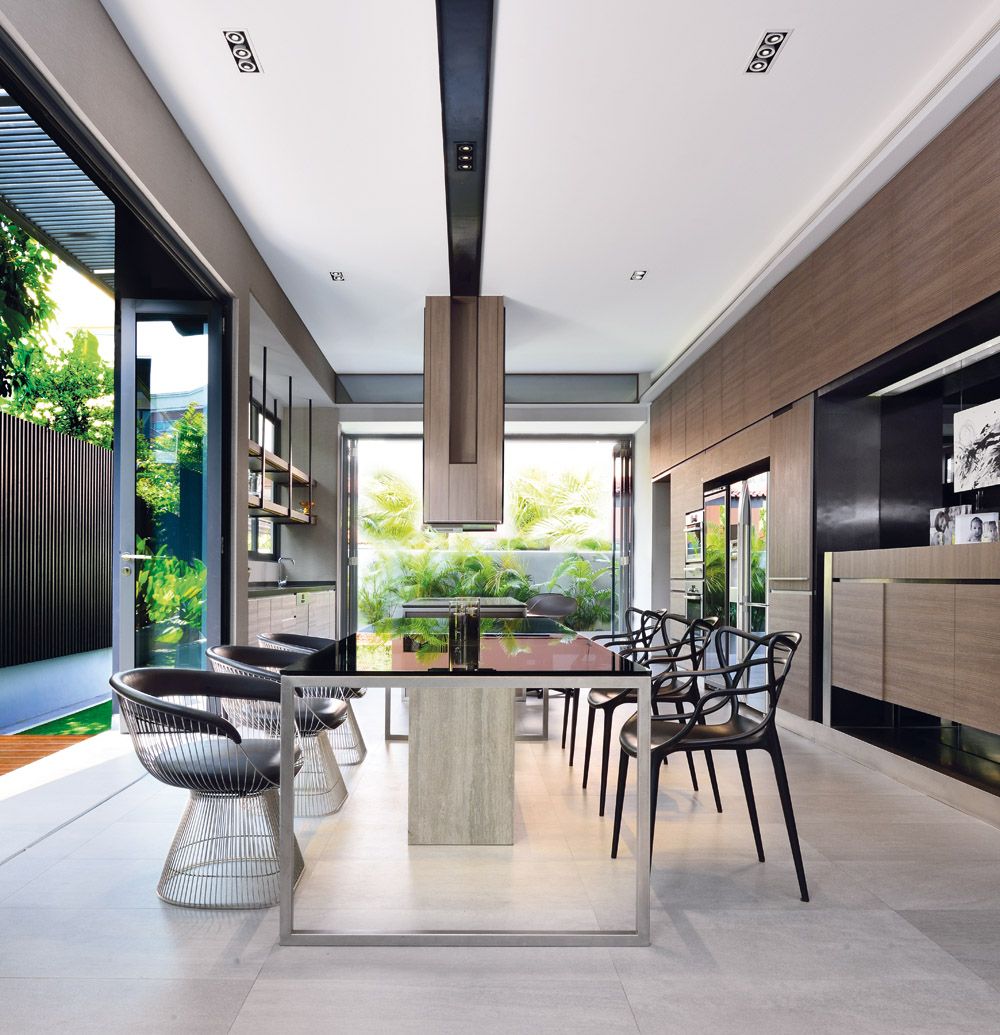
Above The open-plan kitchen
The home integrates a seamless mix of natural materials for a consistent yet elegant look
1 / 2
The design team kept to a natural material palette, with granite and marble floors for the living and dining areas, and timber strip floors for the bedrooms and staircase. “In order to establish an optimum sense of consistency, we used natural materials for the entire house, from the exterior to the interior,” says Tantry. “This humanistic design approach is our studio’s key philosophy, as we are always more concerned with creating a home that’s comfortable and useful, rather than just nice to look at.”
Tropical Beat
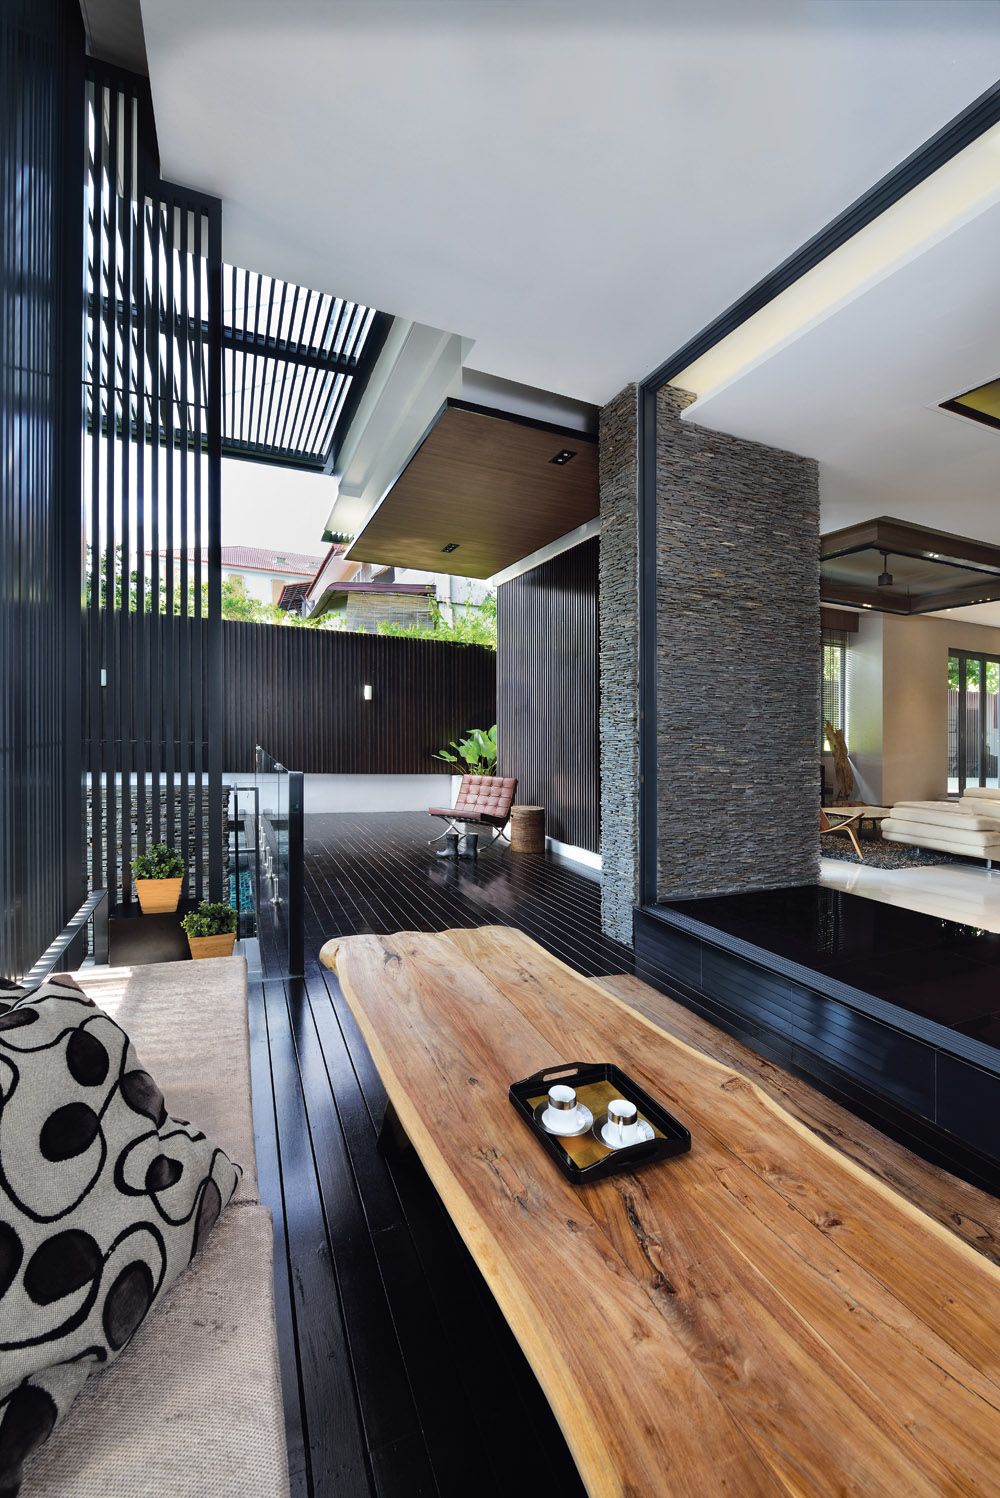
Above Guests can feel welcome into the home with ample seating options available in the living quarters and dining zones
Guests can feel welcome into the home with ample seating options available in the living quarters and dining zones
1 / 1
The first level of the house features the open-plan living and dining zones. Large family gatherings and parties are frequently held here, so the design team decided on a series of pivoted doors along the entryway, which allowed the common areas of the home to be opened up when the family has numerous guests over for a garden party or barbecue. “The first level is completely open from the front all the way to the rear for plenty of transparency, light, and a connection with the outdoors,” says Tantry. “This also maximises the views of the greenery along the garden areas that flank the property.”
Living Proof
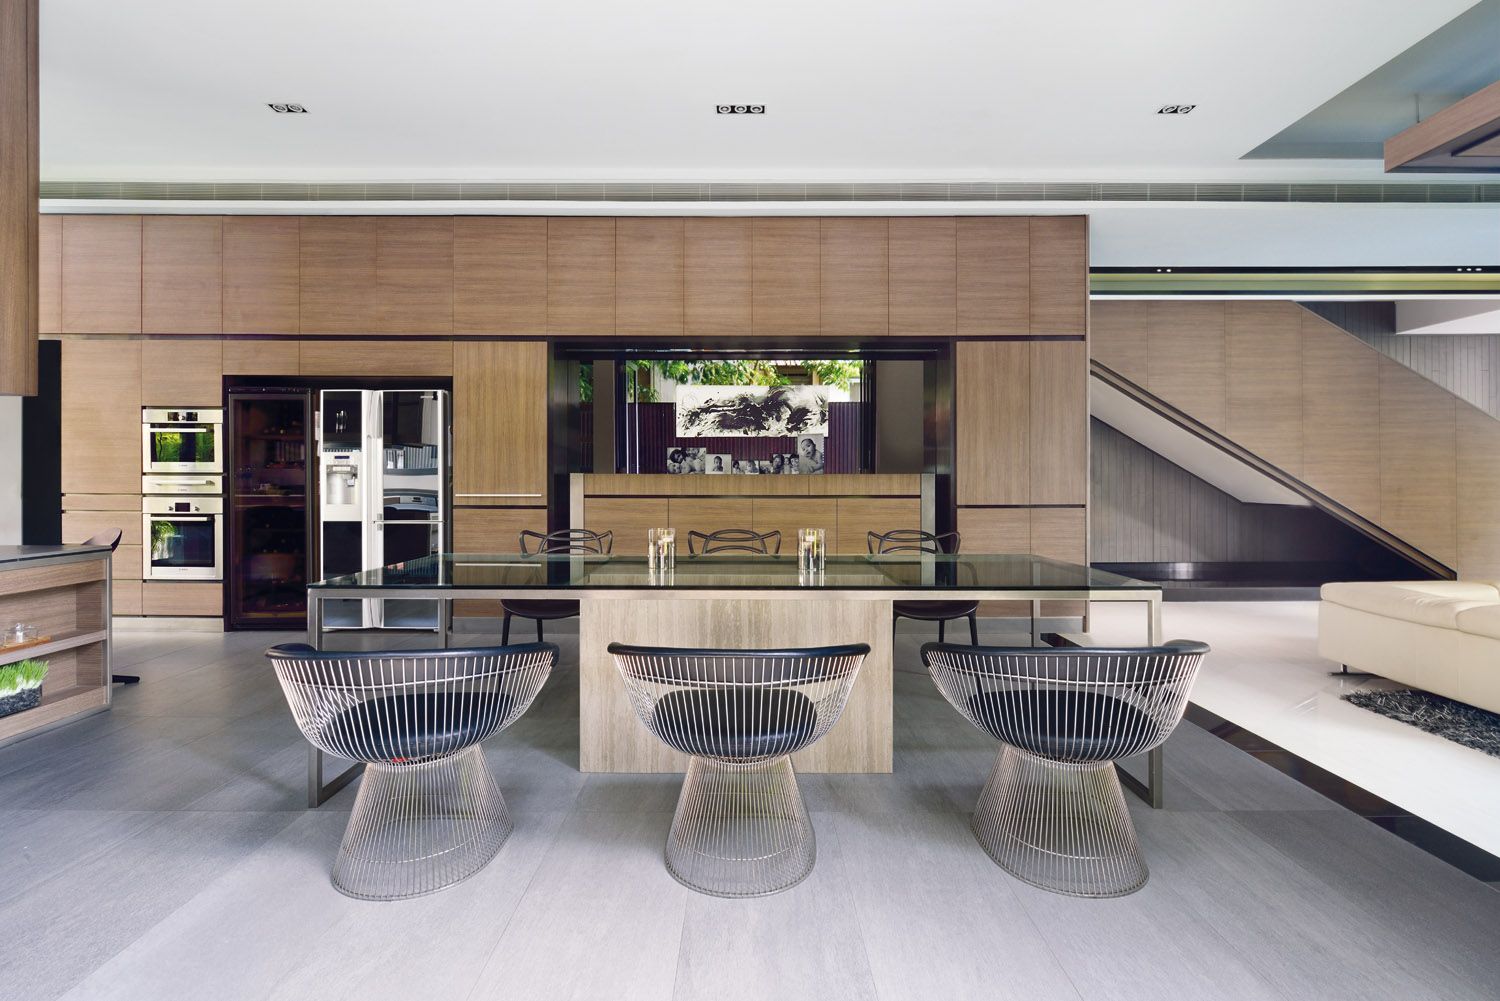
Above Wooden laminates and finishes create warmth and depth to the space
Wooden laminates and finishes create warmth and depth to the space
1 / 1
Built-in solid and laminated wood cabinetry line the walls of the living and dining areas on the first floor, serving not only as storage space, but also as part of the natural dialogue between stone and wood that dominates the design language of the project. These built-in cabinets also function as partitions that separate the dining room from the utility area.
In case you missed it: 6 ways to create a warm minimalist space
Cosy Quarters
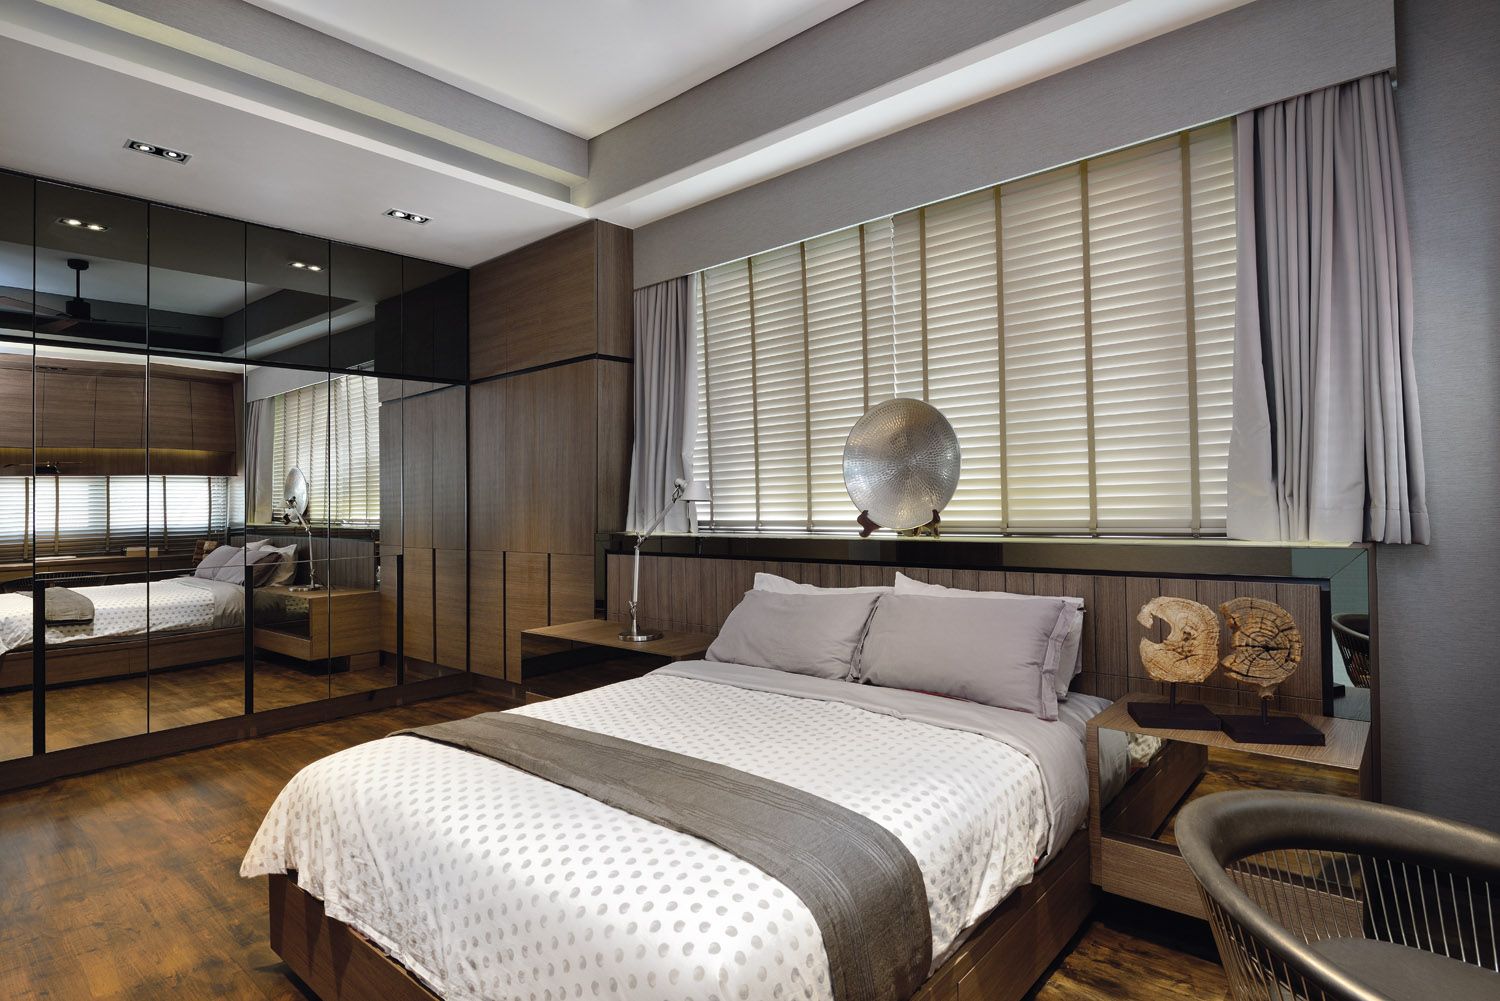
Above The master bedroom
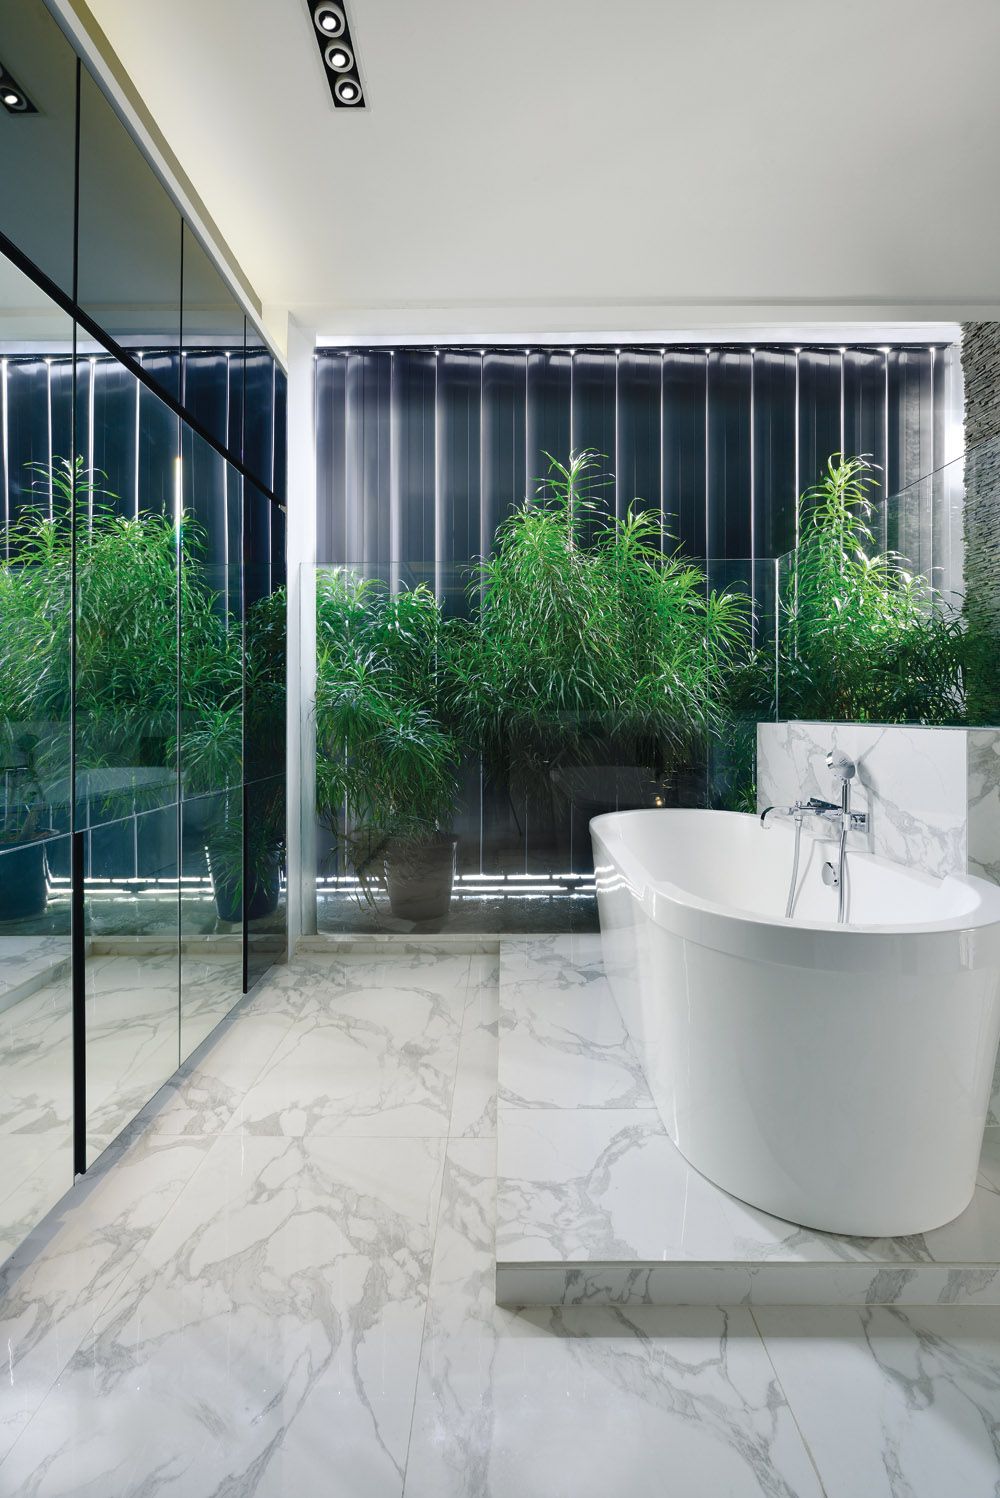
Above The en-suite bathroom features a clean look with reflective panels and marble-clad furnishings
The master bedroom
1 / 2
The bedroom and private areas are located on the second and third levels, and all bedrooms have en-suite bathrooms featuring walk-in closets with mirrored doors. Automated sun screens are used for the bathrooms, so they can be opened up when not in use, for increased connectivity with the outdoors and the sunshine.
Cohesive Language
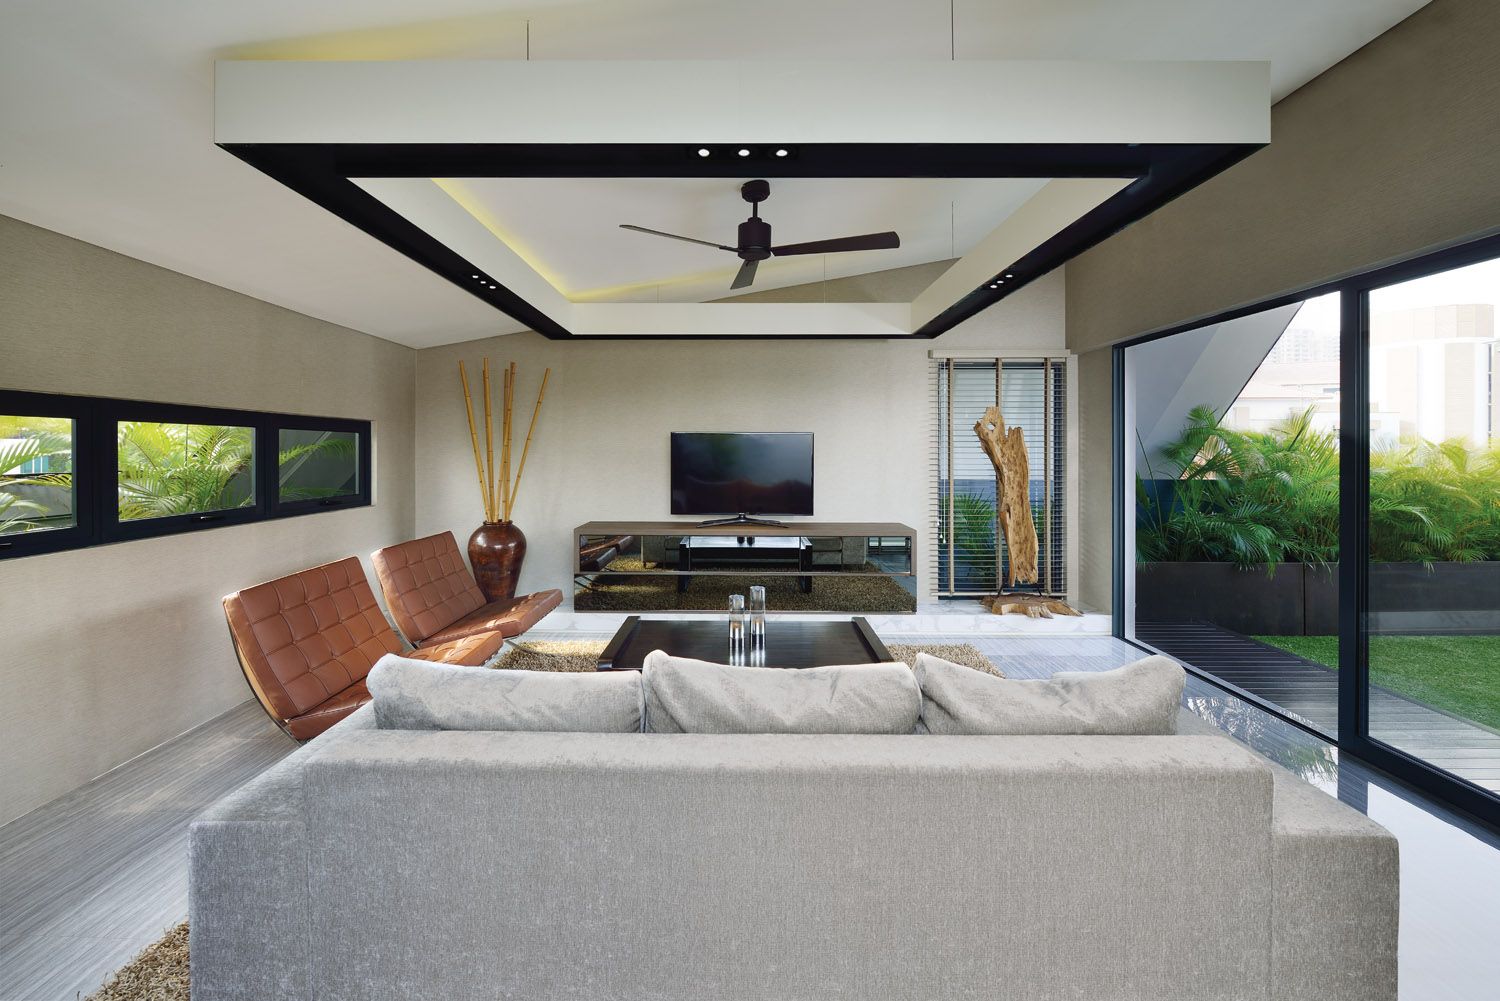
Above A view of the living room
A view of the living room
1 / 1
“Consistency of form and function is applied throughout the house vertically,” says Goh. “Other than the quartz stone cladding on the facade, the main interior element that connects all levels of the house is the solid and laminated woods, which all have the same grain.” Furniture in earthy neutral colours—cream, beige, brown, grey and black—that has been sourced from XTRA, Space Furniture and P5 harmoniously combines with the homeowners’ collection of abstract calligraphy from Japan to create an atmosphere of Zen-like serenity.
Sunny Perspective
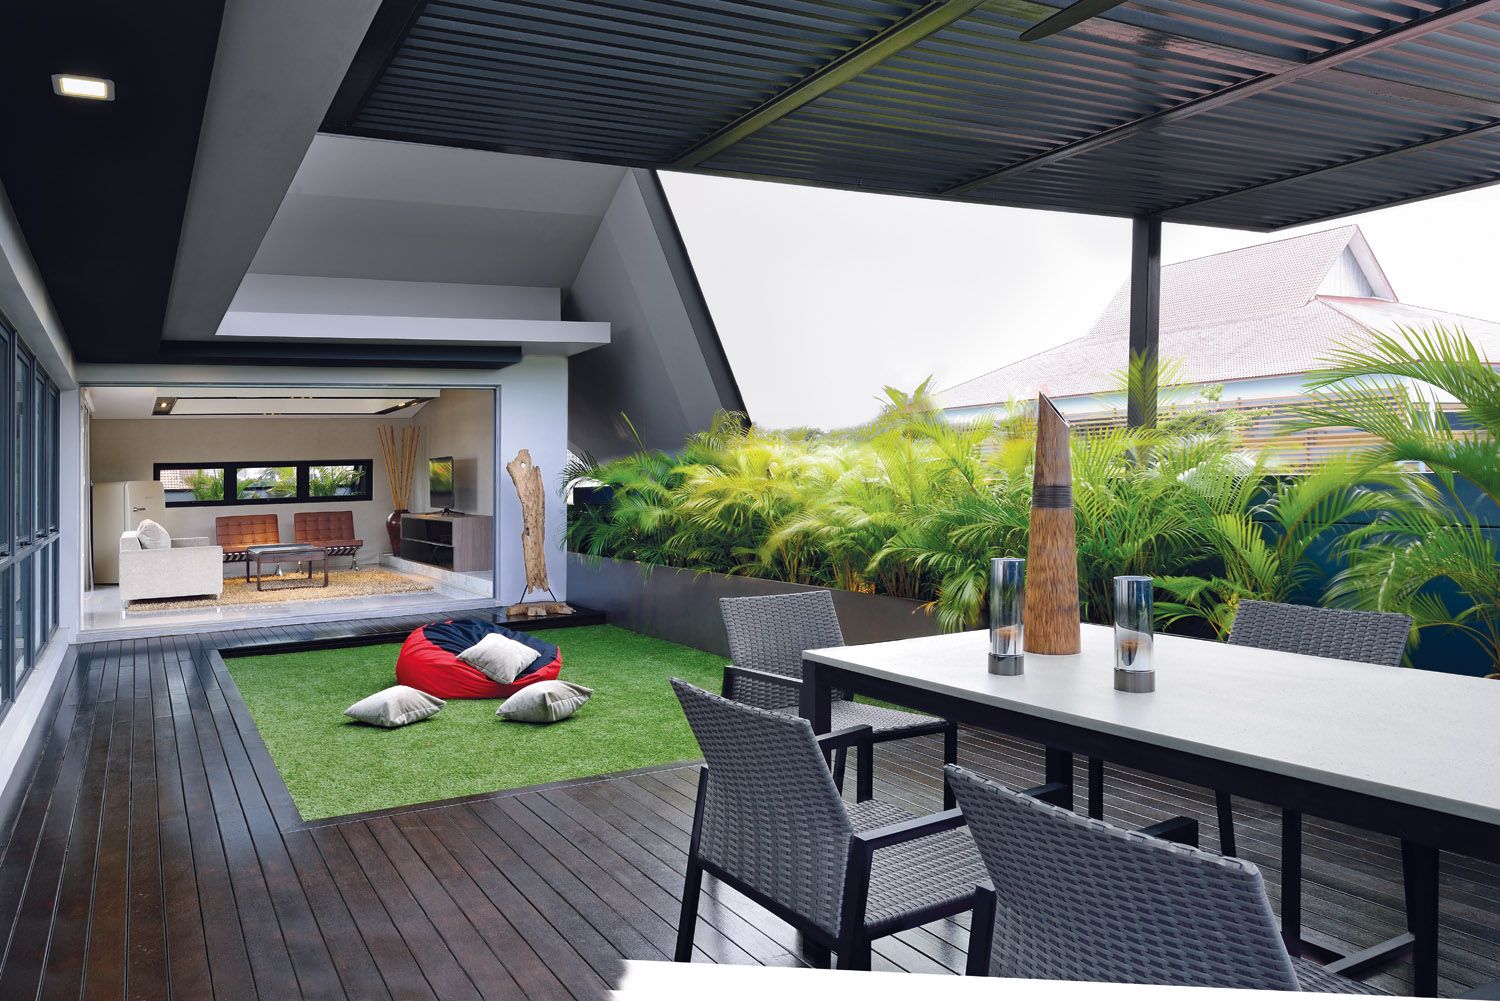
Above The sloped roof prevents harsh sunlight and heat
The sloped roof prevents harsh sunlight and heat
1 / 1
A sloping roof was used on the west-facing side of the house to help protect the roof terrace from the heat of the powerful afternoon sun. Tantry opened the east-facing rear facade of the house as much as possible so the owners could enjoy the precious green views at the far eastern end of their property.
This article was adapted from Singapore Tatler Homes June-July 2017.
NOW READ
Home tour: A minimalist abode in Singapore with beach-house elements
Home tour: A modern resort-style terrace house in Singapore’s Sentosa Cove
Home tour: A minimalist house in Singapore with a pair of picture windows
Credits
Photography: Metaphor Studio





