
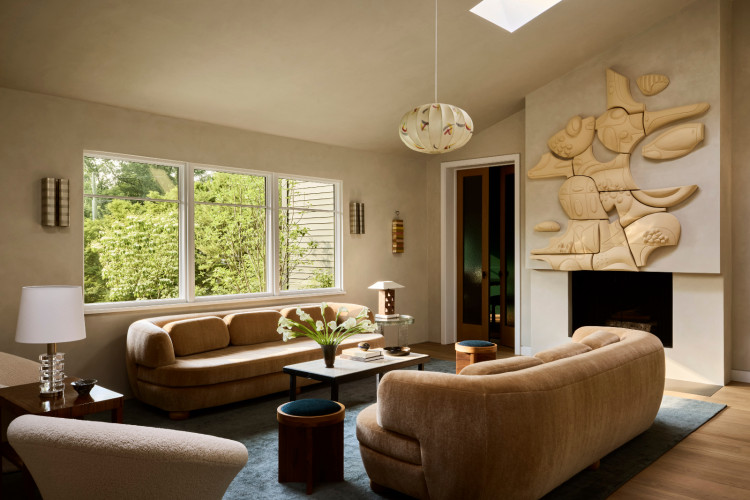
Cover 由The 1818 Collective设计的位于Connecticut韦斯特波特的家庭住宅客厅。
由The 1818 Collective设计的位于Connecticut韦斯特波特的家庭住宅客厅。
1 / 1
The 1818 Collective为这个年轻家庭打造了一处融合古典魅力与现代便利的Connecticut家庭住宅,在这里开启崭新生活。
在康涅狄格州韦斯特波特(Westport, Connecticut)的一处天然岩石露台上,来自The 1818 Collective的设计师Kristin Fine与Analisse Taft-Gersten共同打造了一座历久弥新的中世纪牧场风格住宅,为居住者搭建起承载一生回忆的舞台。
“客户致力于保护并提升原有建筑,而非推倒重来,这种执着令我们深感共鸣,” Fine表示。“他们被这里的地势所深深吸引——一个深嵌于林间的天然露台,拥有直面自然保护区的开阔视野——并渴望拥有一处与这宁静之美相得益彰的住所。” 这种戏剧性与人文灵魂的交融,成就了这座令人难忘的Connecticut住宅。Fine将其形容为“林间的一座珠宝盒,每当夜幕降临,这里仿佛便是精彩故事的序章,派对随时随地皆在进行。”
更多Tatler精彩内容:家居探访:加拿大安大略省的一处光影住宅,通过雕塑般的建筑介入实现空间重构

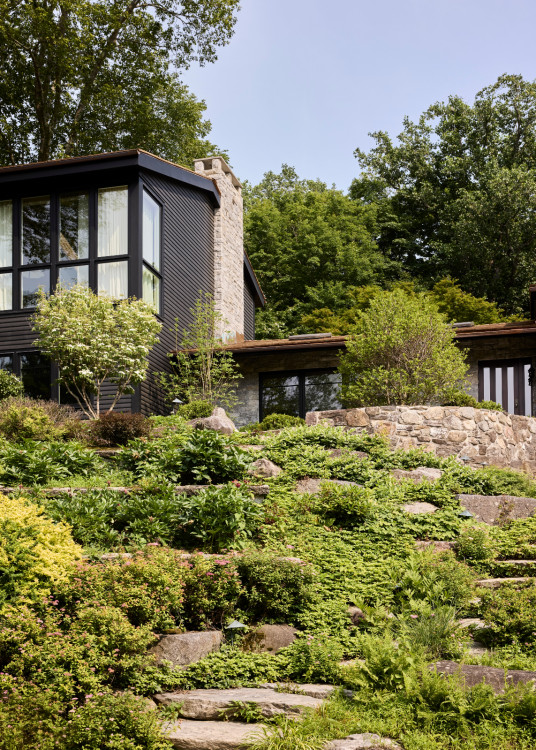
Above 由The 1818 Collective设计的位于Connecticut韦斯特波特的家庭住宅外观。
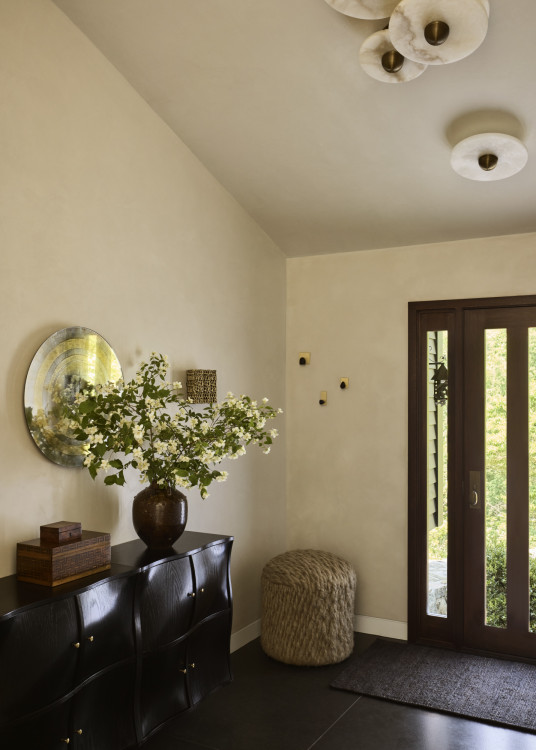
Above 由The 1818 Collective设计的位于Connecticut韦斯特波特的家庭住宅入口区域。
由The 1818 Collective设计的位于Connecticut韦斯特波特的家庭住宅外观。
1 / 2
步入家中,大门通往一个点缀着Sun Valley五金件与Apparatus嵌入式吊灯,并配有Median壁灯的入户空间。与此同时,Ronit Anderson Pierre Gonalons设计的Halo镜面,以及由The 1818 Collective精心甄选的古董边柜,展现了设计师在营造诱人场景时的耐心与独到眼光。相比之下,The Invisible Collection中由Pauline Esparon创作的编织脚凳与Allegra Hicks设计的Hestia壁灯,则为空间引入了更多质朴而有机的材质。
为了进一步书写设计叙事,客厅占据了整座住宅情感基调中更温润、宁静的一面。KAMP Studios打造的蜡面灰泥墙壁为空间赋予了柔和的质感,随着透过窗外树木投射进来的自然光线而不断变幻。空间中一些引人注目的单品,例如白色Pierre Paulin扶手椅和Pierre Augustin Rose的沙发,在各个角落创造出亲密的交流空间。
由Olivia Cognet绘制的定制壁画成为墙面的一大焦点,而Amelie Galerie代理的Nadine de Garam创作的Chimère雕塑,则为这座Connecticut住宅的客厅平添了几分动感。不远处,Lance Thompson凳子以及一系列点缀其中的古董吊灯与台灯,营造出舒适且优雅的氛围。
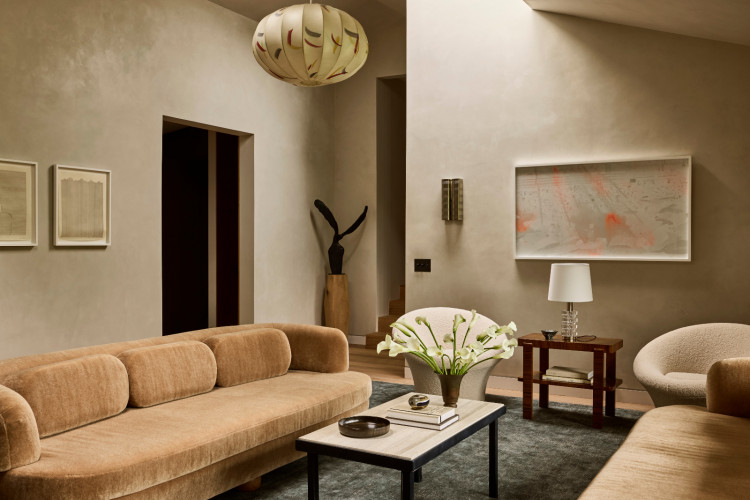
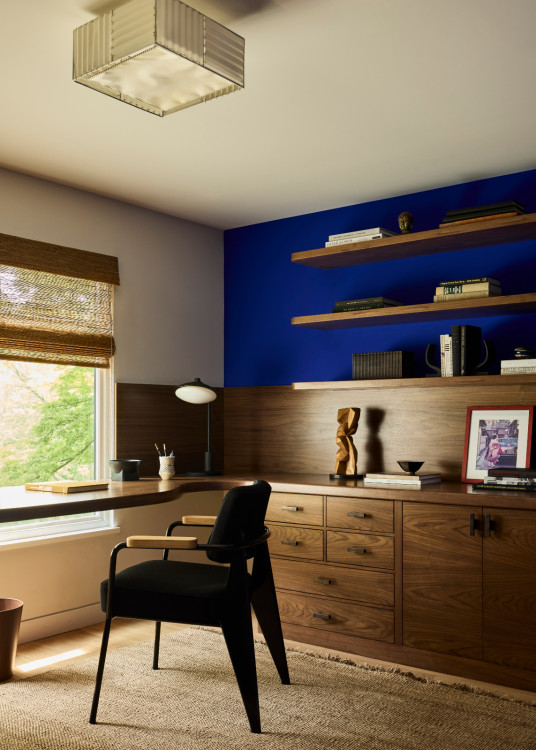
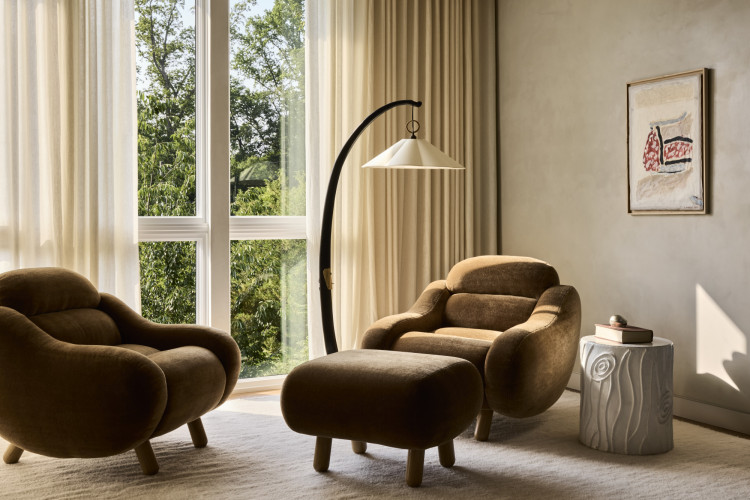
由The 1818 Collective设计的位于Connecticut韦斯特波特的家庭住宅客厅。
1 / 4
“我们旨在打造一个温馨、极具国际视野且与自然环境紧密相连的家,这是一个拥抱你、诱发对话并让时光慢下来的地方,” Fine沉思道。“通过层层叠叠的材质、雕塑般的灯光、富有表现力的色彩与精心设计的过渡,我们创造了一个既扎根于风景,又被居住者全球化审美所升华的空间。”
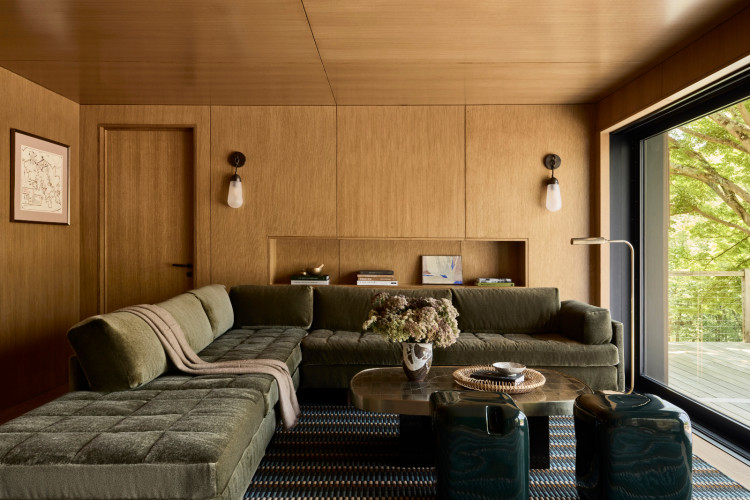
如果说客厅营造的是一个反思环境,那么图书馆与餐厅的组合,则为步入这片深绿色空间的人们带来了无穷的魅力。房主的孩子们最初将这个空间称为“树屋”,这为家具的陈设铺垫了一种空灵的氛围。
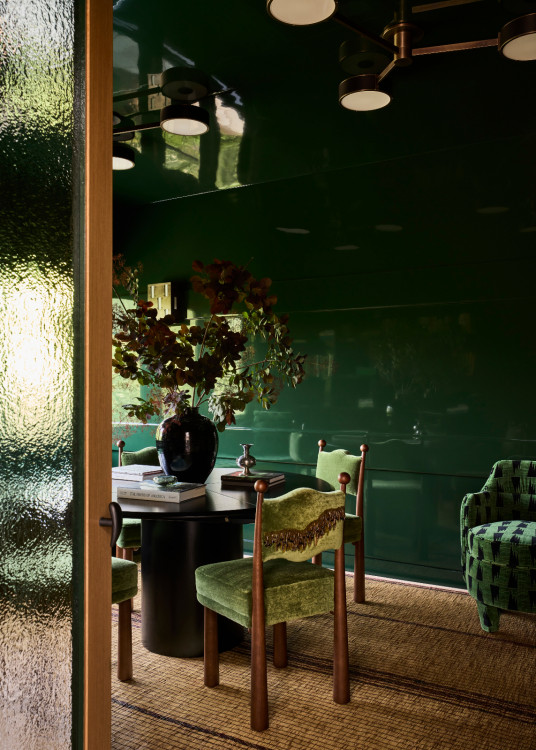
Above 由The 1818 Collective设计的位于Connecticut韦斯特波特的家庭住宅餐厅与图书馆。
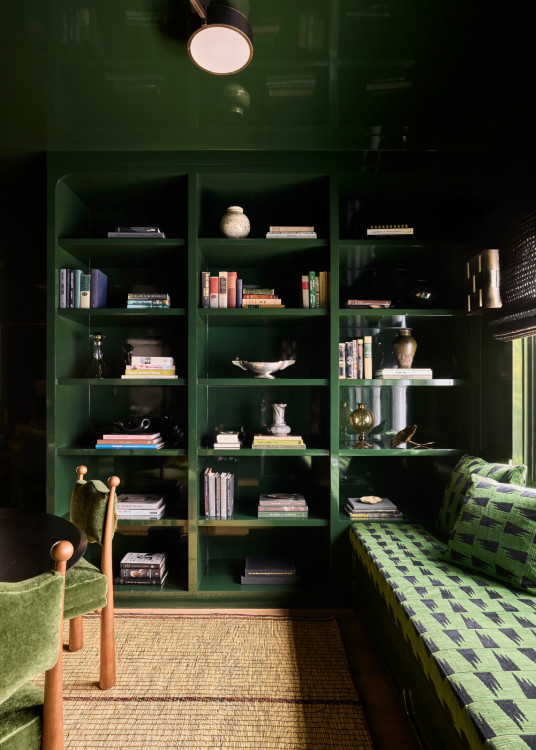
Above 由The 1818 Collective设计的位于Connecticut韦斯特波特的家庭住宅图书馆。
由The 1818 Collective设计的位于Connecticut韦斯特波特的家庭住宅餐厅与图书馆。
1 / 2
一张复古的Quadrono餐桌周围环绕着Laura Gonzalez餐椅和Schumacher的Laclaux Baba扶手椅,整个房间以一张复古Tuareg地毯为核心,由富有氛围感的艺术灯具照亮。随着时间的推移,这里已成为家人最喜爱的晚间休憩之所,父母在角落安静地阅读,而孩子们则用每一块棋盘游戏创造出极具想象力的世界。
步入厨房,空间显得更为明媚与丰盈。胡桃木橱柜与BAS Stone提供的Quattro Stagioni大理石为空间增添了材质感,古董灯具悬挂其间。相连的早餐区配有India Mahdavi餐桌、复古椅子以及上方的一盏Louis Poulsen灯具,为日常生活中的亲密仪式感创造了空间。
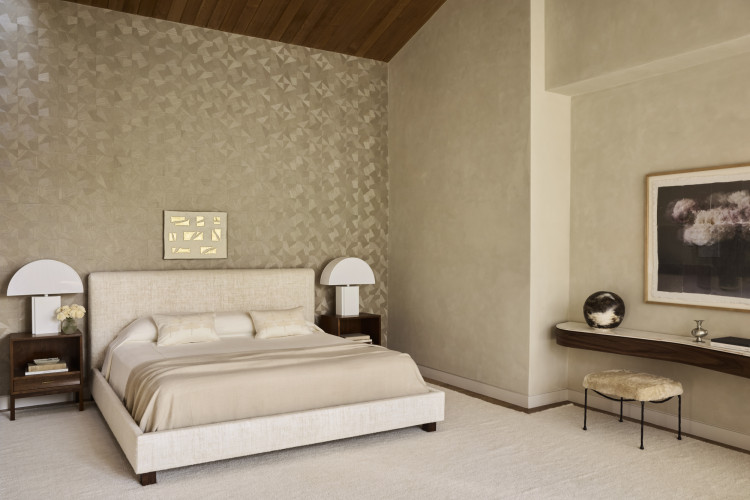
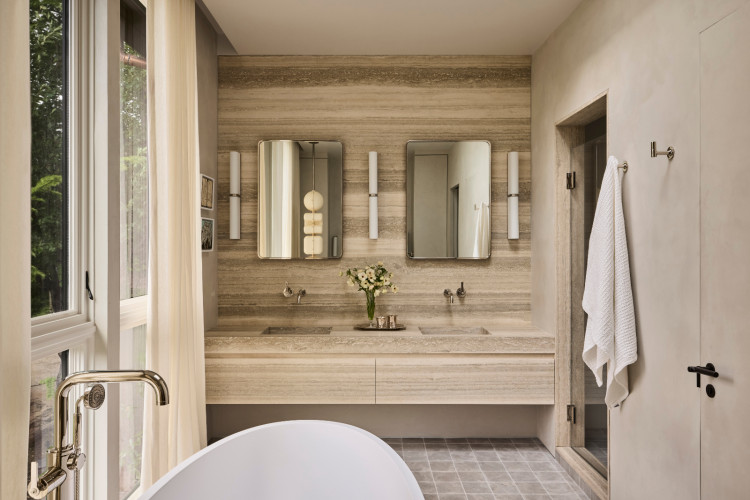
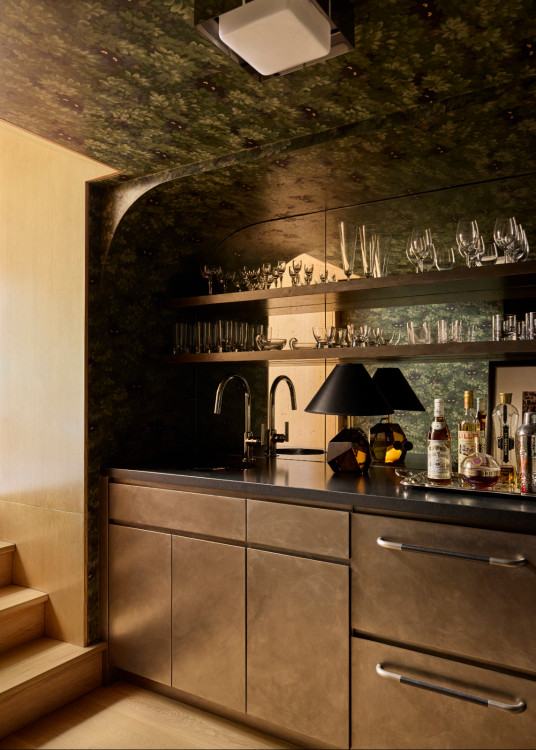
由The 1818 Collective设计的位于Connecticut韦斯特波特的家庭住宅主卧。
1 / 3
这座Connecticut住宅在四个至五个错层中进一步延伸,沿着山坡轻轻向下,形成了一个Fine形容为“旅程”的序列。总体而言,各个房间“随着地形的起伏而扩展、收缩与转换,揭示出光影、风景与私密感的瞬间。” 四间卧室位于上层区域,每一间的设计都以极简的考究感,打造成真正静谧的安眠绿洲。
主卧套房是一场关于温暖与宁静中性的研究,采用了KAMP Studios的灰泥墙面、羊绒窗帘以及Dedar床品面料。主卫通过Agape浴缸、BAS Stone表面材质、Articolo壁灯和Anna Karlin灯笼,延续了同样的氛围,为这座Connecticut住宅平添了一丝SPA般的奢华质感。
在未来的岁月里,这个四口之家将继续用他们的里程碑时刻与平凡瞬间,填满这5,000平方英尺的中世纪牧场风格住宅。The 1818 Collective大师级地创造了一个既考究却又不显得娇贵的家,充满了一种旧世界的魅力,诚邀每一位来访者在此共享特别的团聚时光。
阅读更多
家居探访:探秘旧金山维多利亚时代的缤纷居所,重现当代优雅美学
Credits
摄影: Nicole Franzen
造型: Katja Greeff
制作: Karine Monié
Topics





