
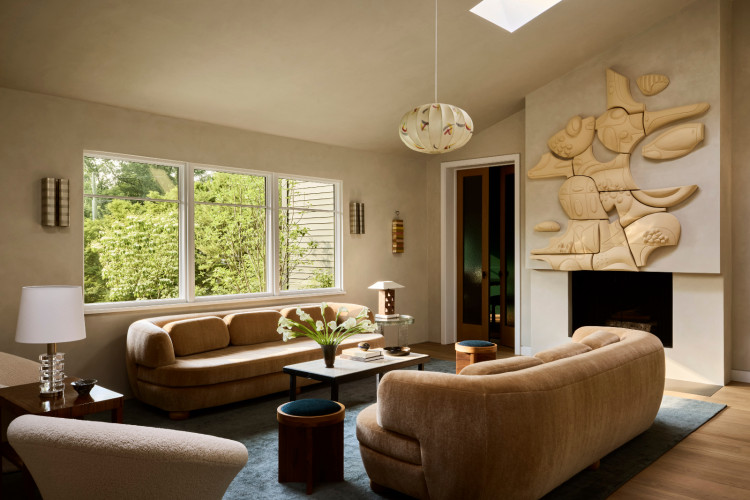
Cover The living room of a family home in Westport, Connecticut designed by The 1818 Collective
The living room of a family home in Westport, Connecticut designed by The 1818 Collective
1 / 1
Blending old-world charm with modern conveniences, this sprawling Connecticut home was designed by The 1818 Collective for a young family building a new life together
On a rocky natural terrace in Westport, Connecticut, Kristin Fine and Analisse Taft-Gersten of The 1818 Collective have created a midcentury ranch home that will endure over time while setting the stage for a lifetime of memories.
“The clients’ devotion to preserving and elevating the original home, rather than erasing it, immediately resonated with us,” Fine said. “They were enchanted by the site—a natural terrace carved into the woods with sweeping views into a nature preserve—and wanted a home that matched that quiet drama.” This blend of the theatrical and soulful has created an unforgettable home, which Fine described as “a jewel-box in the woods, where every night feels like the beginning of a story and the party is already in motion.”
More from Tatler: Home tour: a light-filled residence in Ontario, Canada reimagined with sculptural architectural interventions

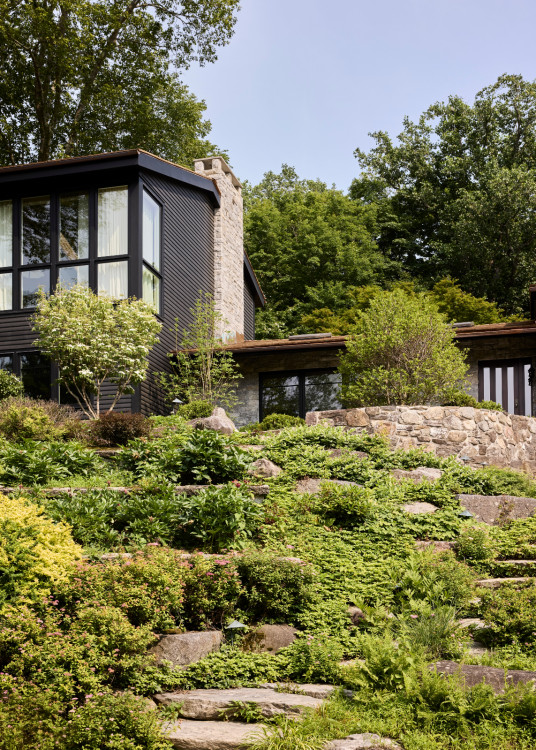
Above The exterior of a family home in Westport, Connecticut designed by The 1818 Collective
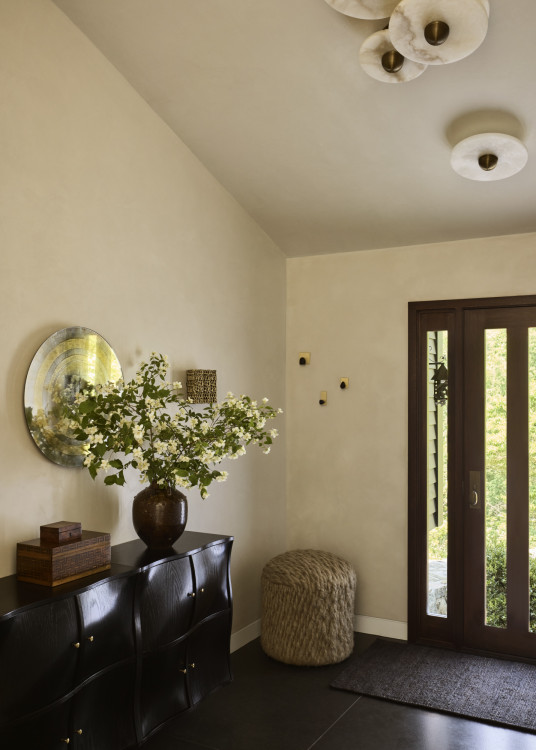
Above The entryway of a family home in Westport, Connecticut designed by The 1818 Collective
The exterior of a family home in Westport, Connecticut designed by The 1818 Collective
1 / 2
Upon entering the home, the front door opens onto a space fitted with Sun Valley hardware and an Apparatus ceiling flushmount paired with Median sconces. Meanwhile, a Ronit Anderson Pierre Gonalons Halo Mirror and a vintage console sourced by The 1818 Collective represent the designers’ patience and discernment in staging such an inviting scene. In contrast, a woven ottoman by Pauline Esparon for The Invisible Collection and an Allegra Hicks Hestia wall sconce introduce more rustic, organic materials into the space.
To further build upon this design story, the living room occupies the warmer, quieter register of the home's emotional range. Waxed plaster by KAMP Studios lends the walls a soft luminosity, shifting with the natural light filtering through the trees outside. Some notable pieces in the space are a white Pierre Paulin armchair and a sofa by Pierre Augustin Rose, creating pockets of connection throughout.
A custom mural by Olivia Cognet anchors one wall, whilst a Chimère sculpture by Nadine de Garam from Amelie Galerie adds dynamism to the living room of the Connecticut home. Nearby, Lance Thompson stools and a scattering of vintage pendants and lamps establish a sense of cosiness and elegance.
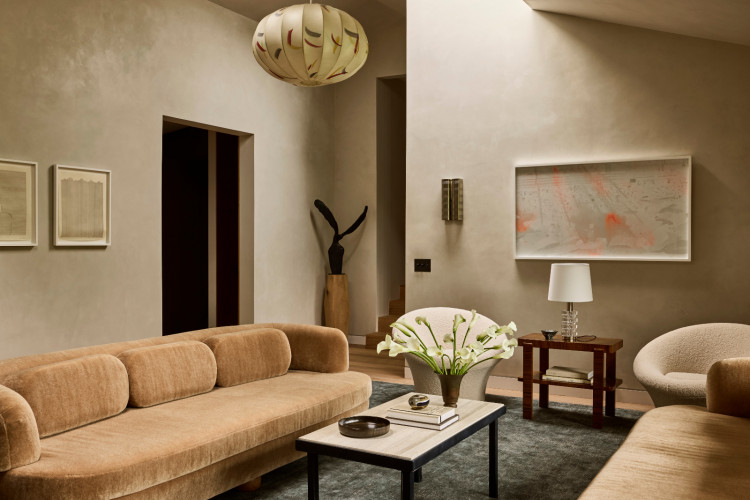
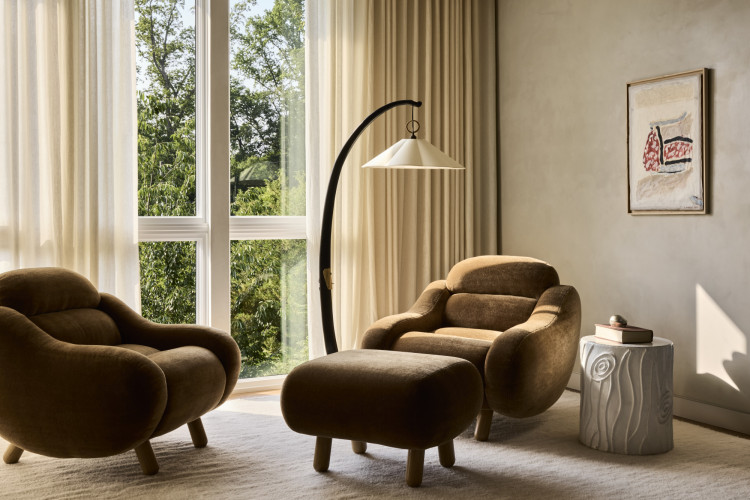
The living room of a family home in Westport, Connecticut designed by The 1818 Collective
1 / 4
“We aimed to create a home that feels warm, worldly, and deeply connected to its natural setting—a place that embraces you, invites conversation and slows time,” Fine mused. “Through layered materials, sculptural lighting, expressive colours and thoughtful transitions, we created a space that feels both grounded in the landscape and elevated by the family’s global sensibility.”
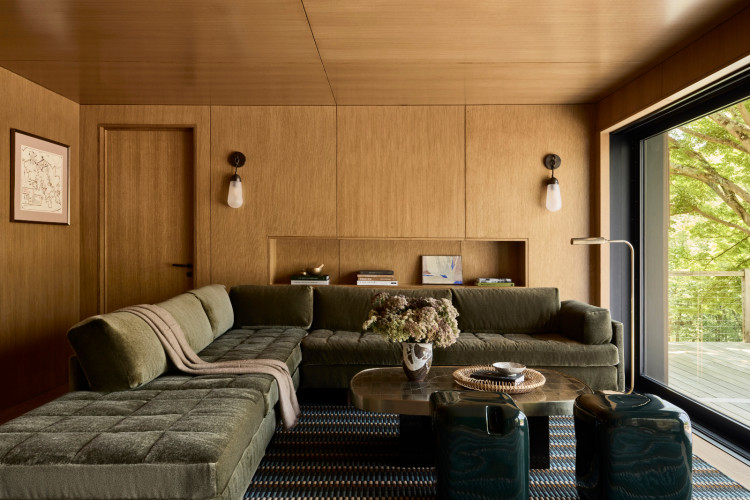
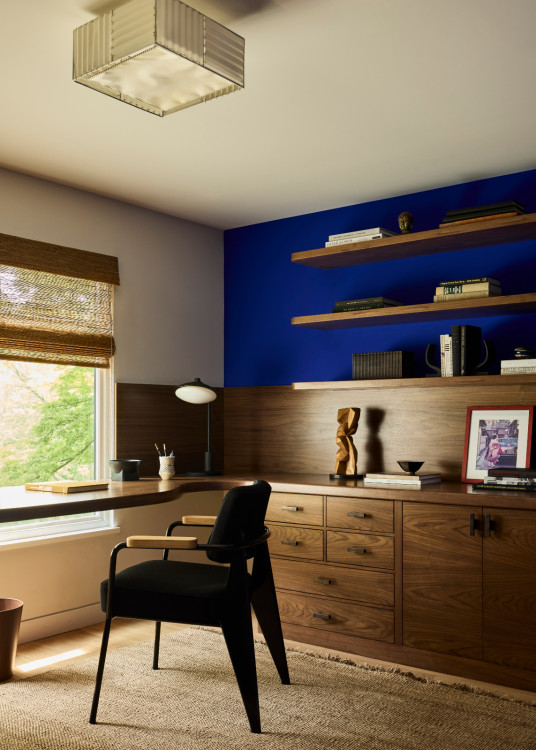
While the living room creates a reflective environment, the library and dining space combination offer a deep sense of enchantment to all who enter the deep green space. The homeowners’ children first called the space a treehouse, creating an ethereal atmosphere for the furniture to unfold within.
In case you missed it: 7 office layouts from around the world to inspire a workplace design refresh
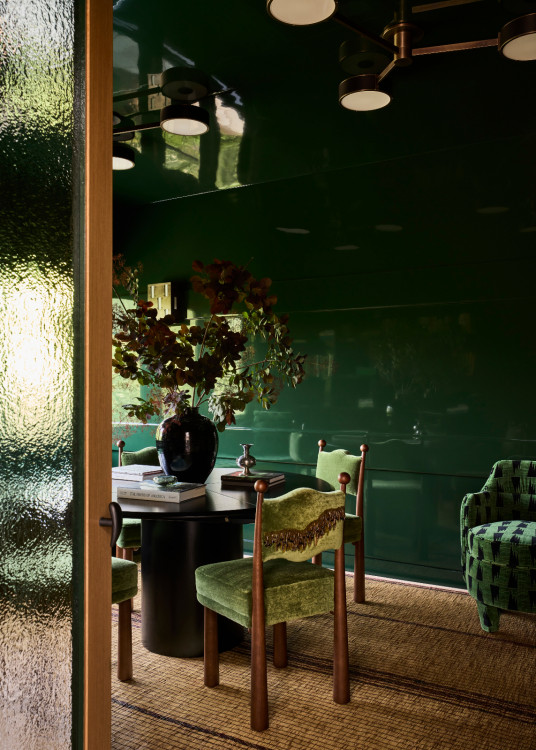
Above The dining room and library of a family home in Westport, Connecticut designed by The 1818 Collective
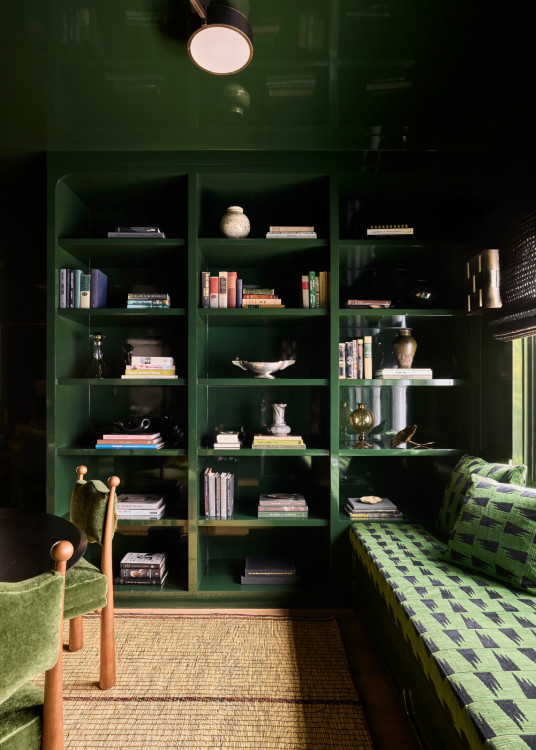
Above The library of a family home in Westport, Connecticut designed by The 1818 Collective
The dining room and library of a family home in Westport, Connecticut designed by The 1818 Collective
1 / 2
A vintage Quadrono dining table is surrounded by Laura Gonzalez dining chairs and Laclaux Baba armchairs by Schumacher, the whole room anchored by a vintage Tuareg carpet and lit by atmospheric pieces. Over time, the space has become the family’s favourite evening retreat, where the parents read quietly in the corner, as the children create imaginative worlds out of each board game.
Moving into the kitchen, the space feels sunnier and more abundant. Walnut cabinetry and Quattro Stagioni marble from BAS Stone add material presence to the space, while vintage lights hang overhead. The adjoining breakfast nook is furnished with India Mahdavi tables, vintage chairs, and a Louis Poulsen light above to create the space for intimate daily rituals.
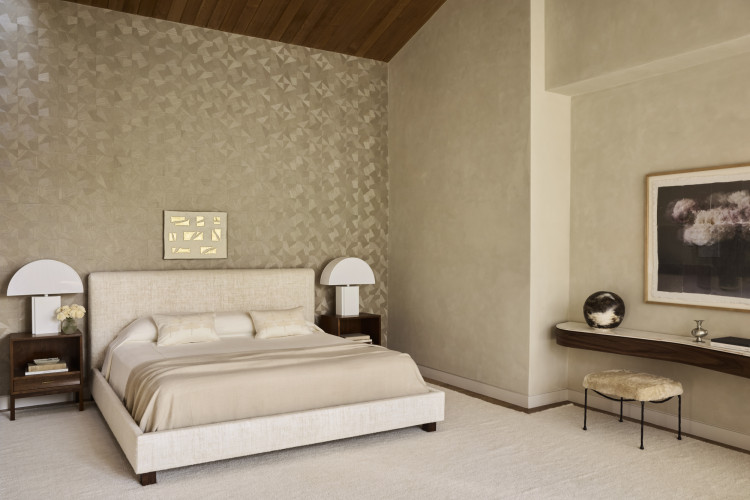
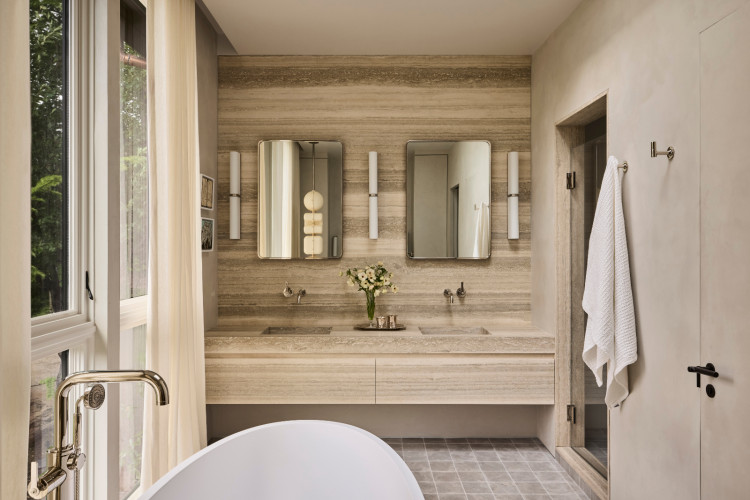
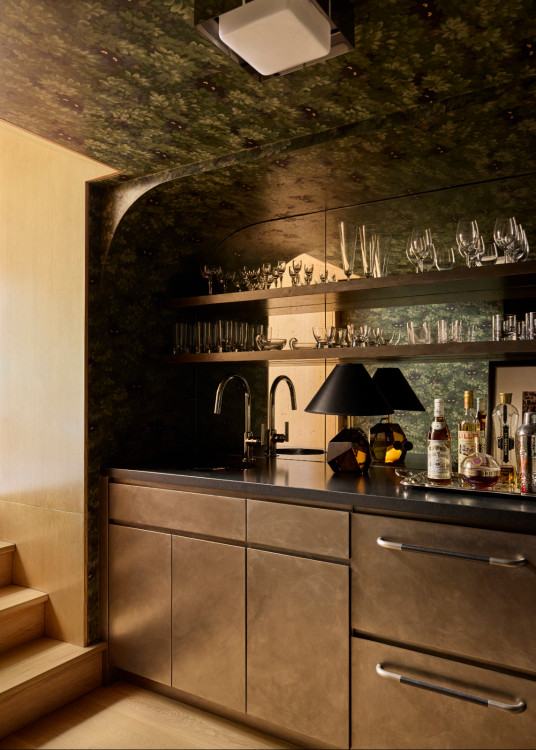
The primary bedroom of a family home in Westport, Connecticut designed by The 1818 Collective
1 / 3
The Connecticut home further unfolds across four to five staggered levels, stepping gently down the hillside in a sequence that Fine describes as a journey. Altogether, the rooms “expand, contract, and shift with the topography, revealing moments of light, landscape and intimacy.” The four bedrooms occupy the upper reaches, each designed with the pared-back sophistication to create oases of genuine rest.
The primary suite is a study in warm, quiet neutrality, with KAMP Studios plaster walls, cashmere curtains and a Dedar bed fabric. The primary bathroom extends the same atmosphere through an Agape tub, BAS Stone surfaces, Articolo sconces and an Anna Karlin lantern, lending the Connecticut home a spa-like atmosphere.
Through the years, this family of four will continue to fill these 5,000 square feet of this midcentury ranch home with their milestones and mundane moments. The 1818 Collective masterfully created a home that feels considered but never precious, filled with an old-world charm that invites each person in for a special gathering.
NOW READ
Home tour: a renovated artist’s sanctuary in the exclusive coastal town of Manalapan, Florida
Credits
Photography: Nicole Franzen
Styling: Katja Greeff
Production: Karine Monié
Topics

About
Celine first read Charlotte’s Web at the age of five–and she hasn’t stopped turning pages since. Her favourite authors are Mona Awad and Nat Cassidy. Besides writing for Tatler, she listens to BTS and spends time with her family.
Work
Celine took up secondary education with a major in English, graduating from De La Salle University in 2023. She advocates for female empowerment through creative expression by writing for Tatler Homes.
For story leads or inquiries, you may reach out to her via celine.dabao@tatlerasia.com.





