
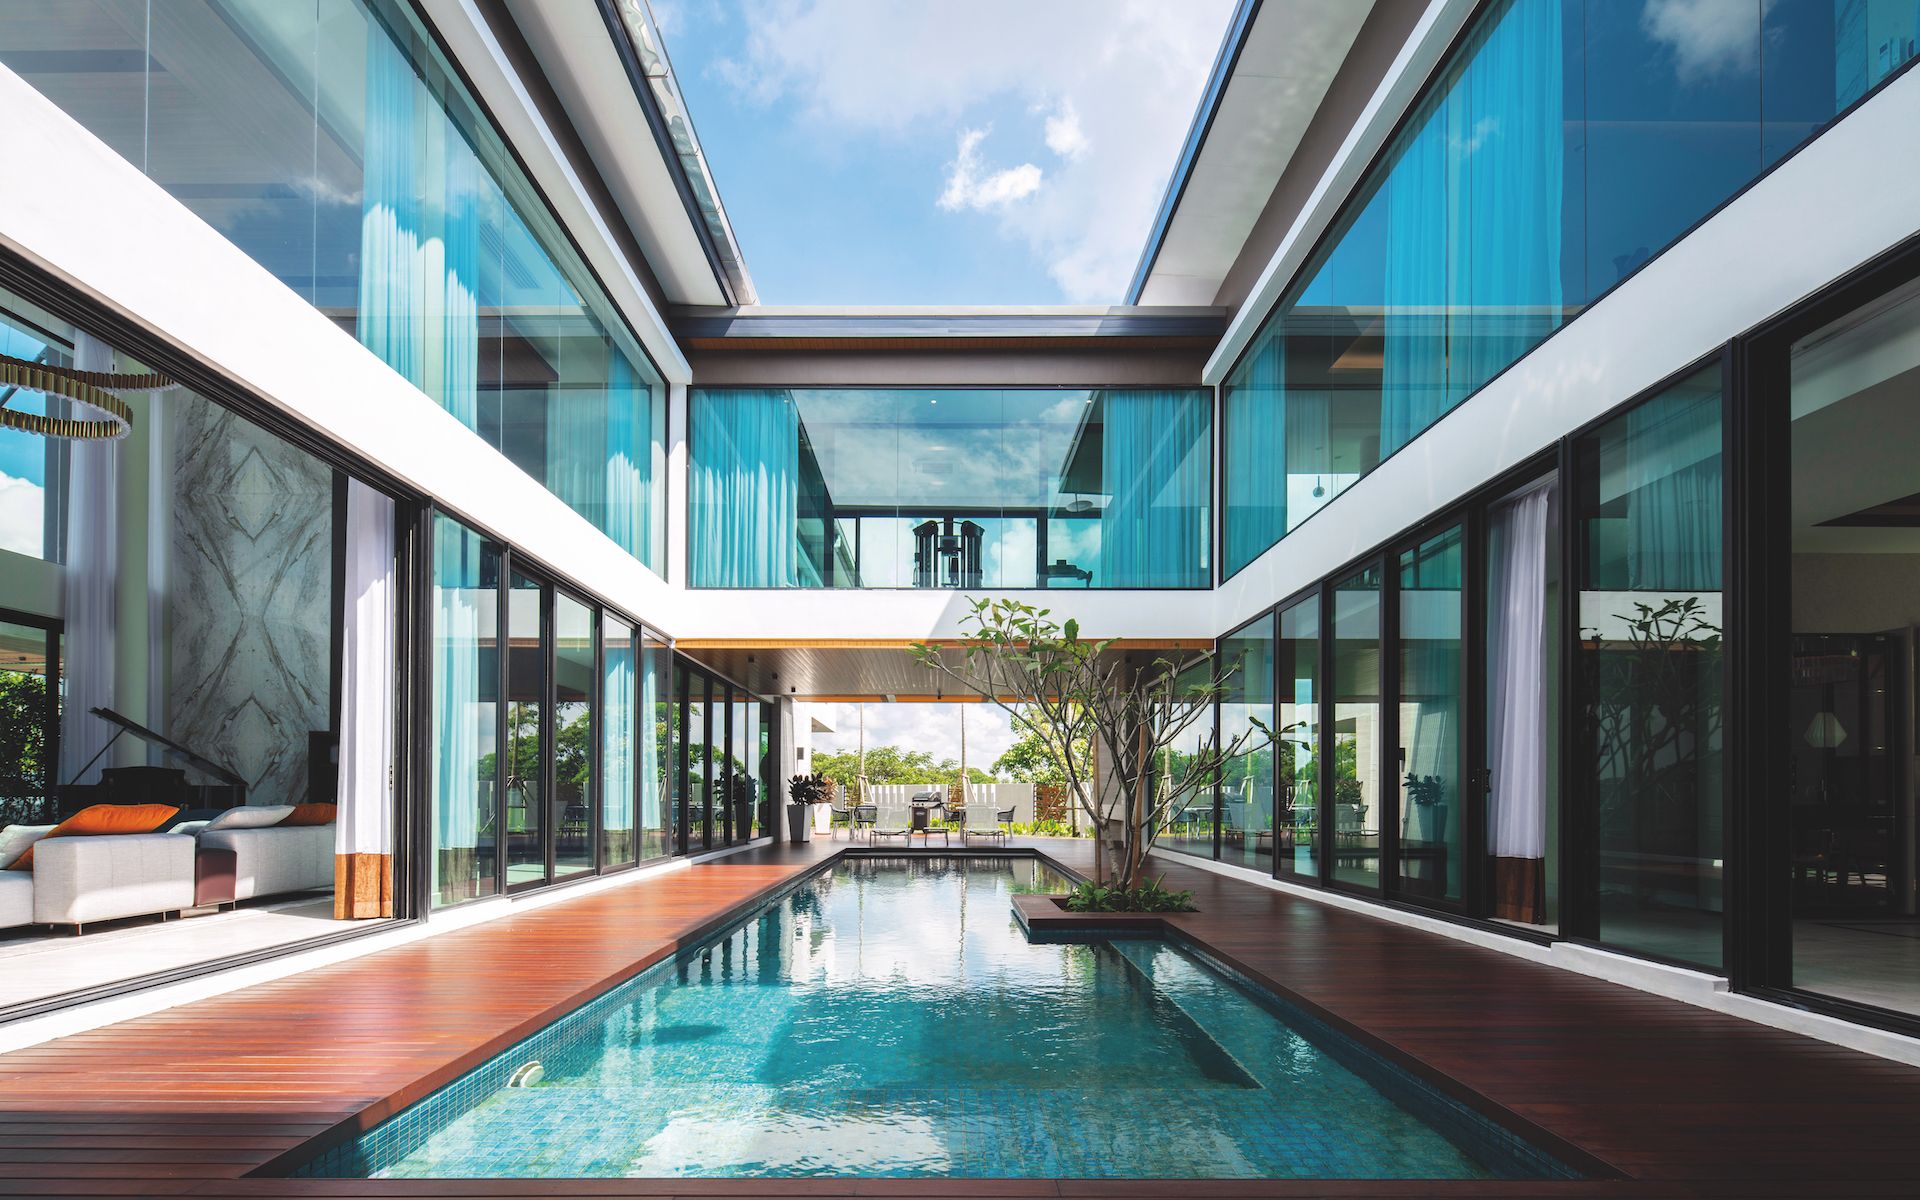
Cover All interior views were orienteered to the serene swimming pool
All interior views were orienteered to the serene swimming pool
1 / 1
Set in the idyllic Horizon Hills development in Johor, Team BJ Design has designed a home that fits its inhabitants' personalities
While it is always within an interior designer’s remit to listen to a client’s needs, a skilled designer often can intuit a client’s wants even when they are not expressed explicitly. An undertaking interior design firm, Team BJ Design managed to pull off with aplomb for their clients, Dato James Ng and Datin Mary Ngooi. Ng, an established businessman, met So-En Lim, design director at Team BJ Design, while working together on several projects for a developer. The client and his family had outgrown their existing home and were moving to a larger house in Nusajaya, Johor.
The house in question is a double-storey bungalow overlooking the award-winning Horizon Hills golf course and positioned with uninterrupted views overlooking the lush greens and a serene lake. The clients have four children ranging in ages and tastes who enjoy spending time together at home. While the clients had exquisite tastes, they were not ostentatious, as such Lim felt an overall concept of understated luxury would be suitable. However, since they also entertain business associates at home, a wow factor was necessary.
See also: Desaru Coast In Johor Named The Next Prime Property Investment Spot In Asia
LASTING IMPRESSIONS
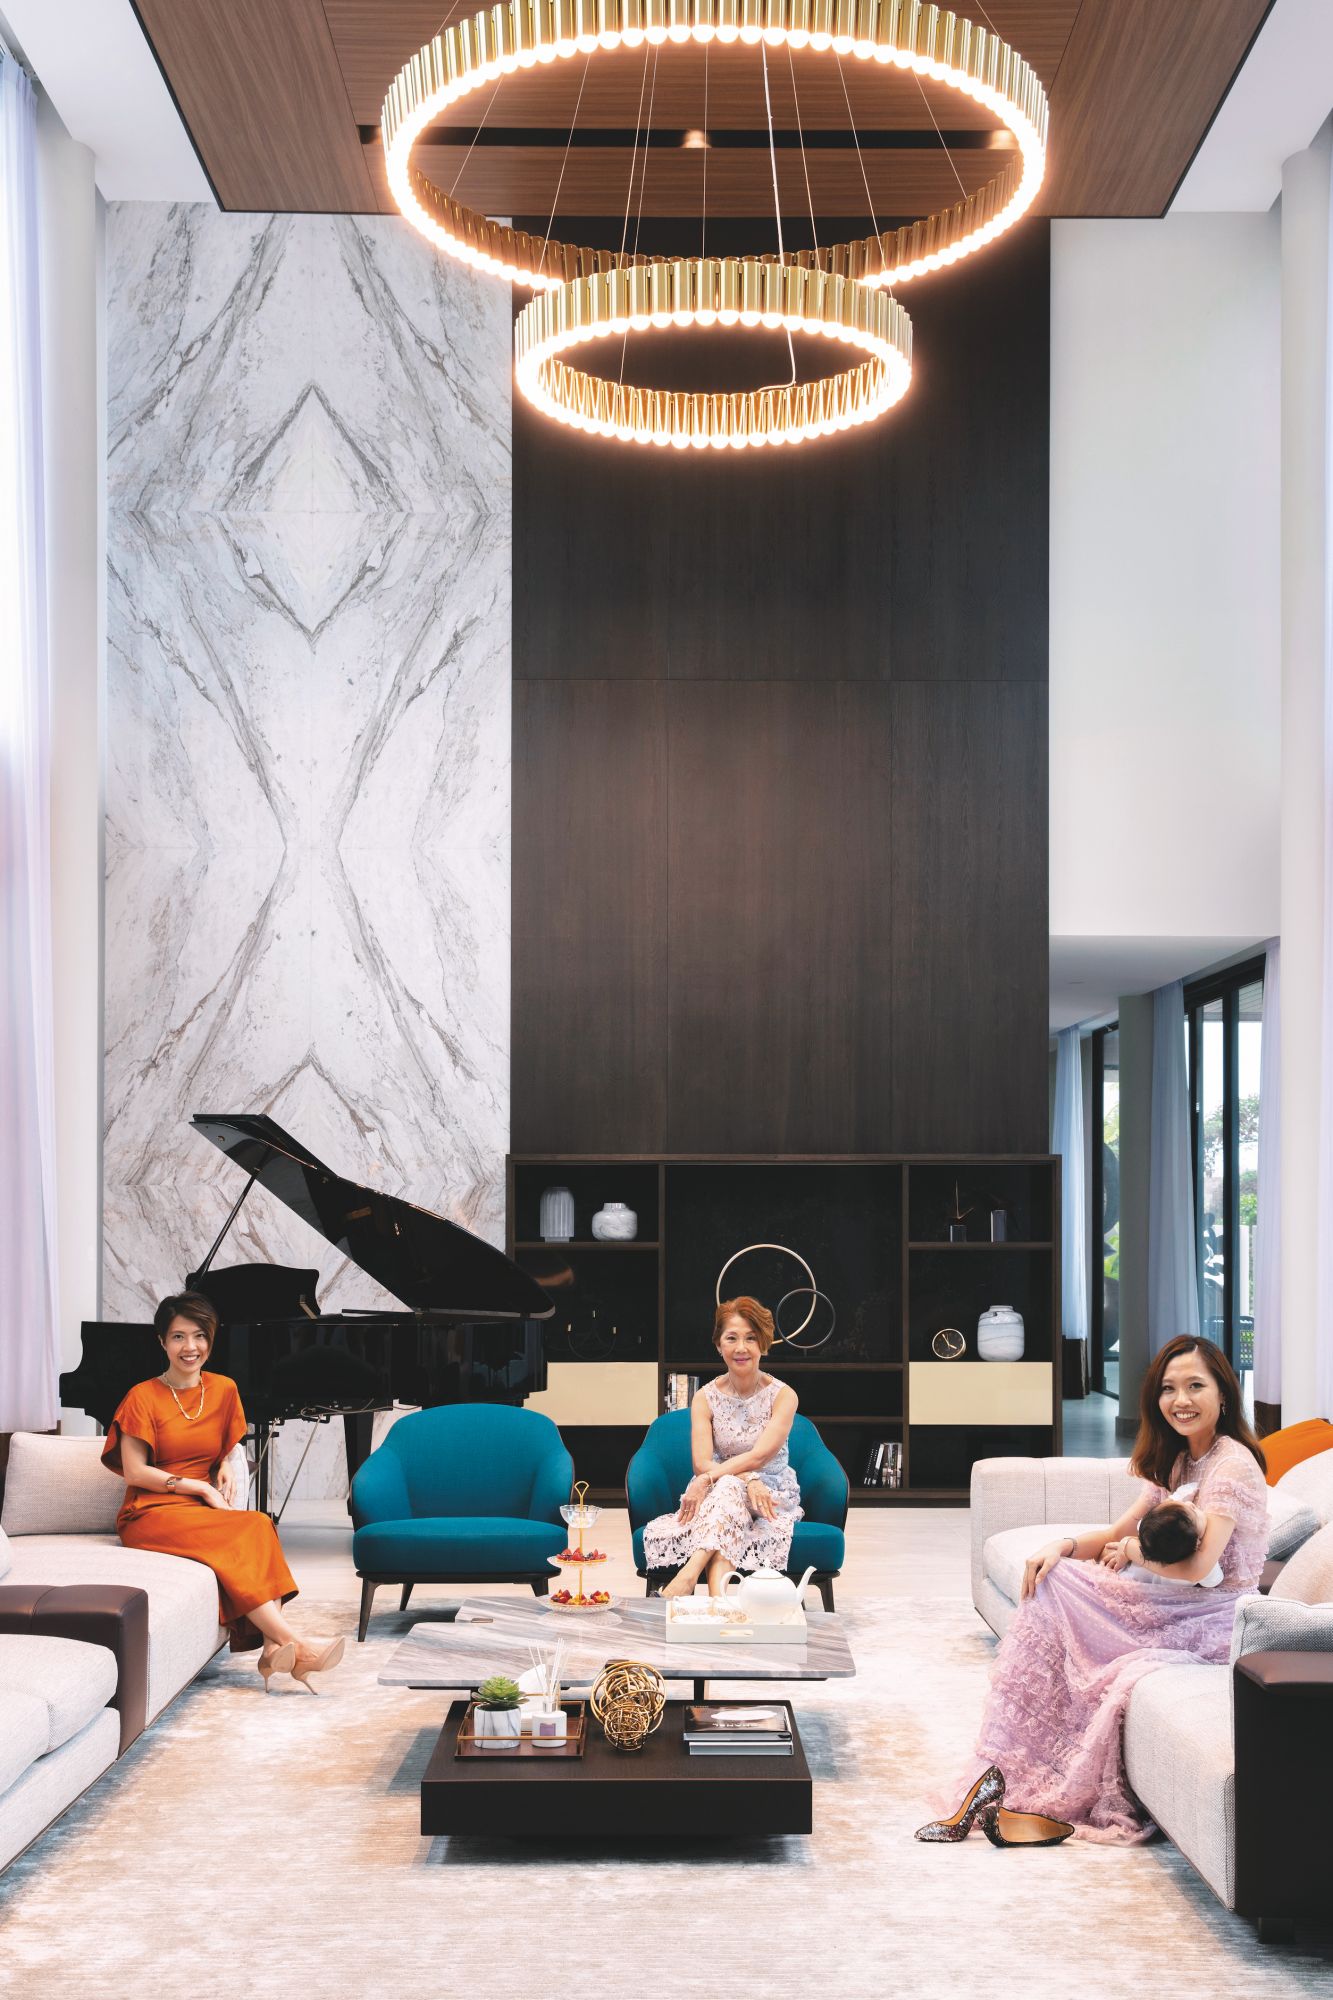
Team BJ design director, So En Lim, Datin Mary Ngooi and Karina Ng sit in the grand living room
1 / 2
This balancing act begins from the main entrance where the ground floor was designed to appear discreet from the street view but impresses upon walking through the doors with views angled towards the swimming pool in the central courtyard. A sense of arrival was created via an artfully composed tableau comprising a feature wall bookended by a bronze screen fabricated by a company renowned for their creations for high end boutiques in Singapore.
Adjacent to the foyer is the powder room which boasts walls clad in gold tinted stainless steel sheets beaten into a curved shaped. This sensual shape imbues the space with a sense of the organic and is echoed by the slim freestanding pedestal sink and Phillipe Strack’s Starck V mixer from AXOR.
See also: These Luxe Hotel Bathrooms In Asia Have The Best Views

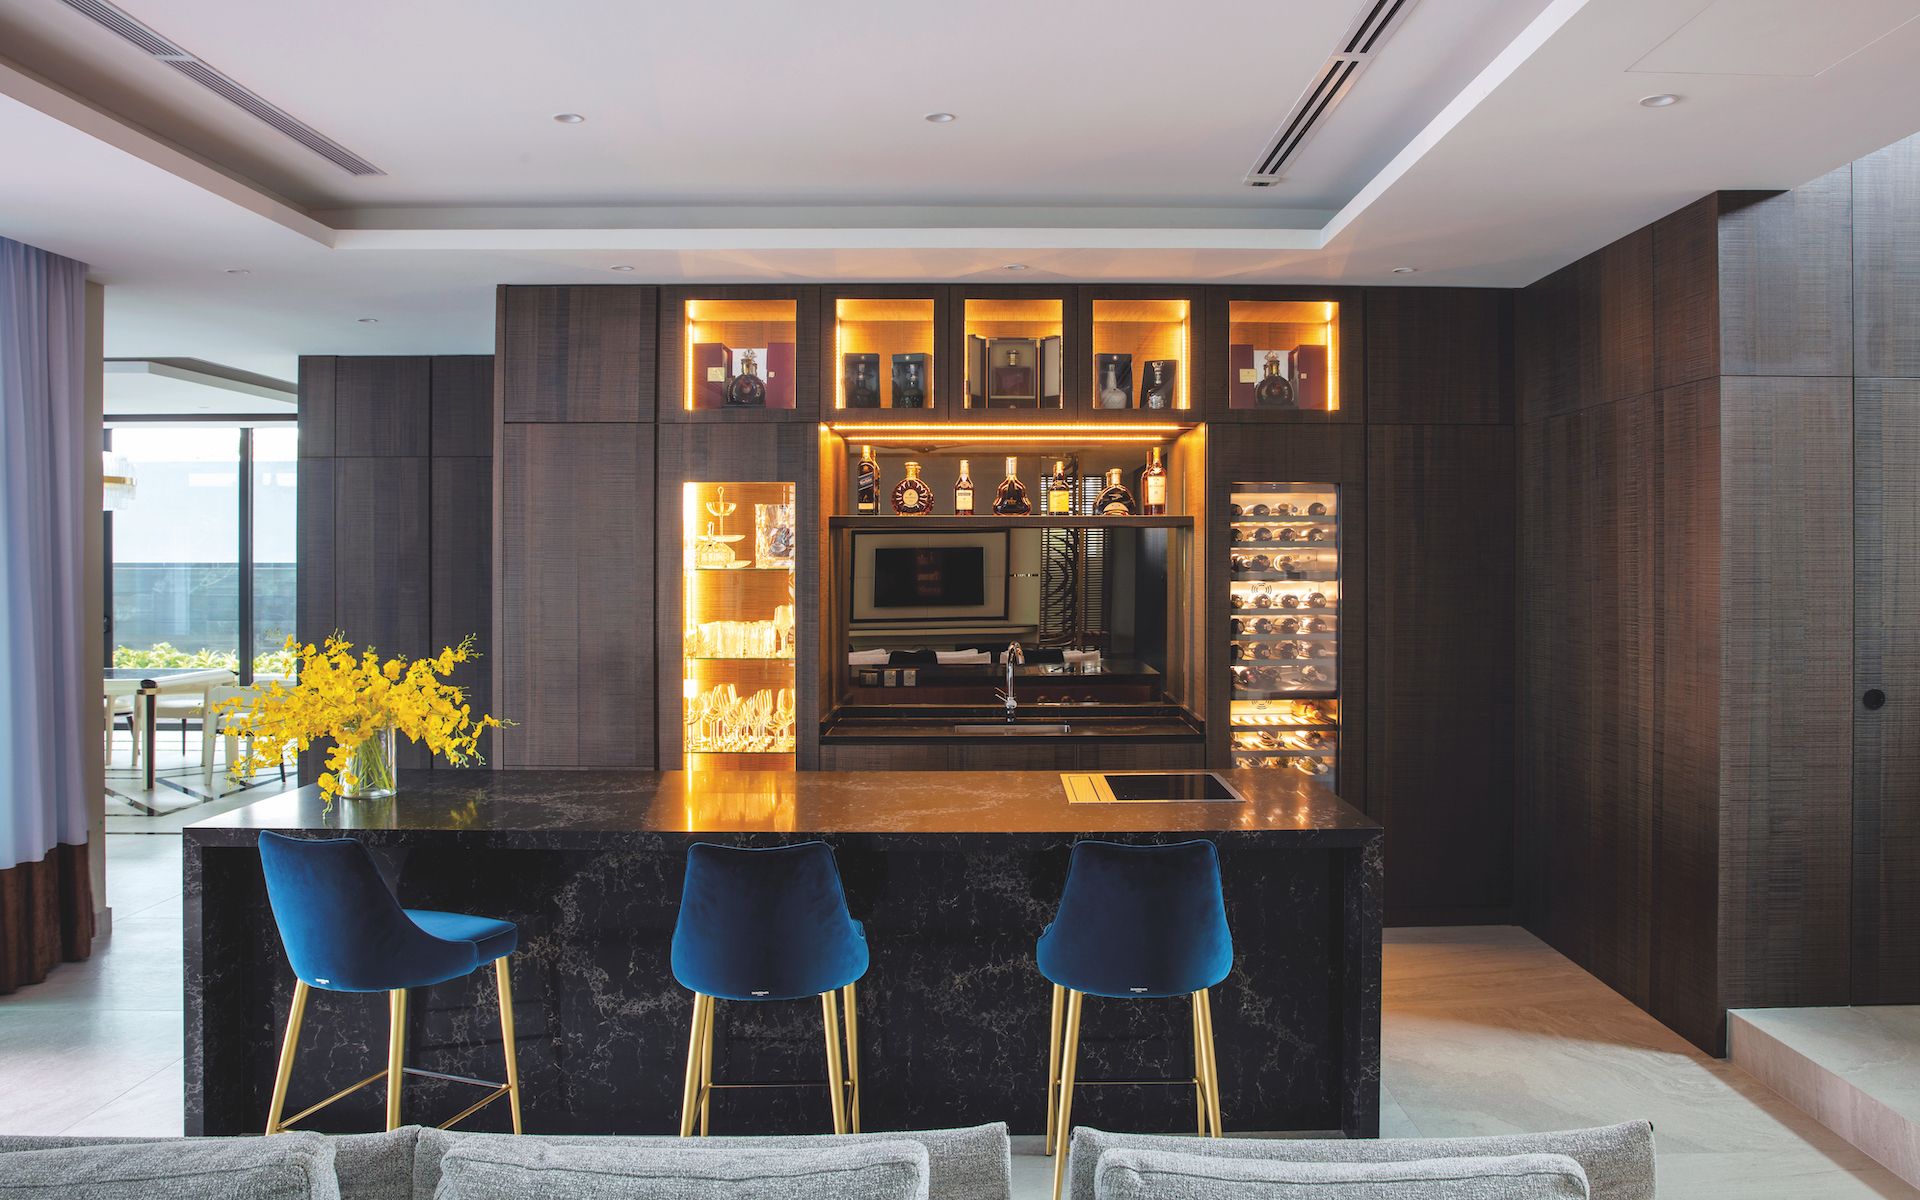
Above The bar conceals a cooktop and state of the art extraction fan to remove cooking smells
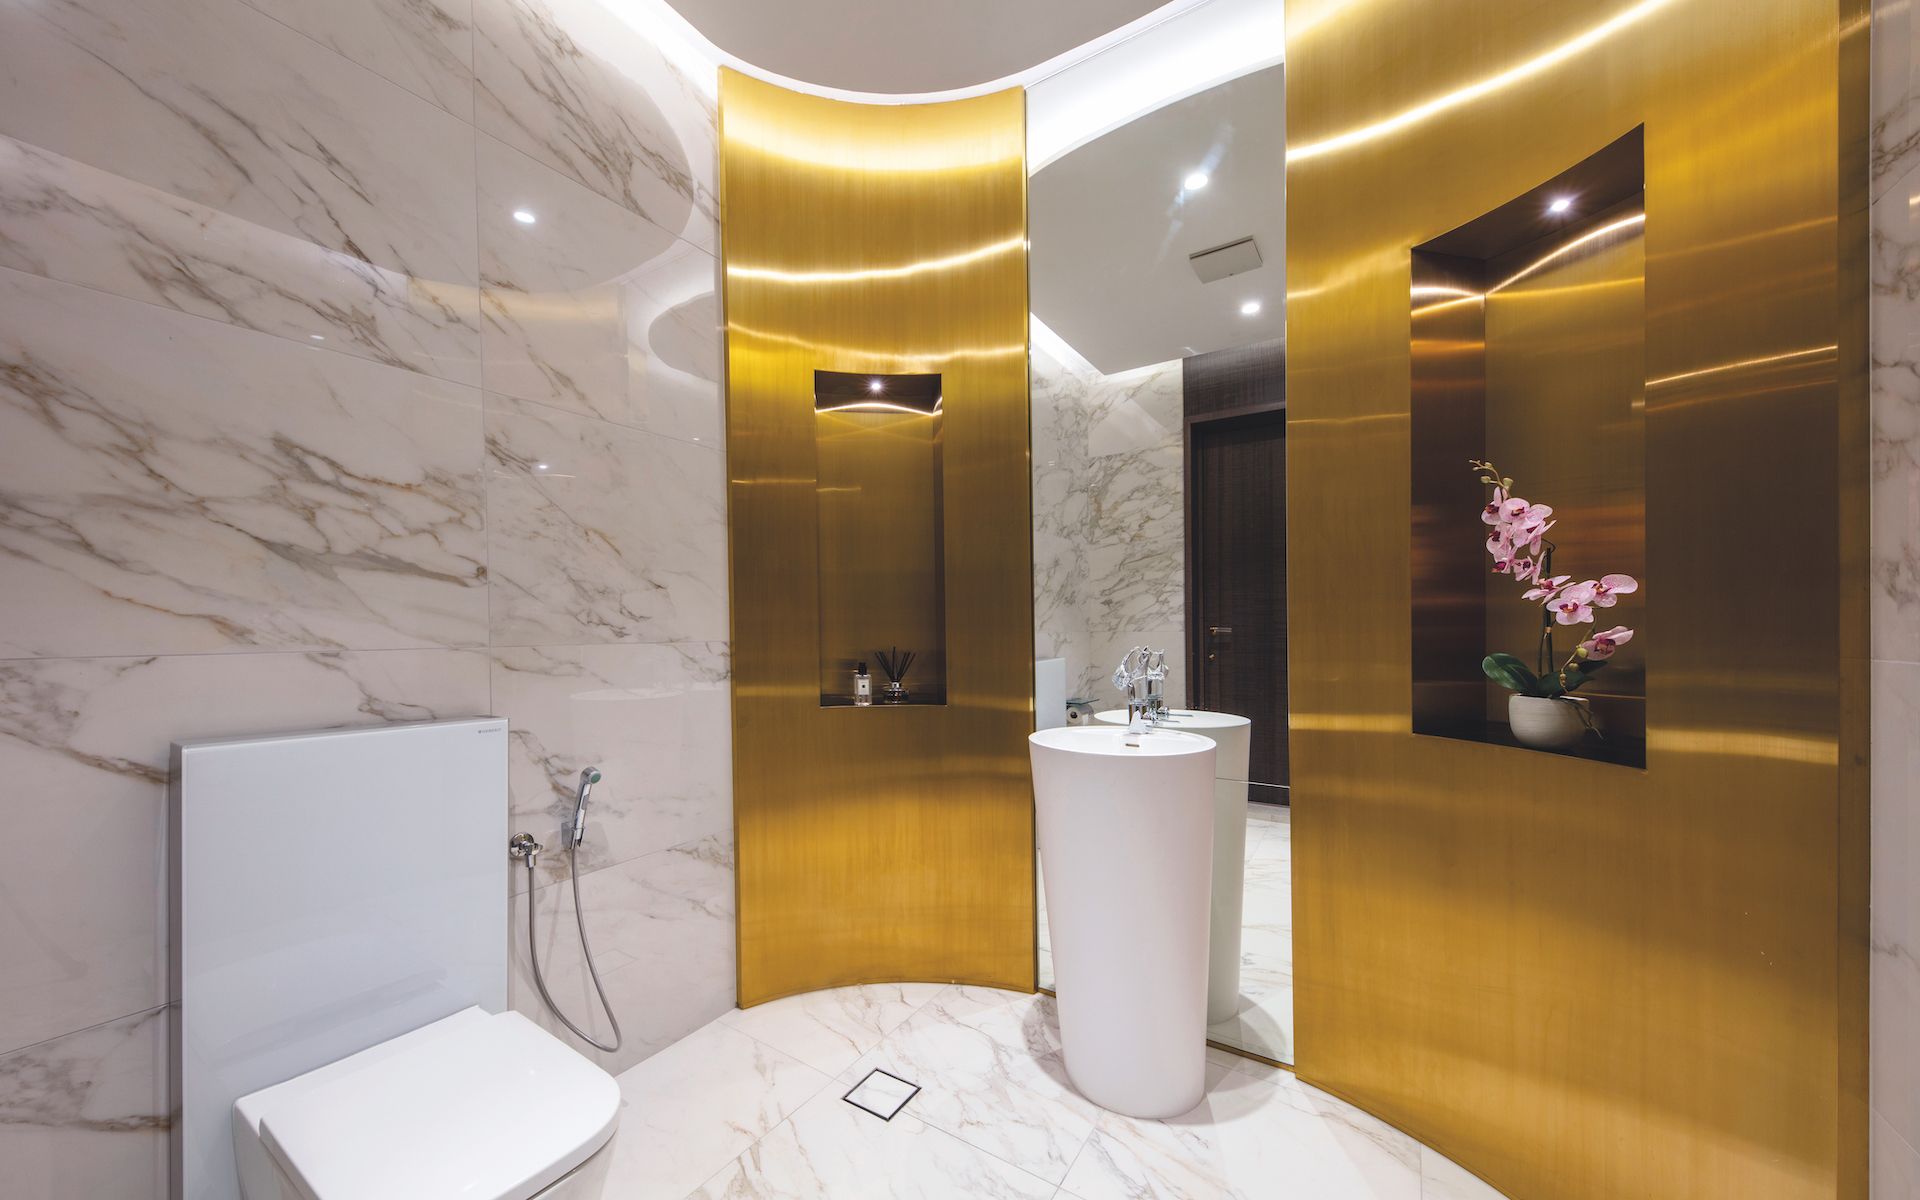
Above Gold and marble bring the wow in the powder room
The bar conceals a cooktop and state of the art extraction fan to remove cooking smells
1 / 2
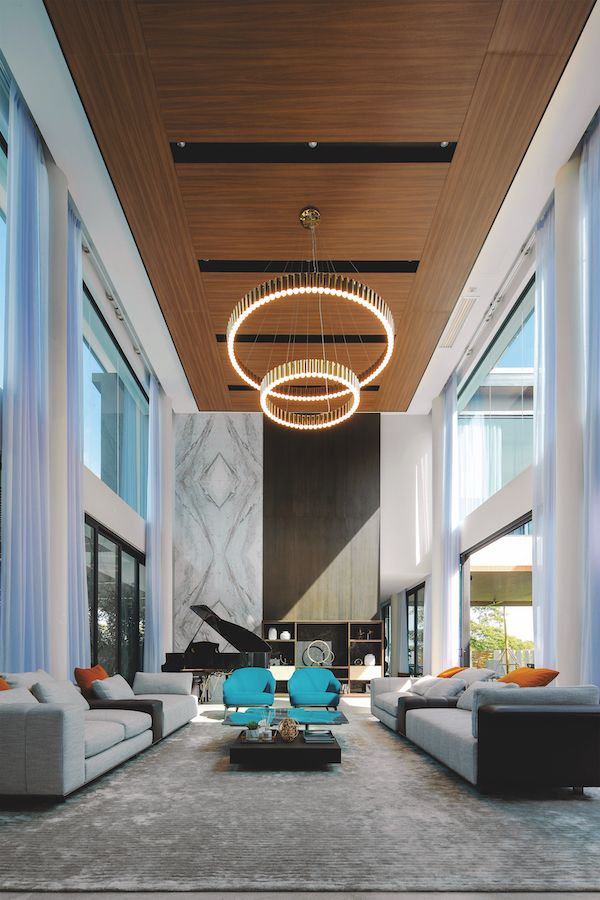
From the main entrance, the formal living room is accessed through a bridge lined with plants. The double volume ceiling makes an immediate impression and lends itself to the towering feature wall of matched snowy Alaskan marble flanked by a veneer feature wall. The wall serves as a worthy backdrop for the precise edit of Minotti pieces.
For more casual entertaining, Lim created a second seating area also overlooking the pool and populated the space with Minotti and Turri pieces, as casual does not equate to less sophisticated in this household. A handsome bar area abutting the seating area stores the client’s collection of fine spirits and is outfitted with a Gaggenau cooktop used by private chefs when they come by to cook for dinner parties.
Graceful but not grandiose, the airy dining room continues the theme of low-key lux with curvy Turri pieces, their automobile design inspiration a nod to the clients’ love for cars. These pieces were further customised to Asian proportions to ensure the composition fit perfectly within the space outlined by a geometric border of glossy tiles. Twin chandeliers finesse the space and are a modern take of an extravagant typology.
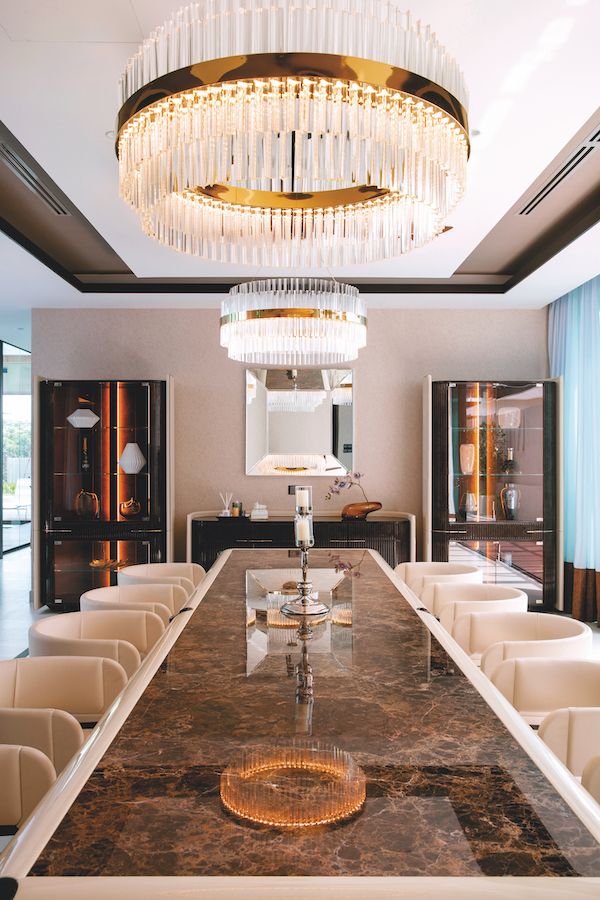
Above The dining room embodies modern understated luxury
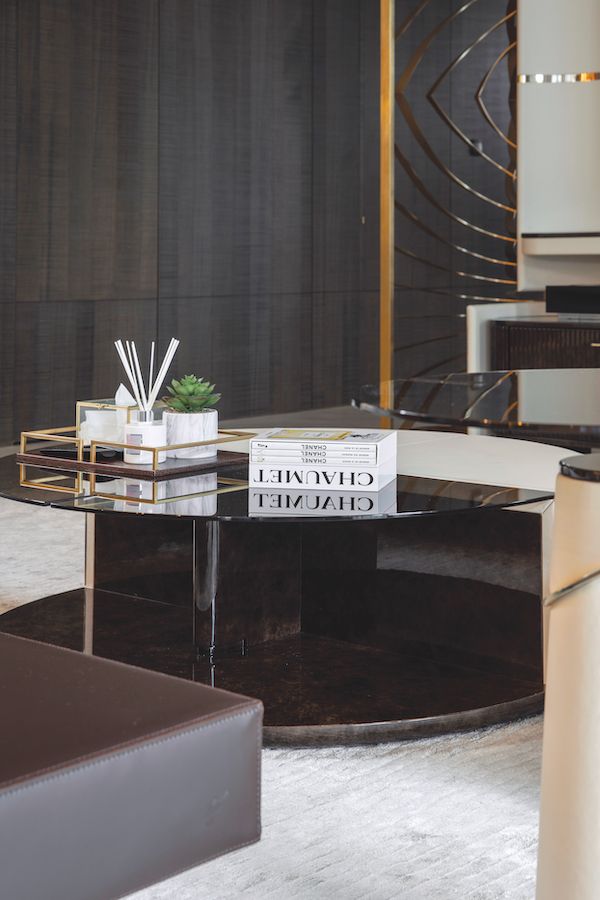
Above A detail of the curved screen can be seen from the second seating area
The dining room embodies modern understated luxury
1 / 2
MAKING ROOM
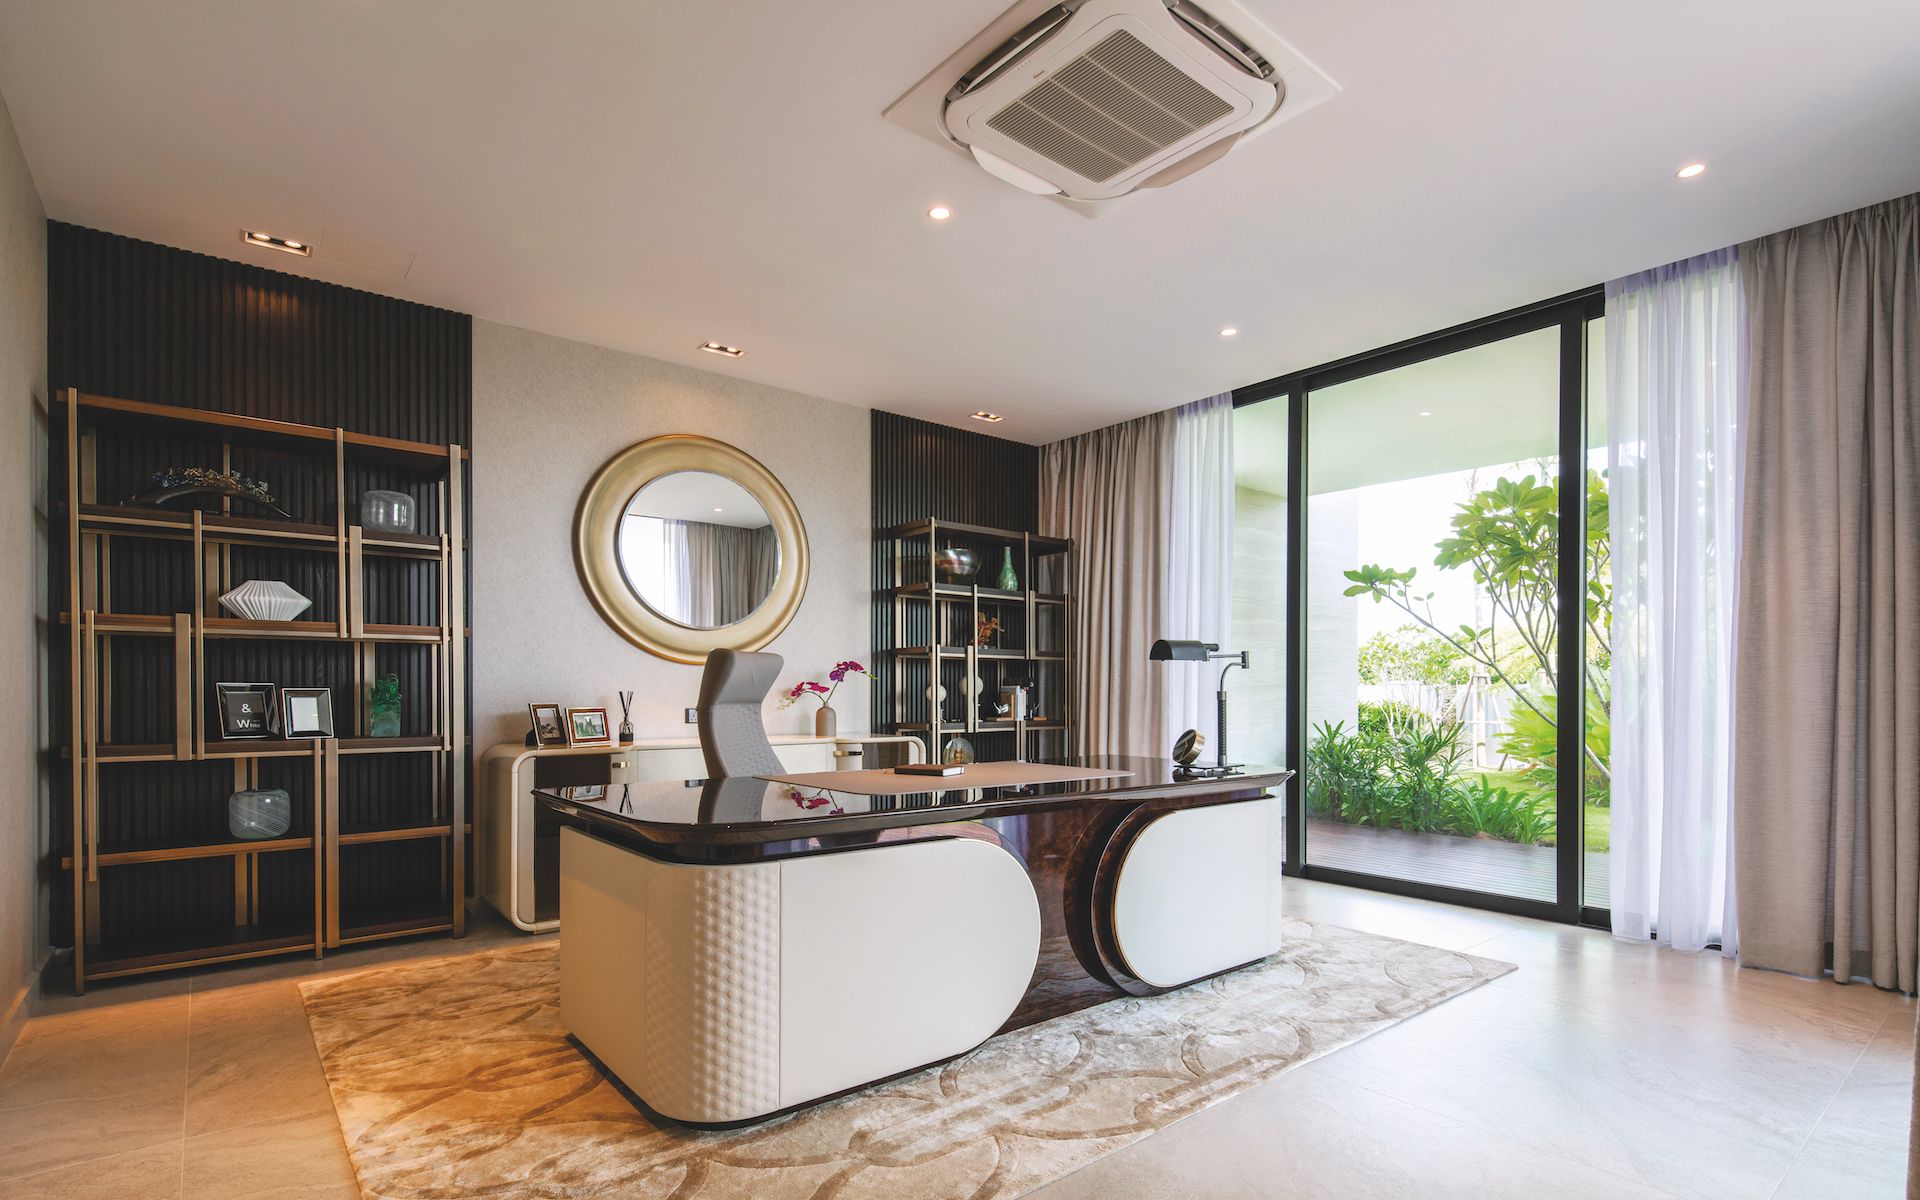
Above The client’s study reflects his personality and love for nature
The client’s study reflects his personality and love for nature
1 / 1
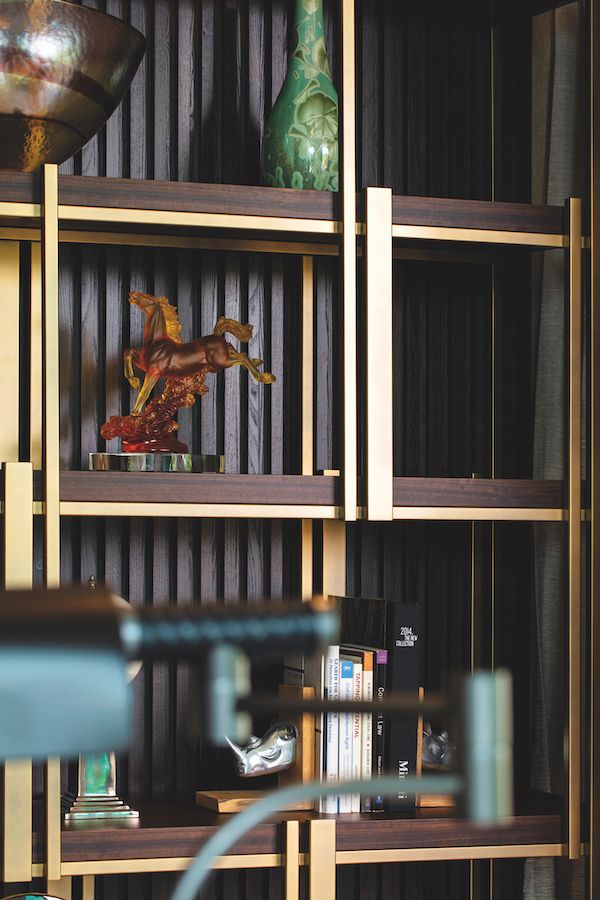
Above ; Personal items are neatly arranged on the shelves for a Zoom-worthy backdrop
; Personal items are neatly arranged on the shelves for a Zoom-worthy backdrop
1 / 1
Tucked in the corner of the ground floor is Ng's home office. Often used for meetings, it features a balance of personal touches and formality.
“We deliberately placed the study at this end of the house to give the client, a nature lover, a soothing view of the garden and pool. Sleek Turri pieces were chosen for their exquisite craftsmanship and fine finishes but in earth tones so they wouldn’t overwhelm the natural surroundings,” enthuses Lim.
See also: Elevate Your #WFH Space With These Designer Home Collections In 2021
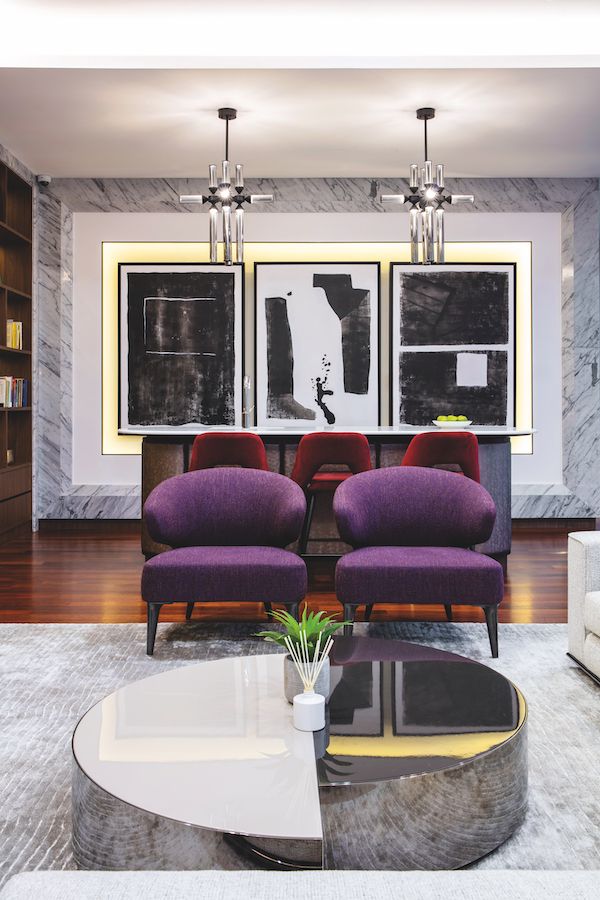
Above A family living area which is sophisticated yet welcoming features Minotti furniture and commissioned artwork
A family living area which is sophisticated yet welcoming features Minotti furniture and commissioned artwork
1 / 1
PRIVATE SECTOR
In a clear demarcation of private and public areas, the family’s leisure spaces and bedrooms are all located on the first floor, and accessed by a main staircase and spiral staircase. The family area is a favourite spot and with its relaxed but refined Minotti furniture and fully equipped bar/ kitchenette, it’s not hard to see why. One stretch of wall is outfitted with shelves as the family has a vast collection of books and spend evenings reading together.
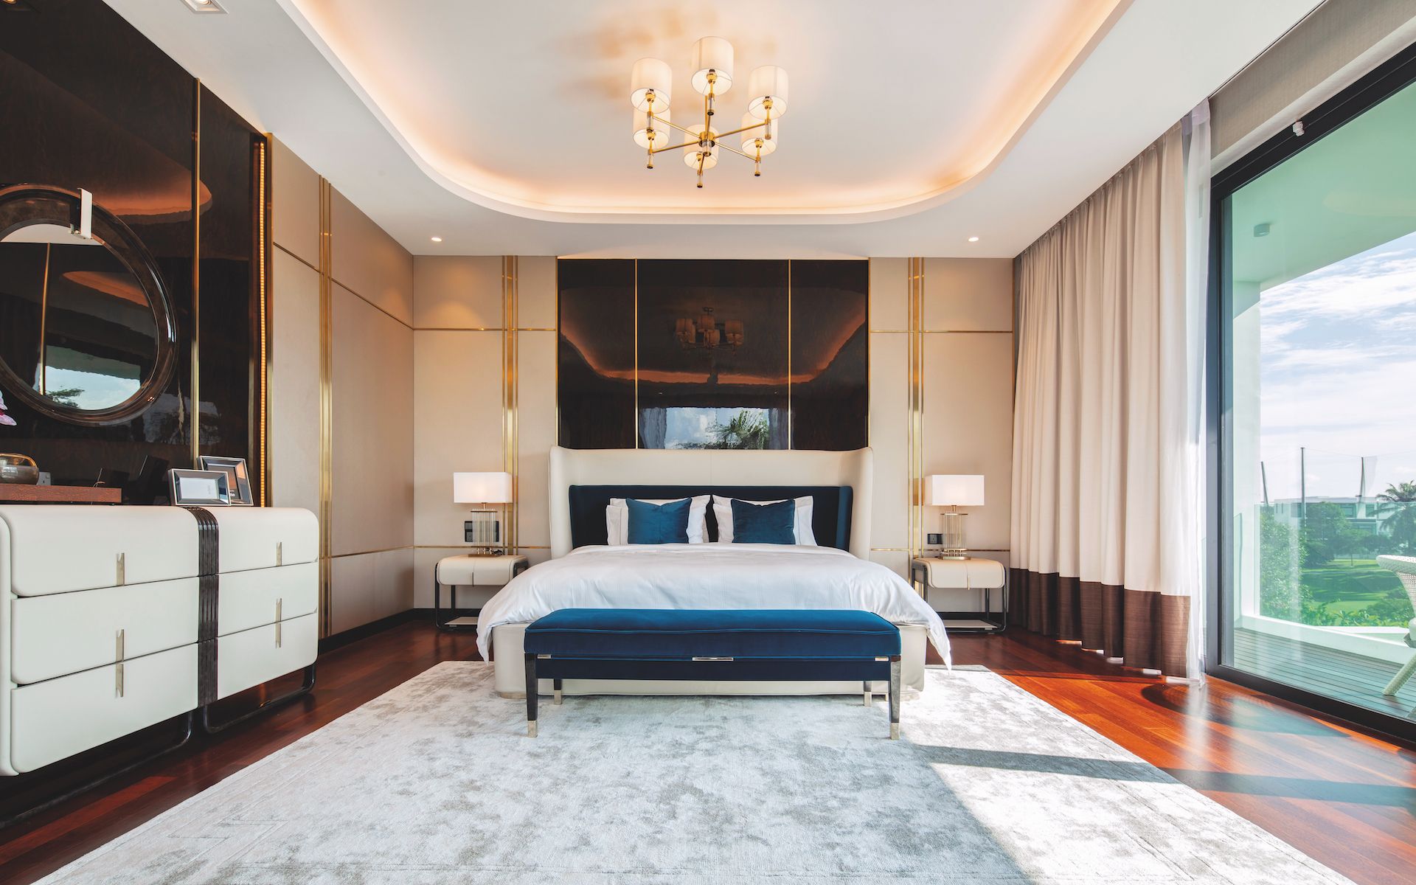
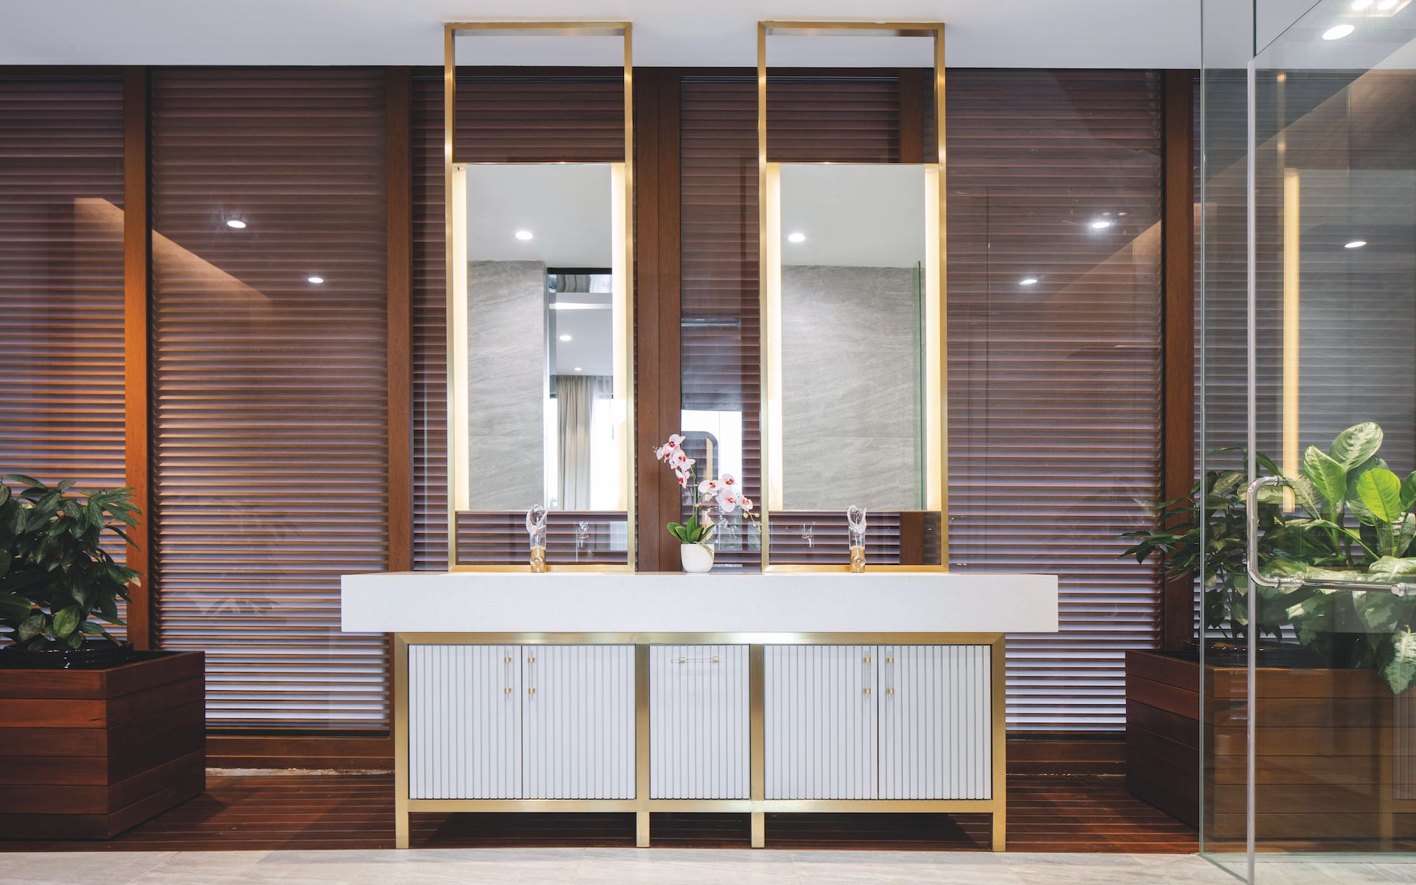
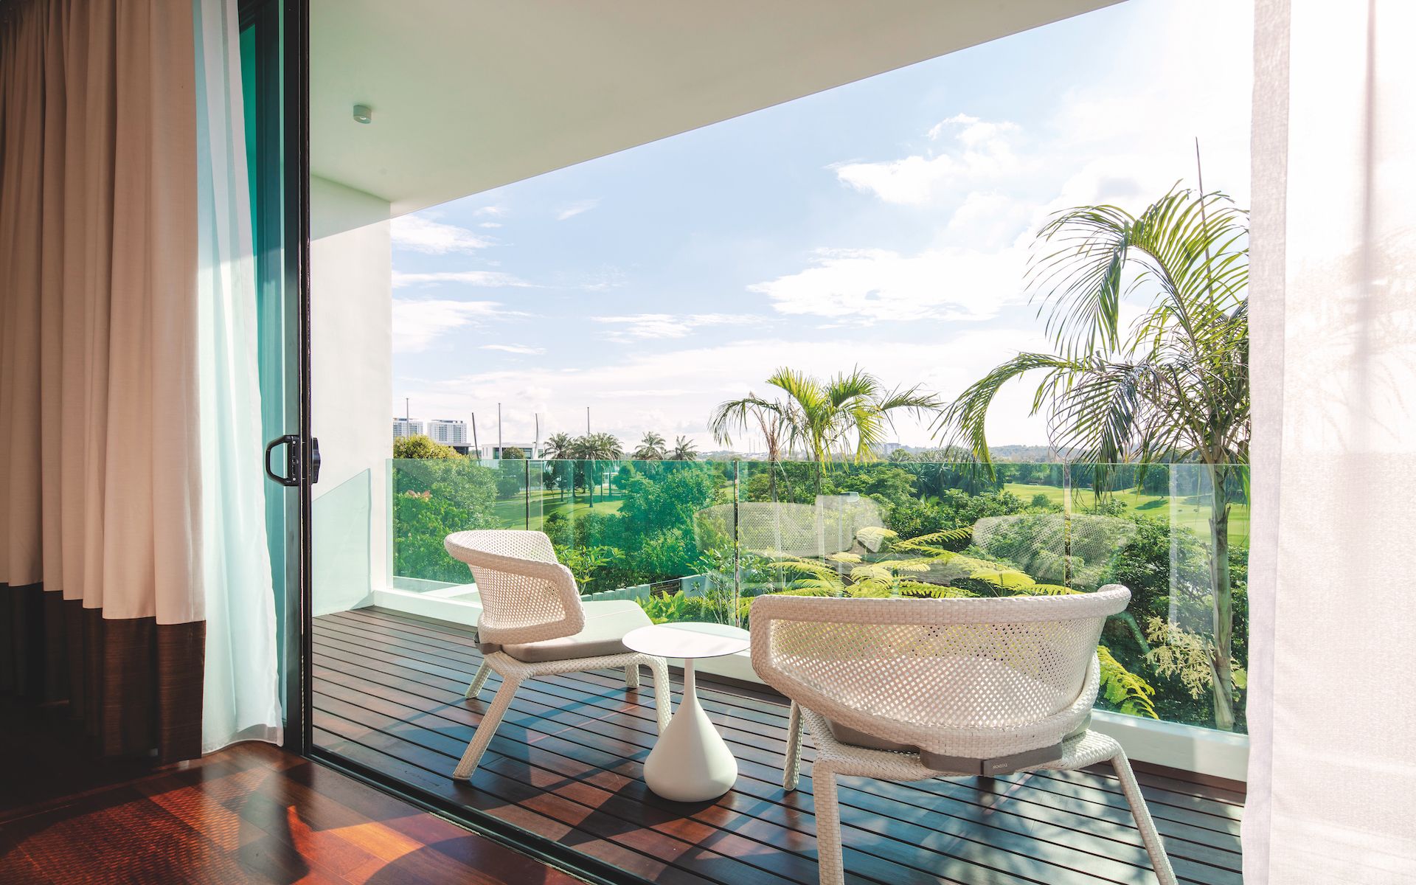
The master bedroom furnished exclusively with Turri pieces
1 / 4
No expense or effort was spared in the master suite where Turri furniture is almost exclusively used. The quality of material and finishing is also evident. For starters, getting the glossy panels of exotic Burlwood veneer used as feature walls just right proved a challenge. “We had trouble finding enough of this exotic wood and getting it to the right scale. But after they were lacquered to high piano gloss, the burlwood is particularly lovely in close proximity and ideally suited for this smaller space,” states Lim.
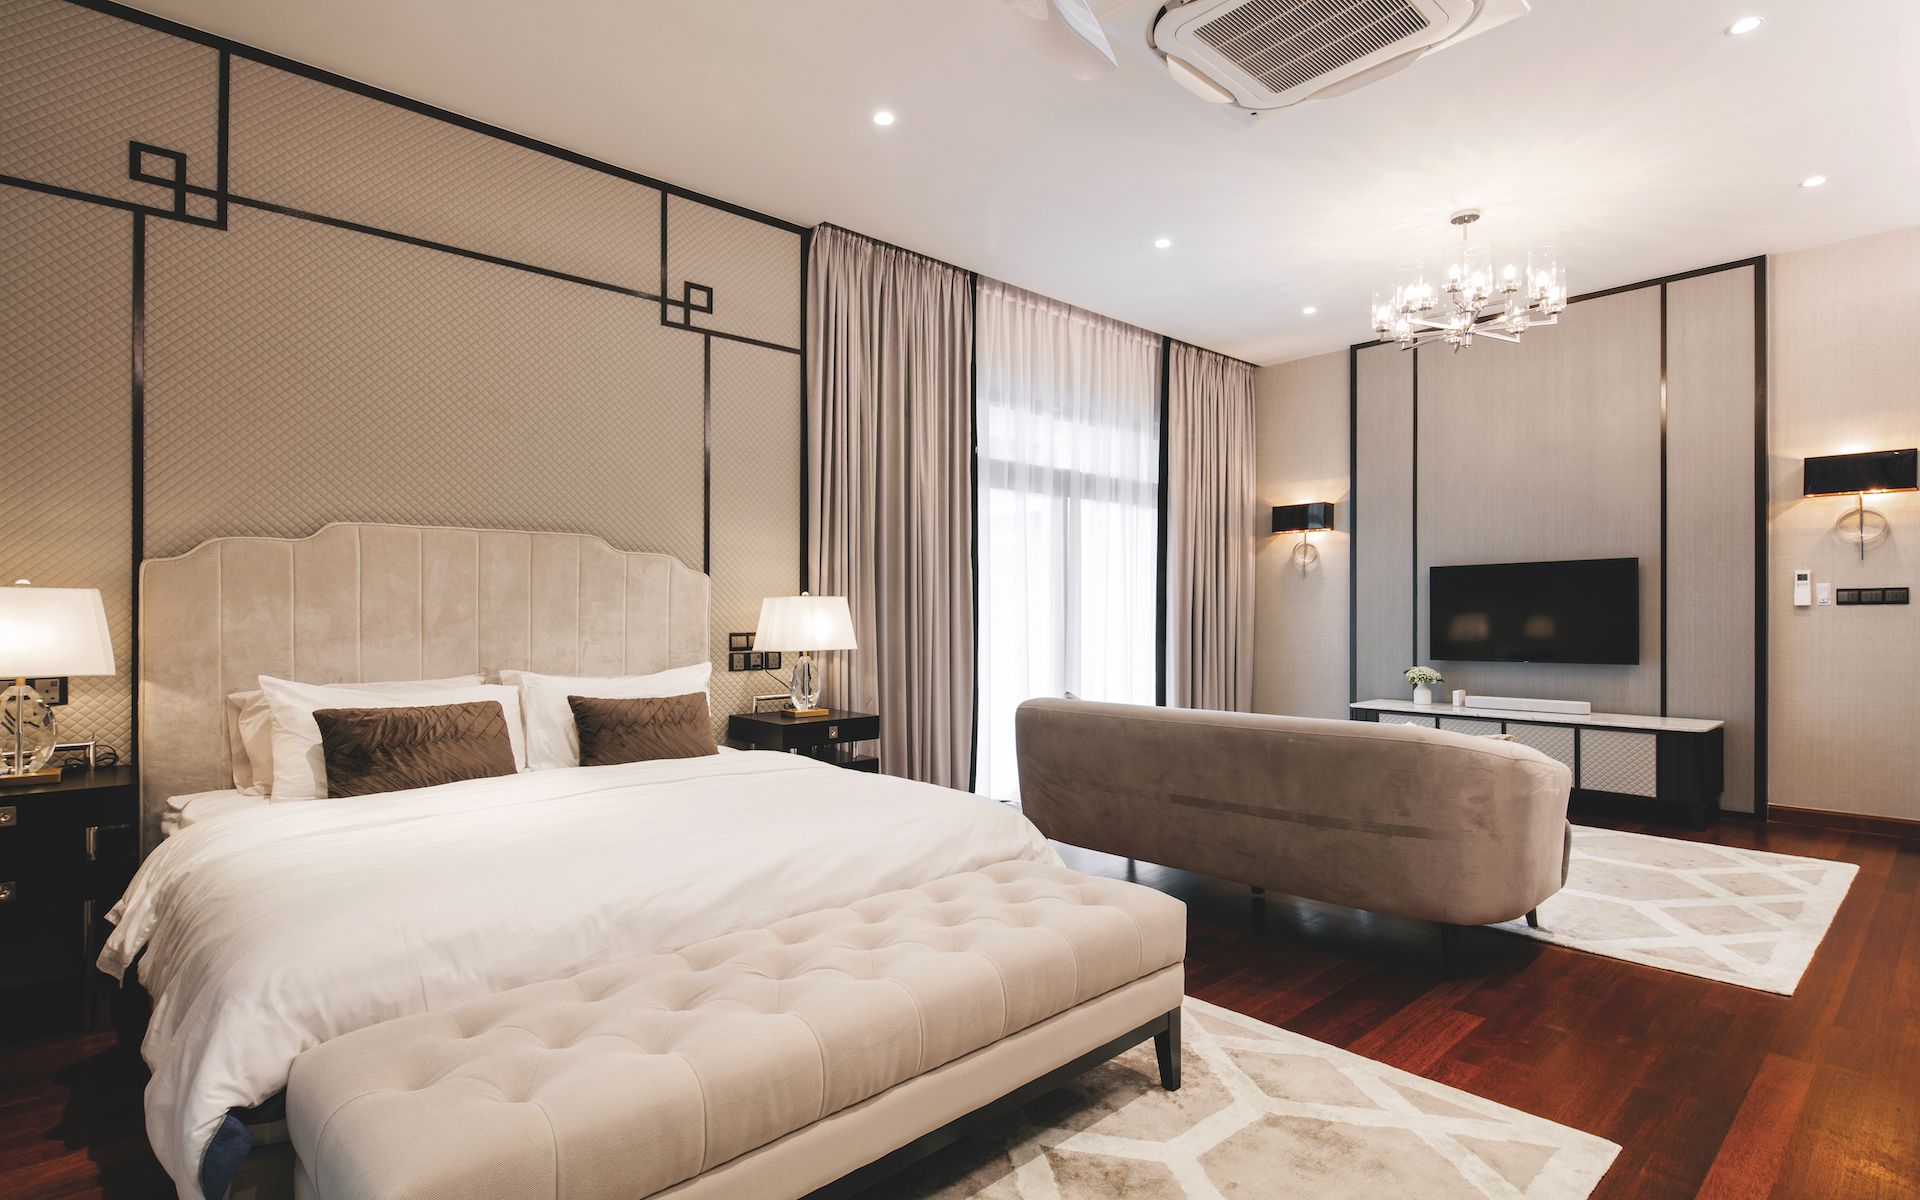
Above Beiges and creams create a sophisticated palette for the 2nd daughter’s junior suite
Beiges and creams create a sophisticated palette for the 2nd daughter’s junior suite
1 / 1
All of the rooms were designed in consultation with the clients’ children to cater to their individual personalities. For the eldest daughter who’s a rock chick at heart, Lim wanted to reflect her edgier style and chose pieces which are bolder in expression but still conform to the muted colour palette. To this end, objects such as a wall sculpture of gold pailettes, a rug that looks like a piece of modern art and an ottoman with geometric legs were selected.
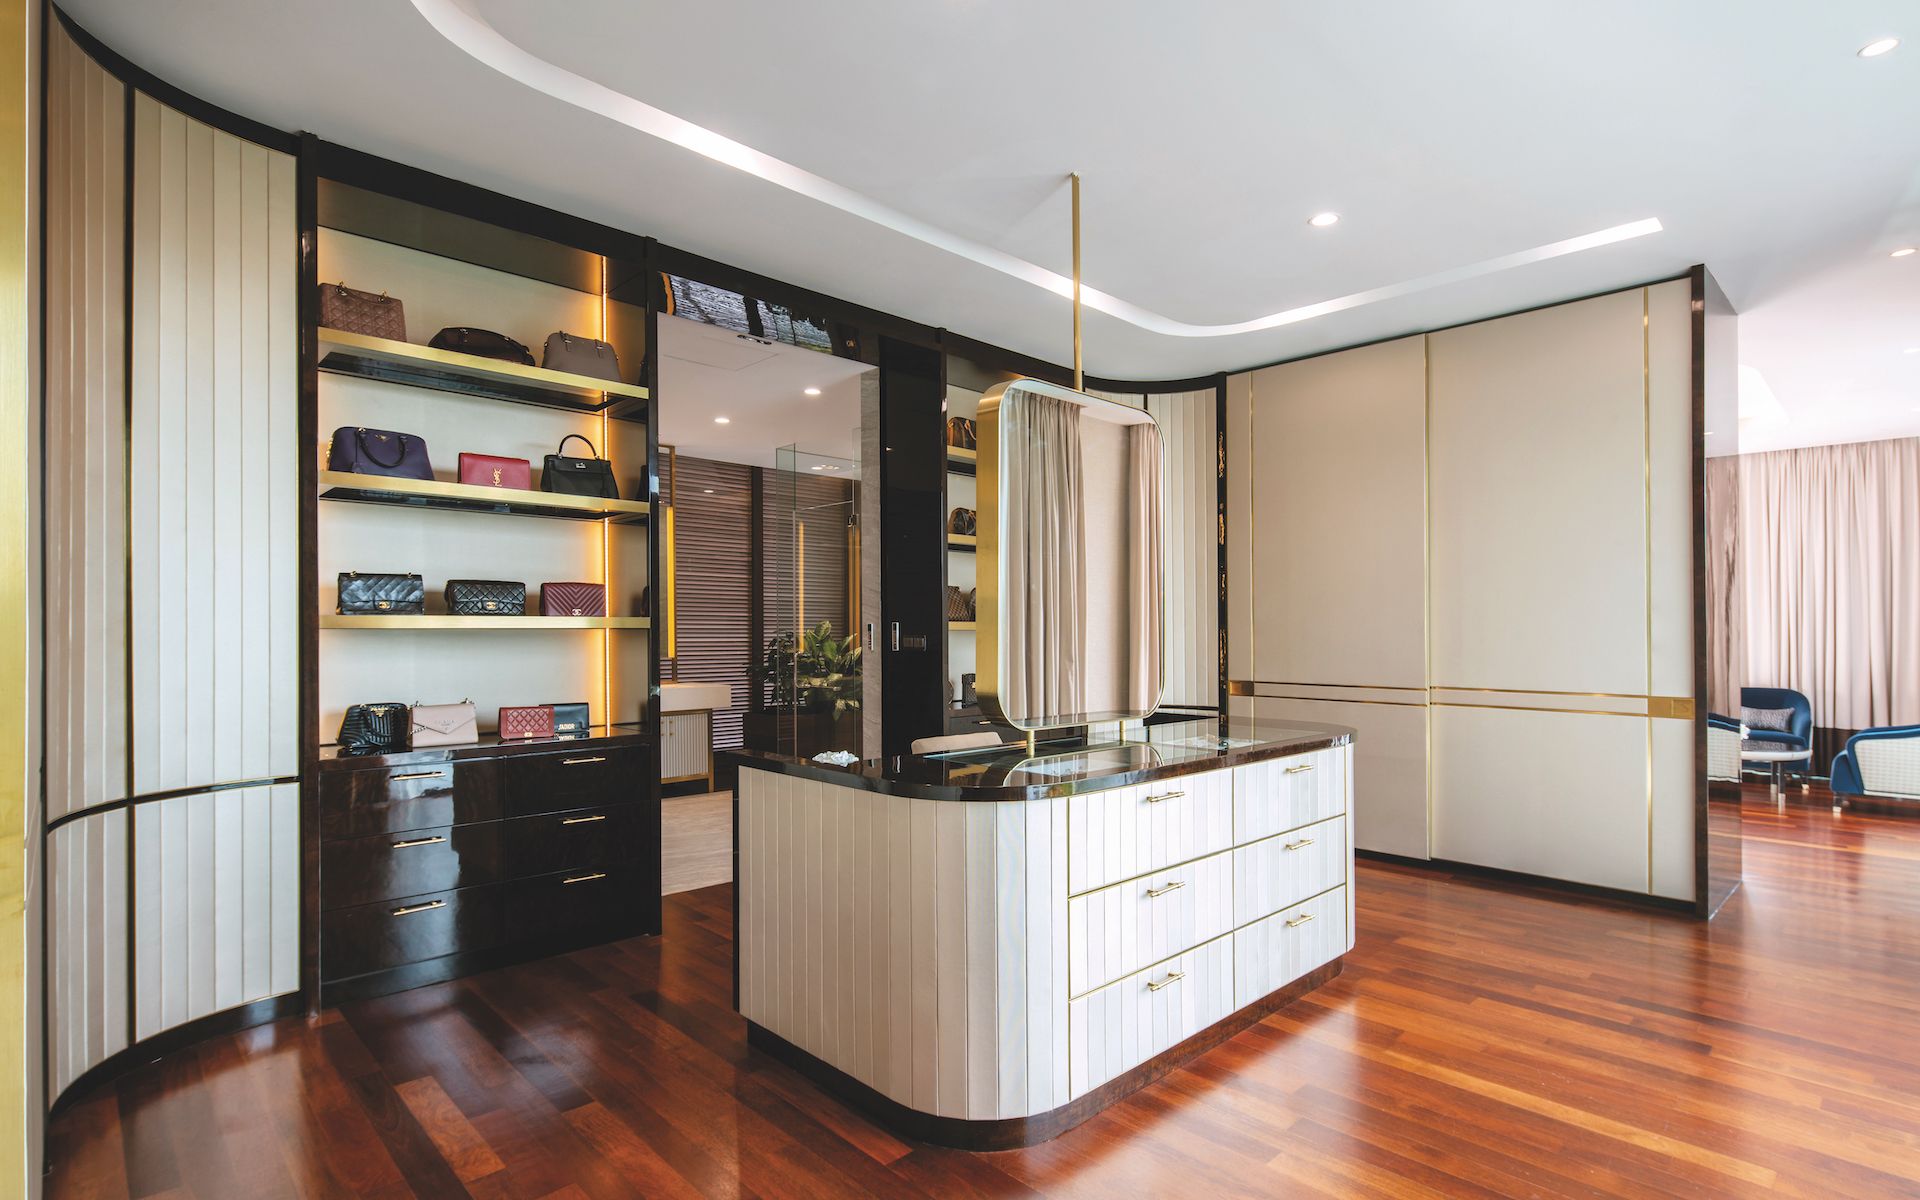
A junior suite was prepared for the second daughter, Karina, who lives permanently at home with her husband and a new baby. A style maven with a taste for fine fashion, the designer incorporated couture details and lush fabrics into the space. The designer also took into consideration Karina’s request for the suite to not look like a nursery. As such the bassinet was concealed in the walk-in wardrobe and the space sports a sophisticated cream and dove grey palette.
See also: A Tour Of Omar Khan's New Home Studio
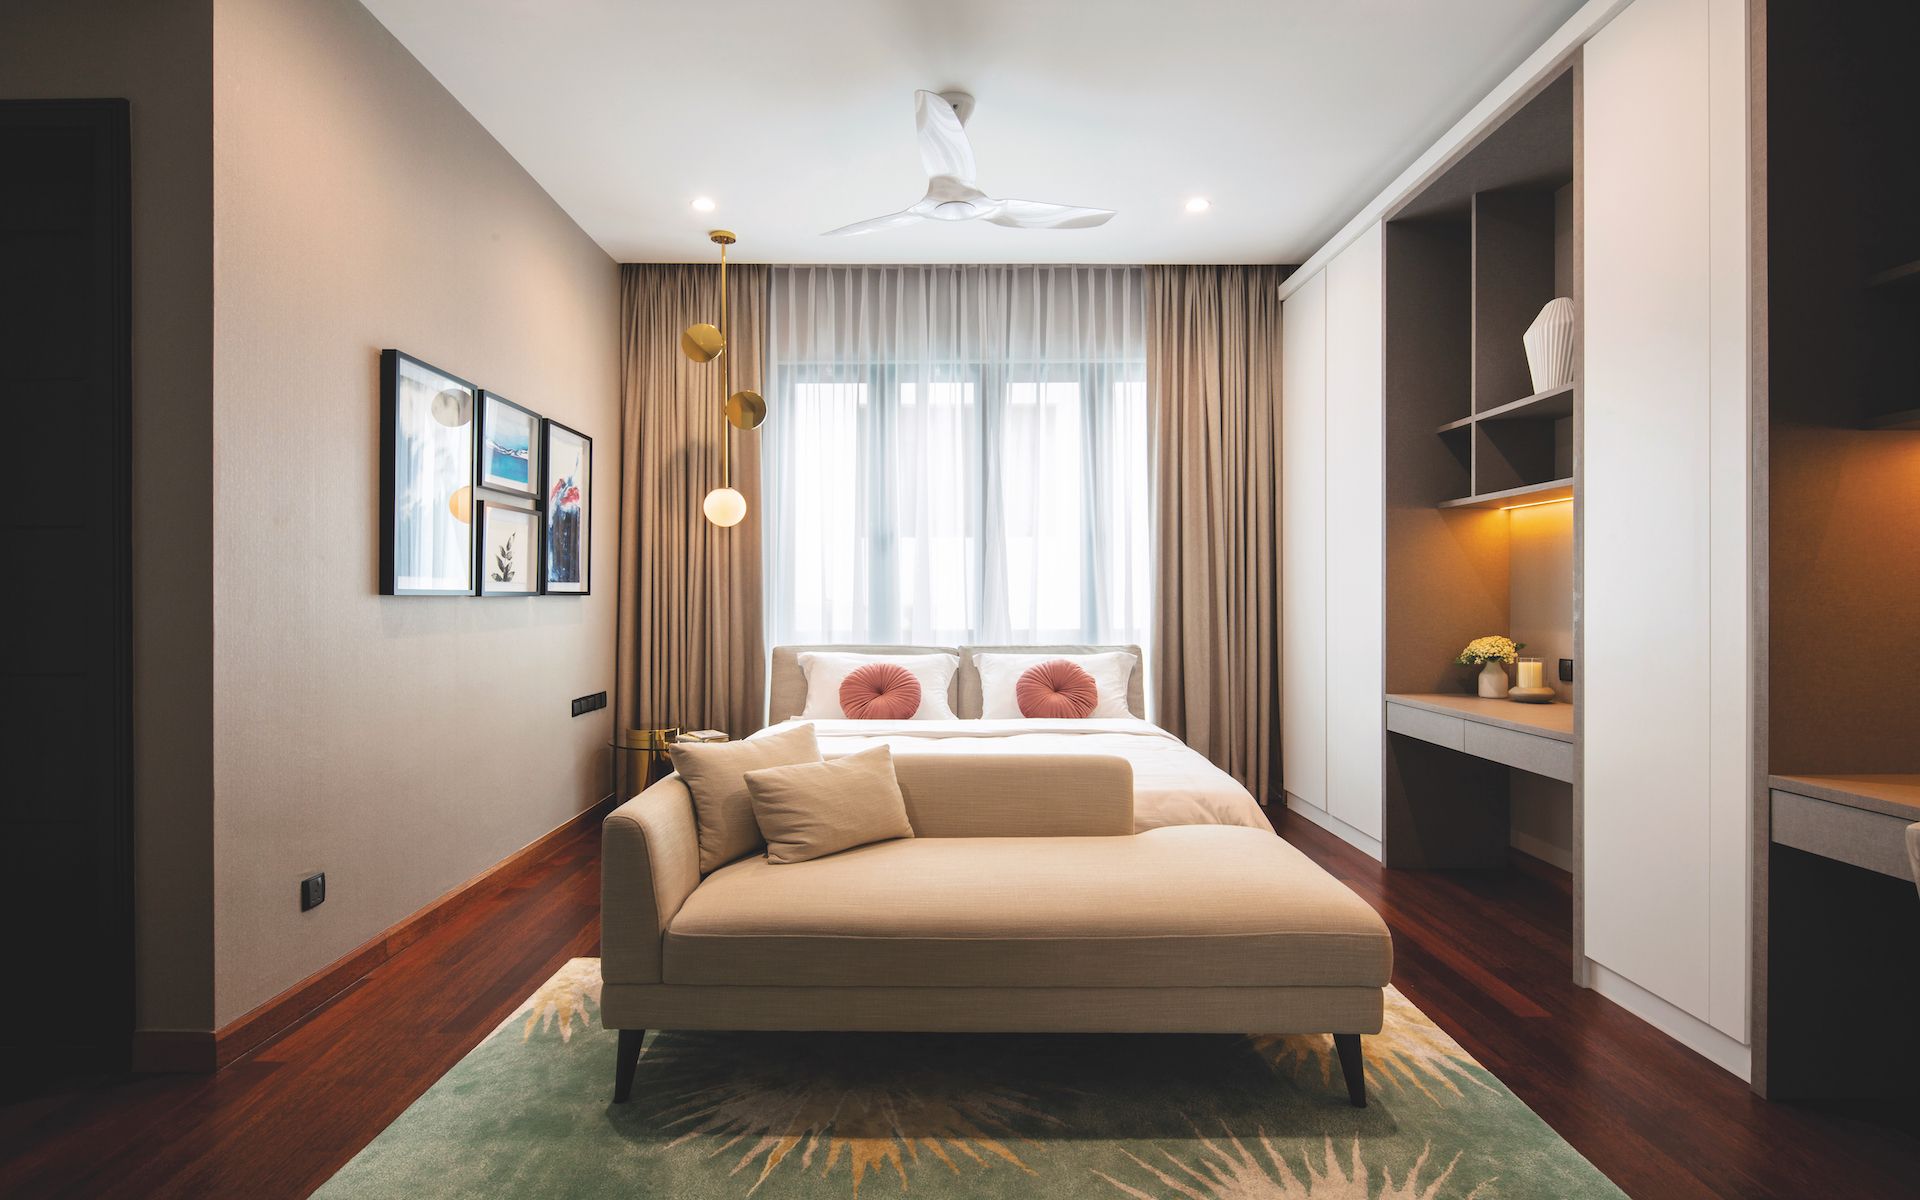
Above The bed in the third daughter’s room was placed against the window at her request
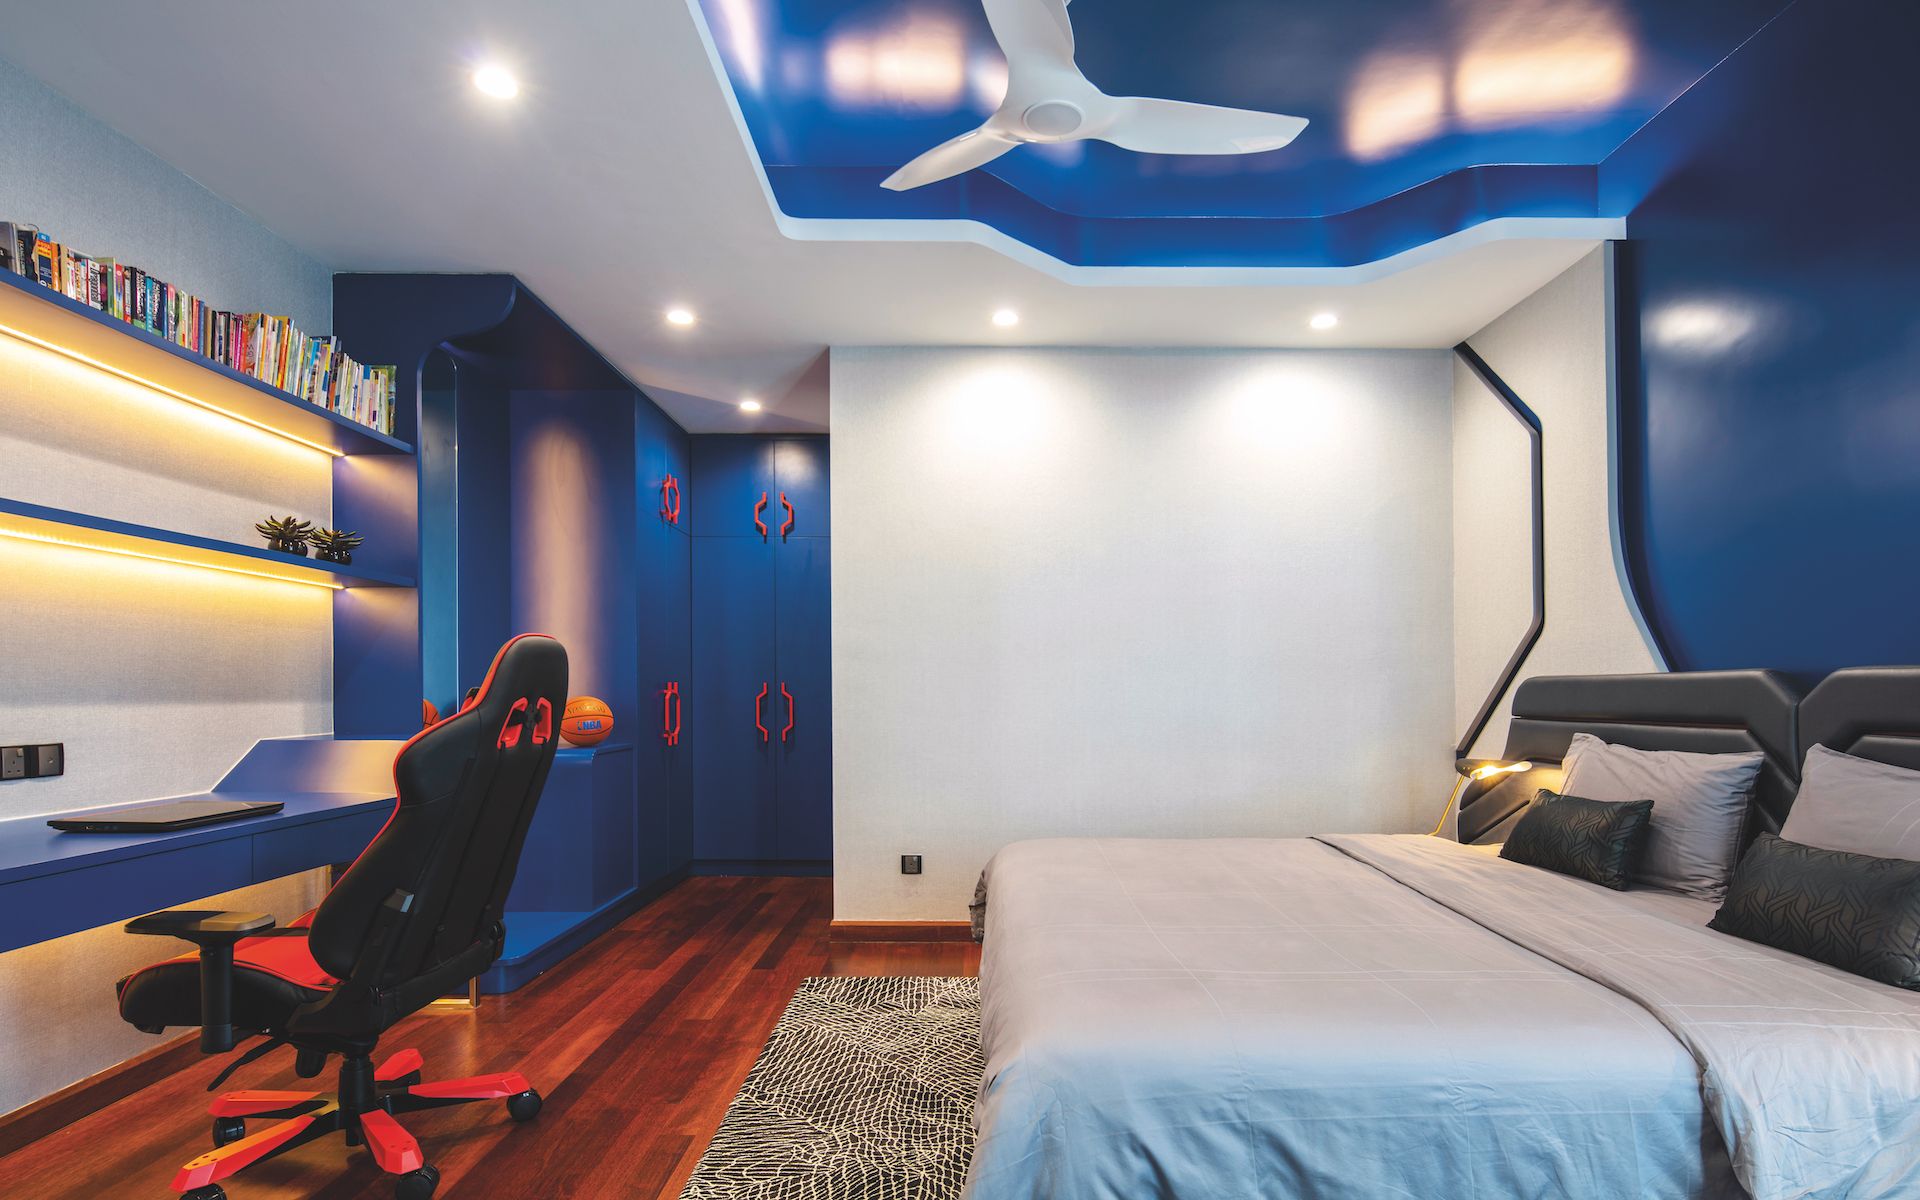
Above The youngest’s room celebrates his love for gaming and cars
The bed in the third daughter’s room was placed against the window at her request
1 / 2
The bedroom for the third daughter who’s studying abroad has a quirkier feel with an unusually placed bed, pops of pastels and plenty of shelves to hold her vast book collection. For the youngest and only son’s room, the stronger colours may seem like a departure from the rest of the house but conforms to the home’s detail-centric style and emphasis on fine finishings.
Still a teenager, his only request was that there would be enough space in his room for friends to stay over but the design exceeded his expectations by drawing on his love for gaming and cars. The striking bright blue colour scheme with bold red accents call to mind sports cars while the Racer gaming chair is clearly inspired by bucket seats.
See also: Maserati Combines Luxury And Racing With The New MC20
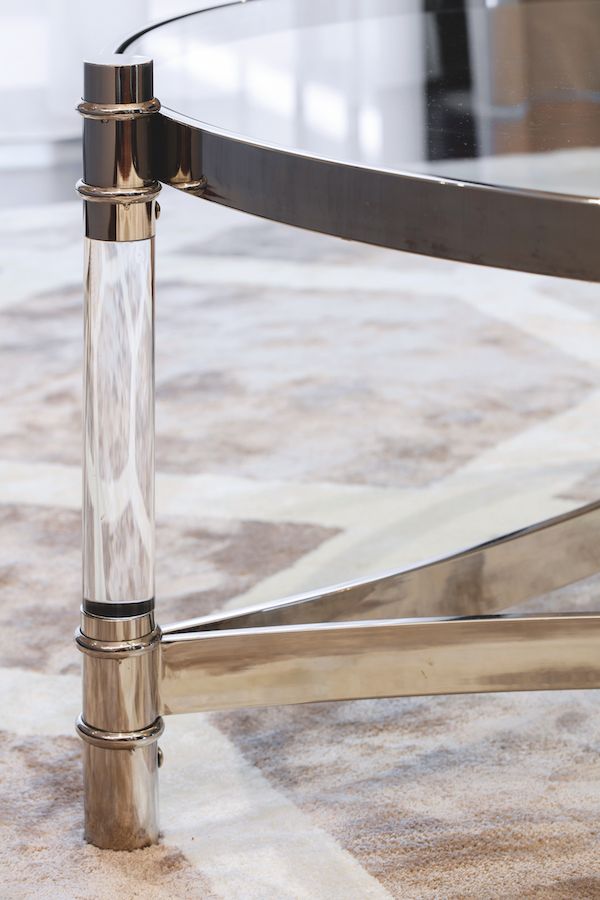
Above Refined details from an Eichholtz coffee table
Refined details from an Eichholtz coffee table
1 / 1
From thoughtfully designed bedrooms to carefully curated spaces, Lim has created a worthy setting for the family to enjoy. To her credit, the designer’s subtle but significant design gestures enhance the clients’ lifestyle so that function and practicality are not at odds with the gracious home she set out to create.
The result? A home that is a glorious celebration of the family’s lifestyle and tastes.
See also: Home Tour: A Terrace House In Kuala Lumpur With A T-Shaped Facade
Topics

Jennifer Choo is Regional Managing Editor of Tatler Homes, covering architecture, interior design, and art across Asia. Based in Malaysia, she oversees regional content on luxury residential design and contemporary art collections. Legally trained but choosing to pursue her passion for design, she previously led notable design publications and worked as an interior stylist and art consultant for property developers, design firms, and private clients.





