Operable, full-height windows can be fully opened to improve ventilation

由Ming Architects和KGID設計,這套住宅的時尚空間包括夢幻般的步入式衣櫥和鞋櫃,靈感來自時尚精品店。

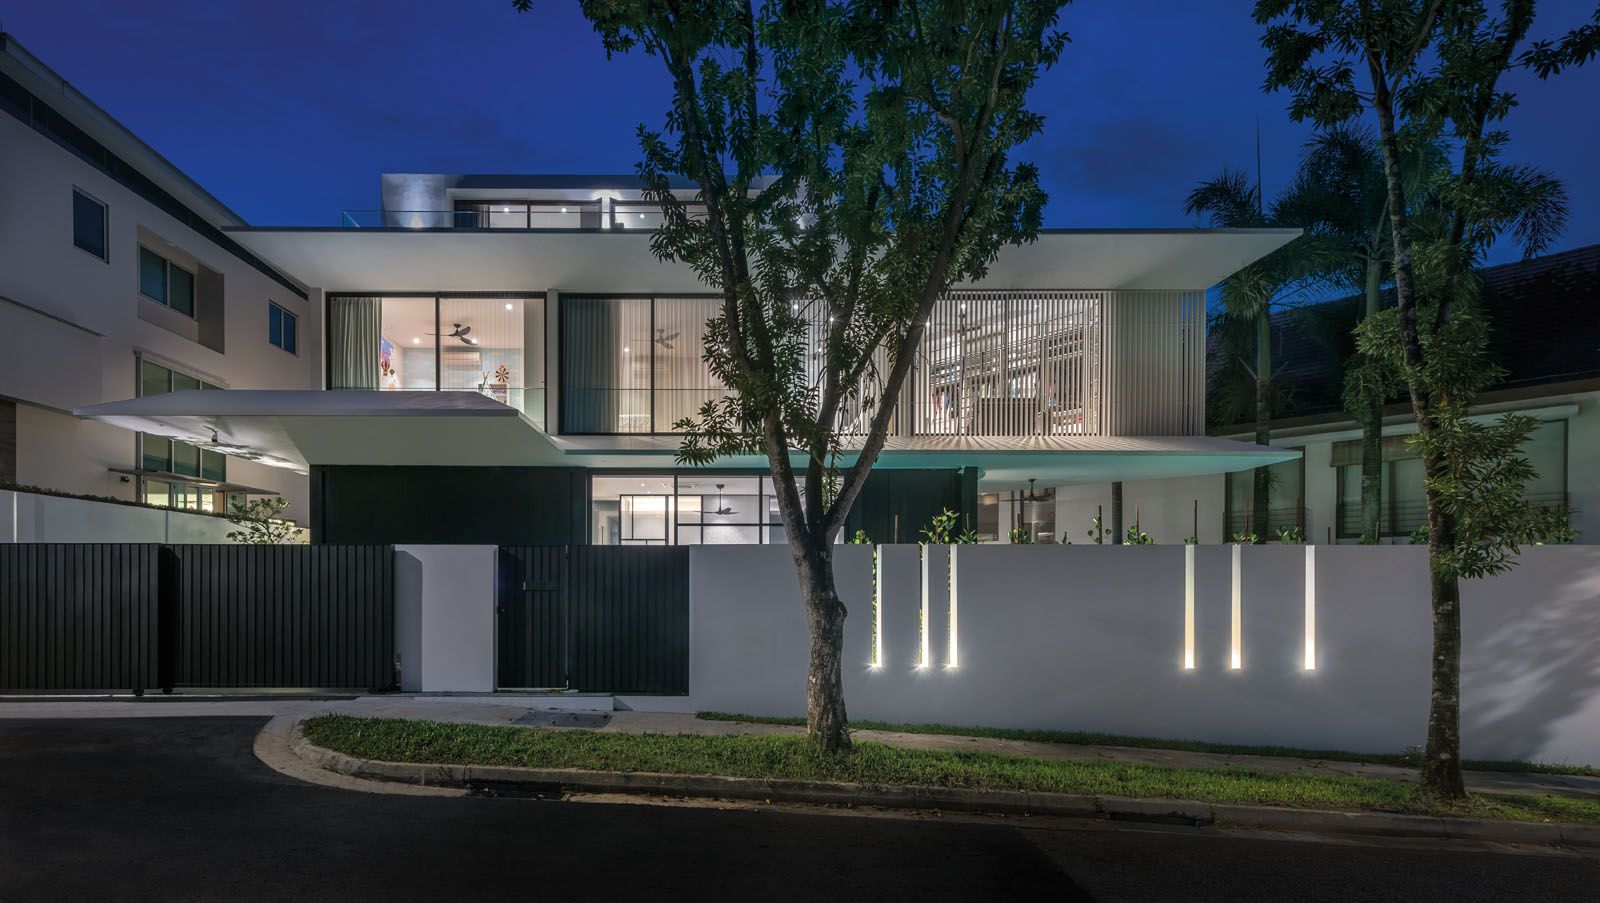
名為Eave House的屋子由Ming Architects和KGID共同設計,散發著寧靜的優雅氣息,包括一座白色的主體建築,坐落在一個黑暗的基座上,突出了清爽的屋頂和汽車門廊的簷篷。 Ming Architects的創始人Tan Cher Ming受到場地獨特形狀的啟發,用三角形、倒角的形式,細化了這些元素,給了房子一個優美的、浮動的佈局,也在視覺上突出了場地的寬度。

屋主夫婦與兩個年幼的小孩一起住在這裡,希望這所房子具有與舊公寓相似的品質。最重要的是,設計促進了家庭聯繫,並增強屋內良好的光線和通風。


Tatler Asia
The living area features Poliform sofas, armchairs and tables from Space Furniture, a Porada console from Marquis QSquare and a JAB Anstoetz daybed from Royal Interiors
Above 起居區配有Space Furniture的Poliform沙發,扶手椅和桌子,Marquis QSquare的Porada工作台和Royal Interiors的JAB Anstoetz日間沙發床
The living area features Poliform sofas, armchairs and tables from Space Furniture, a Porada console from Marquis QSquare and a JAB Anstoetz daybed from Royal Interiors

設計通過幾個特點,增加了通風效果,其中包括貫穿主臥室套間的屏幕,可過濾光線、空氣和景觀。在一樓,深色的木材覆層減少了正午太陽的熱力。網狀面板可以防止昆蟲進入,以及滲水安全問題。每個房間都安裝了風扇,減少了空調的使用。

 

Tatler Asia
Tan Cher Ming, founder of Ming Architects
Above Ming Architects創始人Tan Cher Ming
Tatler Asia
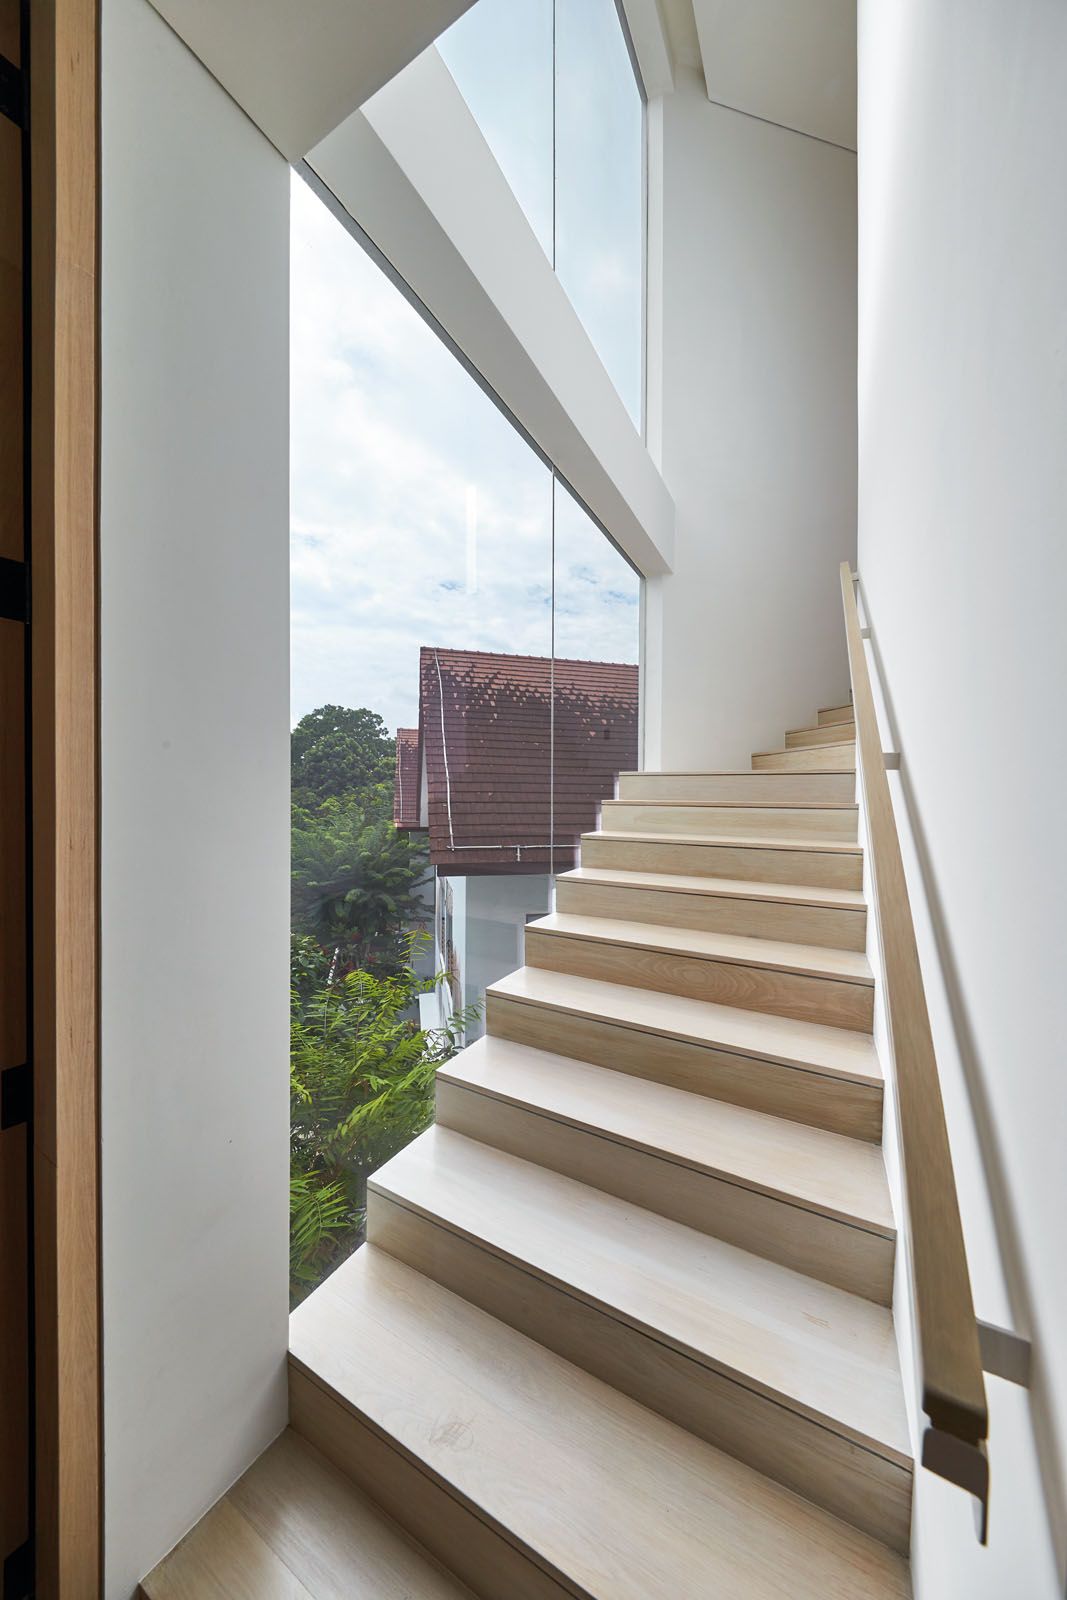
The oak-clad stairway was positioned to bear the brunt of the midday sun while offering stunning views of the neighbourhood
Above 橡樹木色調的樓梯位於正午烈日當空的位置,同時在這裡可欣賞到附近的壯麗景色
Tan Cher Ming, founder of Ming Architects
The oak-clad stairway was positioned to bear the brunt of the midday sun while offering stunning views of the neighbourhood

通過巧妙的規劃,房子不同尋常的設計形式令人愉快,Tan將房間和起居空間放置在常規區域中,並將花園和樓梯插入剩餘部分。樓梯轉角特別令人愉悅,通過三層玻璃看到屋外的綠化,屋主的妻子說:「白天有自然光進來時,我們可以看到花盆,當我們上下樓梯時,這是一個美麗的景象。 」

Tan在屋裡精心策劃了許多小細處,促進室內外融合的主題,當起居室的玻璃被推開時,18米長的游泳池和周圍的植物形成令人愉快的景色。
Tatler Asia
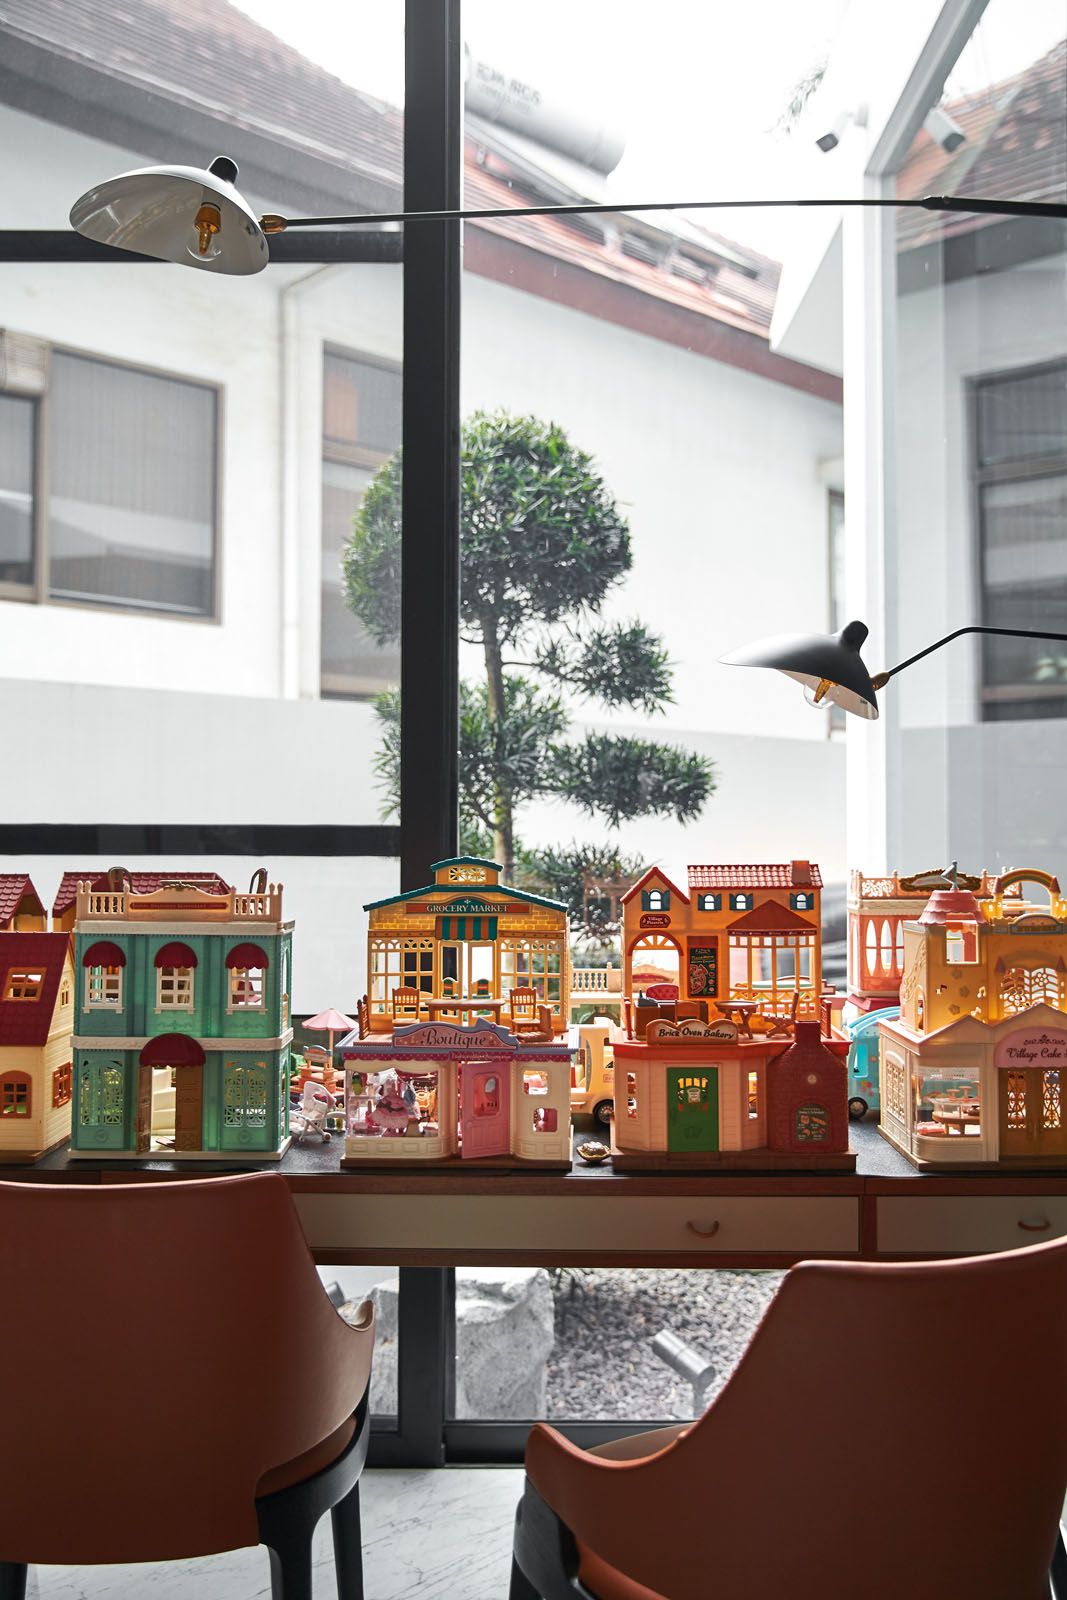
Located next to the living area, the play room features a collection of dollhouses
Above 遊戲室位於起居室旁邊,設有一系列的娃娃屋
Tatler Asia
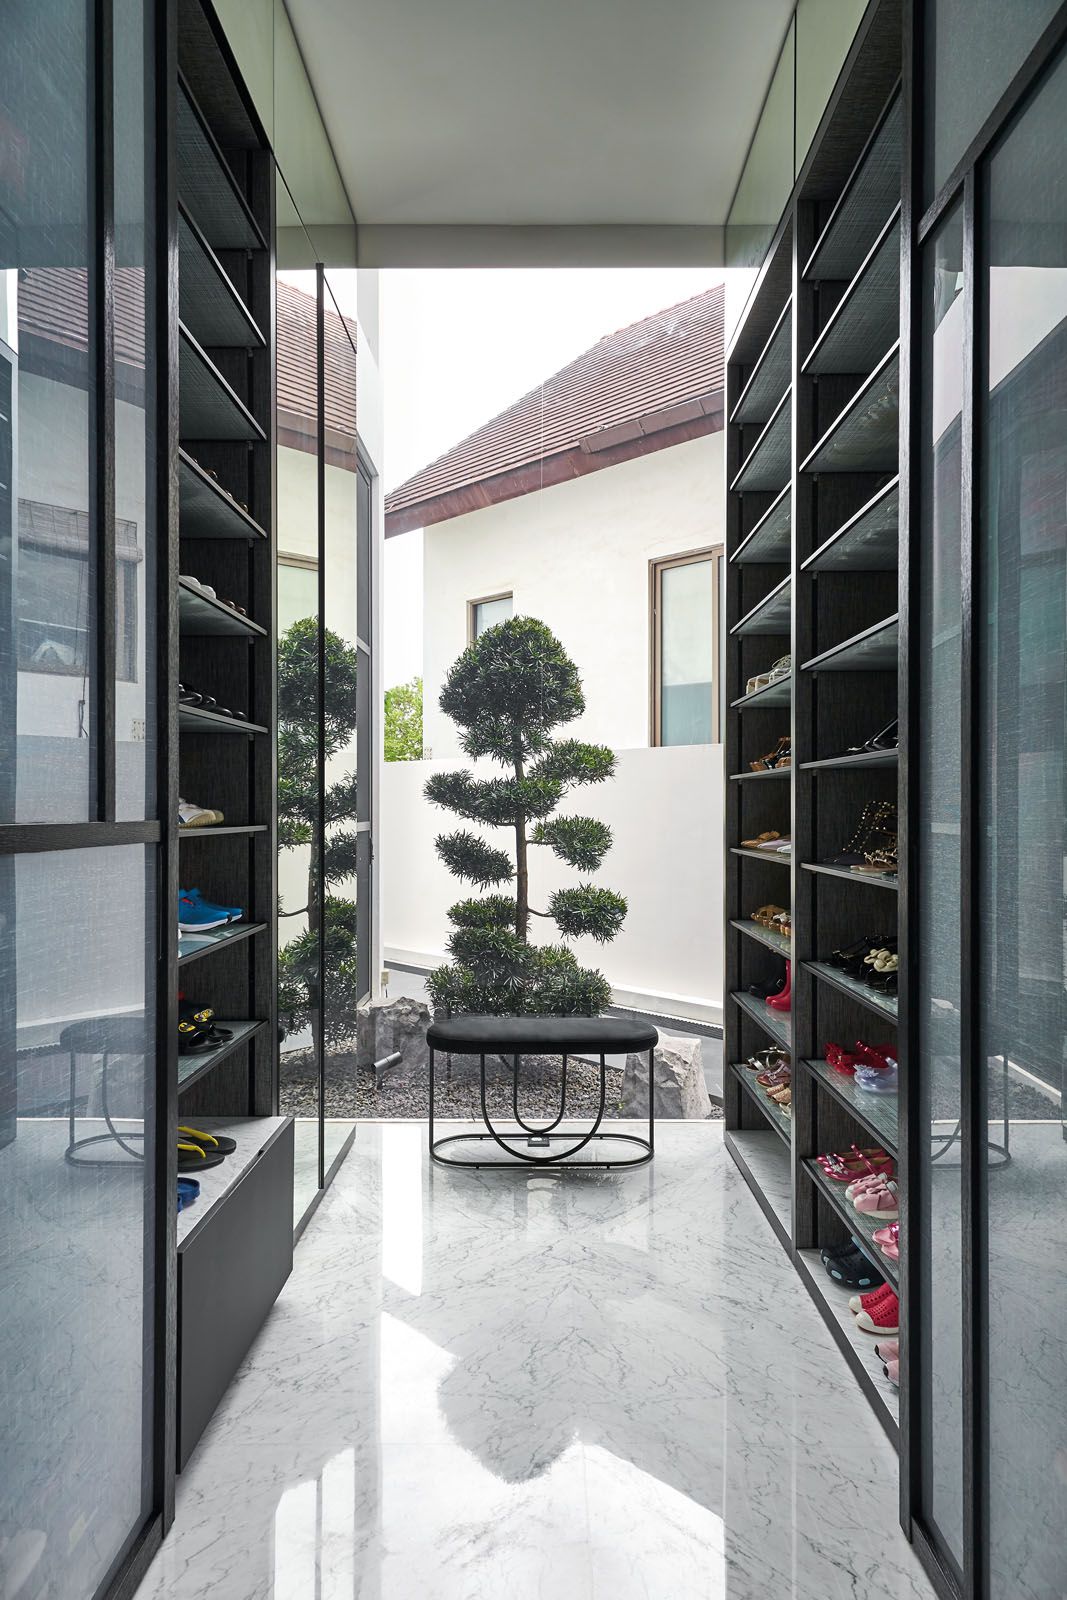
Bronze-tinted mirrored panels add a touch of glamour to the hallway while storage areas conceal the awkward corners of the site; the walk-in shoe cabinet frames the sight of the Japanese bonsai tree in the garden
Above 古銅色的鏡面面板為走廊增添了一抹魅力,而存儲區域掩蓋了場地的尷尬角落;步入式鞋櫃可以看到花園裡的日本盆景樹。
Located next to the living area, the play room features a collection of dollhouses
Bronze-tinted mirrored panels add a touch of glamour to the hallway while storage areas conceal the awkward corners of the site; the walk-in shoe cabinet frames the sight of the Japanese bonsai tree in the garden

另一個例子是位於入口旁邊的步入式鞋櫃。這個空間和房子裡的其他一些區域是由KGID的設計師夫婦Karen和Kelvin Gan專門設計的。

「我們希望它是時尚又實用的,可以在進入房屋時保持鞋子整潔。我特別喜歡晚上瑪瑙地板點亮時的樣子。」屋主妻子說。在這裡,兩排玻璃架子的盡頭,架著一個日本盆景。這是一個非常令人愉快的空間,對於選擇穿什麼鞋子來說也非常實用。

180度旋轉的夾層玻璃門,讓人彷彿進入了一家精品店——並不奇怪,因為屋主妻子是時尚品牌香奈兒(Chanel)的粉絲,她想在自己家裡營造香奈兒精品店的氛圍。

arrow left arrow left
arrow right arrow right
Photo 1 of 3 土耳其藝術家Coplu的一幅畫,是根據永恆的愛的概念委託創作的
Photo 2 of 3 Calligaris餐桌與Potocco椅子搭配,還有一對孩子的餐椅,讓家人可以一起用餐
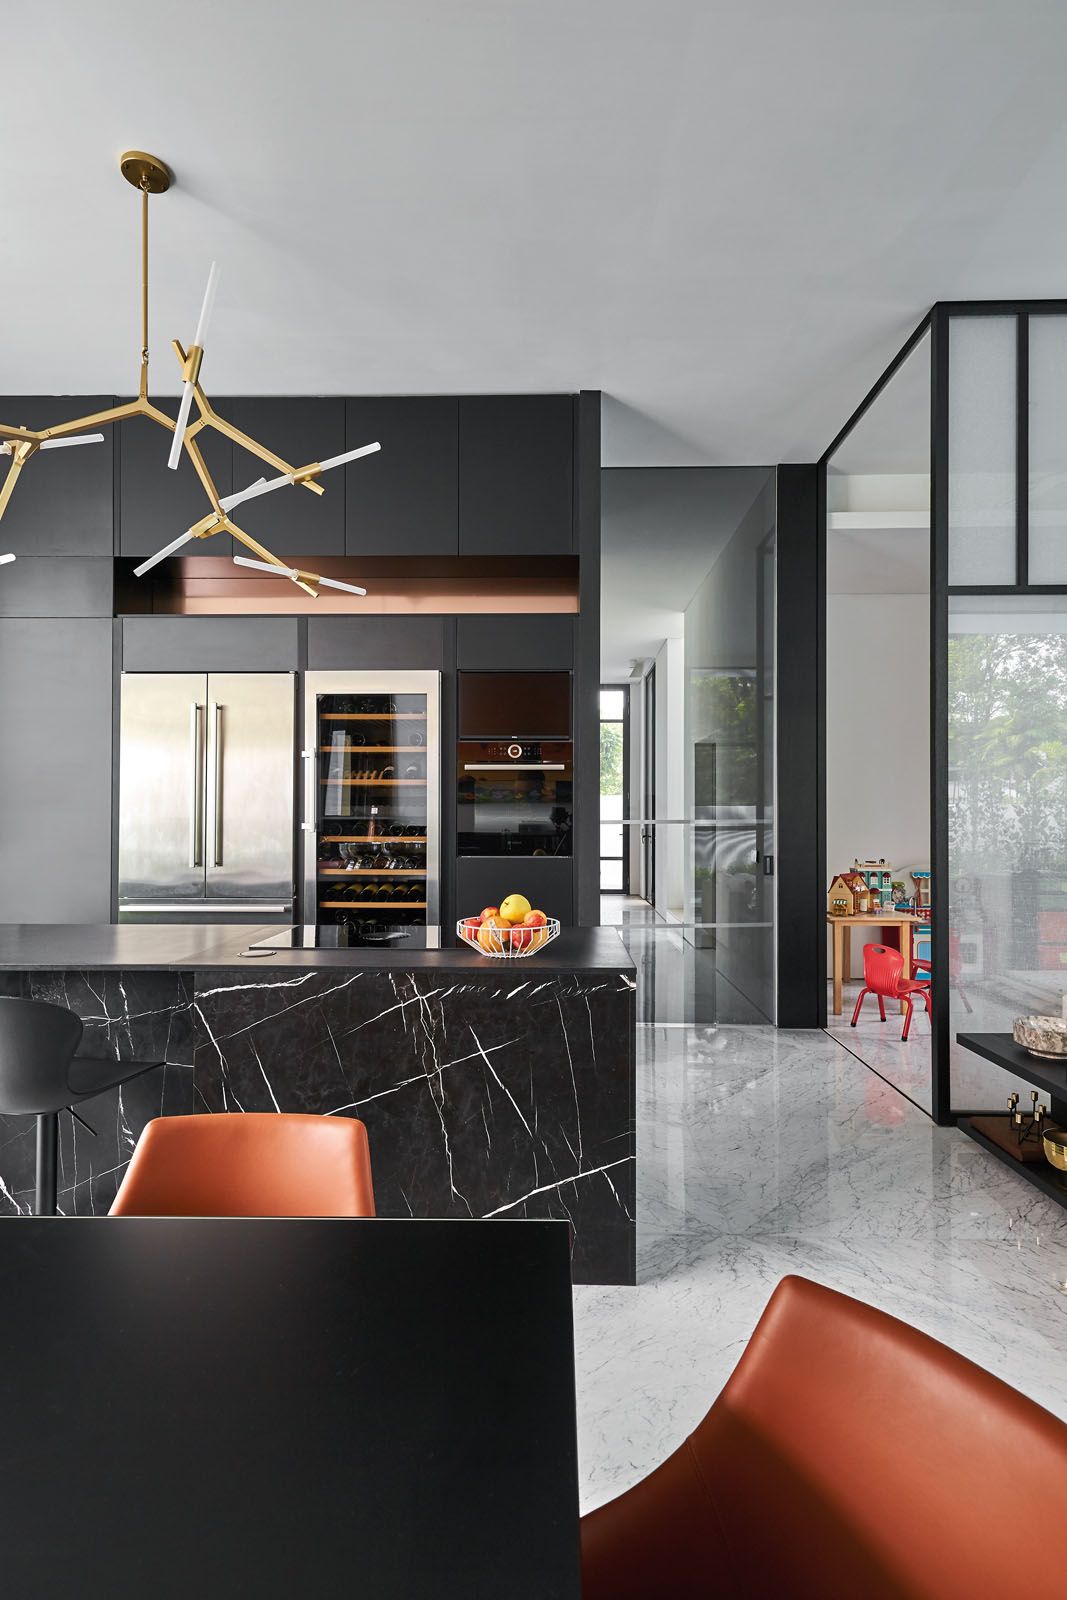
Photo 3 of 3 廚房配有利勃海爾冰箱,葡萄酒櫃和博世烤箱
A painting by Turkish artist Coplu from Ode to Art was commissioned based on the concept of everlasting love
The Calligaris dining table is paired with Potocco chairs and a pair of kids’ steps for the family to dine together
The dry kitchen is fitted with a Liebherr refrigerator and wine cooler as well as a Bosch oven

在開放式的起坐間和用餐區,Statuario大理石地板創造了一種廣闊的感覺。大型滑動面板由KGID設計,帶有粉刷效果,Marquina大理石和黑色粉末塗層飾邊,在關閉時隱藏了遊戲室。靈活性和流動性非常實用;這就是成年人如何在顧小孩的同時,可以交流和進餐。

在整個過程中,KGID都幫助調選家具,為家具中性設置注入了色彩和質感,例如Poliform的扶手椅和起居室的JAB Anstoetz沙發床。Tan設計了餐廳控制台和廚房櫥櫃,採用溫暖的胡桃木貼面和拉絲金屬裝飾。Nero Marquina大理石平板覆蓋在島台的兩側,頂部舖有凱撒石,提高功能性。
 

arrow left arrow left
arrow right arrow right
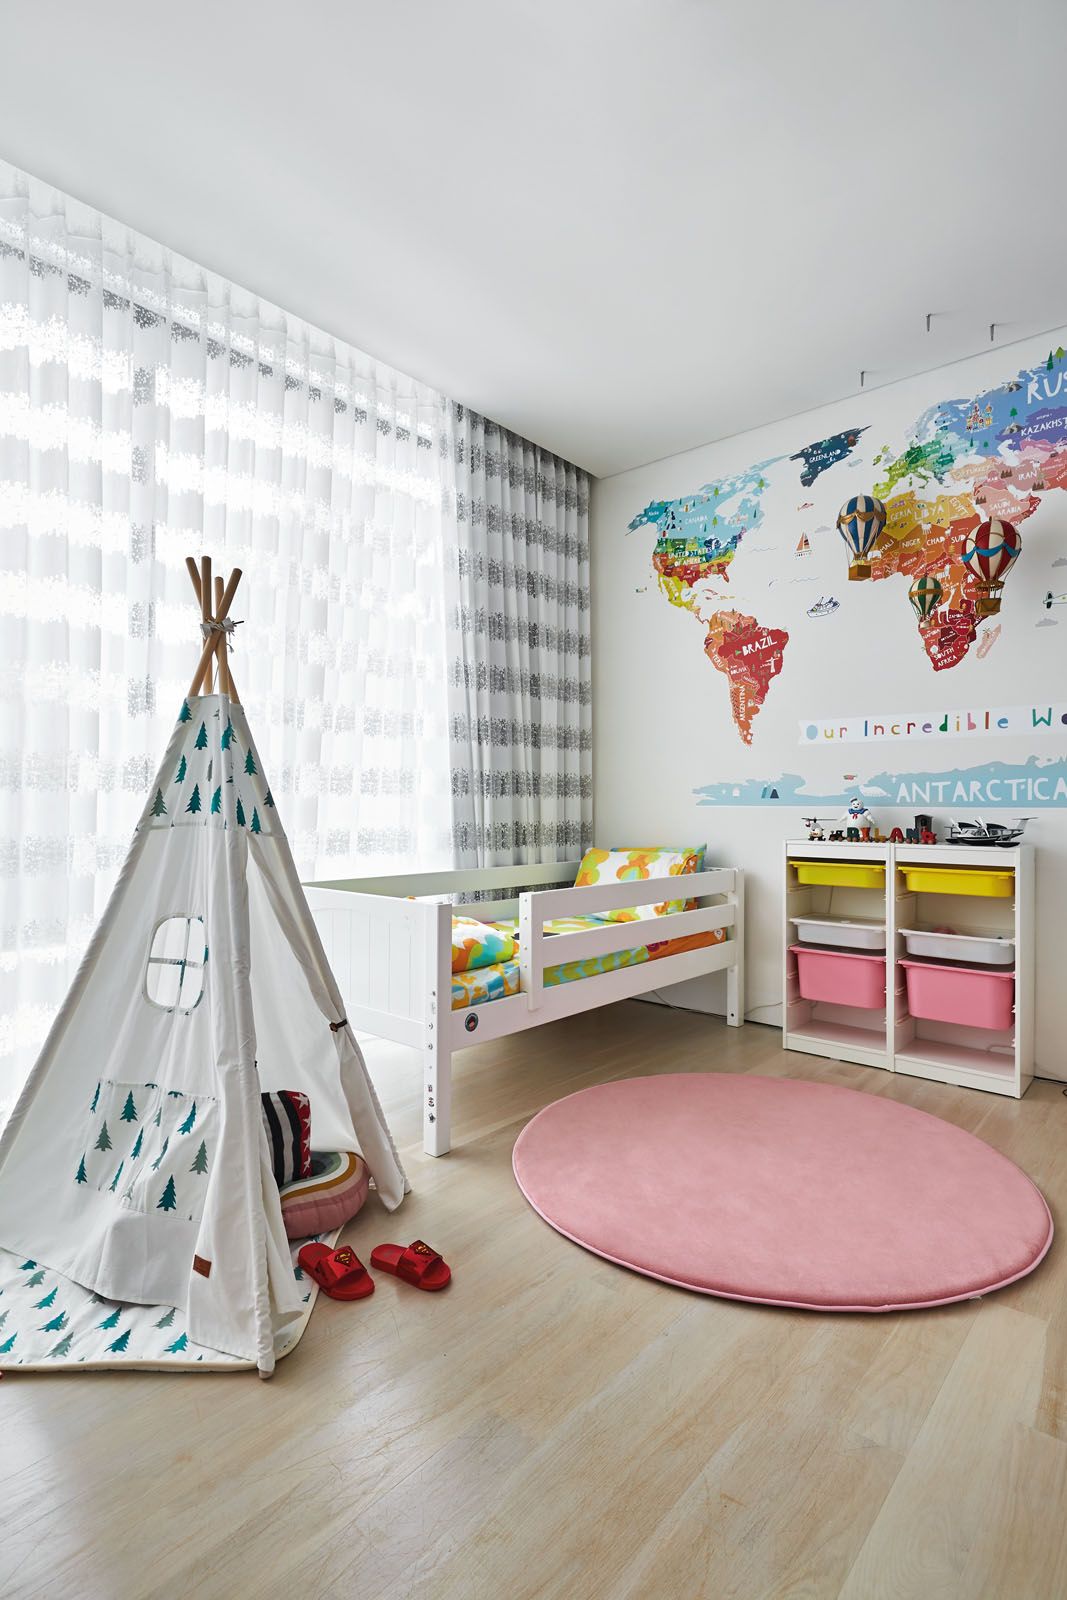
Photo 1 of 3 描繪了彩色世界地圖的壁畫,是兒童房的中心裝飾品
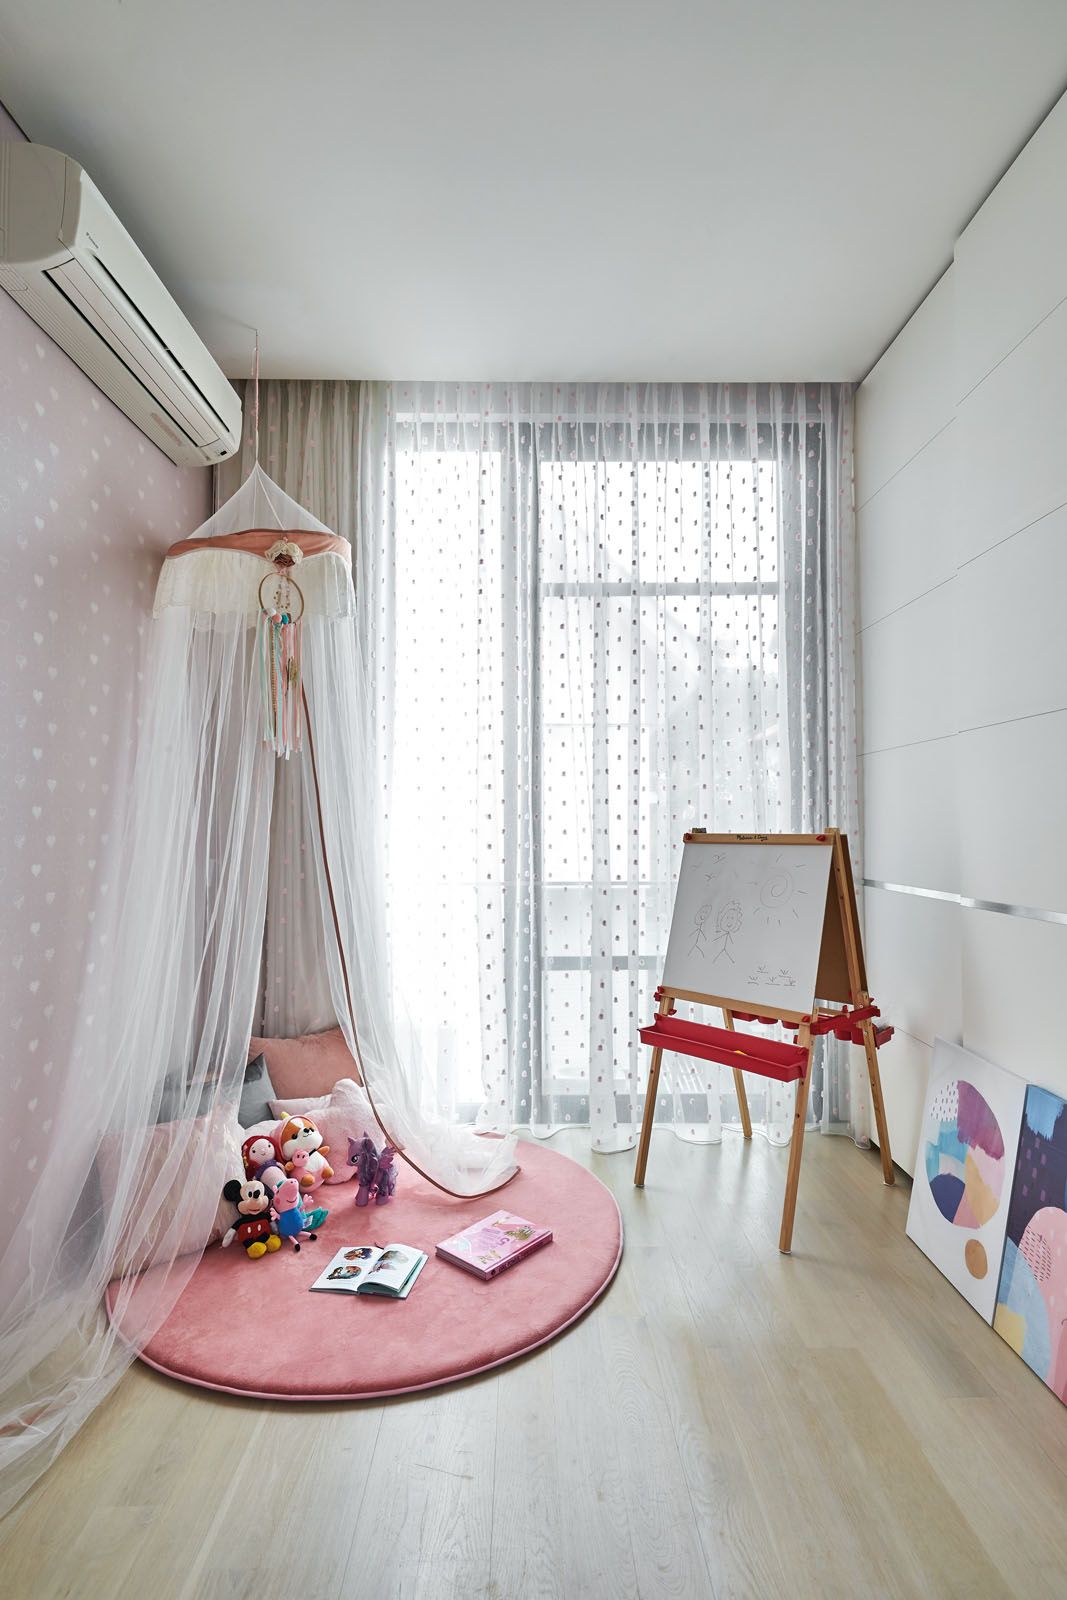
Photo 2 of 3 透明的窗簾為女兒遊戲區,創造了一種奇思妙想的氛圍
Photo 3 of 3 由熱氣球組成的活動裝飾,帶出旅行的主題
The colourful wall mural depicting a world map is the centrepiece of the children’s bedroom
Sheer curtains create an air of whimsy in the daughter’s play area
A mobile comprising hot-air balloons celebrates the travel theme

在搬進這棟房子之前,房主曾住過一套公寓,他們希望新舊房子有類似的連通性。因此他們要求主臥室、兒童房和書房共同位於二樓。

「團結感對我們很重要。我們所有的臥室都在同一層,這樣我們吃完飯後,就可以到樓上待在一起。」屋主分享道。 KGID分別按照旅行和公主主題,負責裝飾了兒童房,並使書房有利於工作效率。
 

Tatler Asia
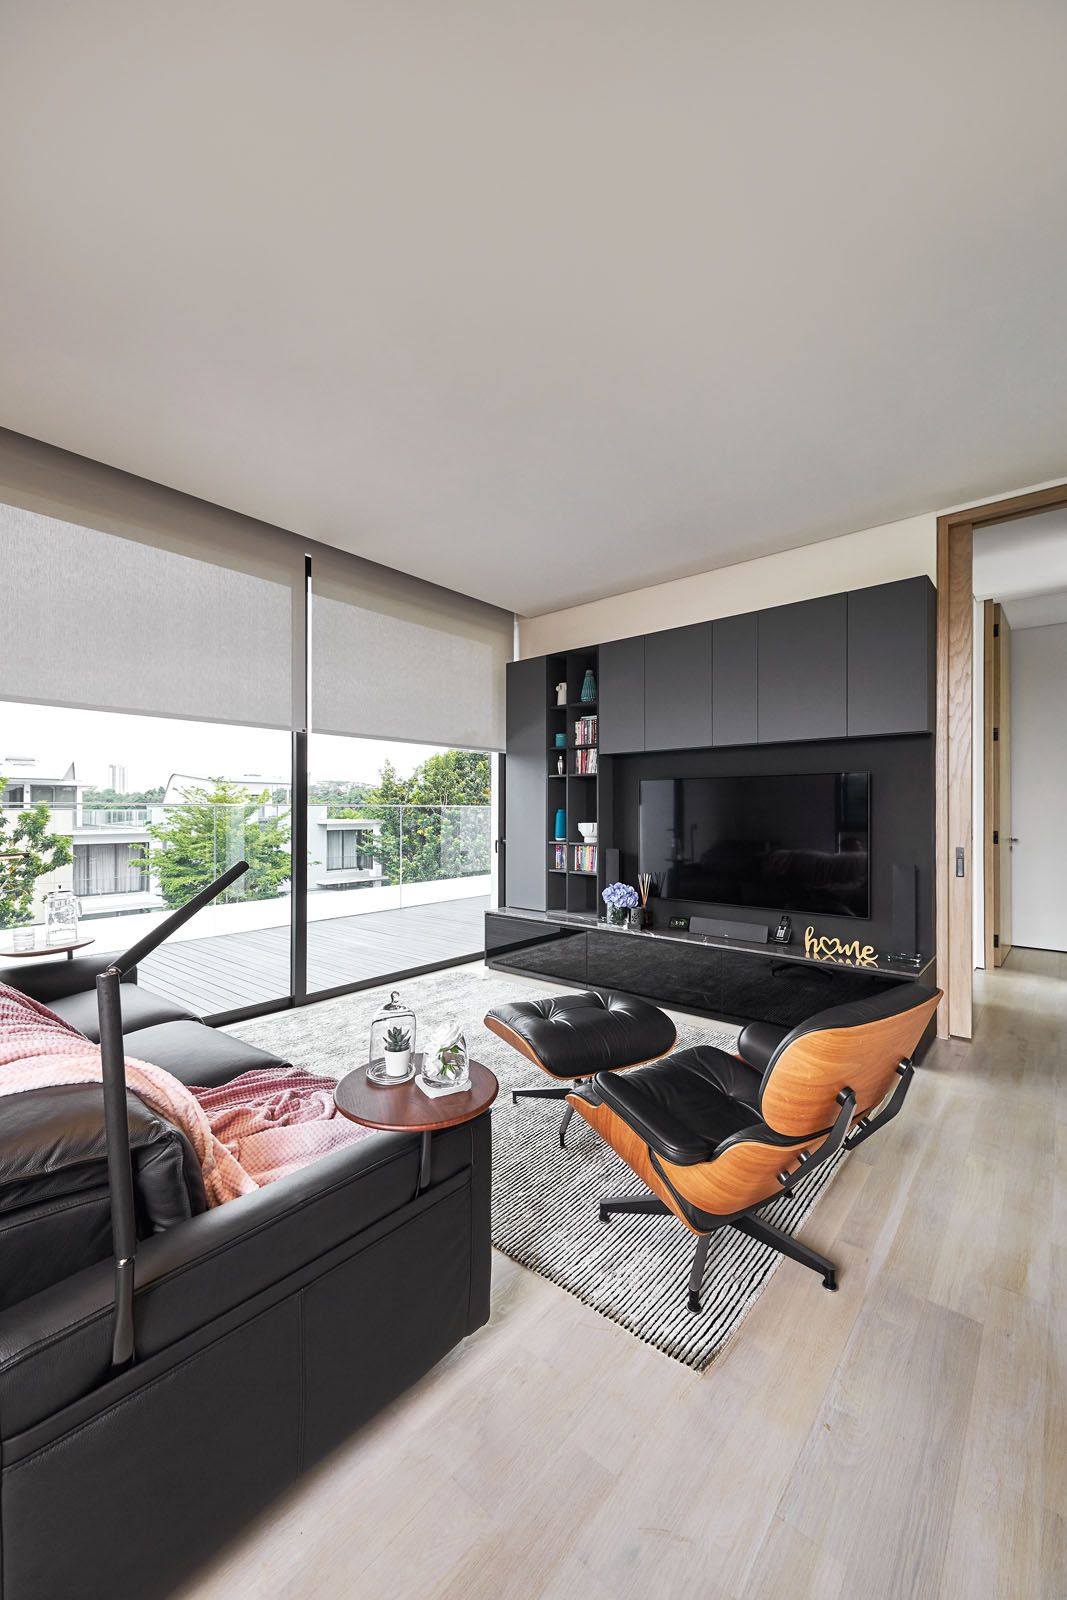
The family room is furnished with the Eames lounge chair and ottoman from Herman Miller and a King Living sofa
Above 家庭房配有Hermes Miller的Eames躺椅和腳凳,以及King Living沙發
The family room is furnished with the Eames lounge chair and ottoman from Herman Miller and a King Living sofa

同樣,業主可以在戶外地台上放鬆身心,同時看著孩子們游泳。游泳池經過加熱,防止孩子著涼。在三樓,娛樂室和健身房結合了看電視和鍛煉時間。


Tatler Asia
Operable, full-height windows can be fully opened to improve ventilation
Above 可操作的全高窗戶可以完全打開,改善通風。愛德華·亨德里克斯(Edward Hendricks)的外部攝影
Operable, full-height windows can be fully opened to improve ventilation

房子考慮到功能性,因為它是為了家庭的利益,特別是妻子的利益。像鞋櫃,KGID模仿了香奈兒精品店來設計主臥室套房。

建築師在乾燥的區域使用堅實的橡木地板,浴室則使用白色大理石牆壁和防滑花崗岩地板。 KGID通過裝飾櫃檯與鏡像托盤和花卉佈置,為房間畫龍點睛。
 

Tatler Asia
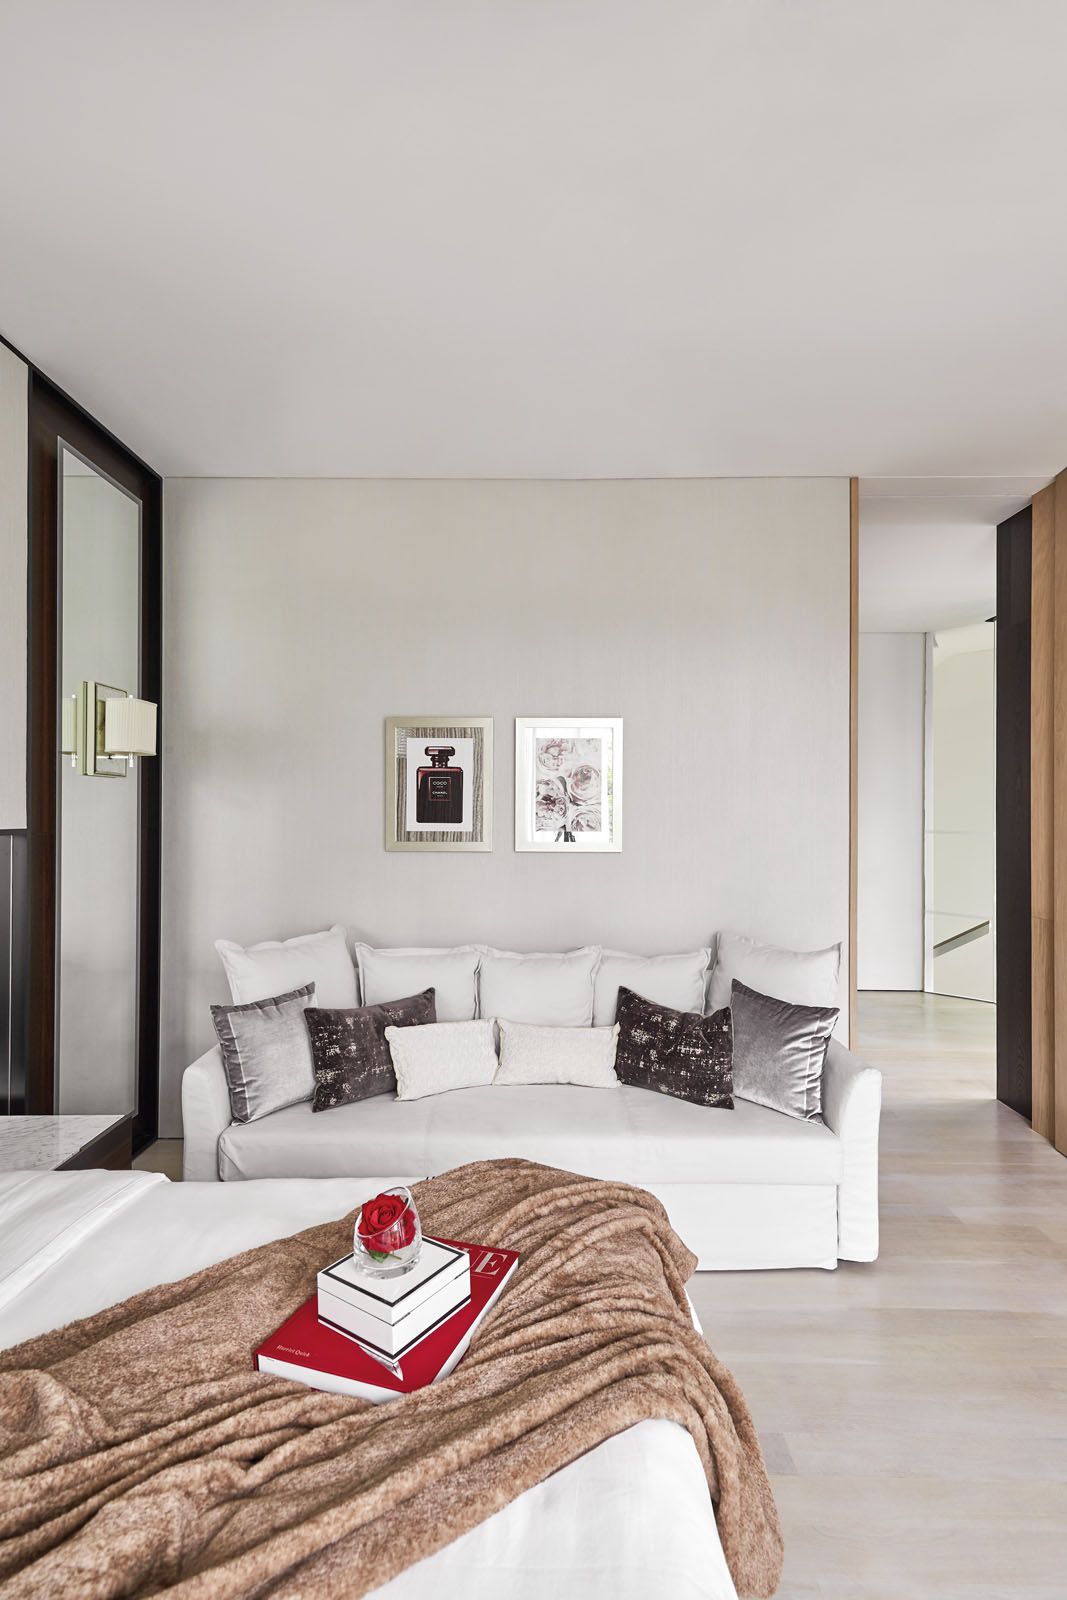
Designed by KGID, the master bedroom features a custom-made headboard, mirrored panels, velvet upholstery and Barbara Barry wall lights
Above 主臥由KGID設計,主臥配有定制床頭板,鏡面面板,天鵝絨座墊和Barbara Barry壁燈
Tatler Asia
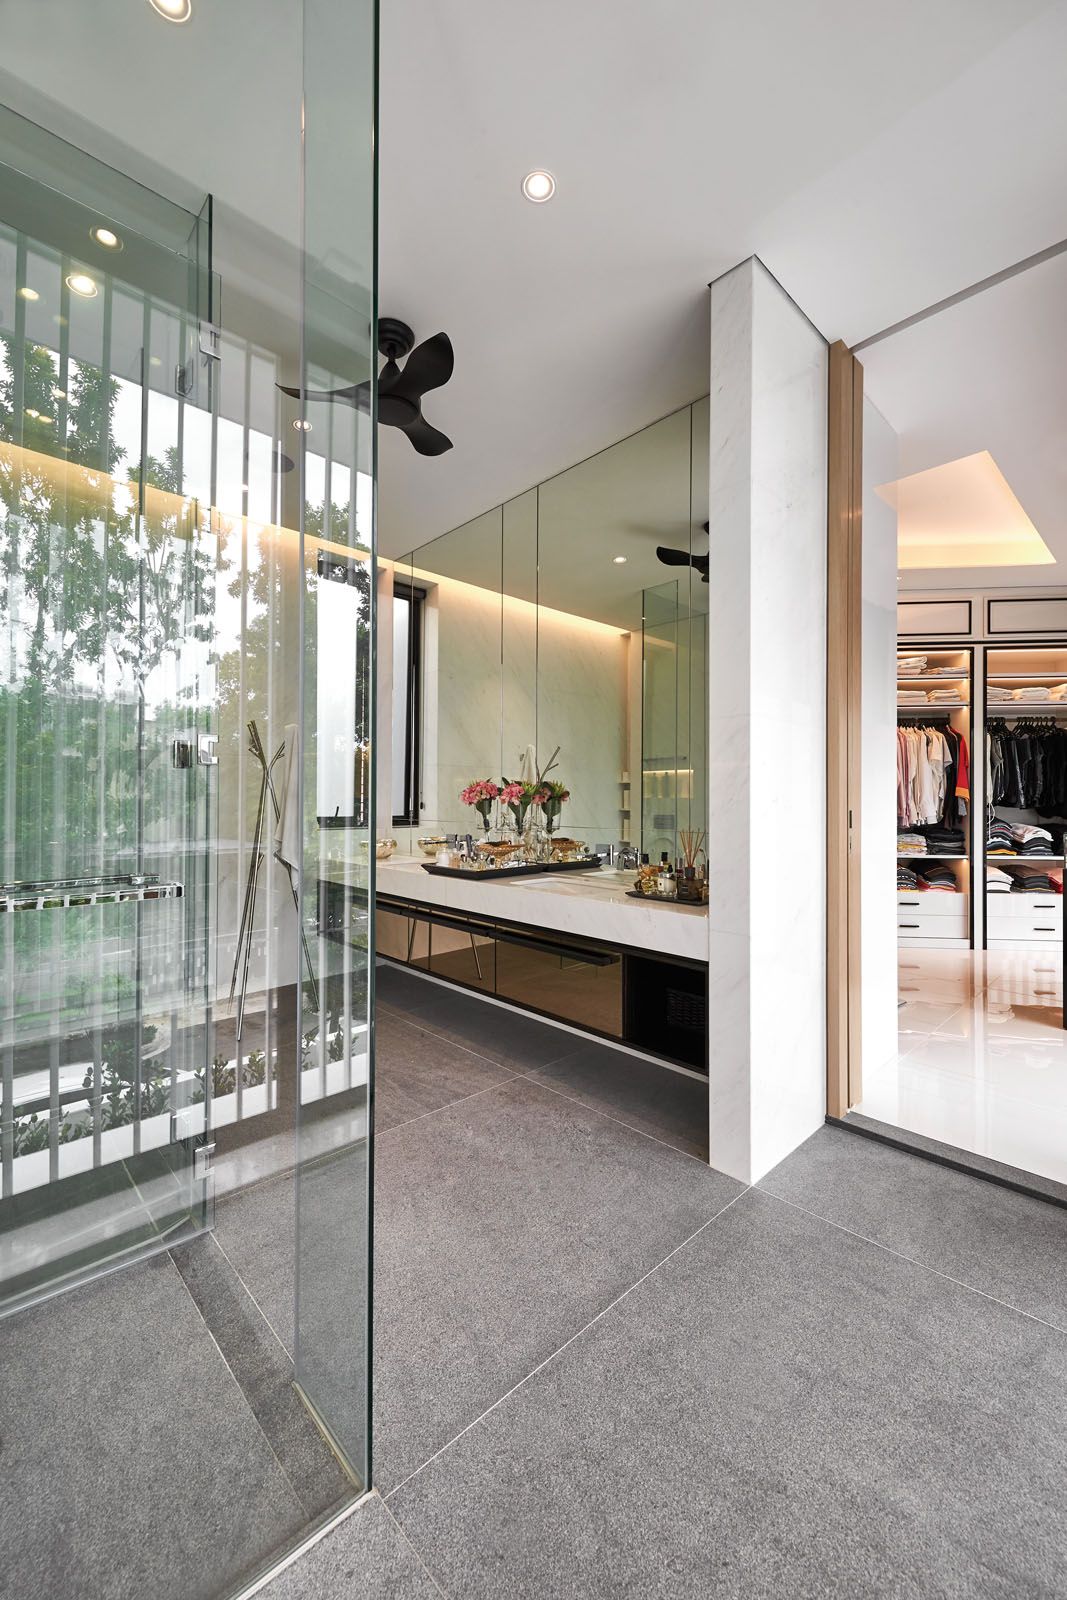
The master bathroom incorporates full-length glass doors while the walk-in wardrobe was inspired by the look of luxury fashion boutiques
Above 主浴室配有全長玻璃門,而步入式衣櫥則受了豪華時尚精品店外觀的啟發
Designed by KGID, the master bedroom features a custom-made headboard, mirrored panels, velvet upholstery and Barbara Barry wall lights
The master bathroom incorporates full-length glass doors while the walk-in wardrobe was inspired by the look of luxury fashion boutiques

主人套房的盡頭是優雅的單色步入式衣櫥,由Tan設計。 「我們的木匠非常熟練,能夠為步入式衣櫃,甚至梳妝台的燈,產生預期的效果。」和建築師一樣,木匠甚至跟隨了屋主妻子到精品店,觀察滑動鏡之類的細節。

可可·香奈兒(Coco Chanel)以優雅實用的品牌解放了女性。同樣地,房屋的實用性和良好的品味改善和提高了家庭生活。


Magzter提供2020年4月至5月期號

Topics