
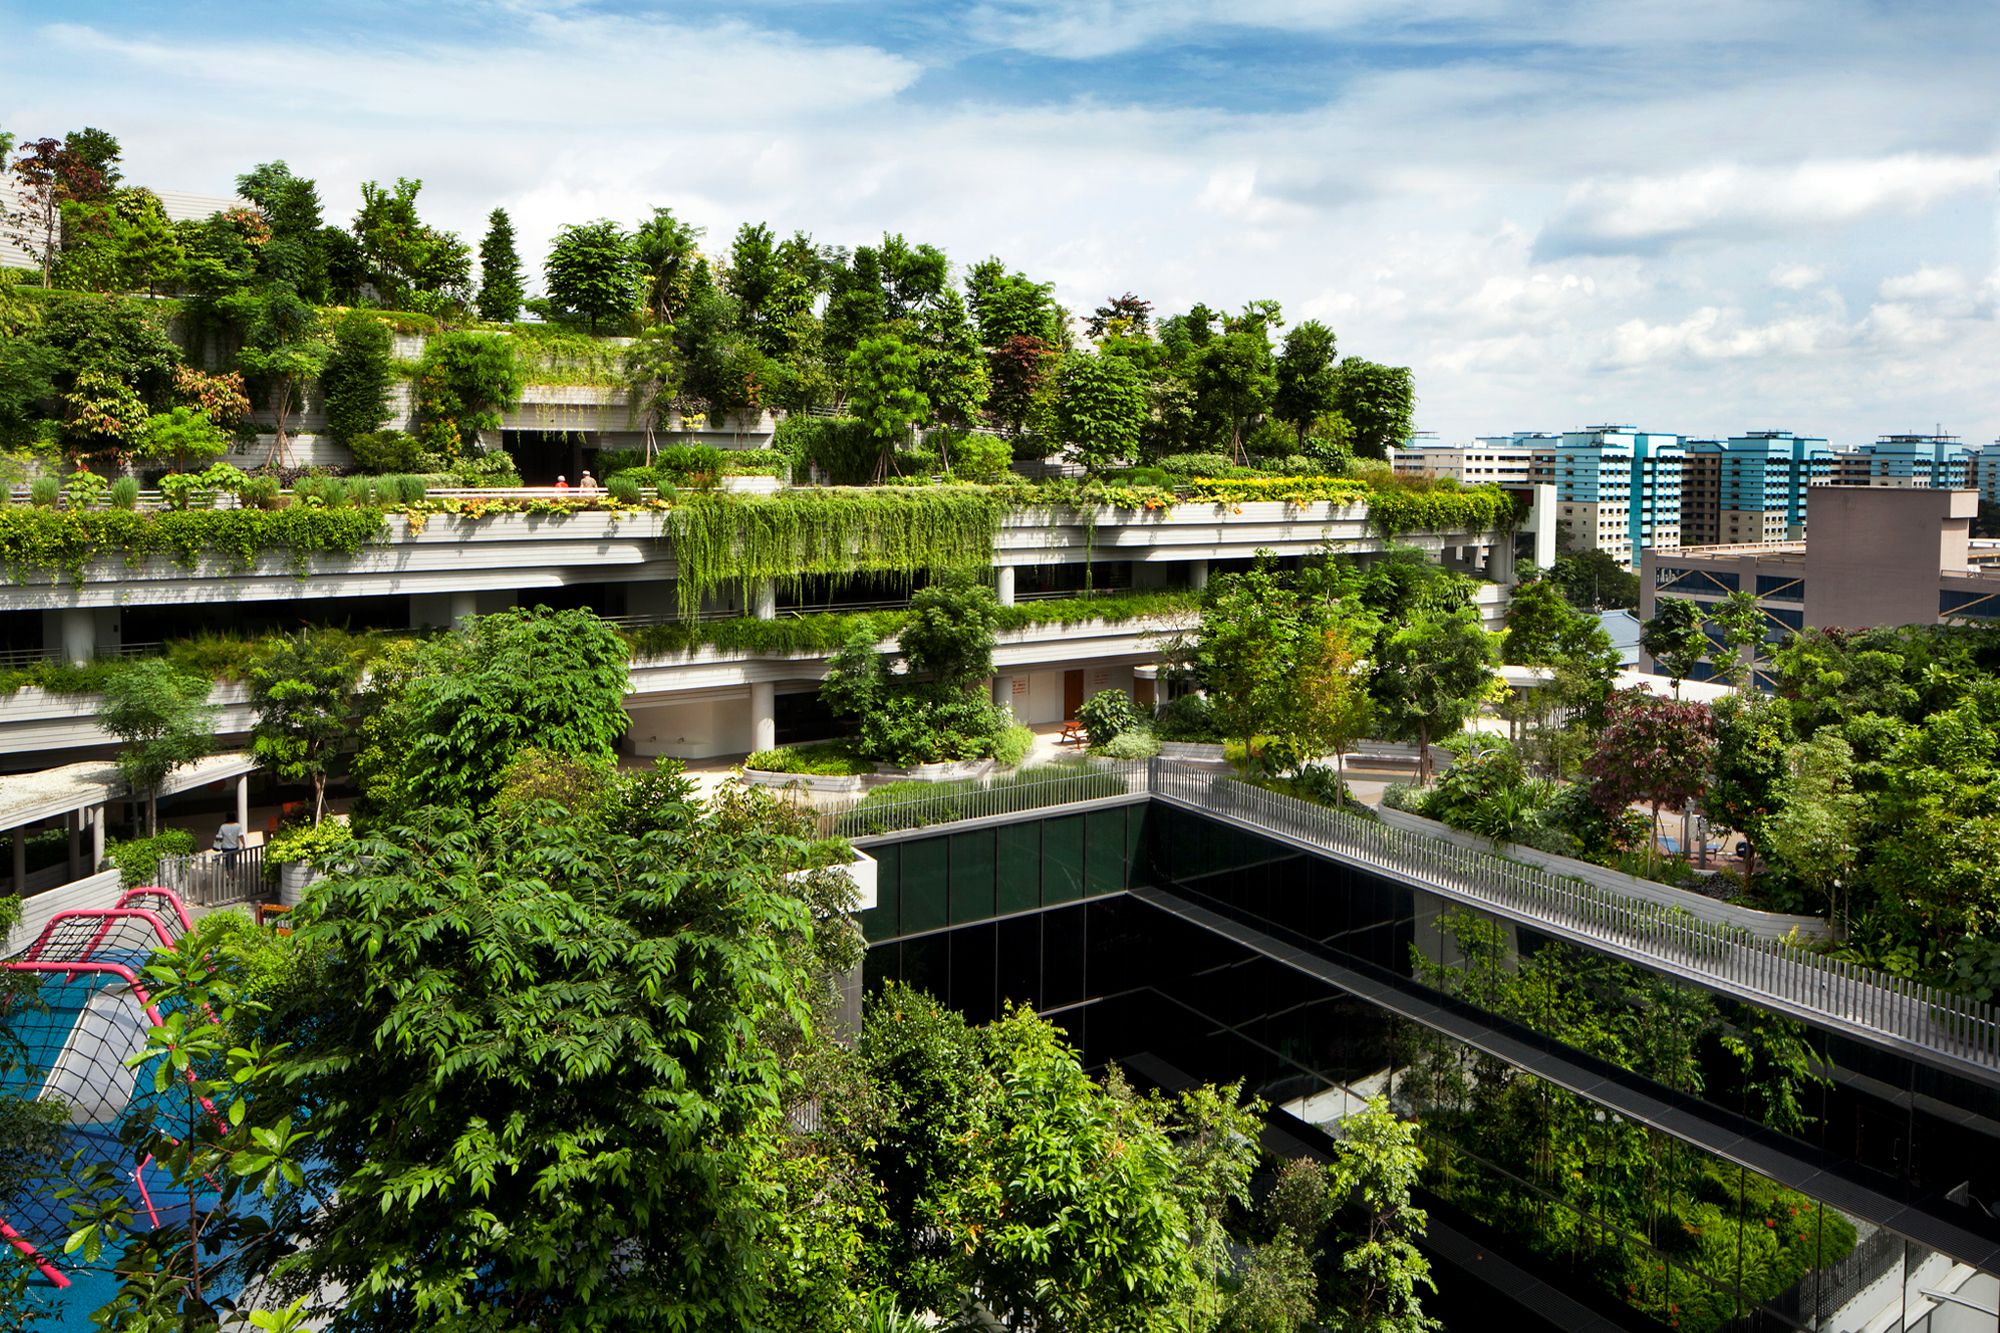
Cover WOHA Architects designed an urban village for seniors that encompasses the kampung spirit familiar to them Image: Courtesy of DesignSingapore
WOHA Architects designed an urban village for seniors that encompasses the kampung spirit familiar to them Image: Courtesy of DesignSingapore
1 / 1
Unveiled on 30 June at The Istana, these are the recipients of the latest edition of the President*s Design Award, which celebrates the most impactful Singapore talents and projects across the design disciplines
The President*s Design Award (P*DA) is recognised as the highest honour for designers and designs in Singapore. The accolade is open to all design disciplines, and it’s presented in two categories: Designer of the Year, presented to the most prominent designers who have made a strong impact, as well as Design of the Year, an accolade given to the best and most innovative projects.

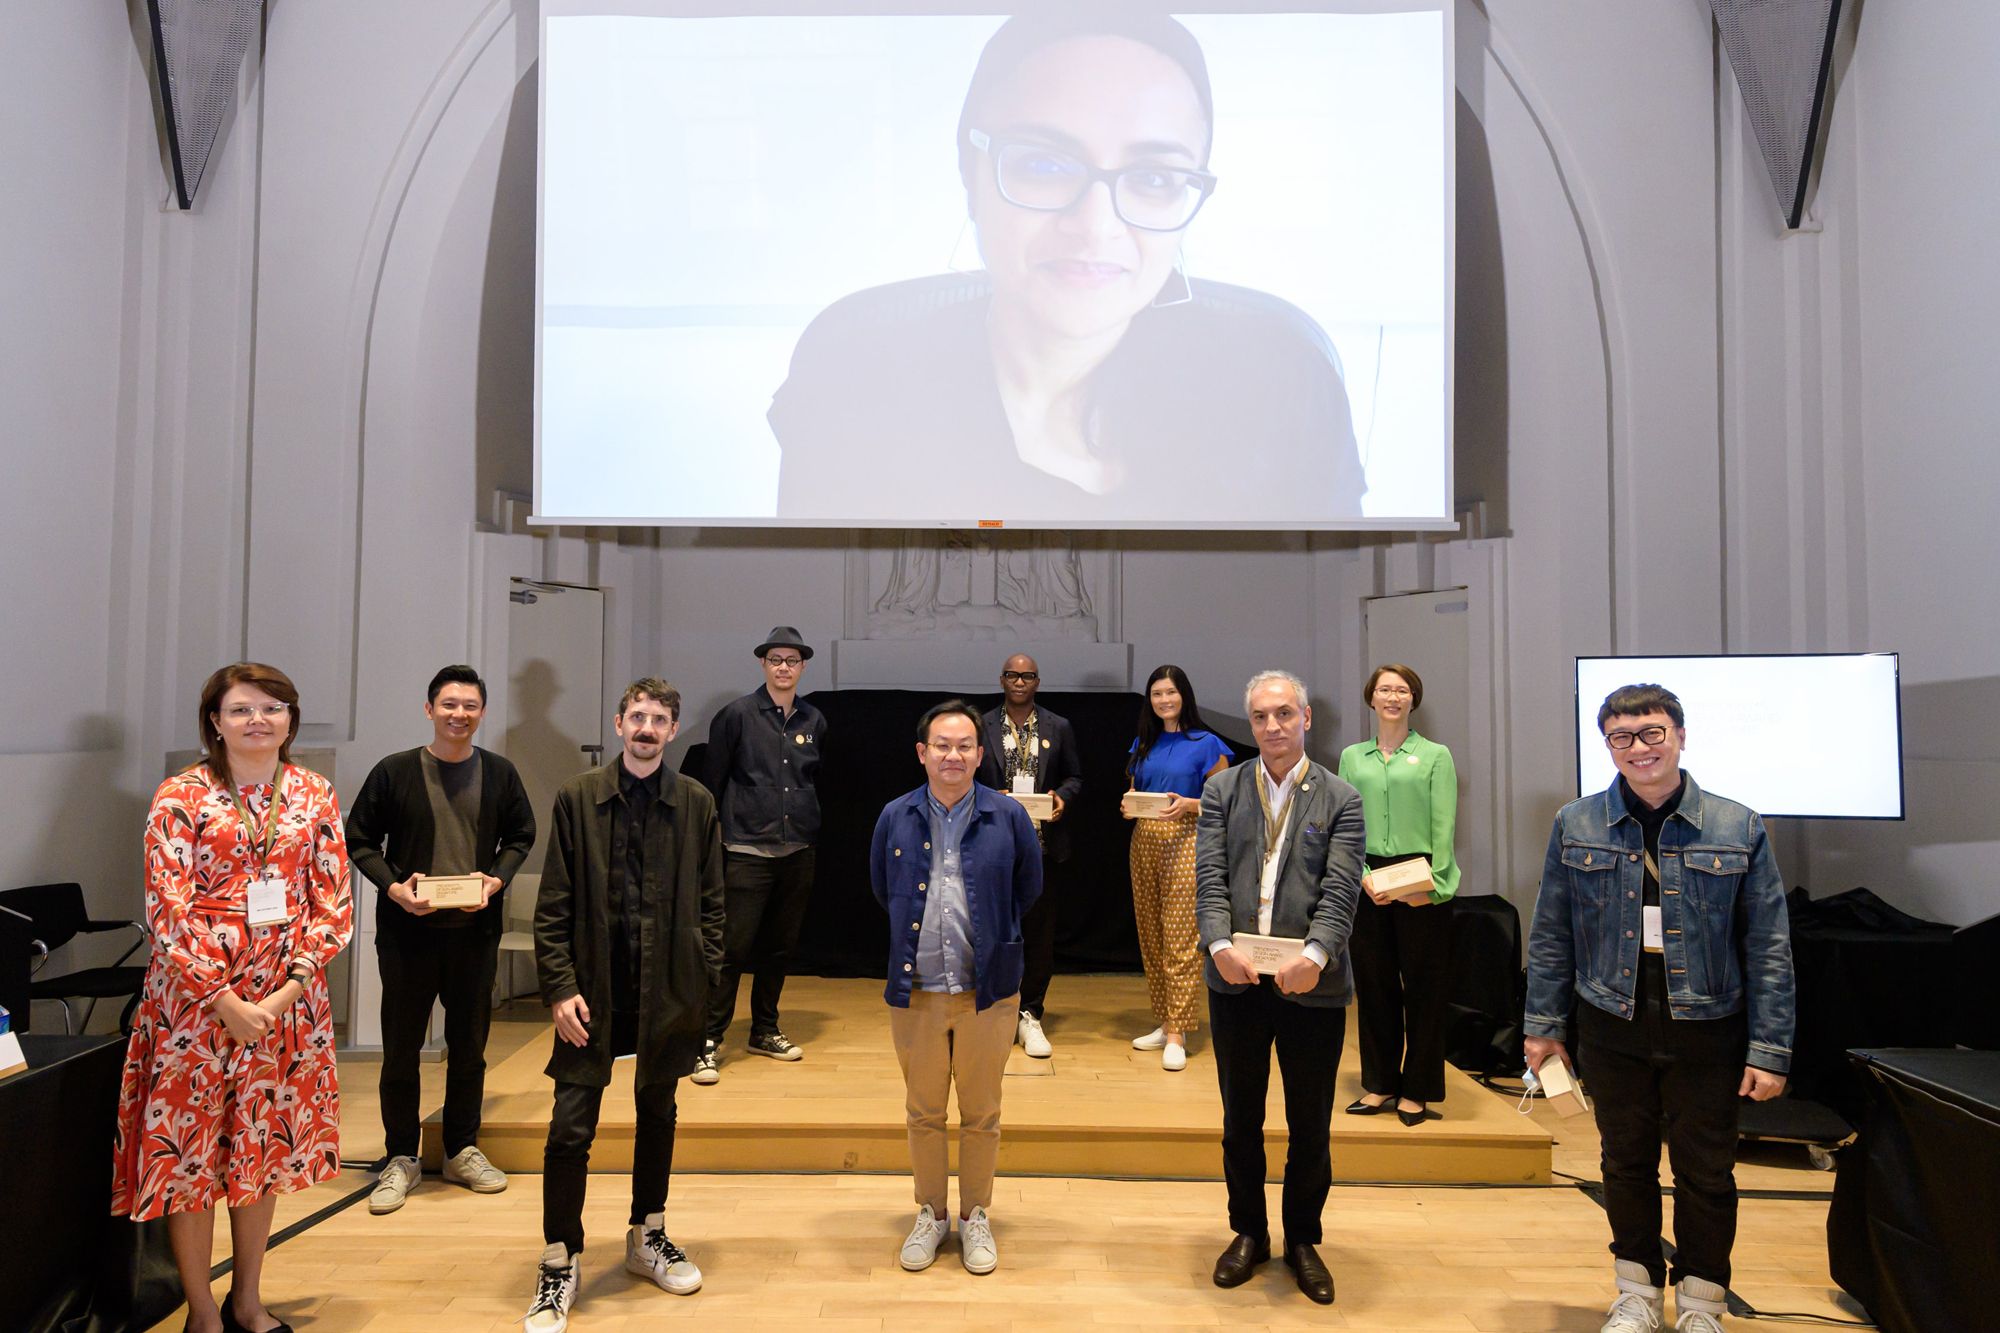
Above Pandemic restrictions meant that the jury panel for this year's P*DA had to switch to a blended voting format Image: Courtesy of DesignSingapore
Pandemic restrictions meant that the jury panel for this year's P*DA had to switch to a blended voting format Image: Courtesy of DesignSingapore
1 / 1
Jointly organised by the DesignSingapore Council and the Urban Redevelopment Authority, the biennial award is conferred by the President of Singapore. This year, the awards are presented by President Halimah Yacob at the Istana on the evening of 30 June, and were selected by an 18-member jury panel made up of renowned designers and architects around the globe.
There are 11 winners in total; two recipients have been named the Designer of the Year and nine firms that have been awarded the Design of the Year for their projects. Here, we share more about these recipients and their award-winning projects.
Related: Why Good Design Matters, According To DesignSingapore Council Executive Director Mark Wee
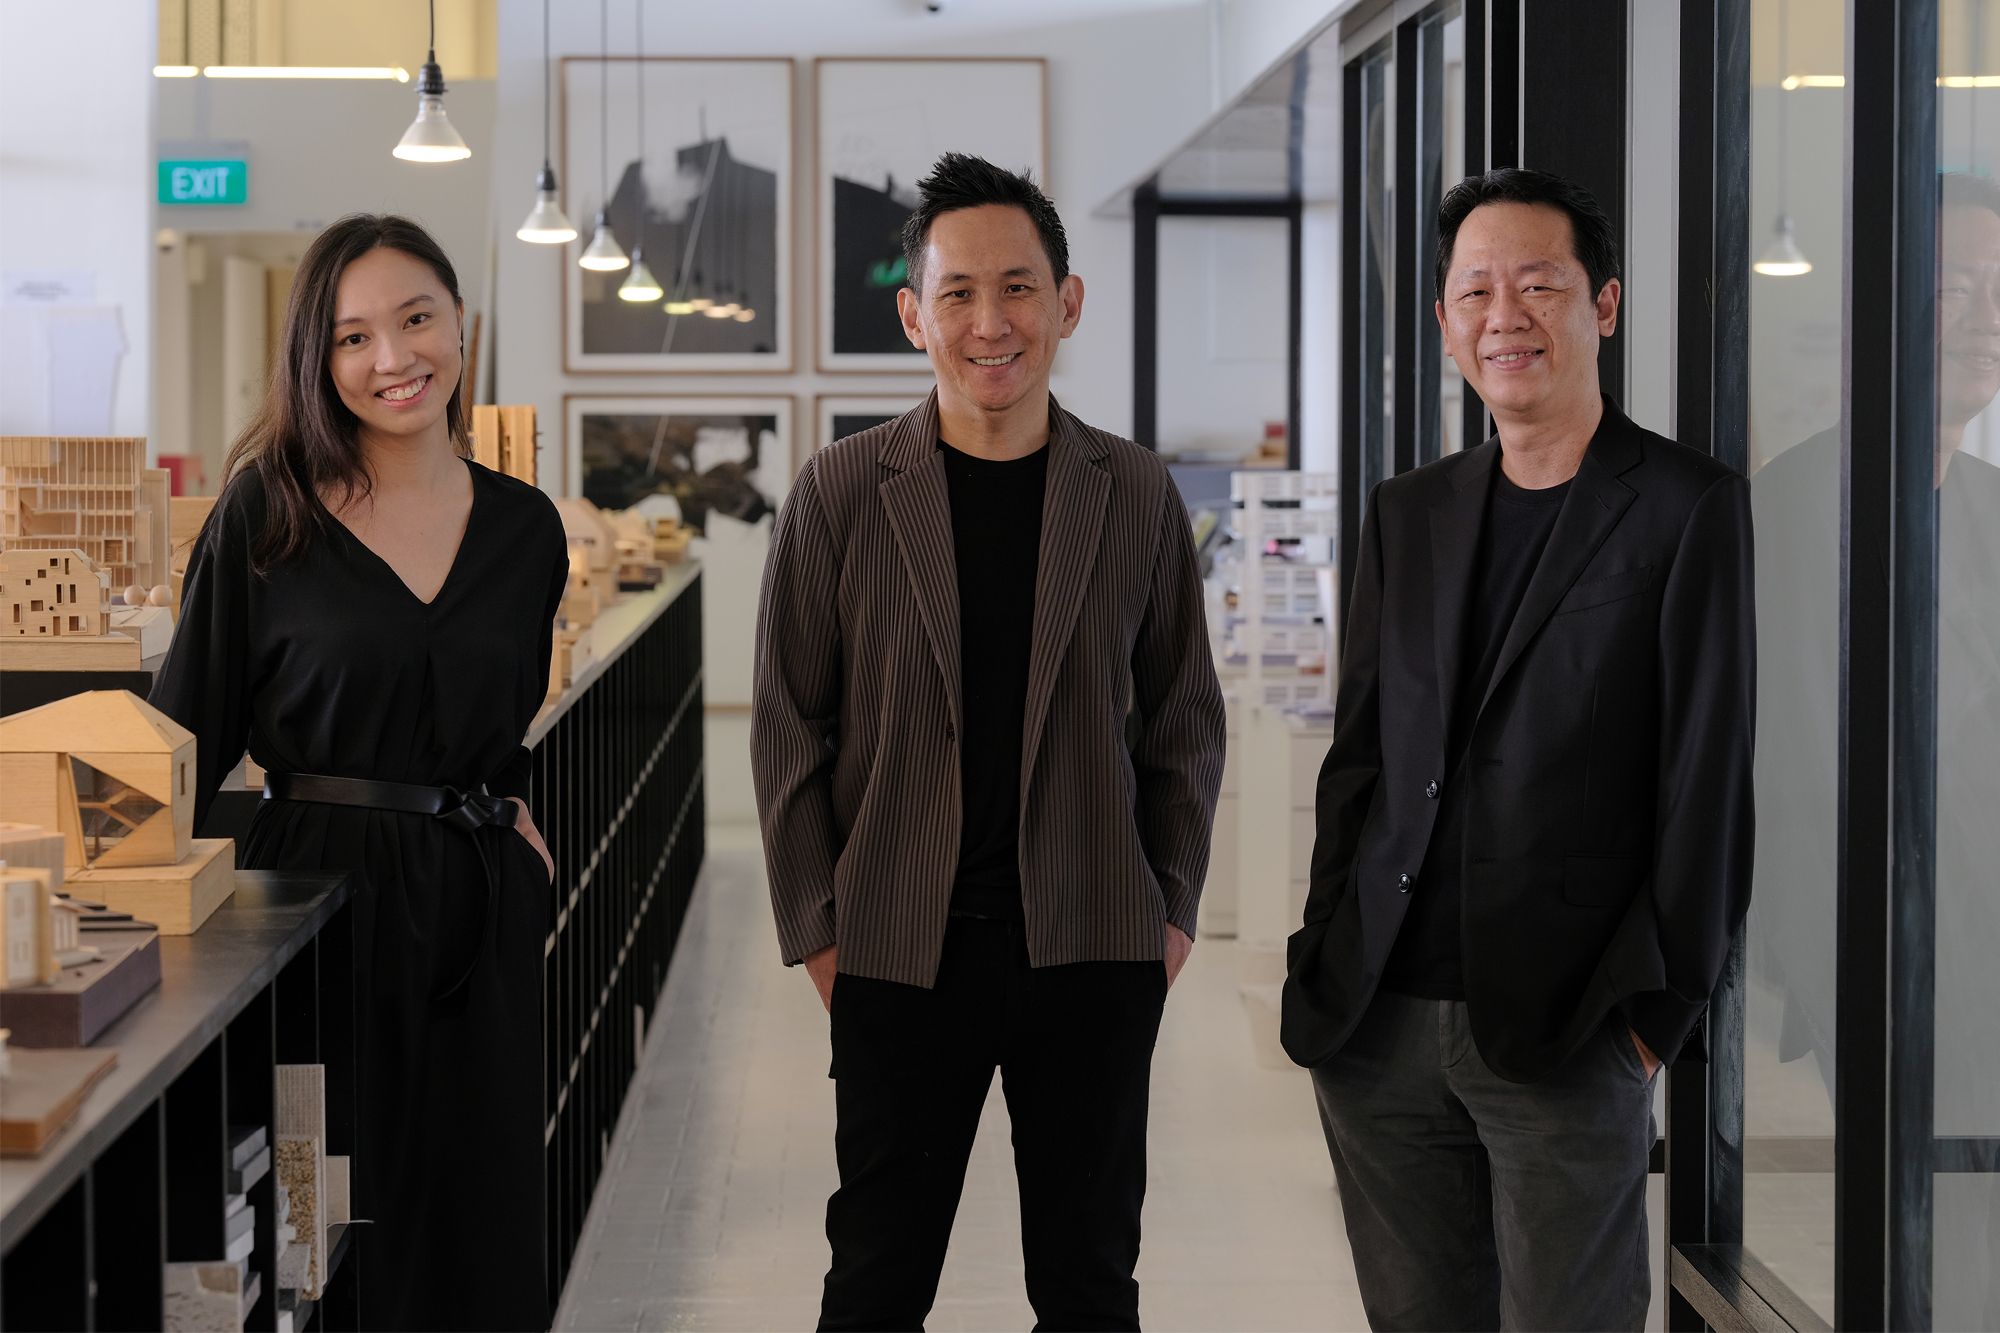
1. Designer of the Year: Khoo Peng Beng and Belinda Huang of Arc Studio Architecture + Urbanism

Above Belinda Huang and Khoo Peng Beng, founders of Arc Studio Architecture + Urbanism, are both recipients of the Designer of the Year accolade Photography: Darren Gabriel Leow
Belinda Huang and Khoo Peng Beng, founders of Arc Studio Architecture + Urbanism, are both recipients of the Designer of the Year accolade Photography: Darren Gabriel Leow
1 / 1
Founded in 1998, Arc Studio Architecture + Urbanism was created by husband-and-wife team Khoo Peng Beng and Belinda Huang. The architectural practice is well-recognised for their meaningful and innovative projects that highlight sustainability at the core. The firm is no stranger to the P*DA: they received the Design of the Year accolade in 2010 for their highly-lauded project Pinnacle@Duxton, and again in 2018 for The Tembusu residential development.
The architects have been recognised for their forward-thinking ethos that connects nature and people through their human-centric designs. Both Khoo and Huang share a passion for education and are keen on nurturing the younger generation of designers; Khoo is adjunct professor at the National University of Singapore while Huang serves on the board of the Institute of Technical Education.
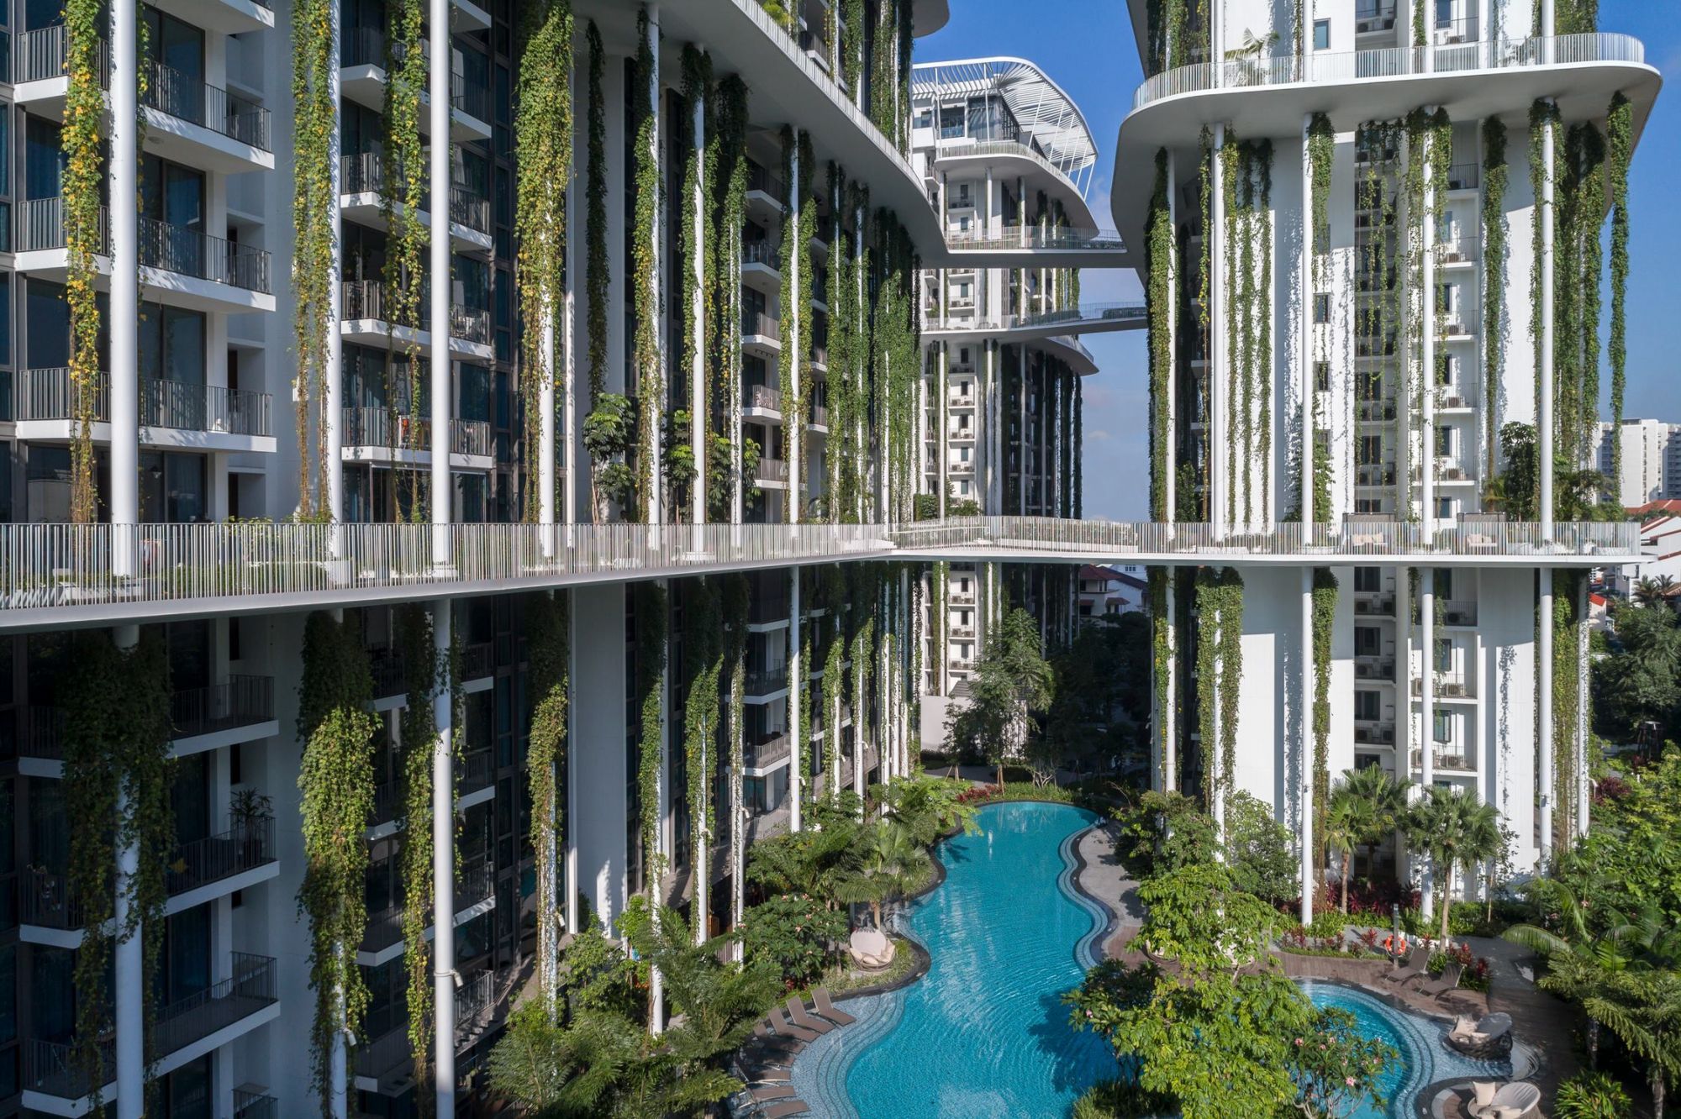
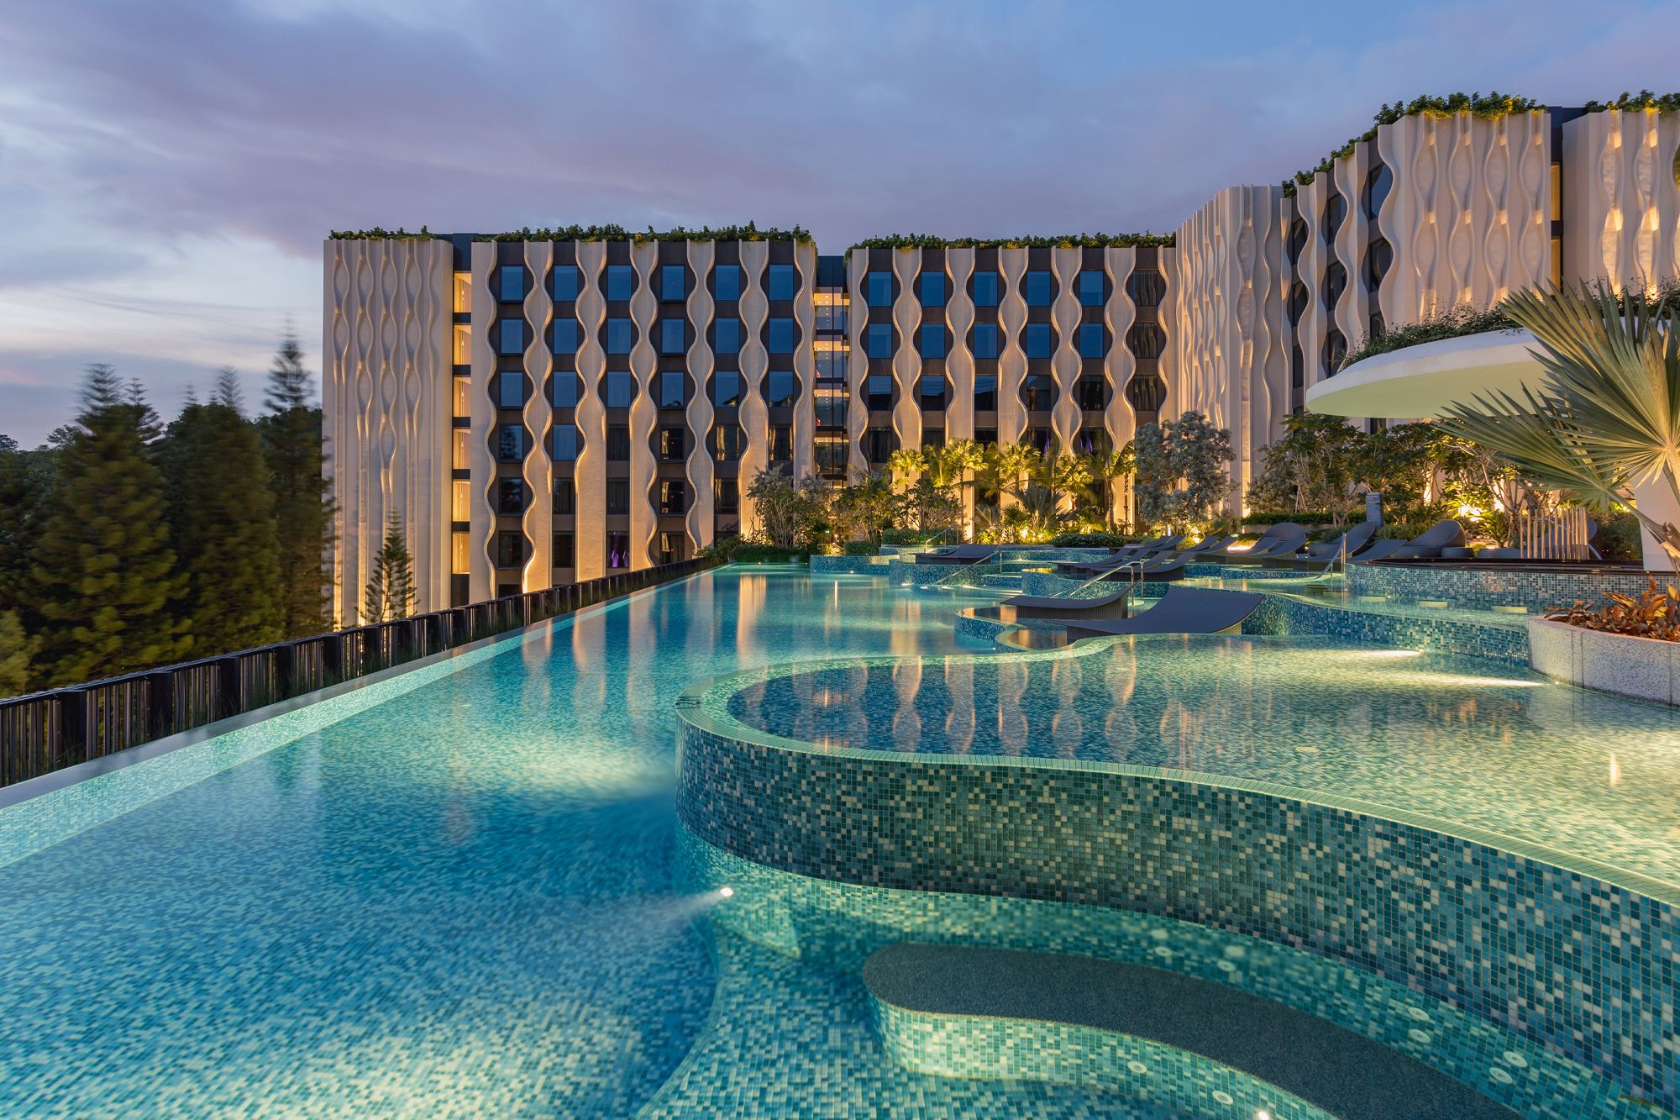
The Tembusu, designed by Arc Studio Architecture + Urbanism, is a green urban sanctuary Image: Courtesy of Arc Studio Architecture + Urbanism
1 / 2
Besides Singapore, the firm has also expanded its work overseas by taking on social projects in Malaysia, India, Kenya, and Cambodia, designing schools and community centres that support disadvantaged children and their families.
Besides residential towers and houses, the studio has also designed hotels such as Village Hotel Sentosa and The Outpost Hotel, as well as vocational institutes, churches and community centres. Each project might differ in terms of their needs, but they all share a similar thread: they’re all designed with well-being of its users and the Earth.
Related: Why Social Impact Is Important To The Architects Who Designed The Pinnacle@Duxton
2. Designer of the Year: Kelley Cheng
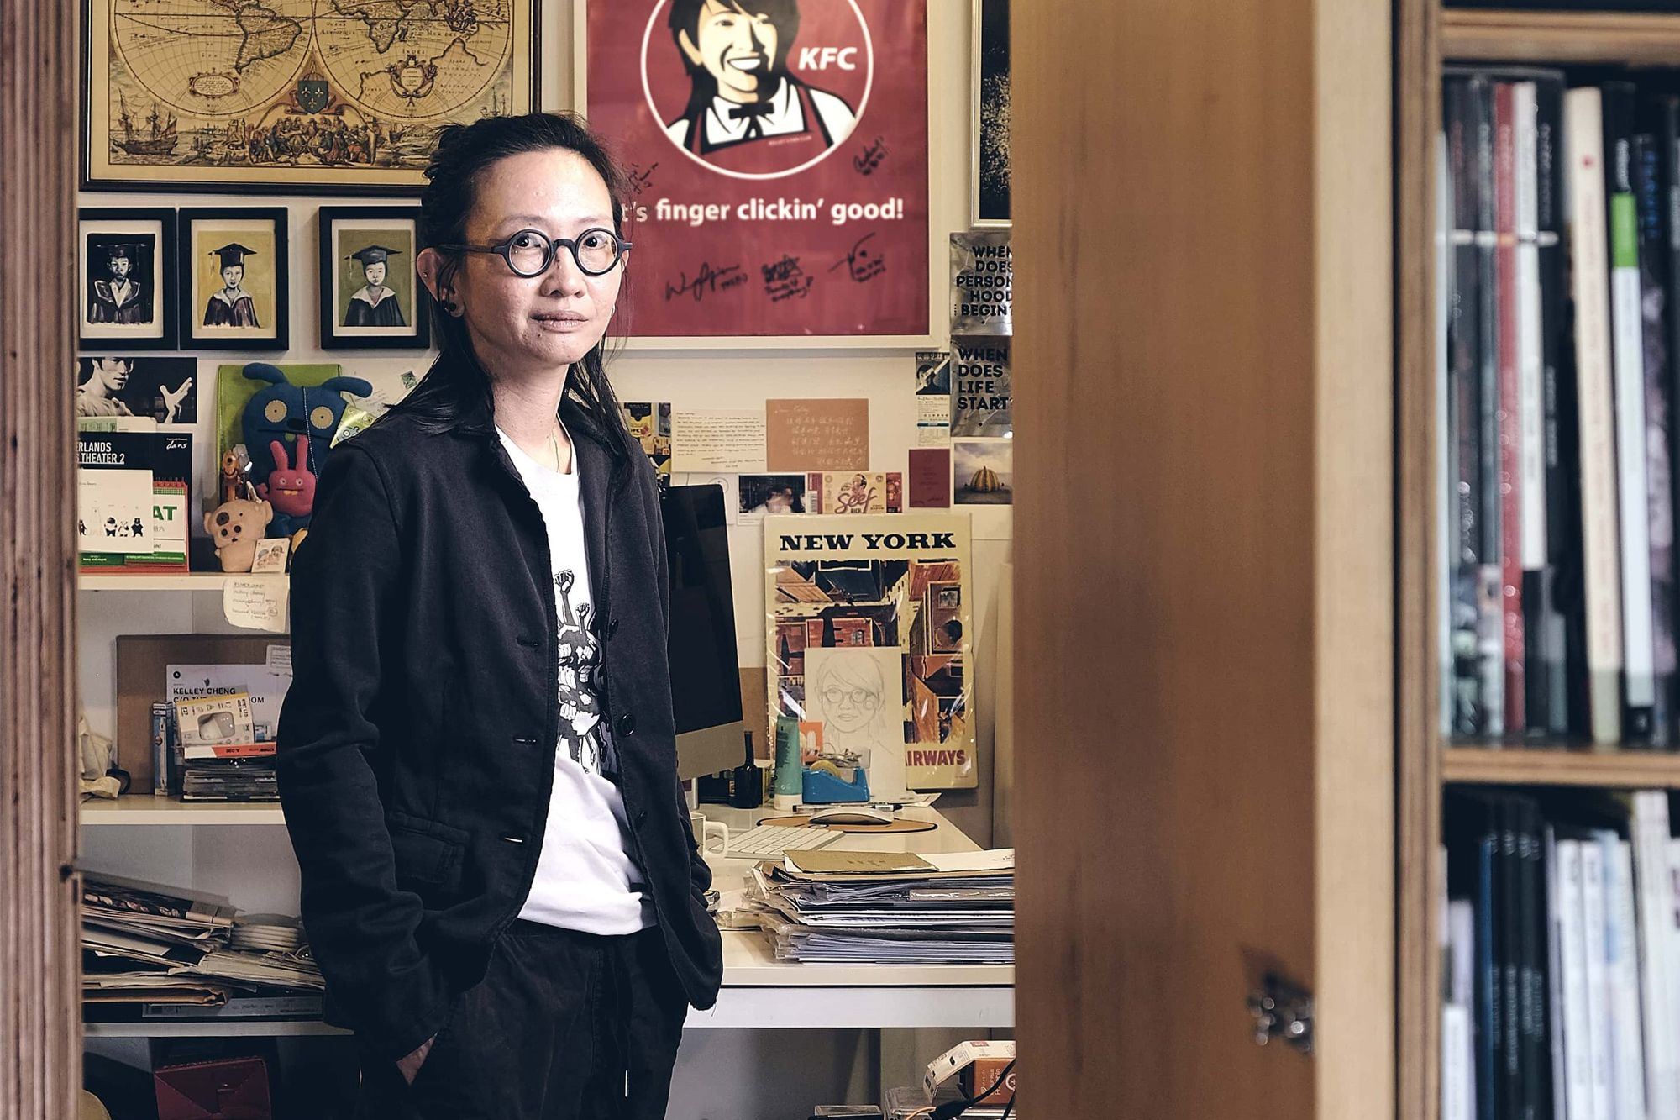
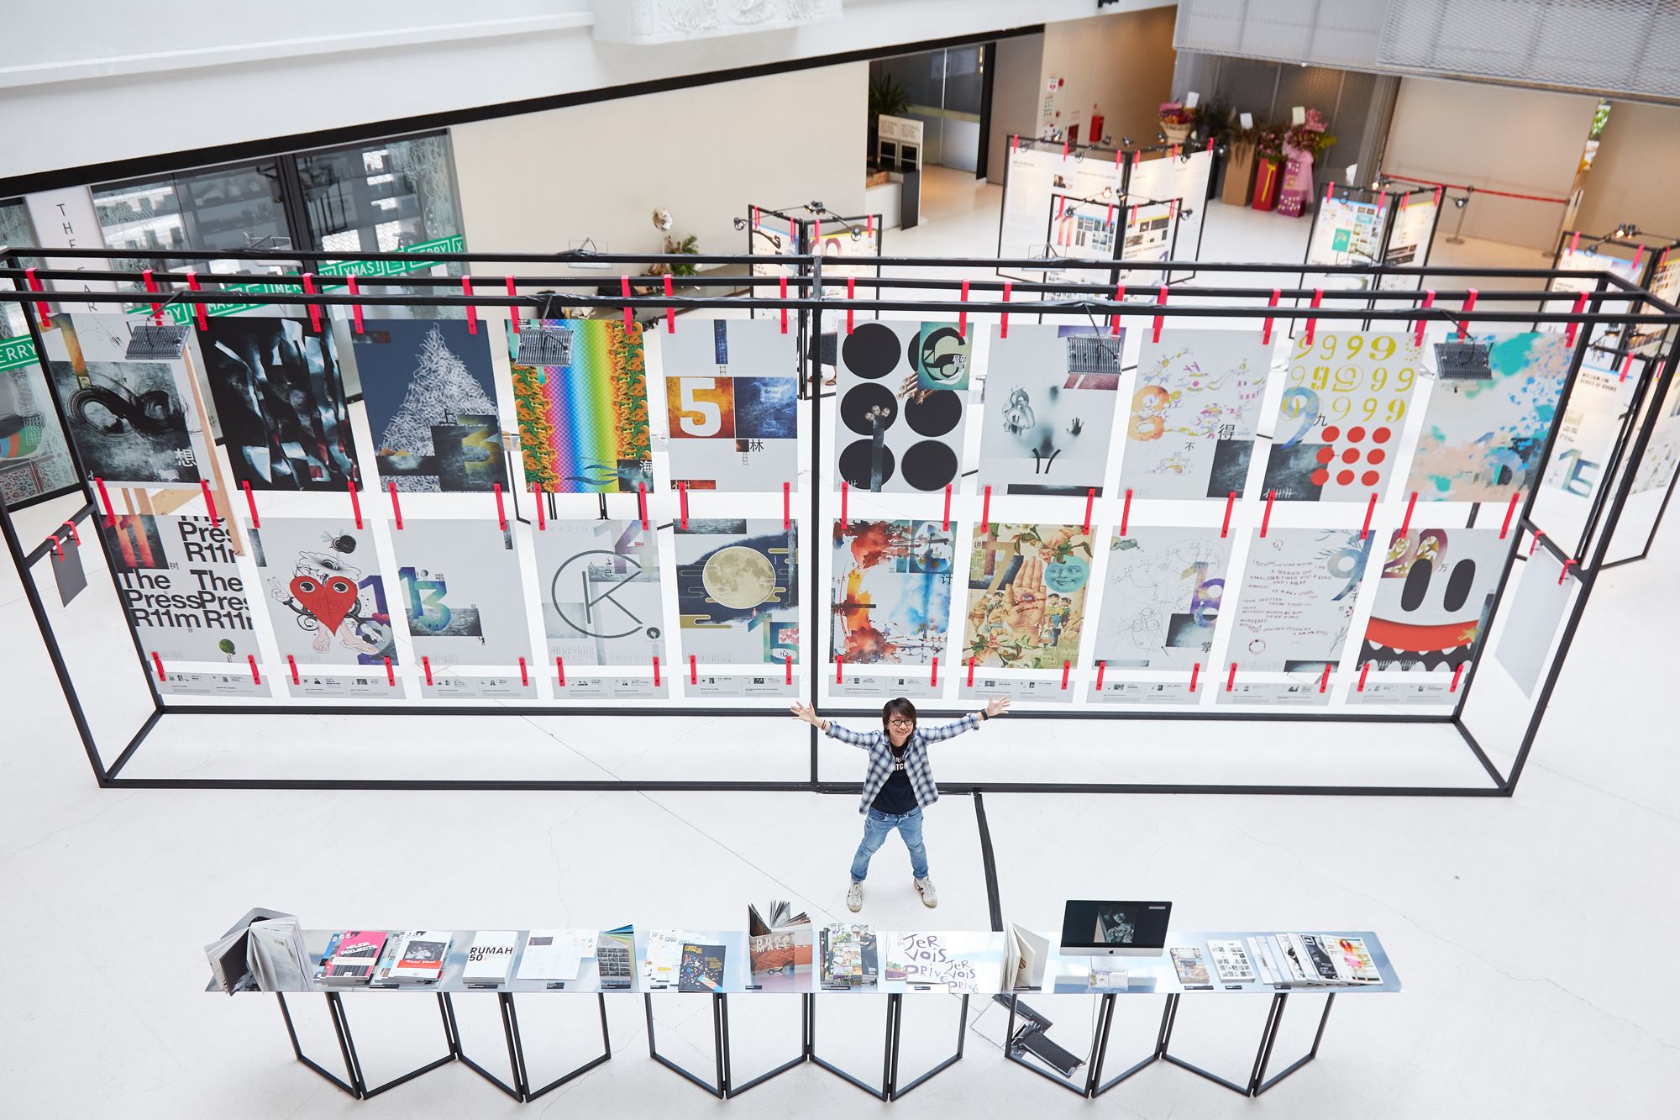
Kelley Cheng, P*DA's 2020 Designer of the Year, is recognised for her fervent passion that goes beyond her principal discipline of graphic design Image: Courtesy of DesignSingapore
1 / 2
Kelley Cheng describes herself as the “modern-day polymath”, hitting the nail exactly on the head when it comes to defining the editor, writer, graphic designer, and entrepreneur. An architect by training, Cheng graduated from architecture school and moved into graphic design when she realised she had more passion for the latter.
Amidst her most notable works include the founding of iSh in 1999, the first independent design magazine in Singapore. With Cheng at the helm as Editor-in-Chief and Creative Director, the magazine ran for a decade and documented several highlights of the Singapore design scene and culture. The part-time lecturer is also a dedicated educator who enjoys mentoring new talents and the upcoming generation.
3. Design of the Year: Cloister House by Formwerkz Architects
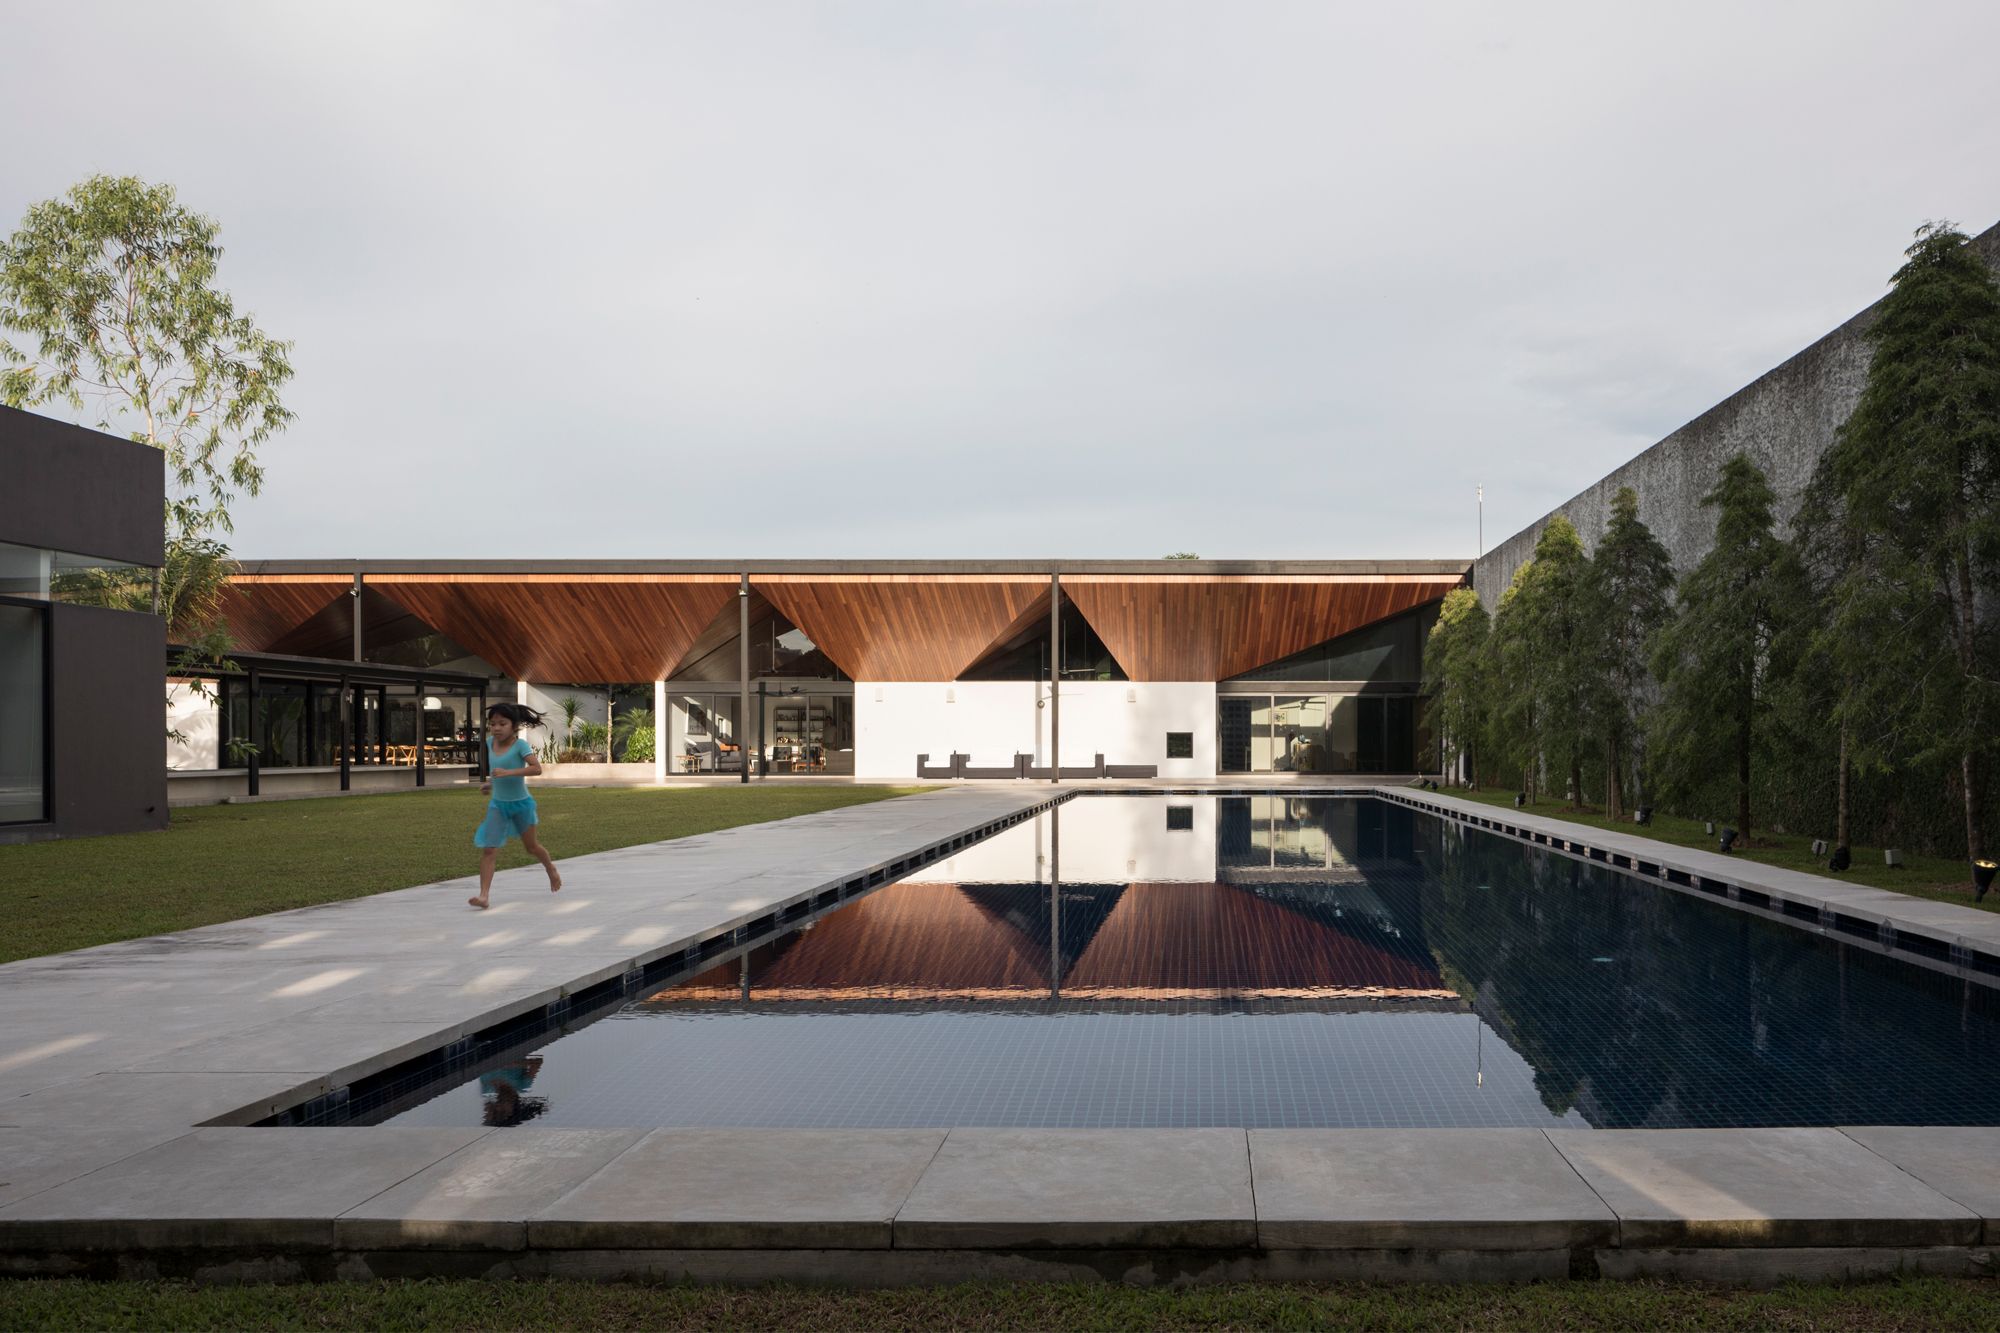
Designed by Formwerkz Architects, this impressive residence is a private haven for its occupants Image: Courtesy of DesignSingapore
1 / 2
Designed by Formwerkz Architects, this abode—dubbed the Cloister House—clinched the accolade for its impactful design that raises the quality of life. Appearing on the cover of the Tatler Homes Singapore June-July 2019 issue, the stunning single-storey dwelling sits on a generous 43,000sqft plot. Aside from the client's request to create a private dwelling that has plenty of spaces to entertain guests and family, the designers were given free rein with the design concept.
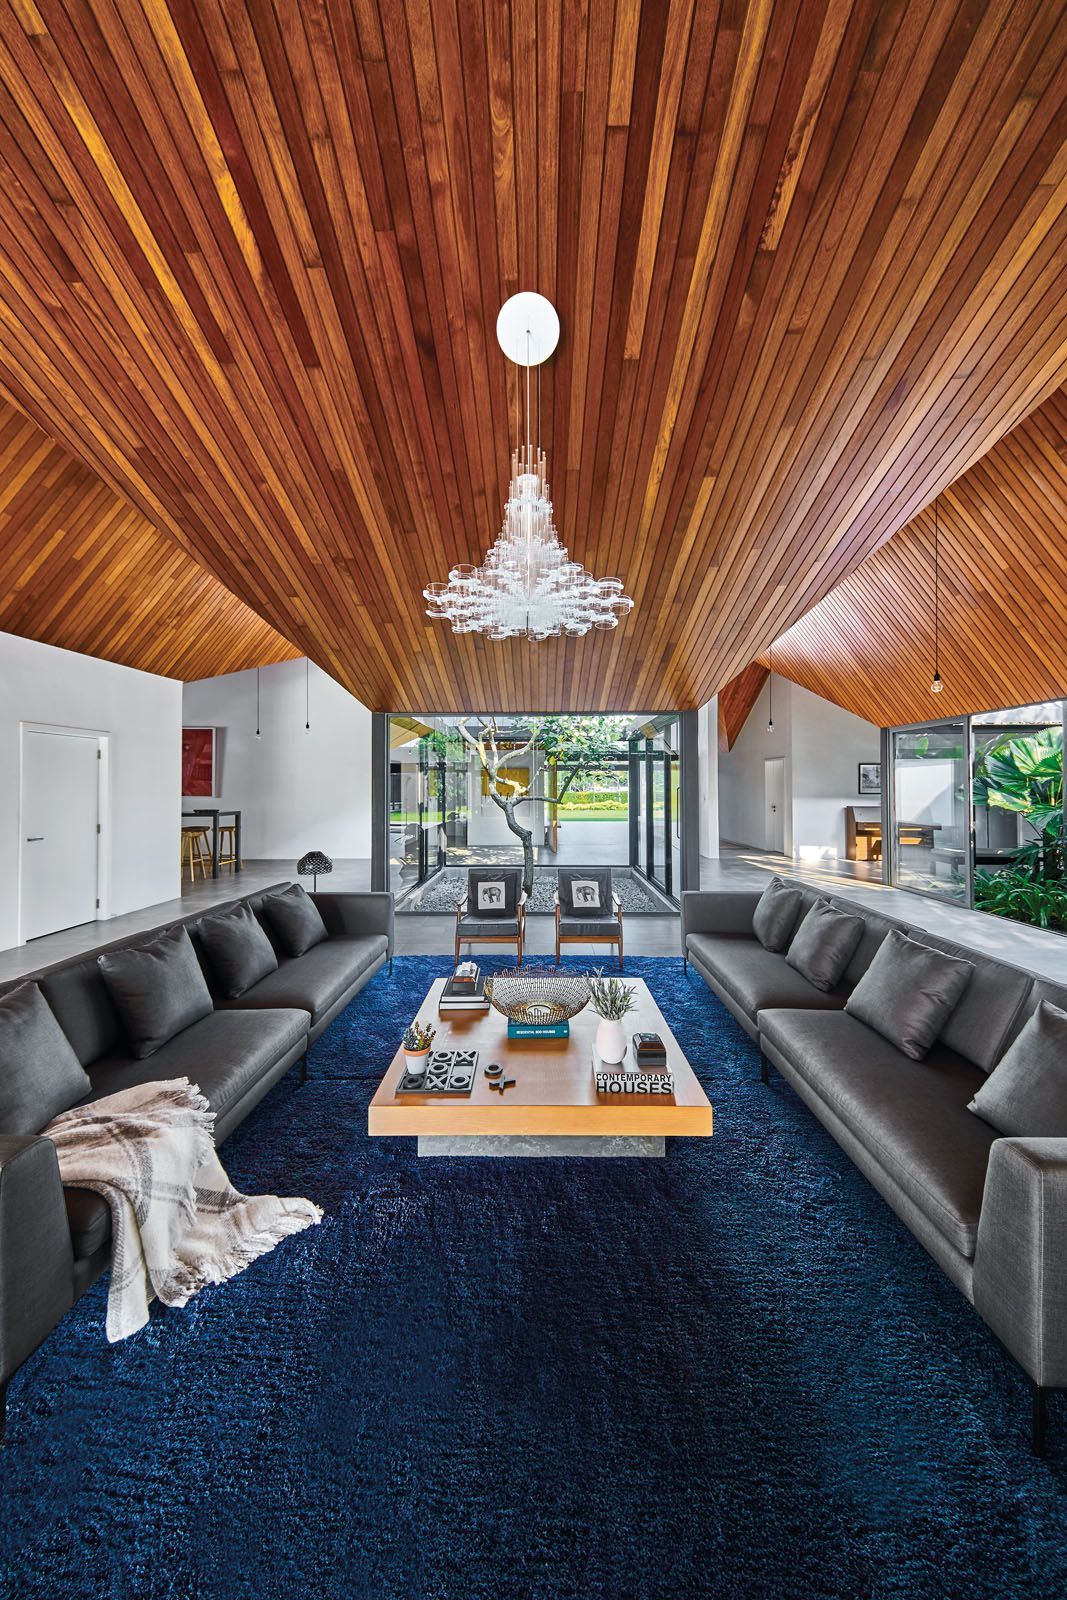
Above The home's dynamic ceiling that spans across different rooms is one of its architectural highlights Photography: Jasper Yu
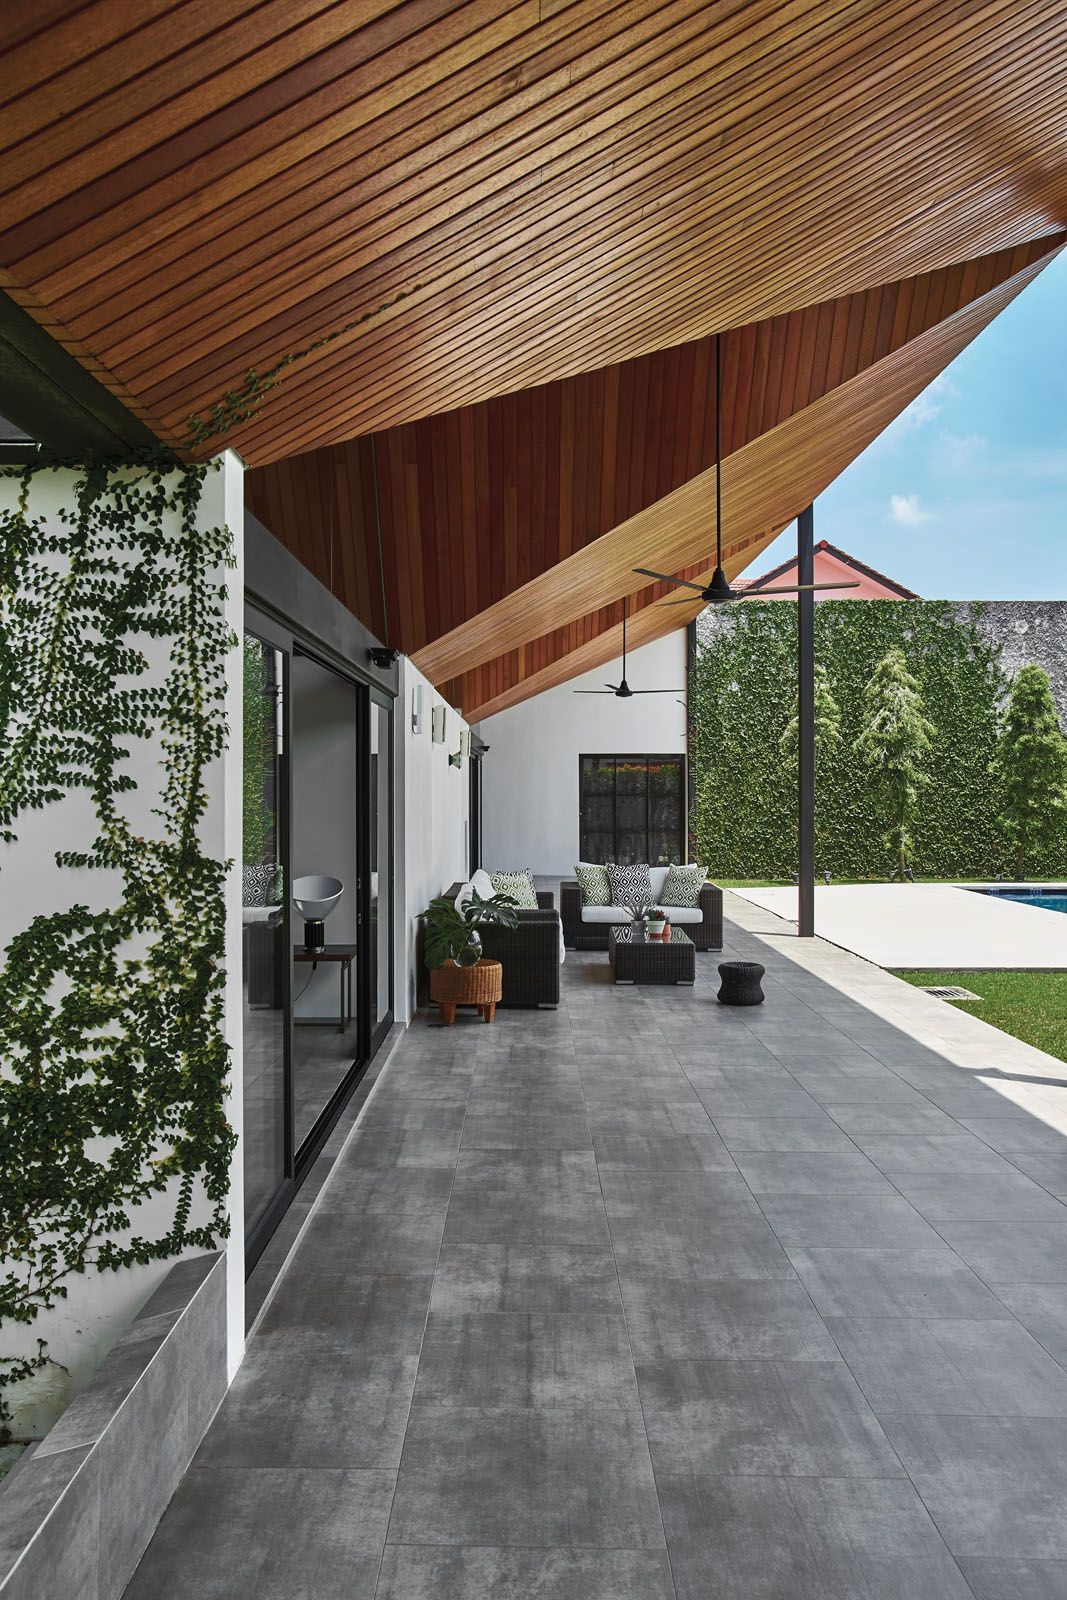
Above The expansive home features spacious outdoor areas for the younger ones in the family to run about Photography: Jasper Yu
The home's dynamic ceiling that spans across different rooms is one of its architectural highlights Photography: Jasper Yu
1 / 2
The sprawling residence is designed with a myriad of spaces, courtyards, and rooms. It offers the family various places to gather and bond, or to retreat to their respective spaces for privacy.
The highlight of the home is its origami-like ceiling that spans throughout the main block of the house. Clad in Merbau timber, the expansive ceiling unifies the different rooms and zones together. A unique interpretation of modern luxury, the abode was designed to demonstrate the relationship between the roof, the house, and the land it sits on.
4. Design of the Year: AirMesh Pavilion at Gardens by the Bay by AirLab
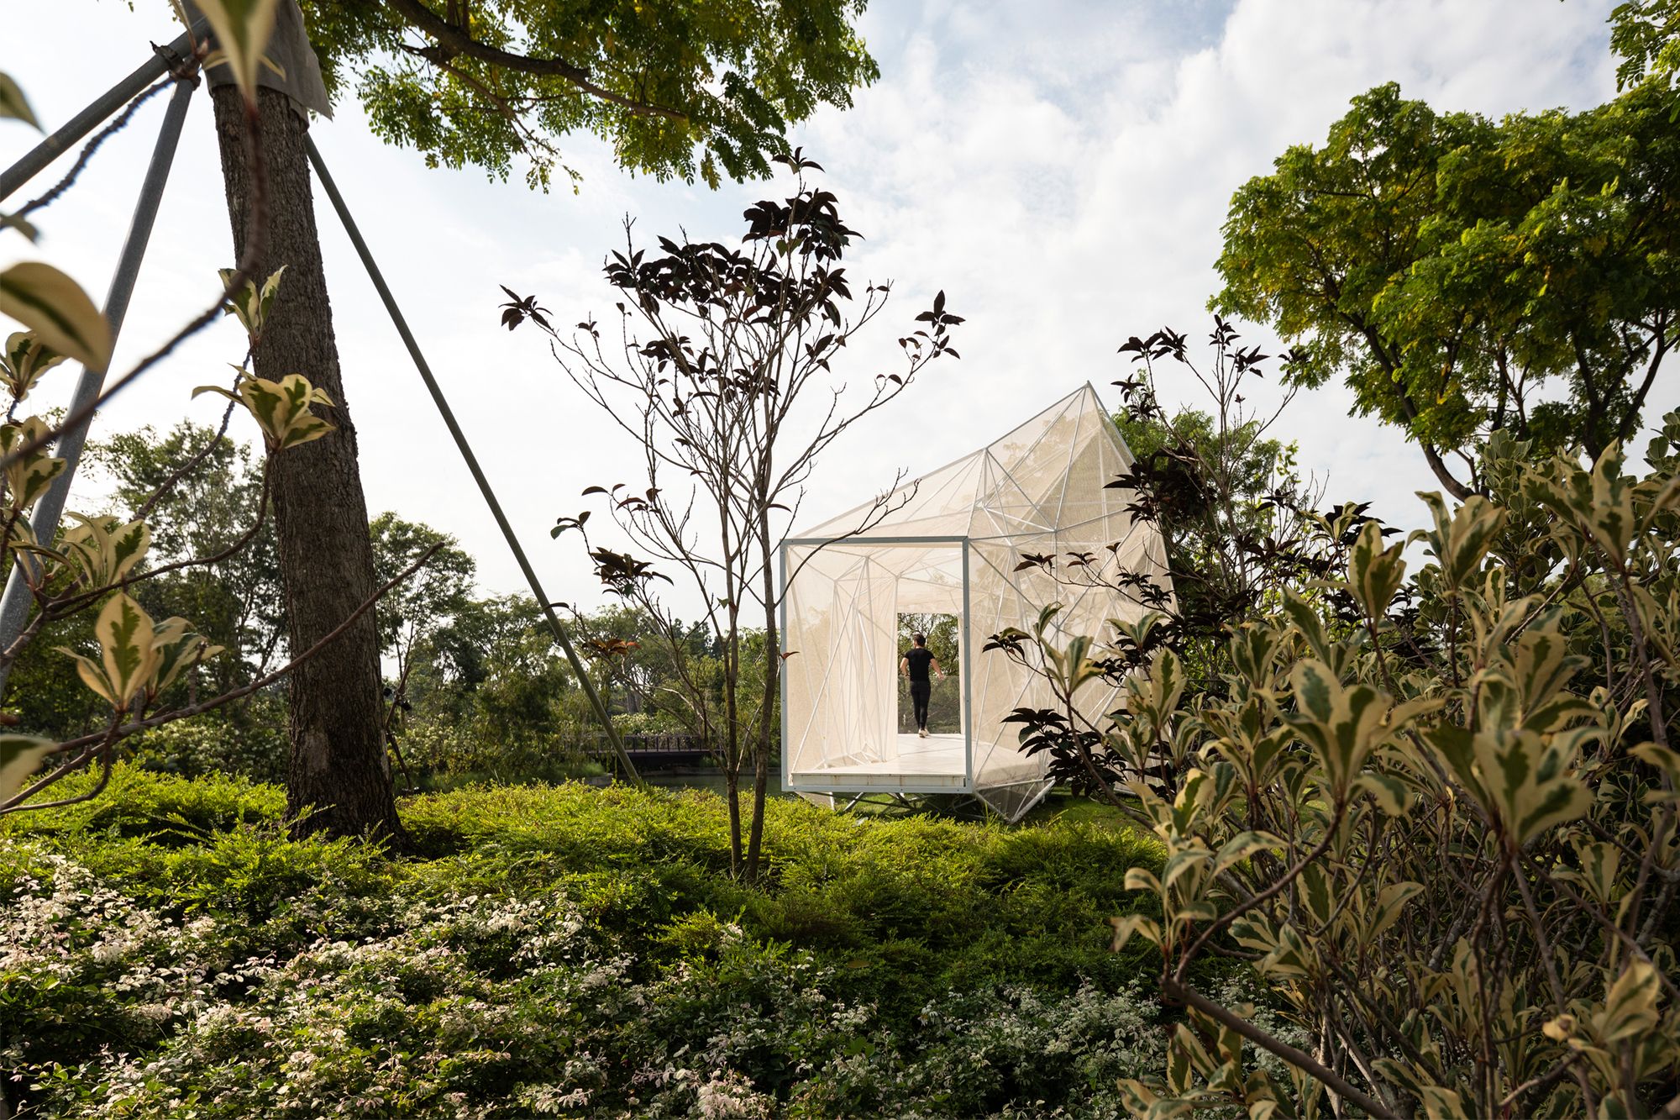
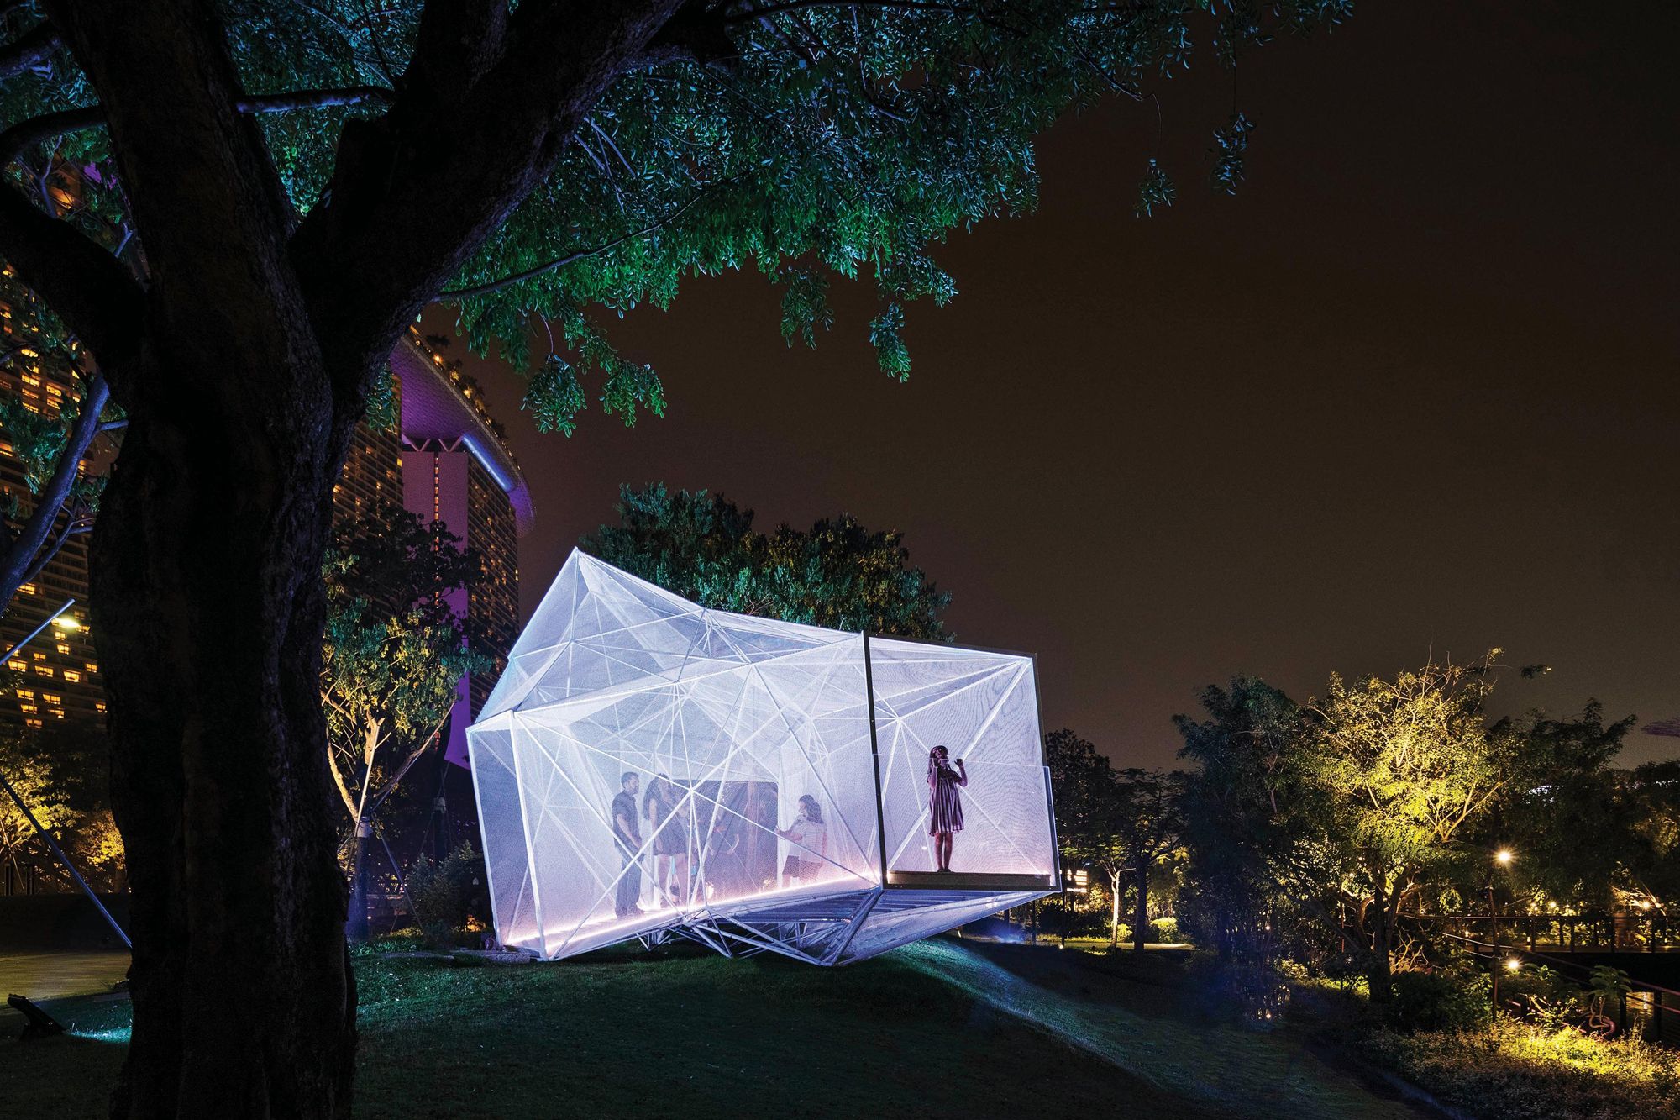
The AirMesh Pavilion, designed by AirLab, impressed the judges with its ground-breaking innovative design Image: Courtesy of DesignSingapore
1 / 2
A stunning example of the future of construction design, the AirMesh Pavilion was selected for its ground-breaking achievements in design. The frame structure is entirely constructed out of 3D-printed stainless steel components—the first in the world to achieve such a feat. Created with 54 bespoke nodes and 216 bars of different lengths and sections, the pavilion showcases new possibilities between technology and design.
Designed for the Gardens by the Bay, the structure is constructed to sit between three scenic viewpoints. It is intended to bring to mind a Chinese lantern; a white nylon net draped over the structure provides shade and does not detract from the lush landscape. The AirMesh pavilion is created by the AirLab (short for the Architectural Intelligence Research Lab), a multidisciplinary research laboratory established at the Singapore University of Technology and Design (SUTD).
Related: How The Landscape Architects Behind Gardens By The Bay Connect Architecture To Nature
5. Design of the Year: Jewel Changi Airport by Safdie Architects in collaborartion with RSP Architects
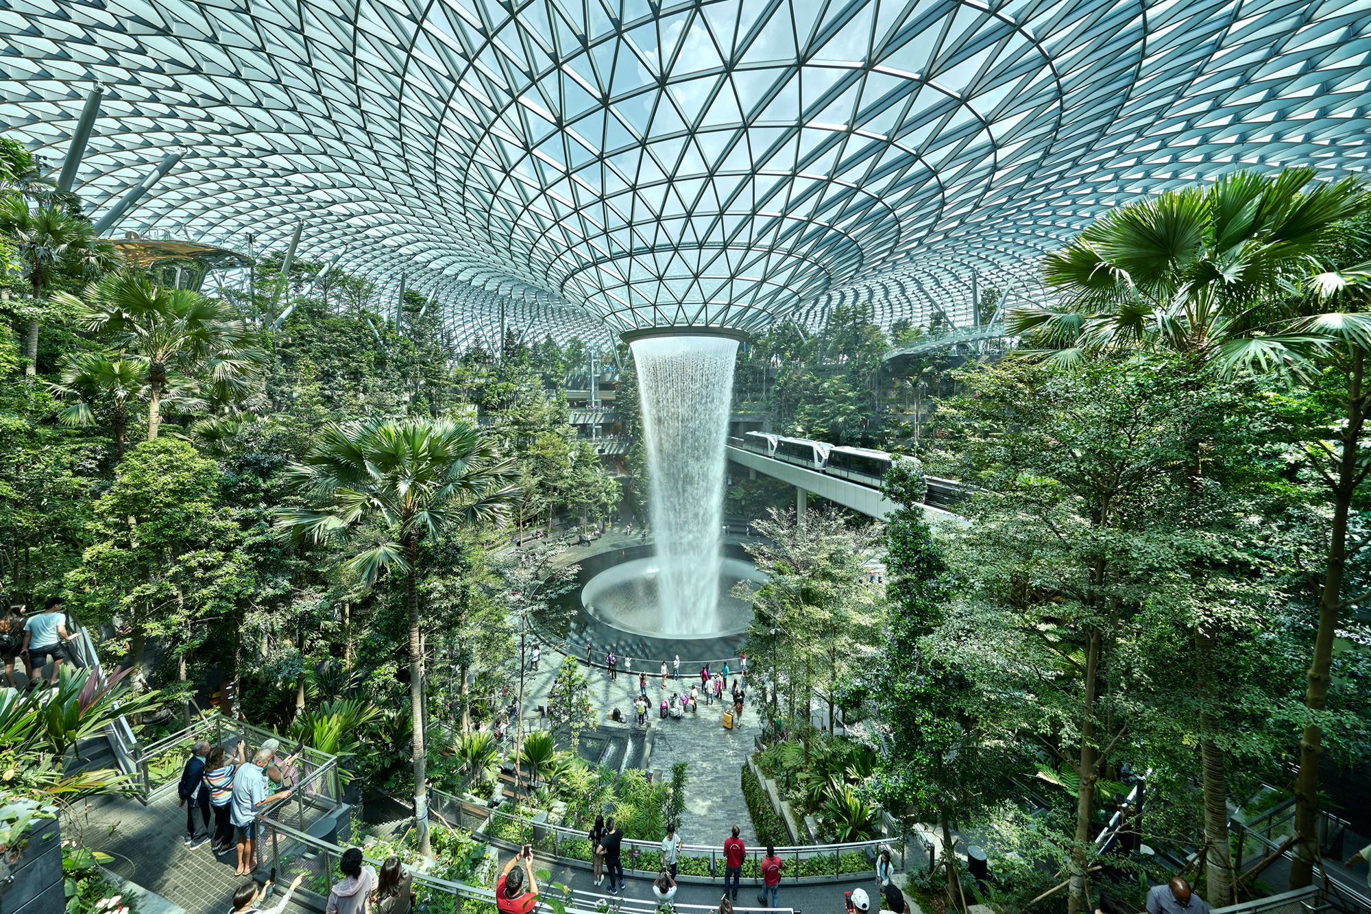
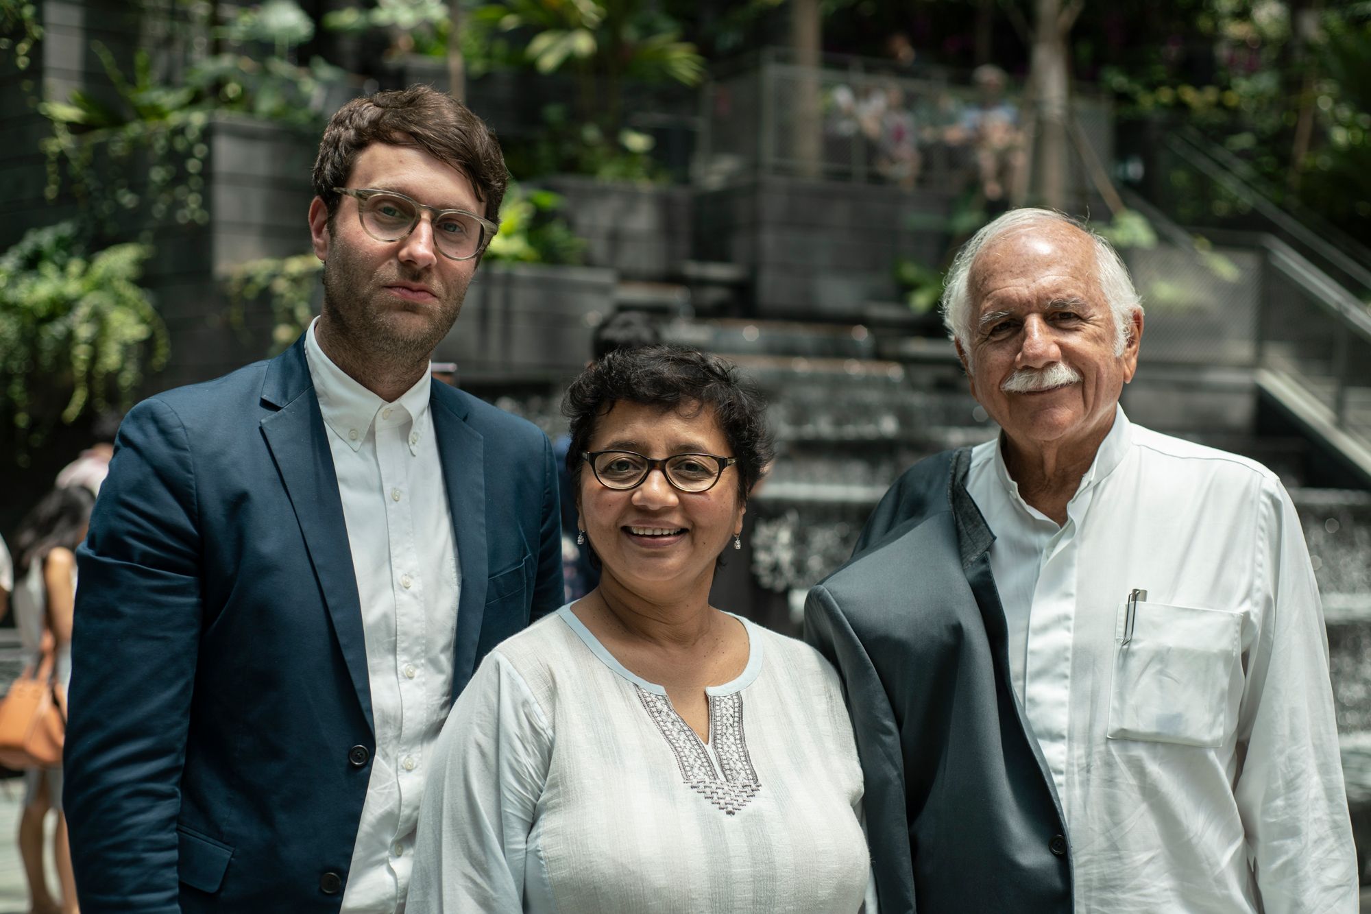
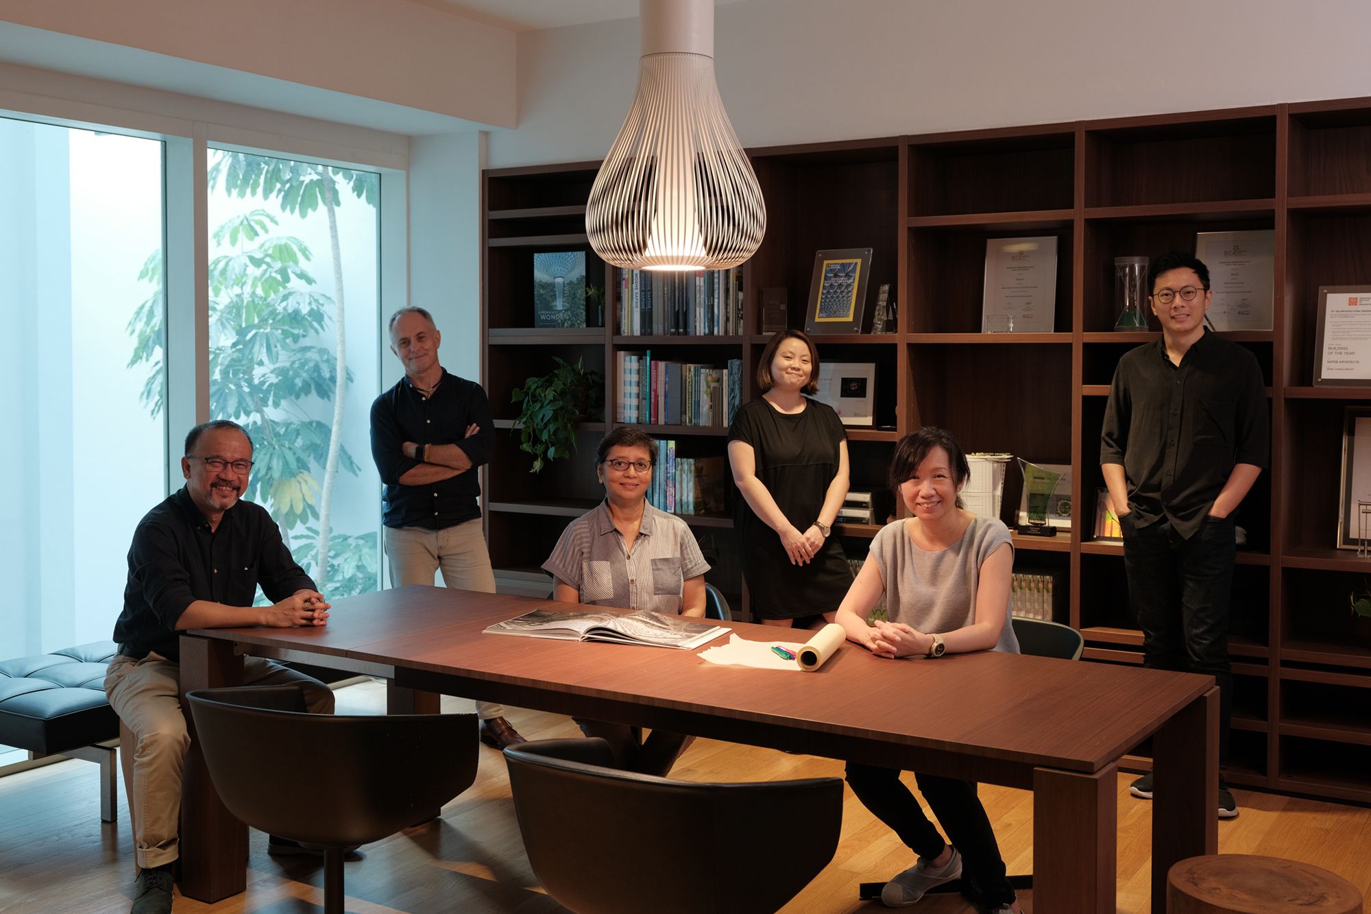
With its innovative biophilic design, Jewel Changi Airport is an iconic landmark for both travellers and locals Image: Courtesy of DesignSingapore
1 / 3
One of the latest iconic landmarks of Singapore, Jewel Changi Airport is famously known for its eye-catching water feature situated in the middle of the airport. Designed by Safdie Architects and collaborated with architect firm RSP Architects Planners & Engineers, the complex dome is constructed with over 9,300 glass panels. Housing 280 shops and restaurants, the airport’s novel approach to sustainability with its verdant foliage and eco-friendly features draw a strong focus on Singapore’s reputation as a green city.
Related: 5 Minutes With ... Moshe Safdie, The Architect Of Marina Bay Sands And Jewel Changi Airport
6. Design of the Year: Kampung Admiralty by WOHA Arcitects
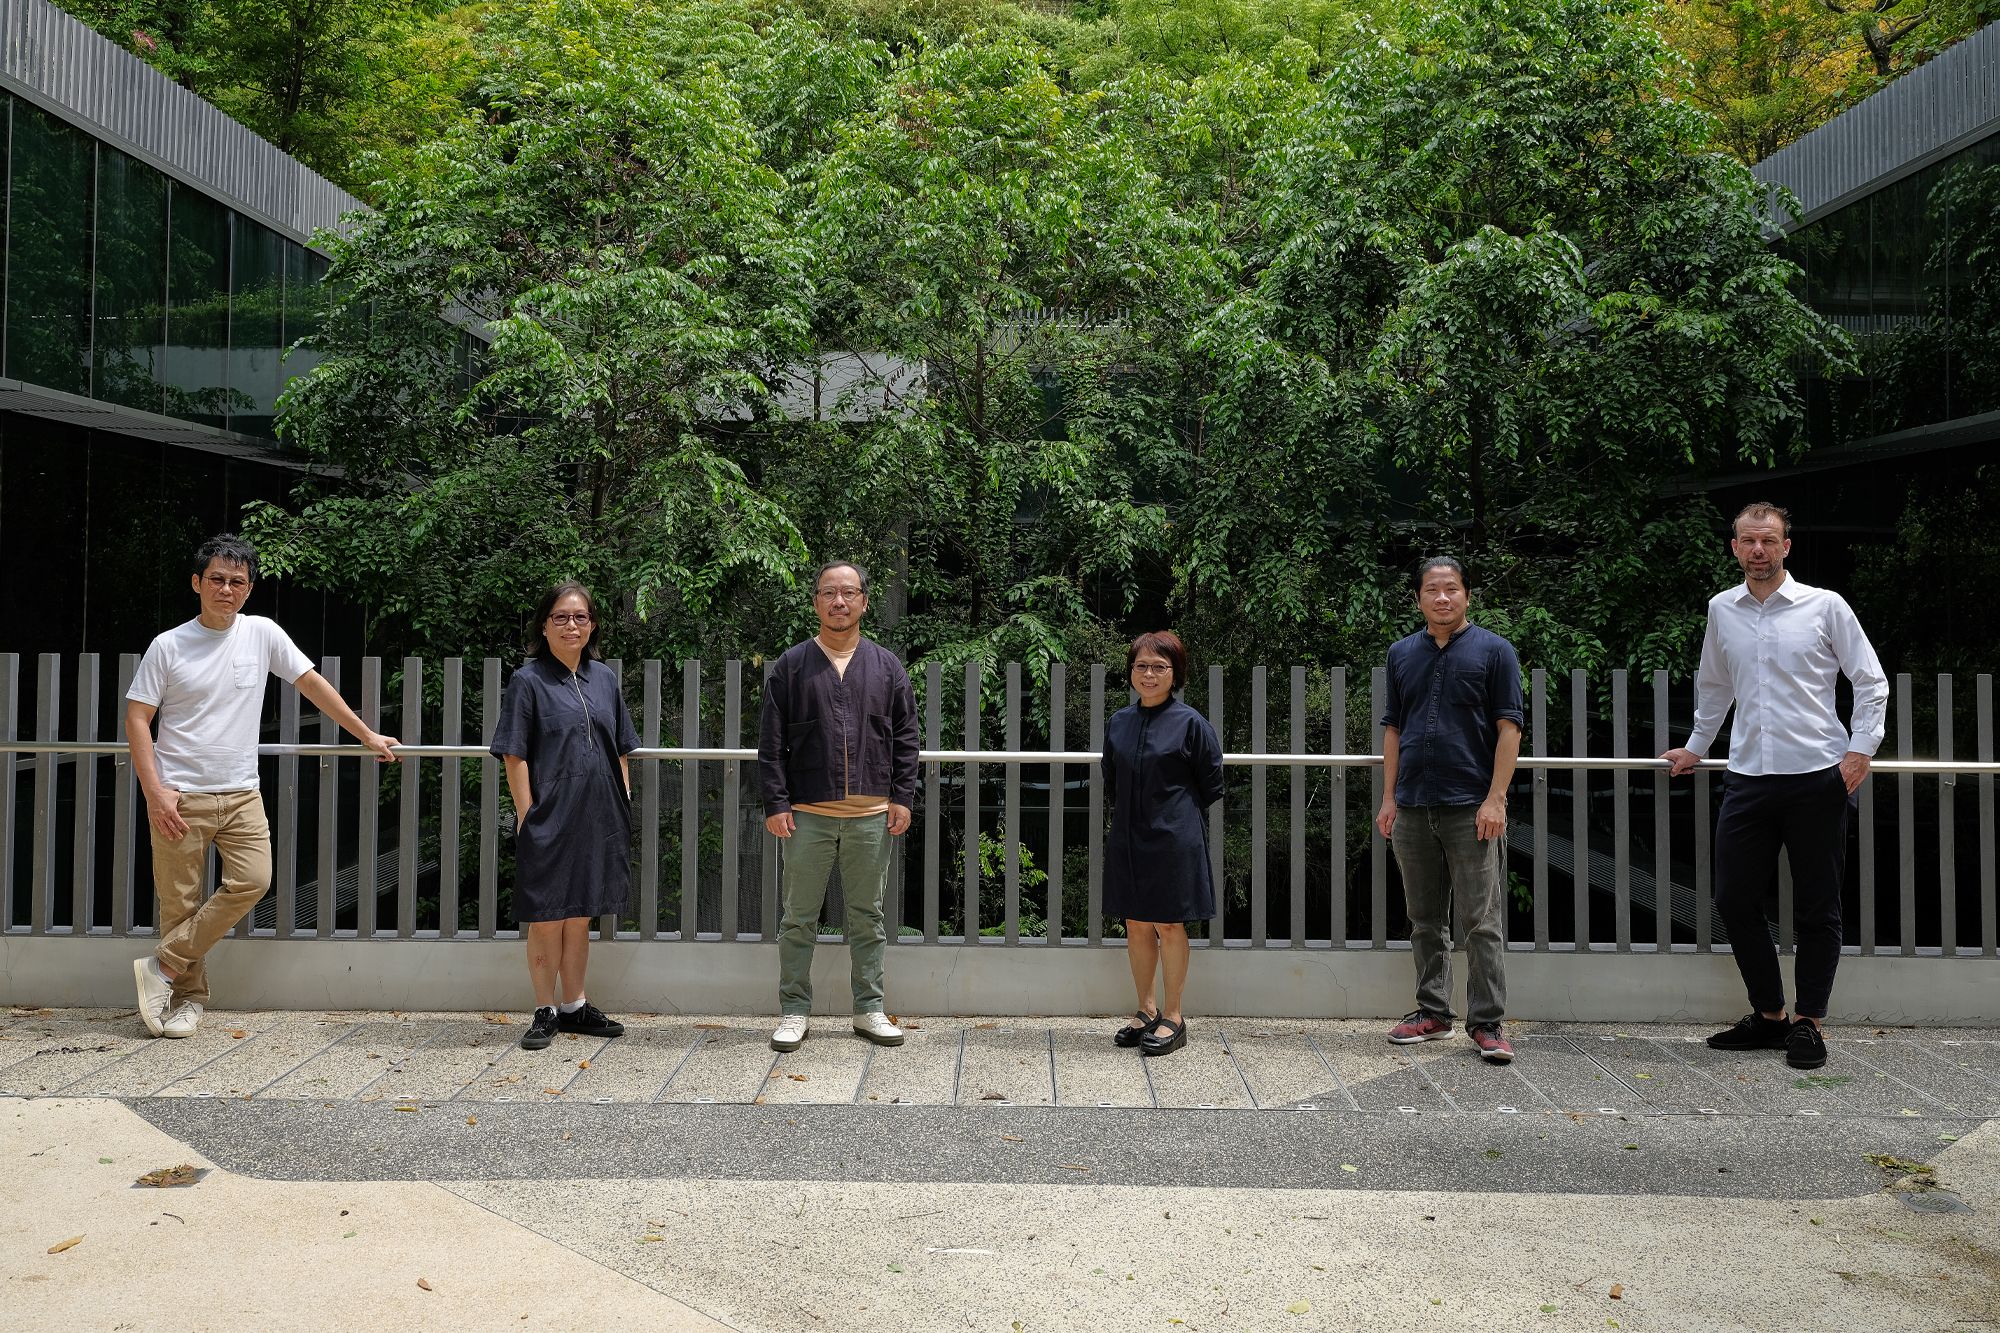
WOHA Architects designed an urban village for seniors that encompasses the kampung spirit familiar to them Image: Courtesy of DesignSingapore
1 / 2
Located in the north of Singapore, Kampung Admiralty is designed as an urban village for the seniors. Conceived by WOHA Architects, the mixed-use project is recognised for its impact on raising the quality of life for the residents.
Housed within the 11-storey development are 104 flats designed for the elderly, as well as healthcare facilities, retail and dining outlets, and other public amenities. The numerous facilities are designed in an engaging manner that encourages the ‘kampung’ spirit to foster a sense of community among the residents.
The biophilic design of the colossal single structure also features soothing views for its occupants. With its focus on creating an inclusive space for the elderly, the project has been strongly praised as a forward-thinking representation for future public housing.
Related: Woha Founding Directors Wong Mun Summ And Richard Hassell On Creating A Greener Singapore
7. Design of the Year: Etania Green School by Billion Bricks
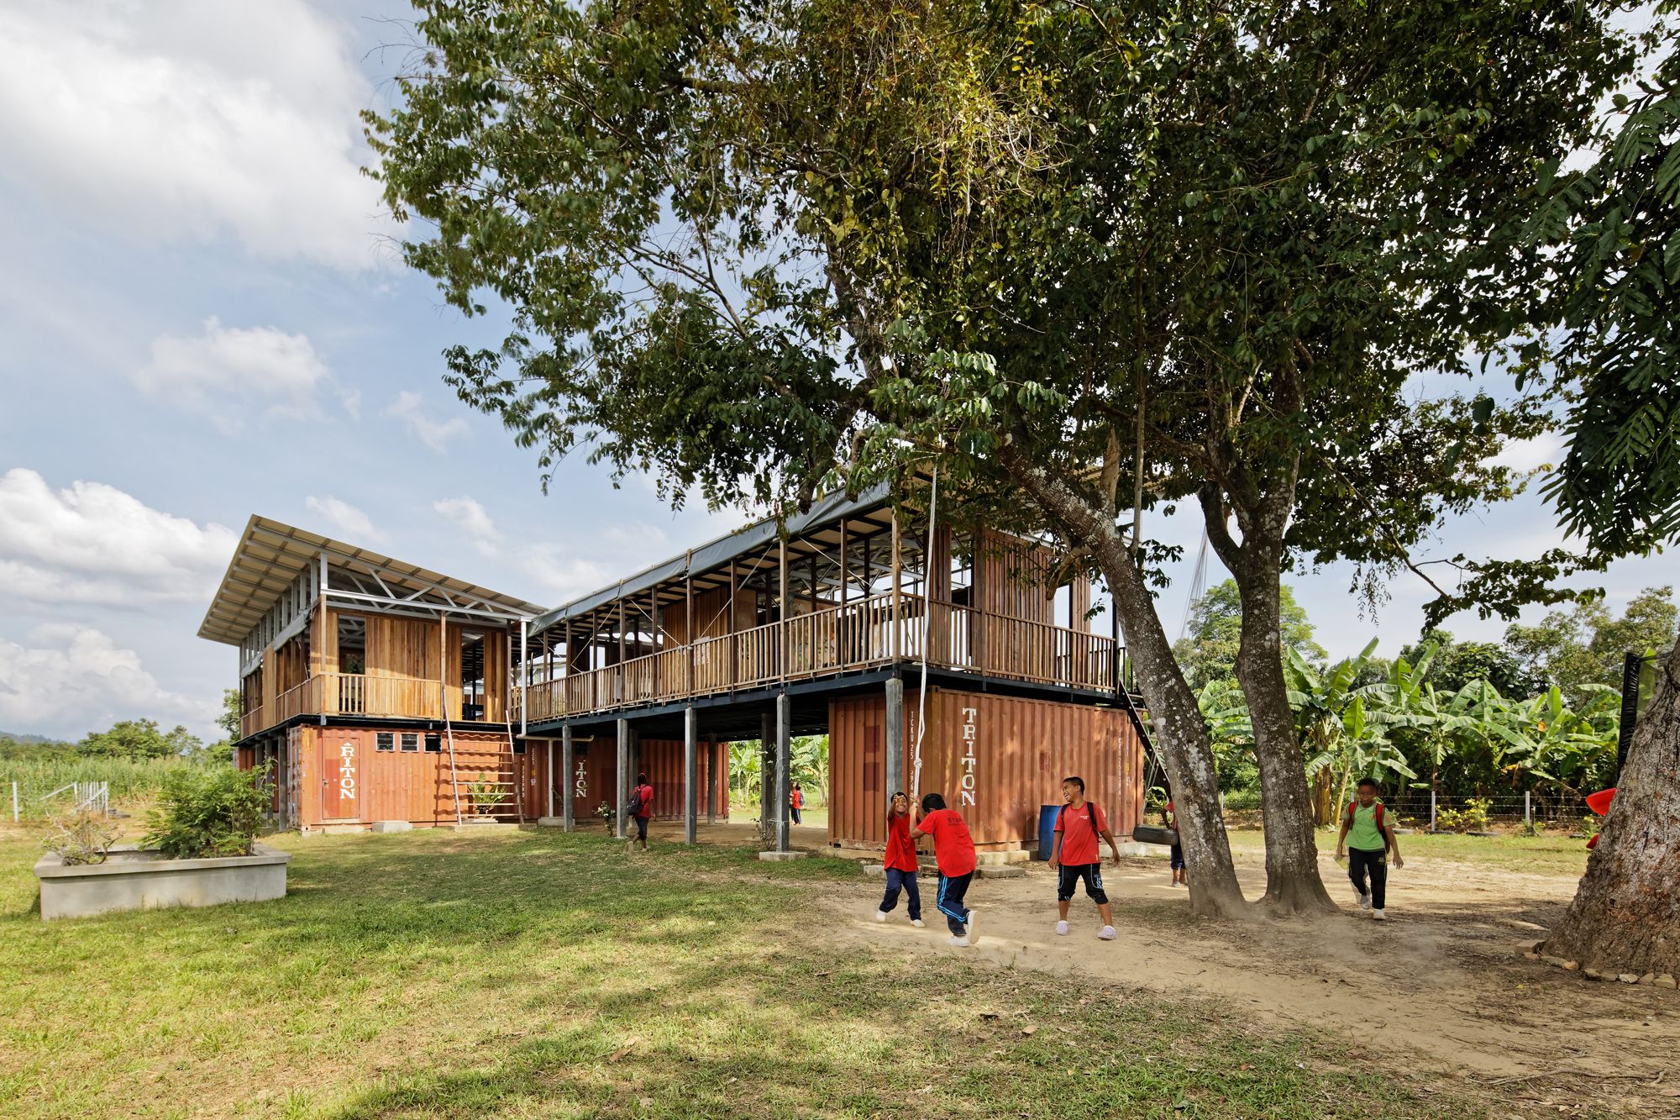
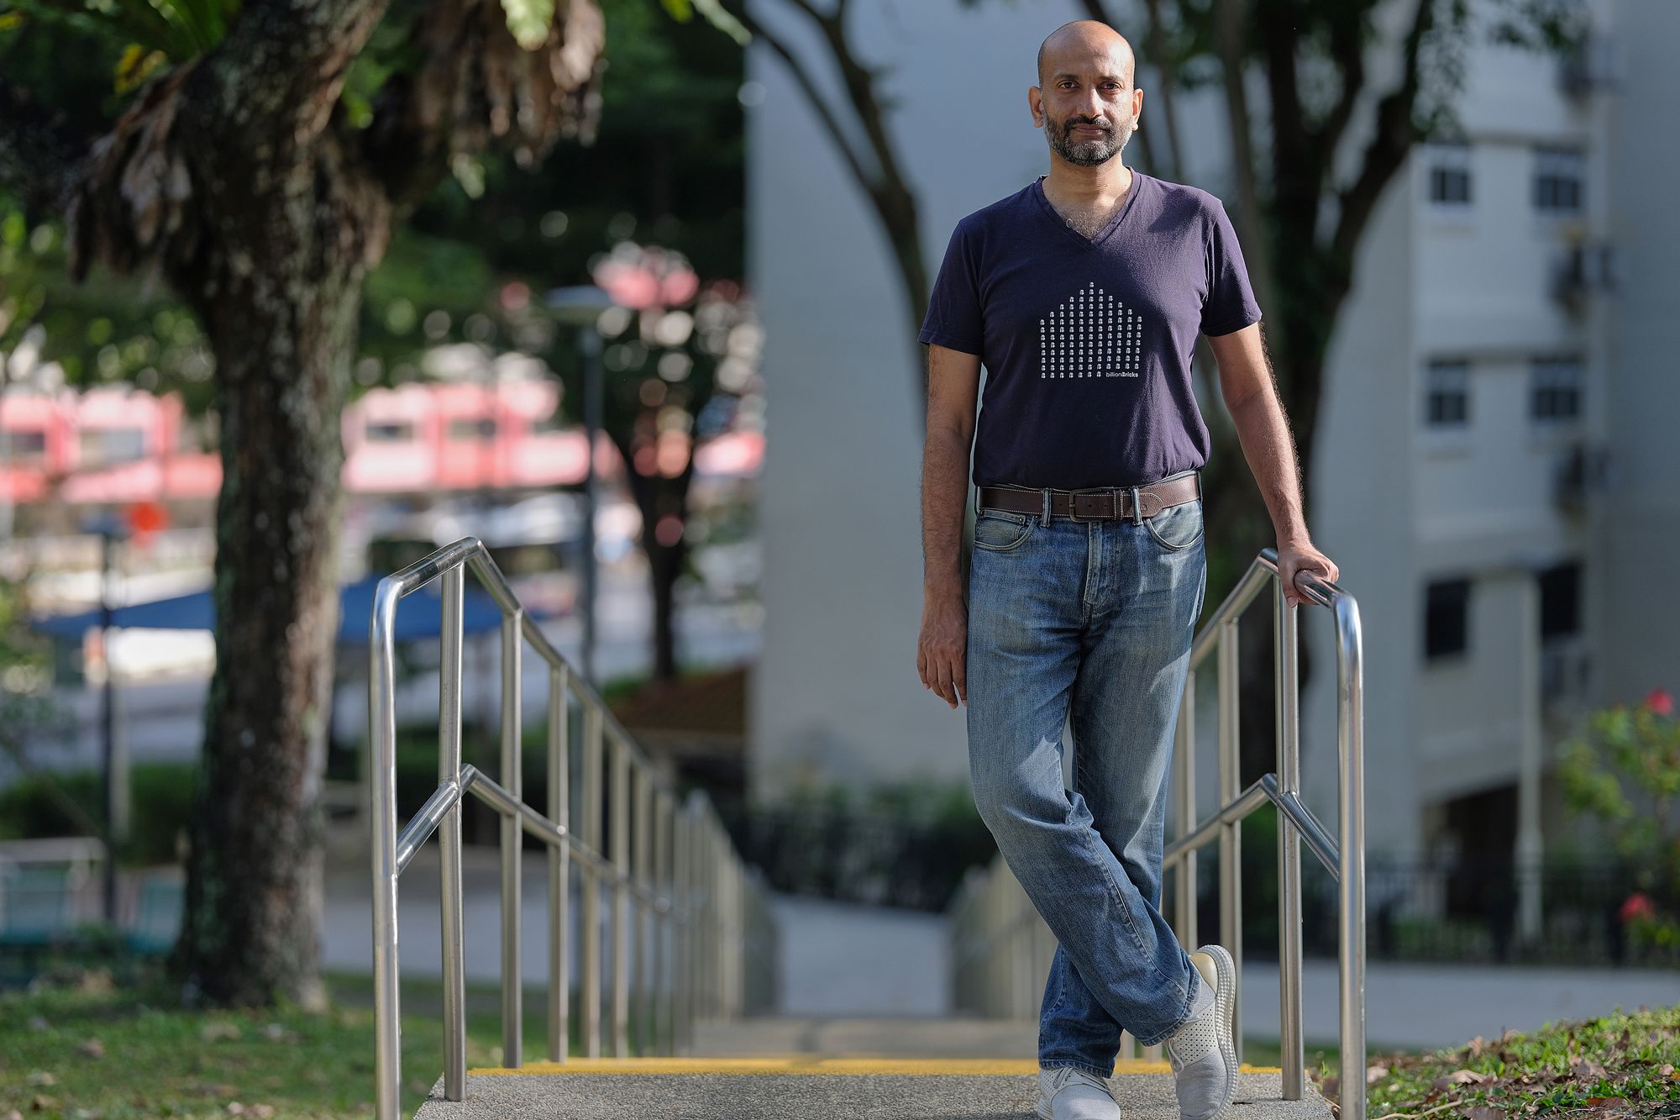
Designed by Billion Bricks, the Etania Green School has transformed the lives of many children Image: Courtesy of DesignSingapore
1 / 2
Simply yet innovatively designed out of five decommissioned containers, recycled timber, and an iron roof, the Etania Green School is a powerful example of impactful design. Located in Sabah, Malaysia, the school serves as a safe haven and educational site for the children of migrant labourers.
These stateless children, who have no access to formal education, are able to learn and bond with fellow students through the open classrooms and flexible gathering spaces in the school. Designed by Billion Bricks, the Etania Green School is a standout highlight of how design can help effectuate social change.
8. Design of the Year: The [Not So] Convenience Store by Kinetic Singapore
![The [Not So] Convenience Store is an experiential exhibit that encourages sustainability and highlights the need to minimise wastage Image: Courtesy of DesignSingapore](https://cdn.tatlerasia.com/asiatatler/i/sg/2021/06/29190523-tnscs-12_cover_2000x1333.jpg)
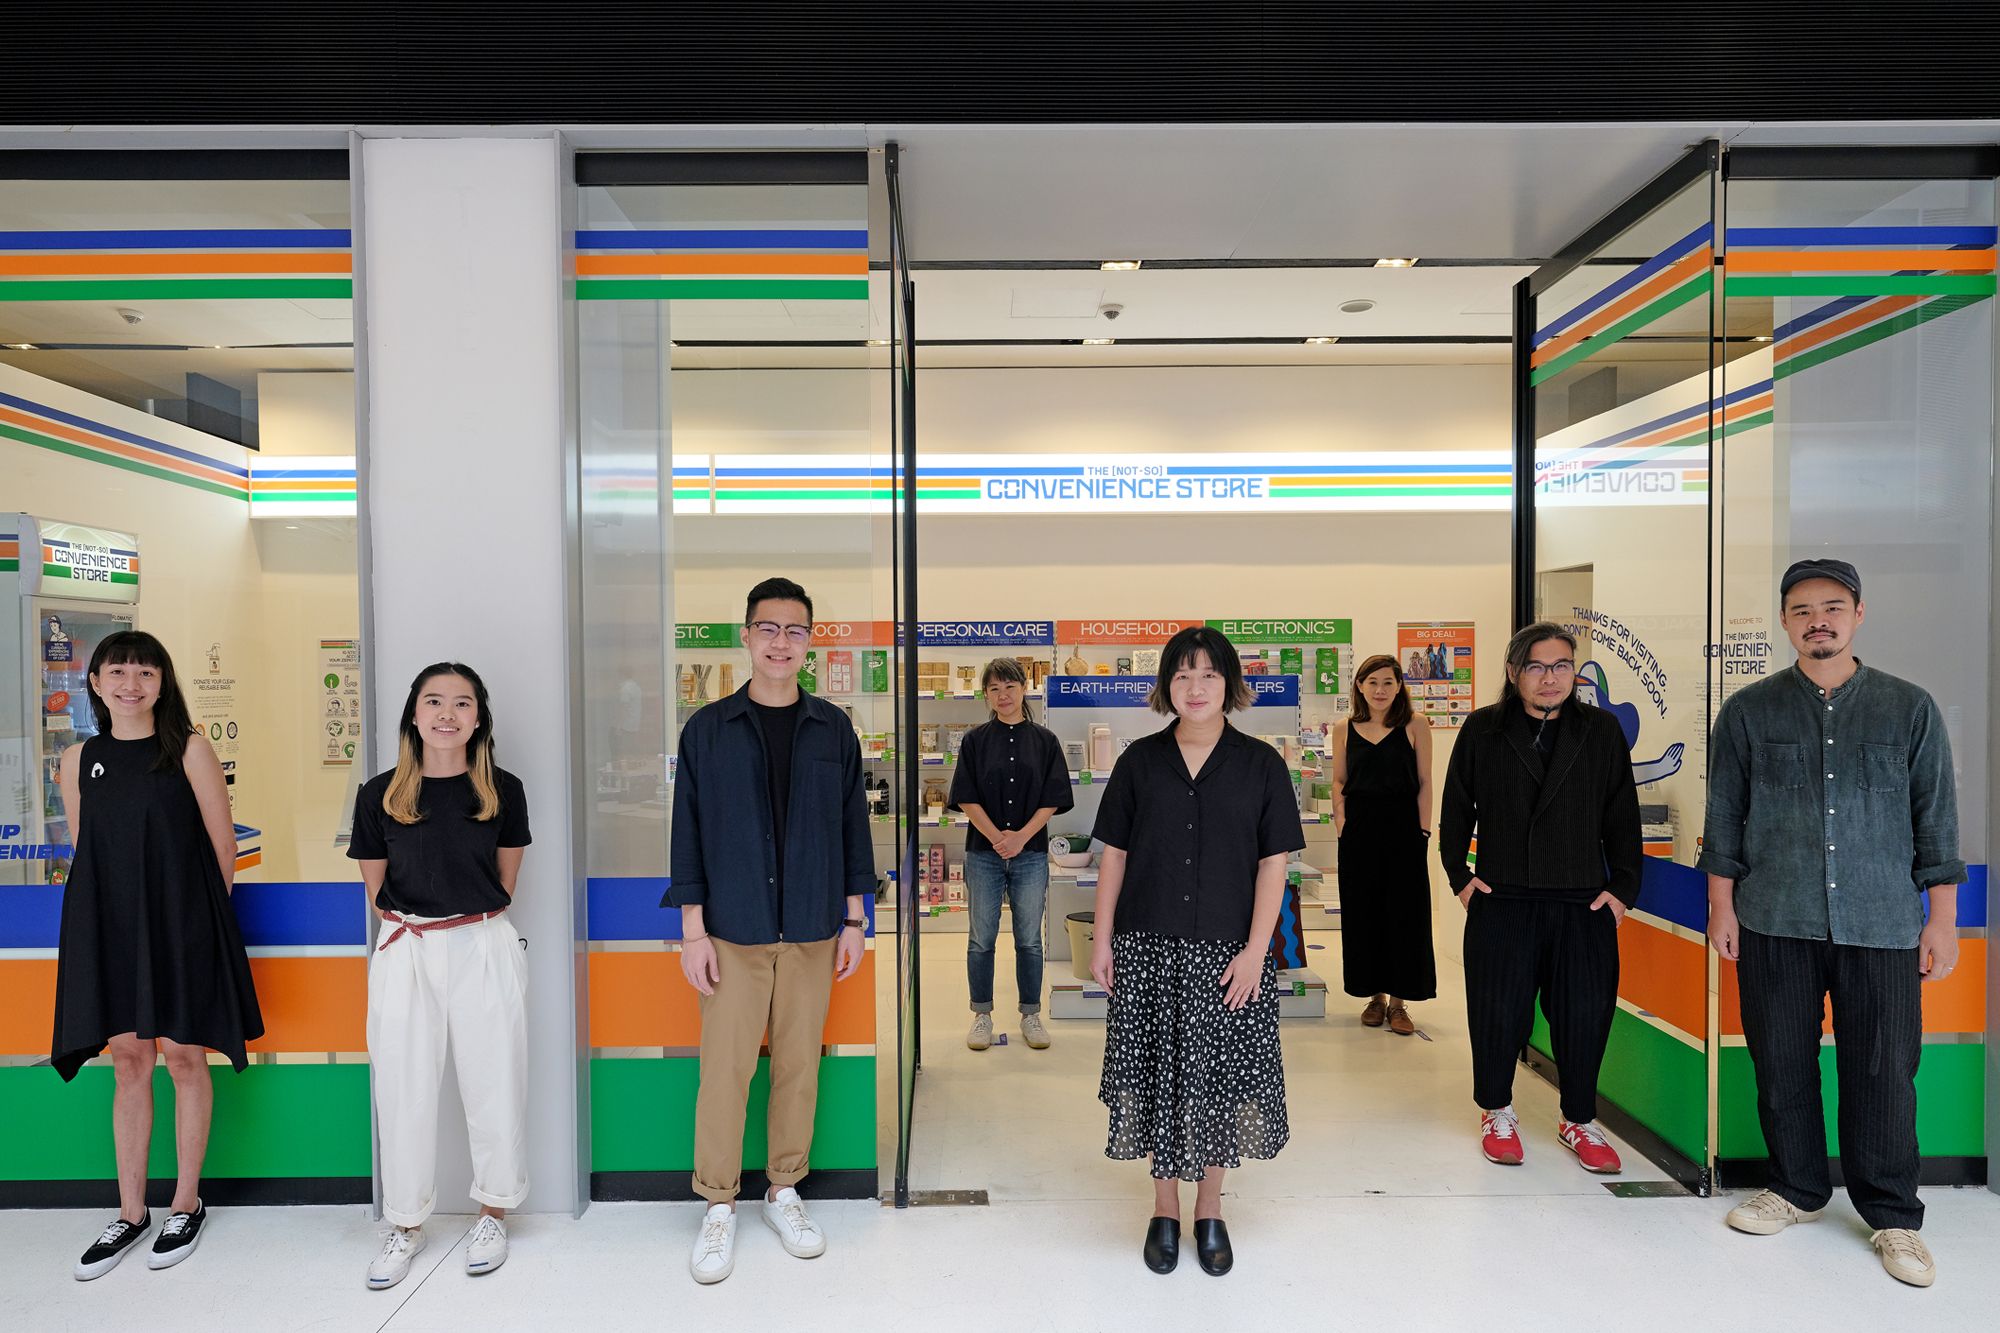
The [Not So] Convenience Store is an experiential exhibit that encourages sustainability and highlights the need to minimise wastage Image: Courtesy of DesignSingapore
1 / 2
The [Not So] Convenience Store borrows the character of convenience stores to deliver a strong message: the culture of convenience is killing the environment. The exhibition features shelves of sustainable products in place of typical everyday consumables, with price tags that reveal the price that the Earth is paying in light of consumerism.
The rest of the ‘store’ also delivers a twist on typical convenience store features, such as a cashier that only dispenses notes with sustainability tips, and a freezer that’s a recycling bin for electronics. The project is noted for its public reach and how it helps educate a wider audience on the concept of sustainability delivered in a fun and engaging manner.
Related: World Environment Day 2021: How to Save the Earth With Your Eating Habits
9. Design of the Year: Goodlife! Makan by DP Architects
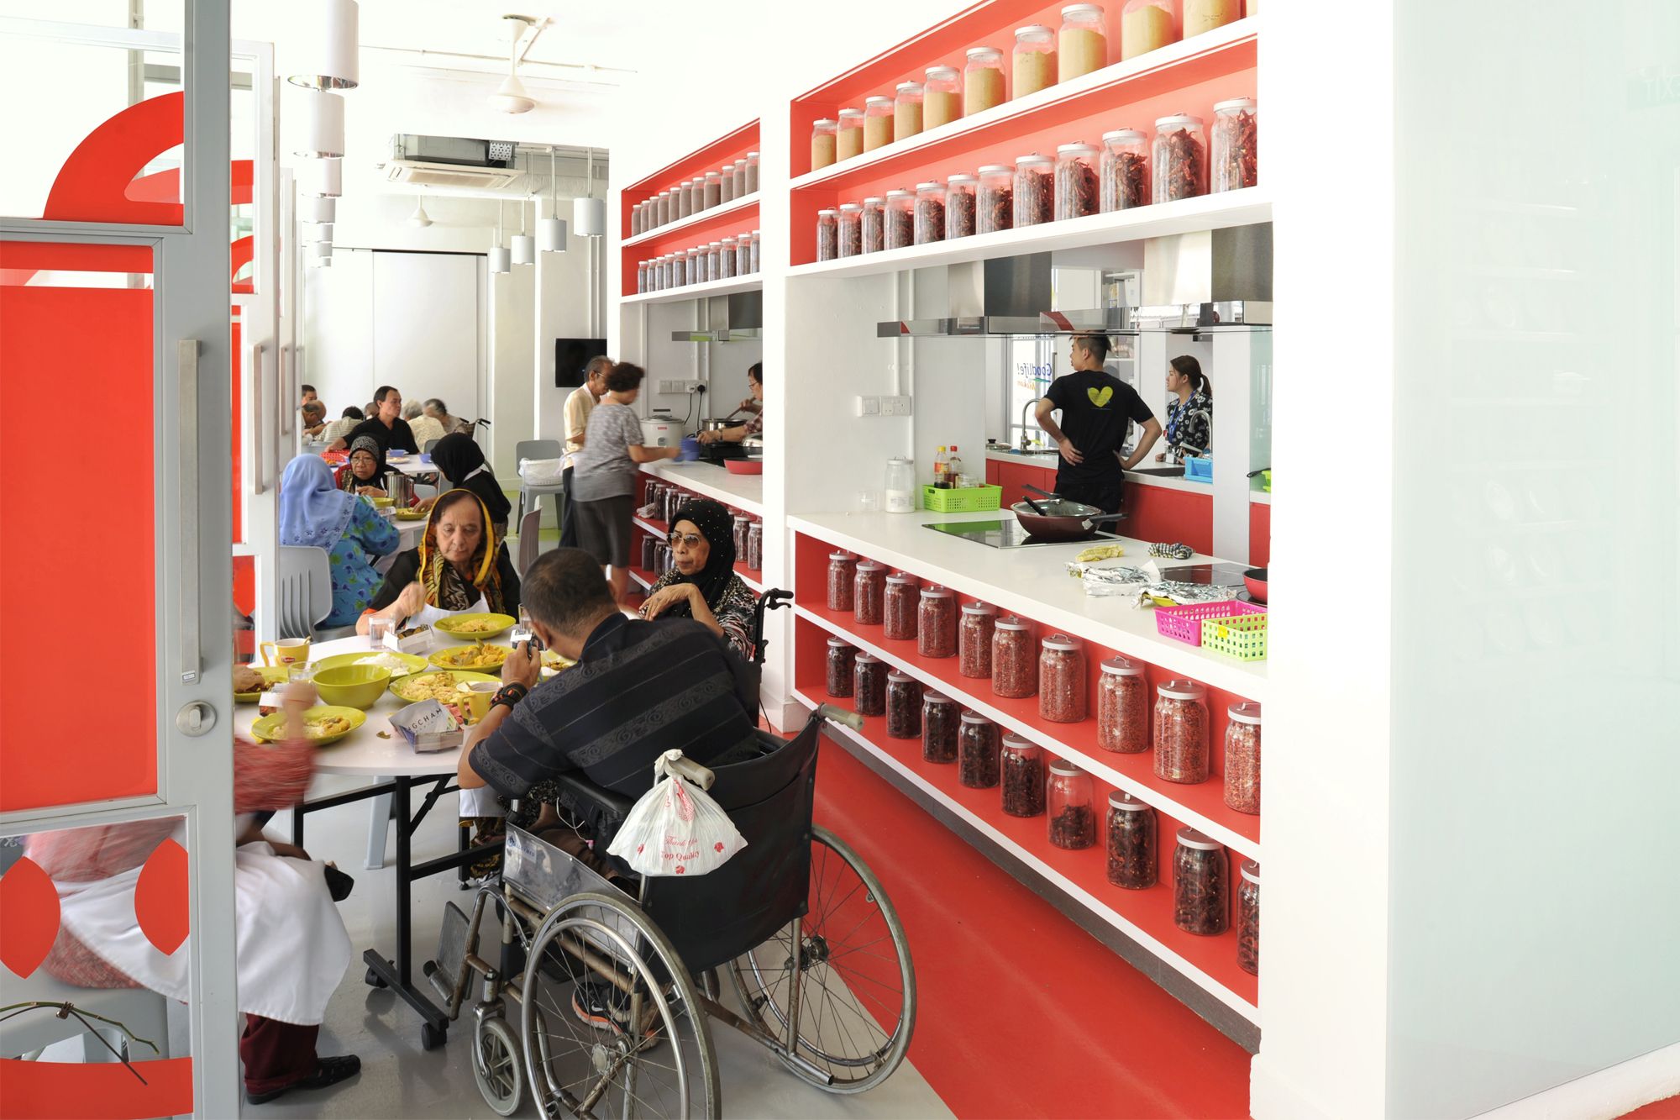
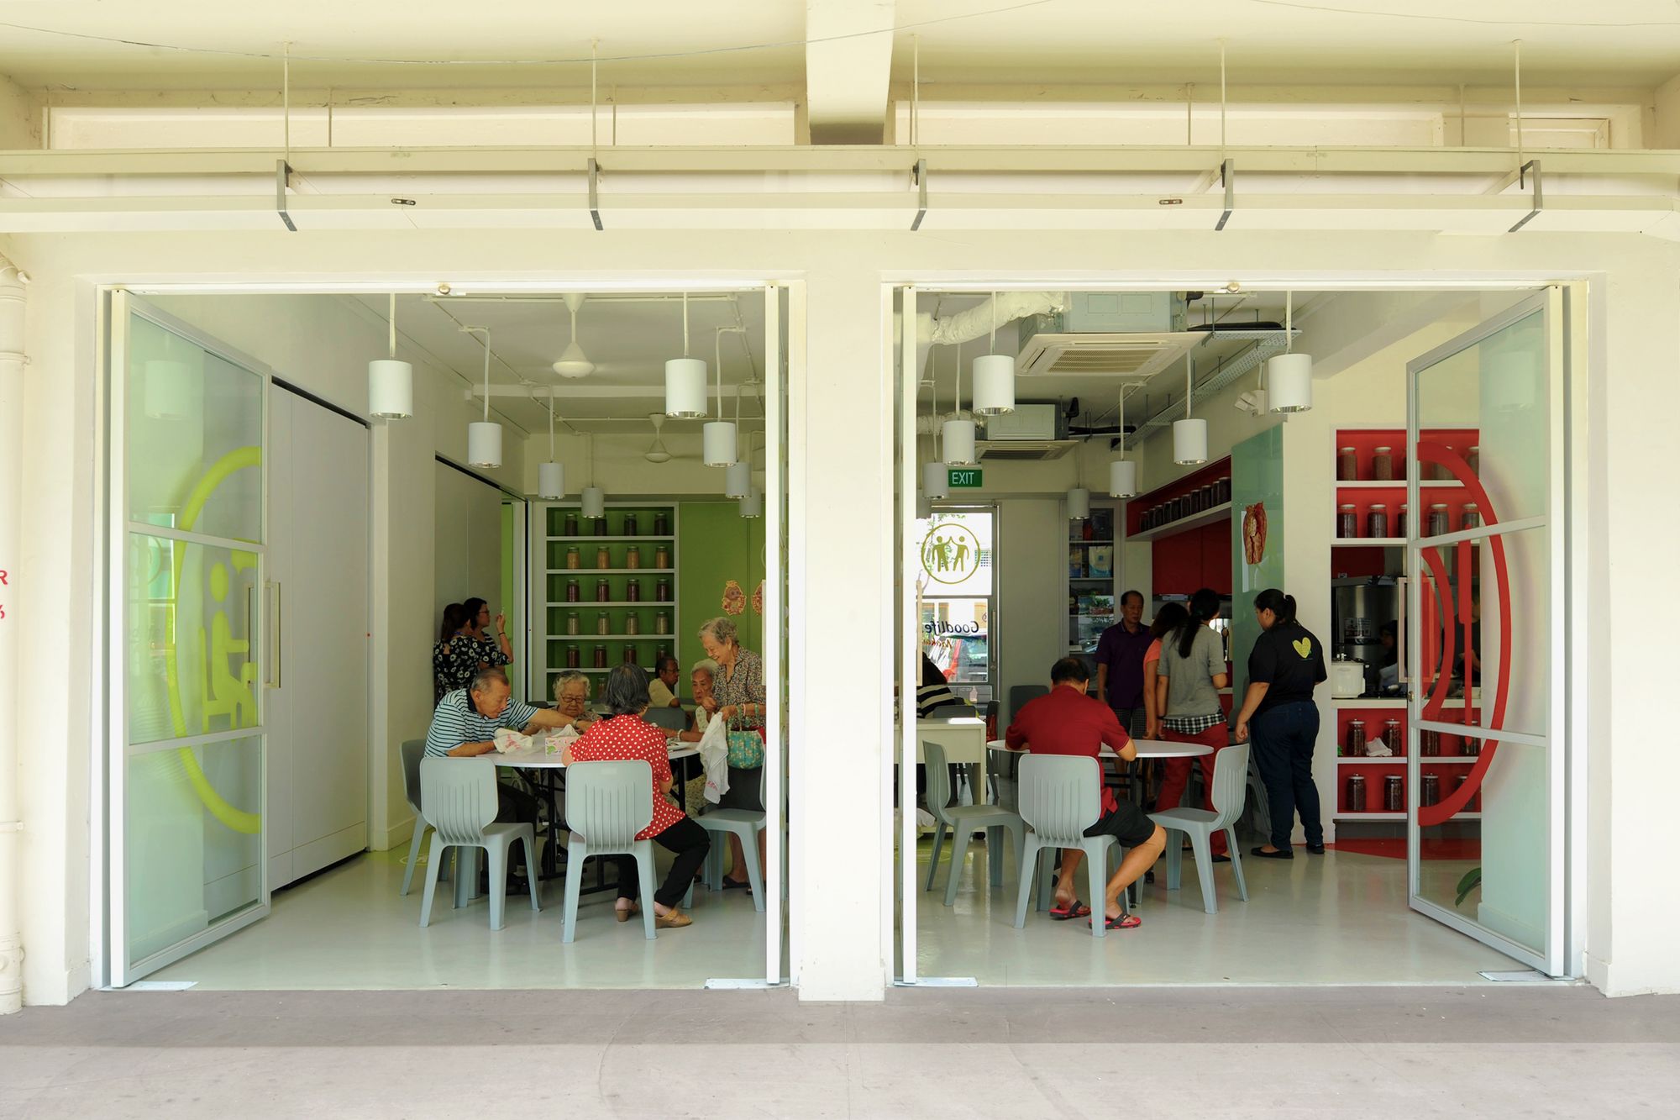
DP Architects designed a vibrant Senior Activity Centre for the elderly community to gather and have meals together Image: Courtesy of DesignSingapore
1 / 3
A community project to encourage stay-alone seniors out of their apartment and reintegrate them back into the society, DP Architects designed a vibrant Senior Activity Centre that’s open to the community. Painted in lively shades to create a bright burst of energy, the welcoming space is located below a public housing block in Marine Terrace.
Preying on the common language of food, the facility has an open community kitchen to bring the elderly community together to voluntarily cook and prepare meals for each other. The large kitchen sits at the very center of the 360sqm layout, while the living room concept encourages the seniors to gather and socialise.
Related: DP Architects' Angelene Chan Shares Her Secrets To Being A Successful Leader
10. Design of the Year: Eyeyah!
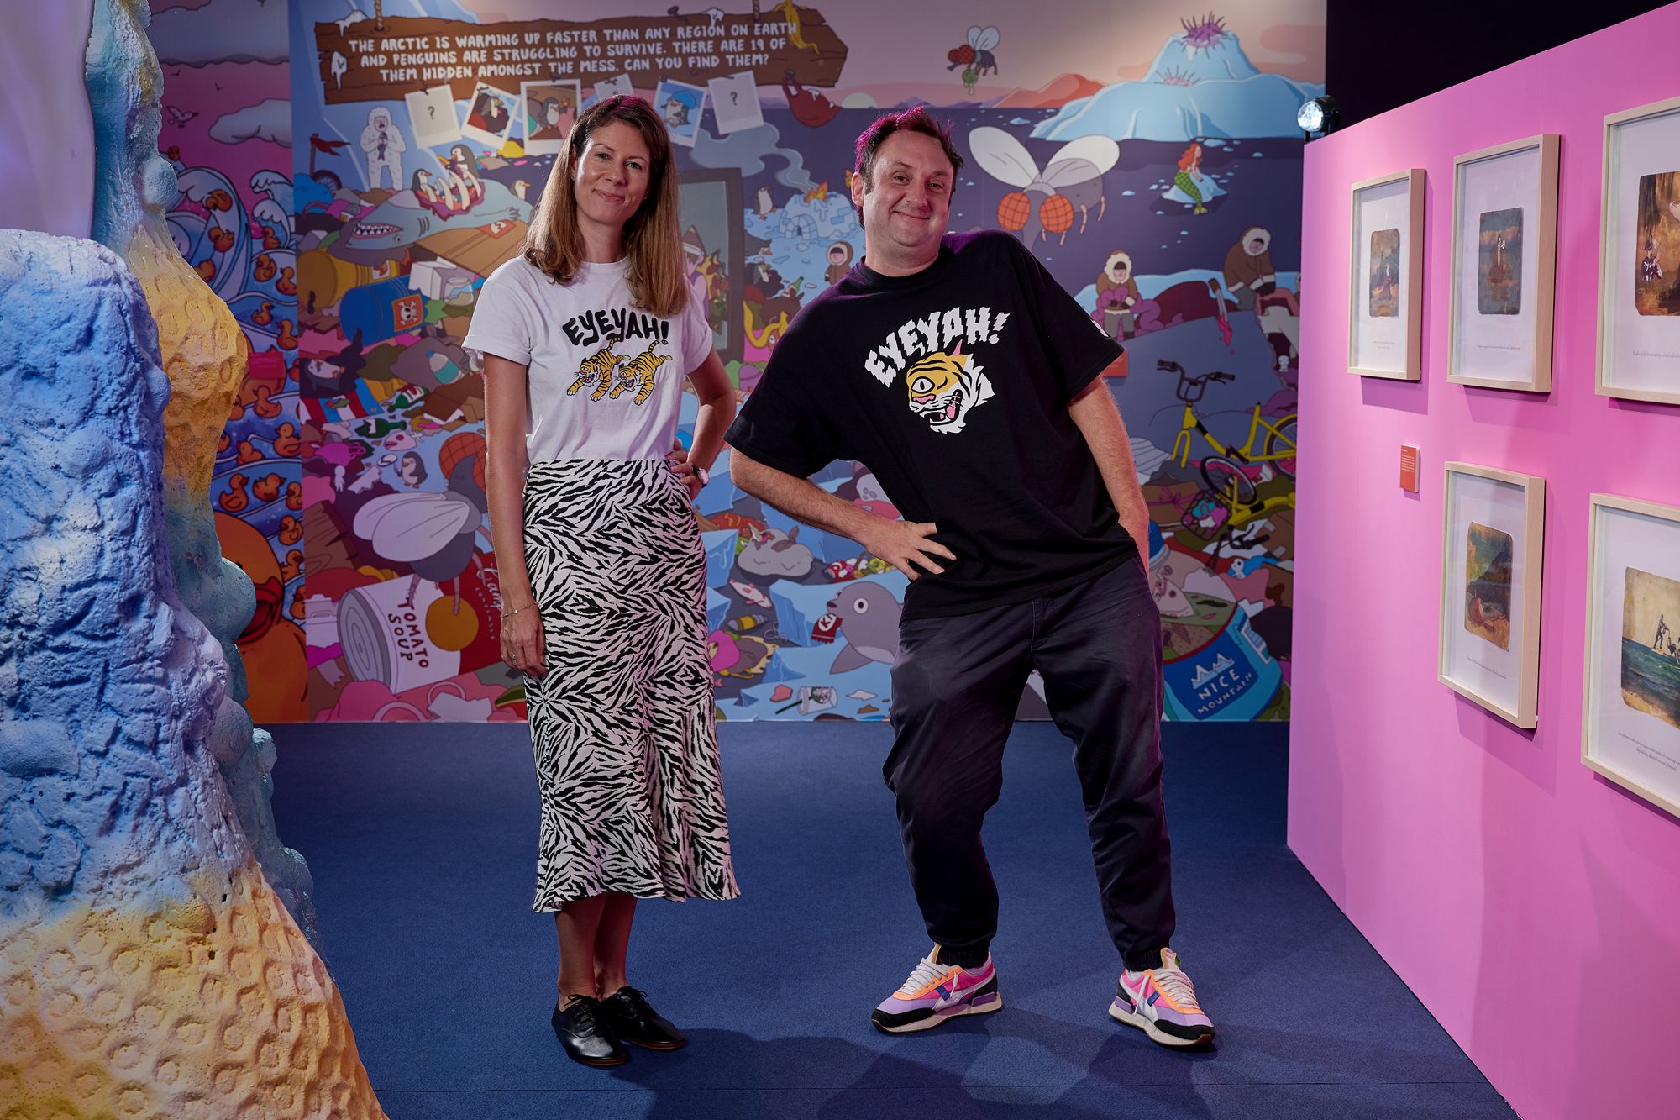
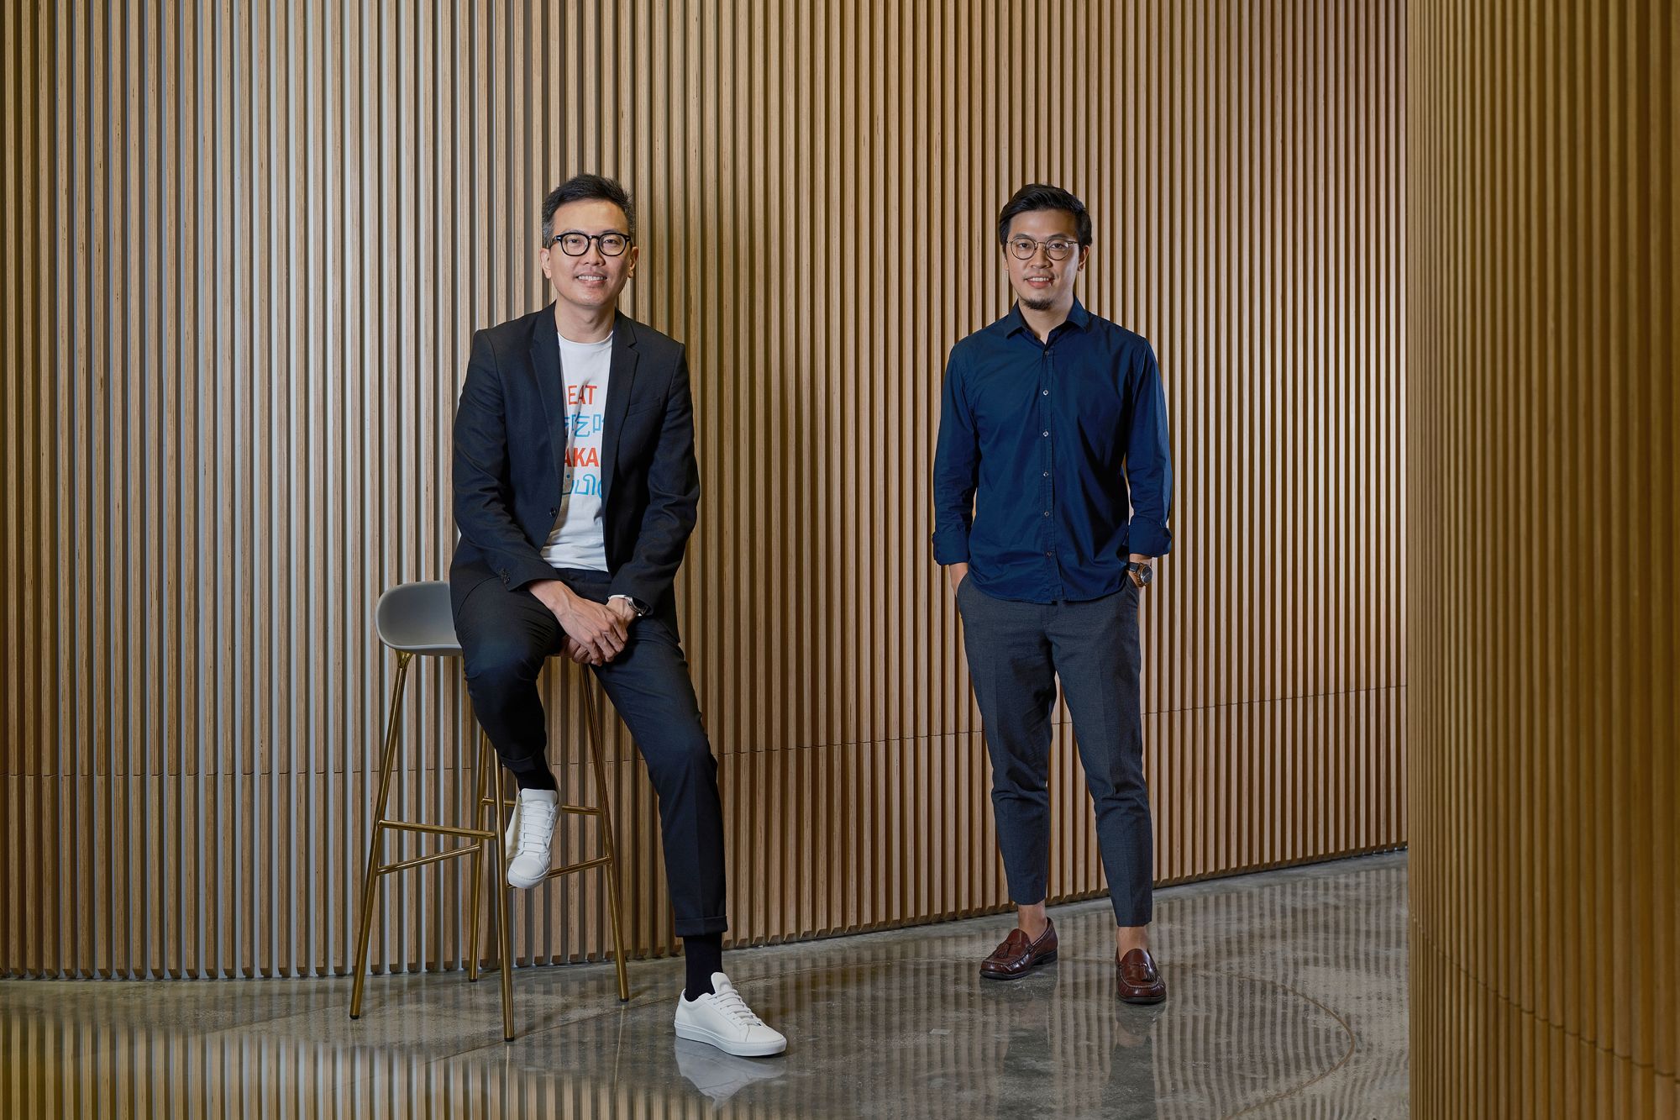
Above Tanya Wilson and Steve Lawler, the dynamic duo behind Eyelah! Image: Courtesy of DesignSingapore
Tanya Wilson and Steve Lawler, the dynamic duo behind Eyelah! Image: Courtesy of DesignSingapore
1 / 1
An educational platform that transforms complex topics into easy-to-understand content, Eyeyah! offers colourful and visually engaging content that breaks down important social issues for its readers. Targeted towards youth, the platform uses a range of multimedia touch-points ranging from magazines to an iPad app to interactive augmented reality experiences.
Eyeyah! is the brainchild of Singapore-based designers Tanya Wilson and Steve Lawler. The duo frequently collaborates with creatives, experts, and educators worldwide to deliver the platform’s content in an original and educational manner.
11. Design of the Year: Sparkletots Large Preschool (Punggol) by Laud Architects
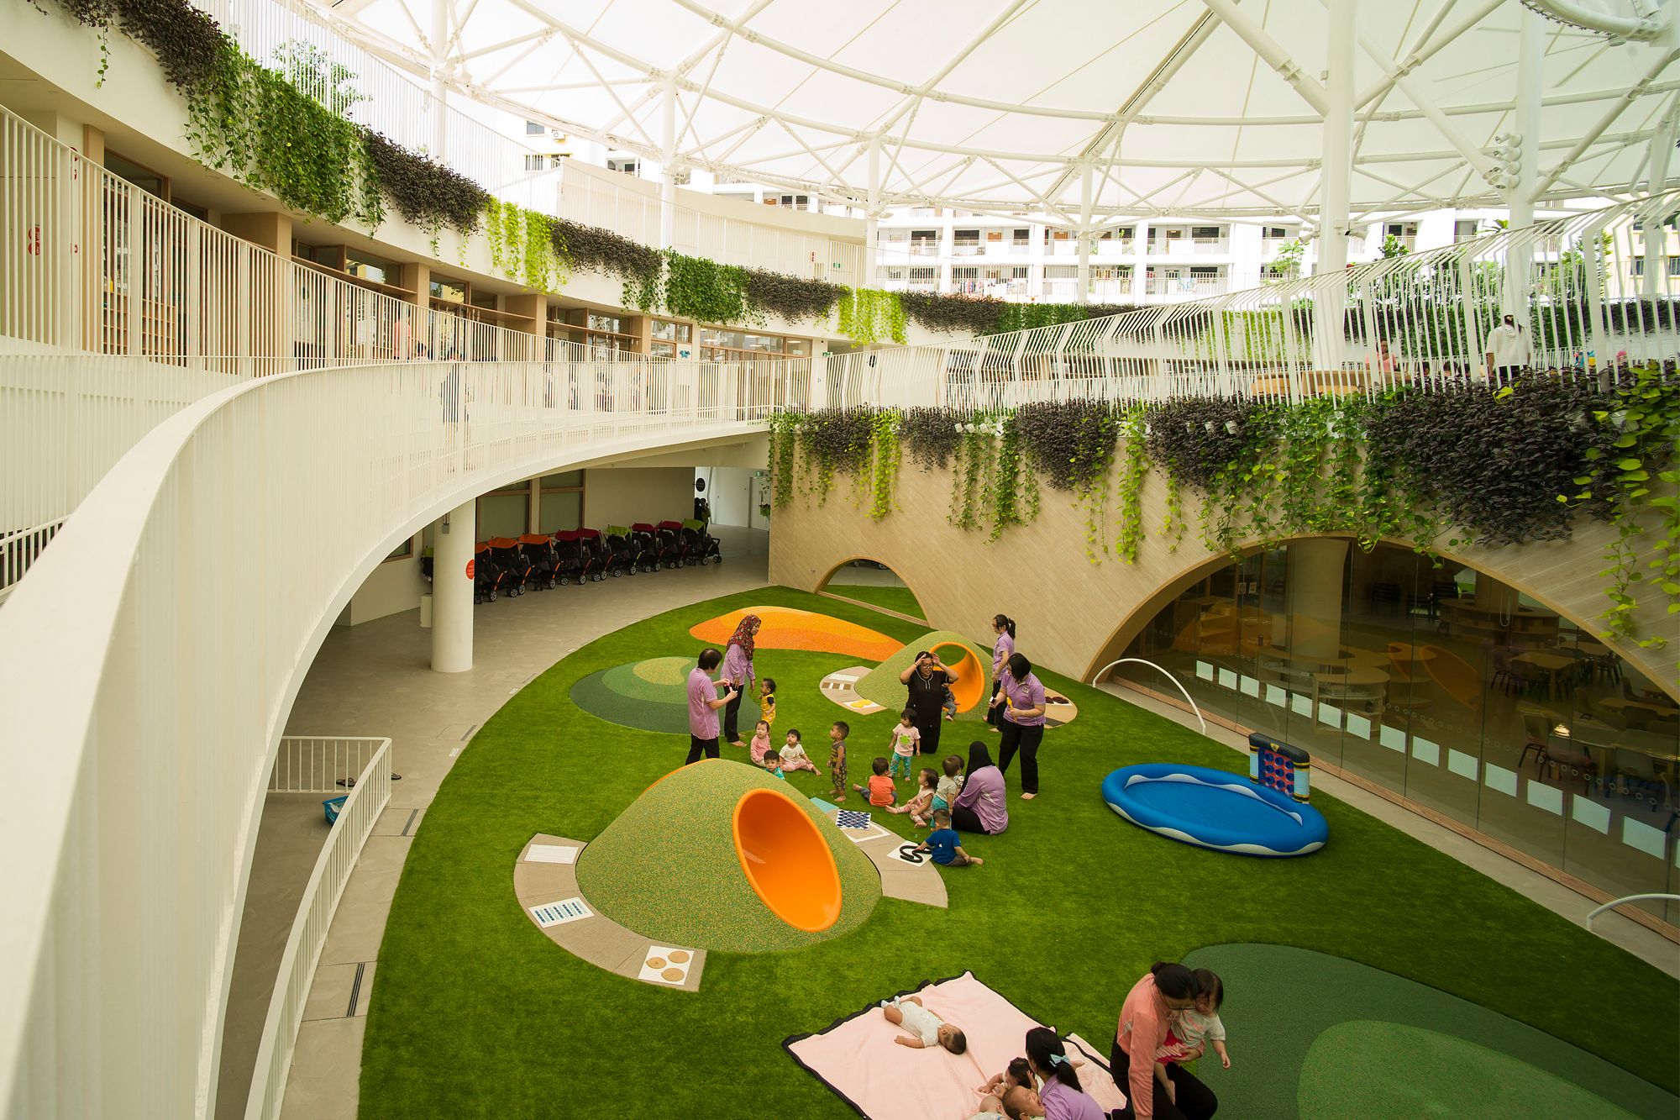
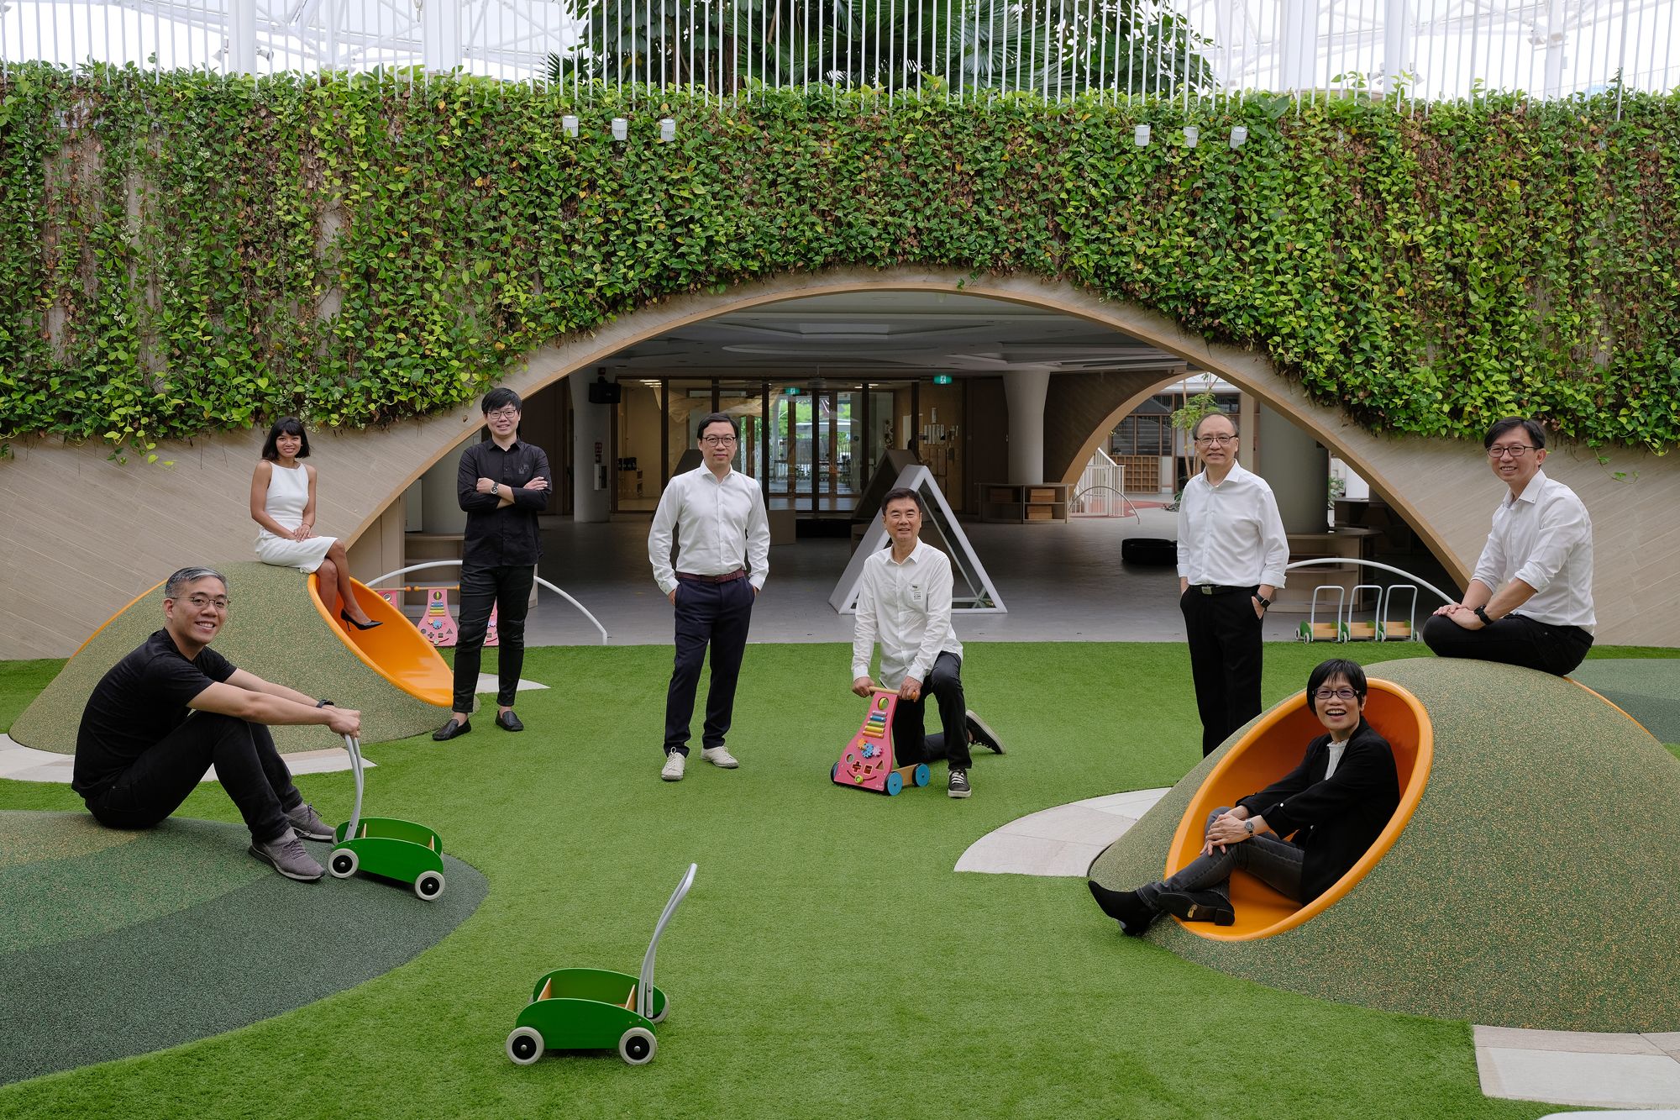
Laud Architects transformed a preschool into a vibrant experiential centre that kids will be delighted to be in Image: Courtesy of DesignSingapore
1 / 2
With a circular building that brings to mind a spaceship, this fun building designed by Laud Architects delivers charming delight to its young students.
Catered towards nearly 1,000 children aged between two months, the preschool is designed with a plethora of play areas that include a herb and vegetable farm as well as a water and sand play area. Featuring modular classroom designs and an oculus roof that provides the space with natural light, the experiential space encourages creativity and innovation amongst the little ones.





